About This Property
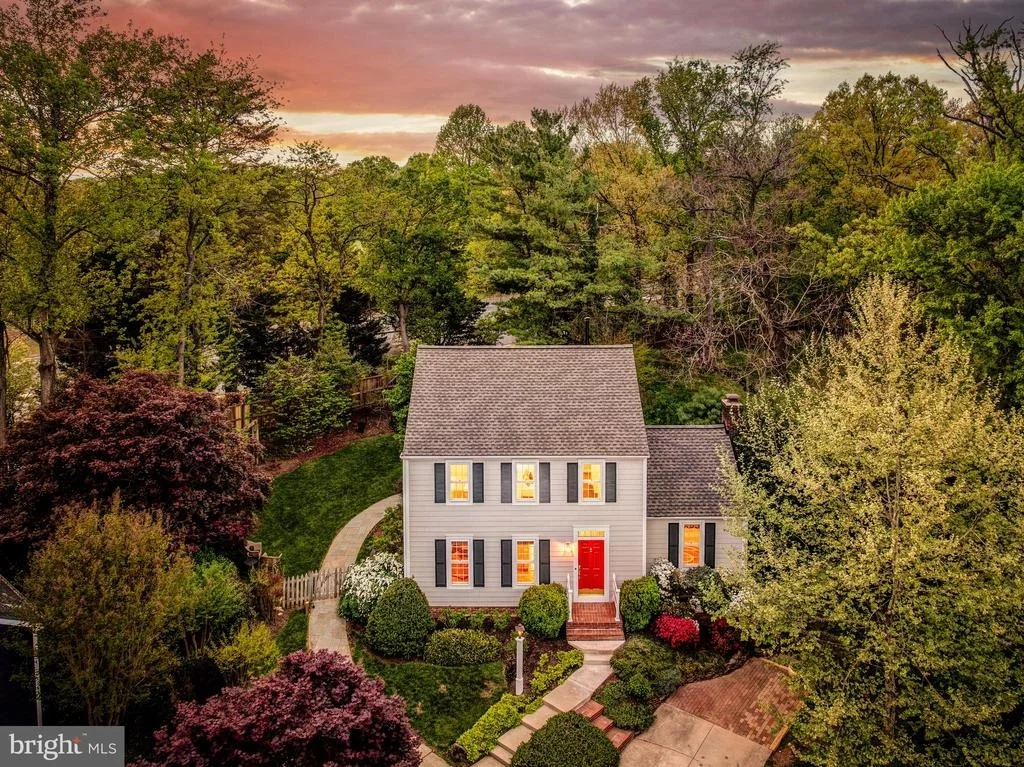
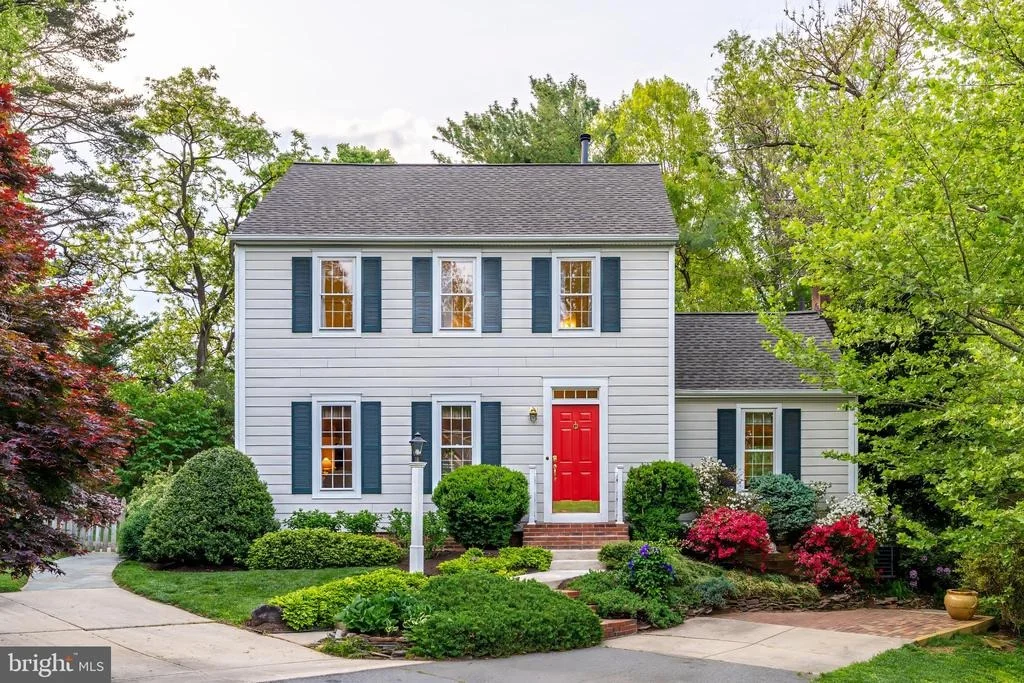
11686 Stockbridge Lane is the kind of North Reston home that feels
collected, loved, and completely different from anything
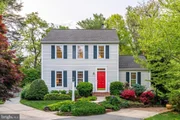
cookie-cutter. A Salt Box inspired design with storybook curb
appeal, 3 bedrooms, 2.5 baths, and nearly four decades of
thoughtful ownership, this home has the warmth and character buyers
keep hoping to find but rarely do. This was the sellers' "5-year
house" that became their home for almost 38 years, and it shows in
the way every improvement has been chosen with care, quality, and
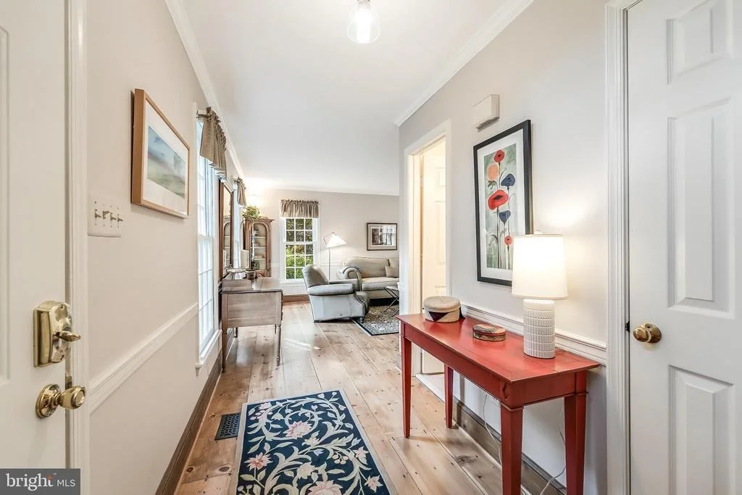
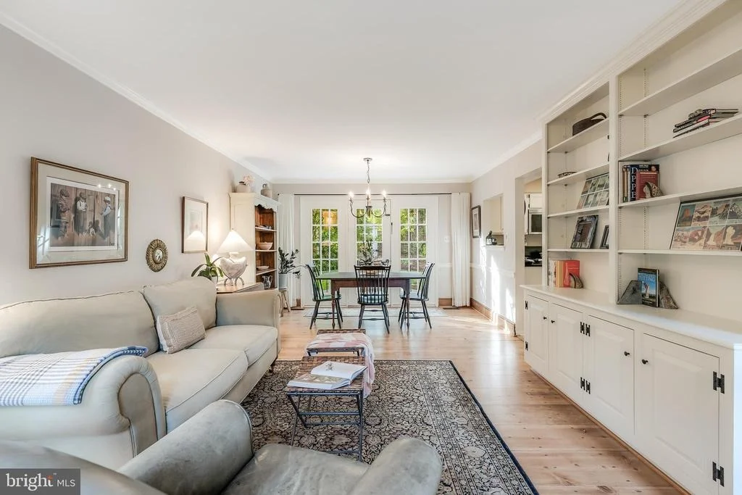
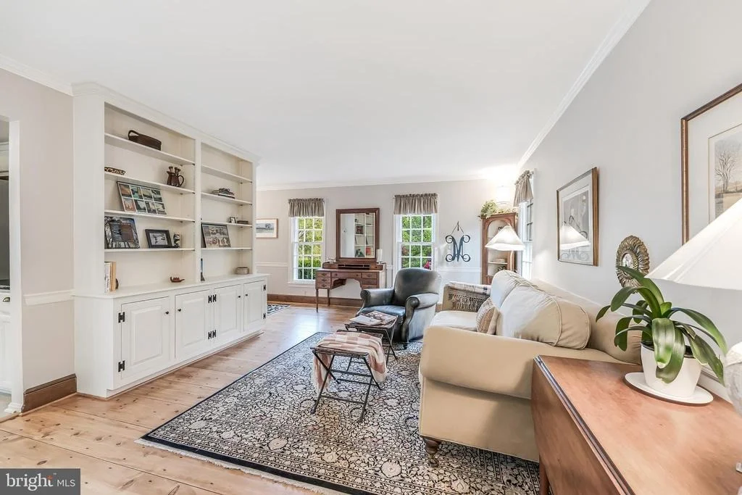
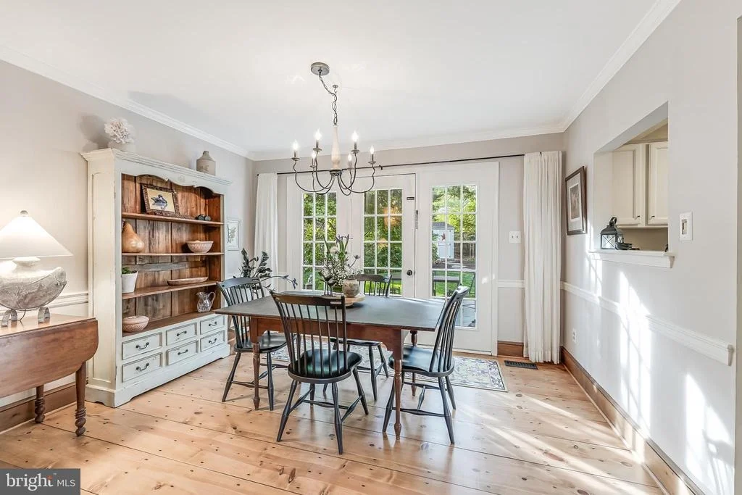
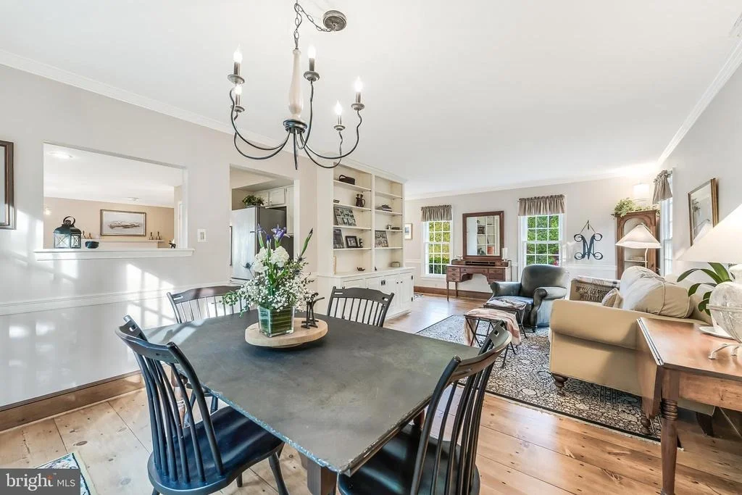
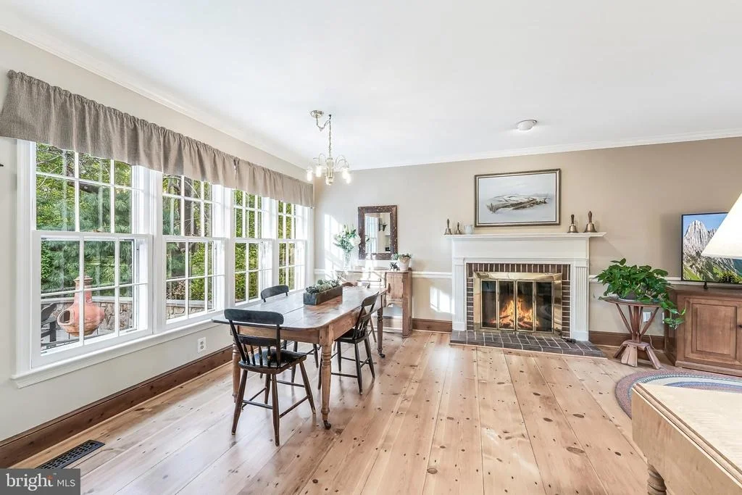
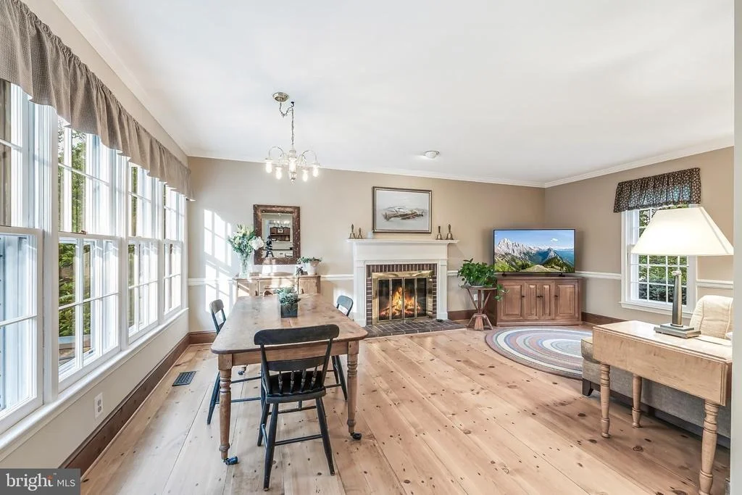
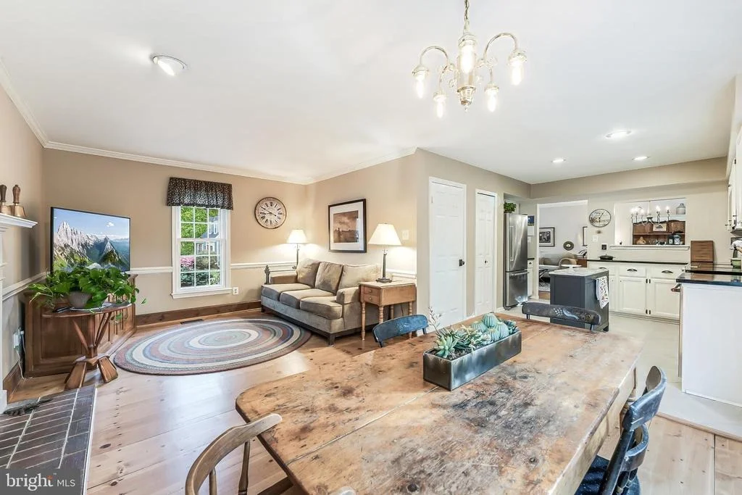
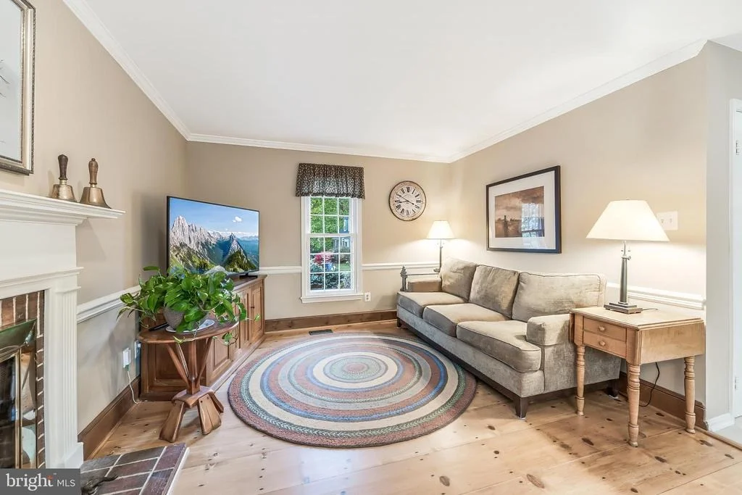
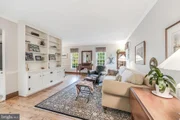
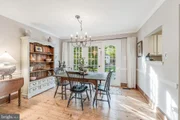
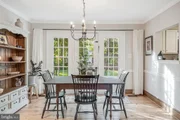
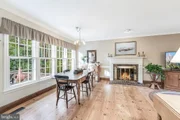
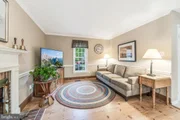
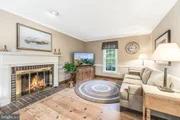
respect for the character of the home. The main level is anchored
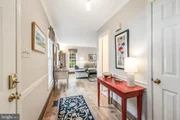
by wide-plank real pine floors, newly refinished in 2026, milled in
12-foot lengths and finished wall to wall, giving the home a sense
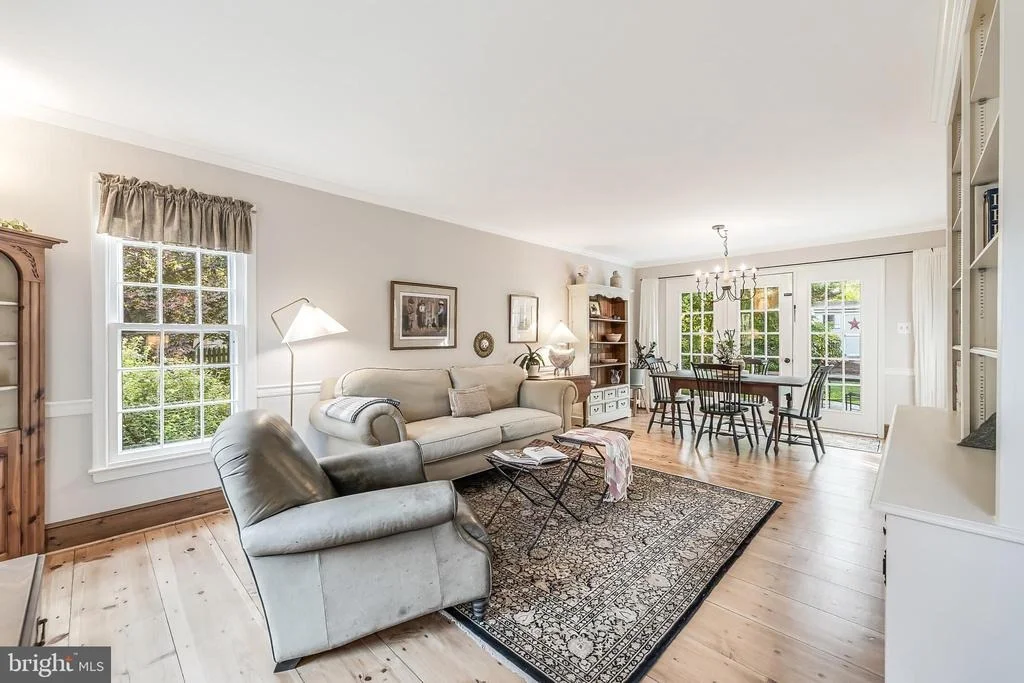
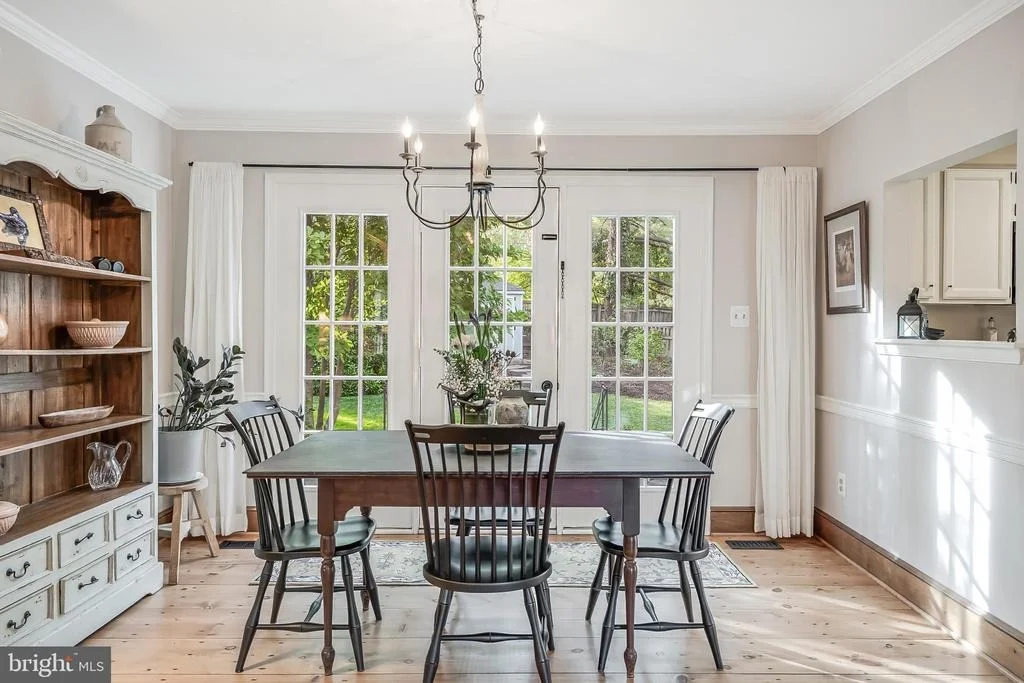
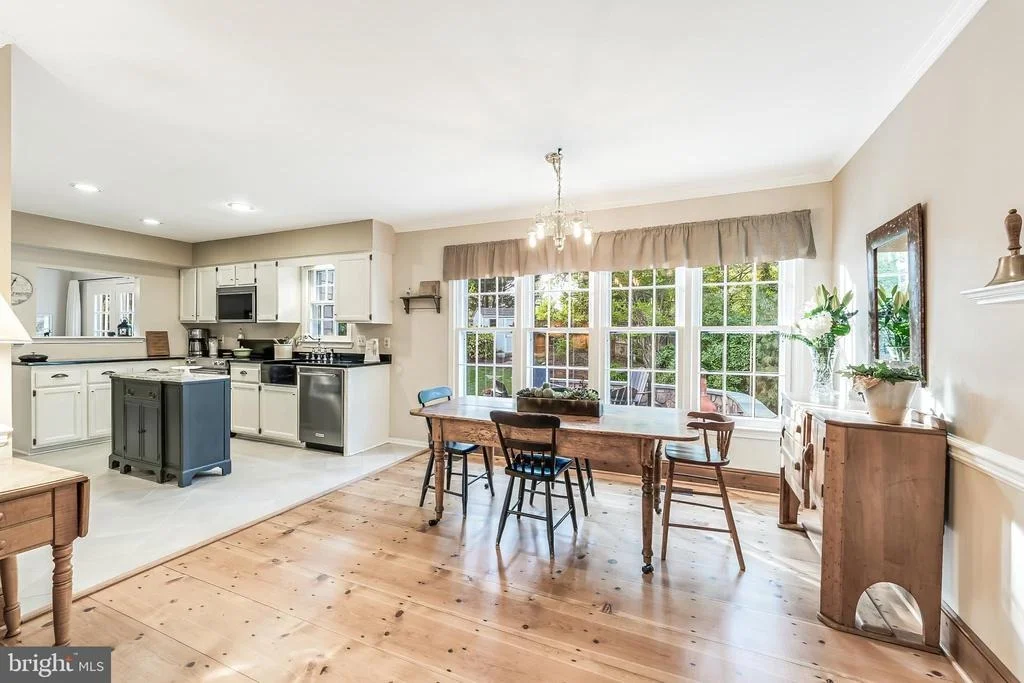
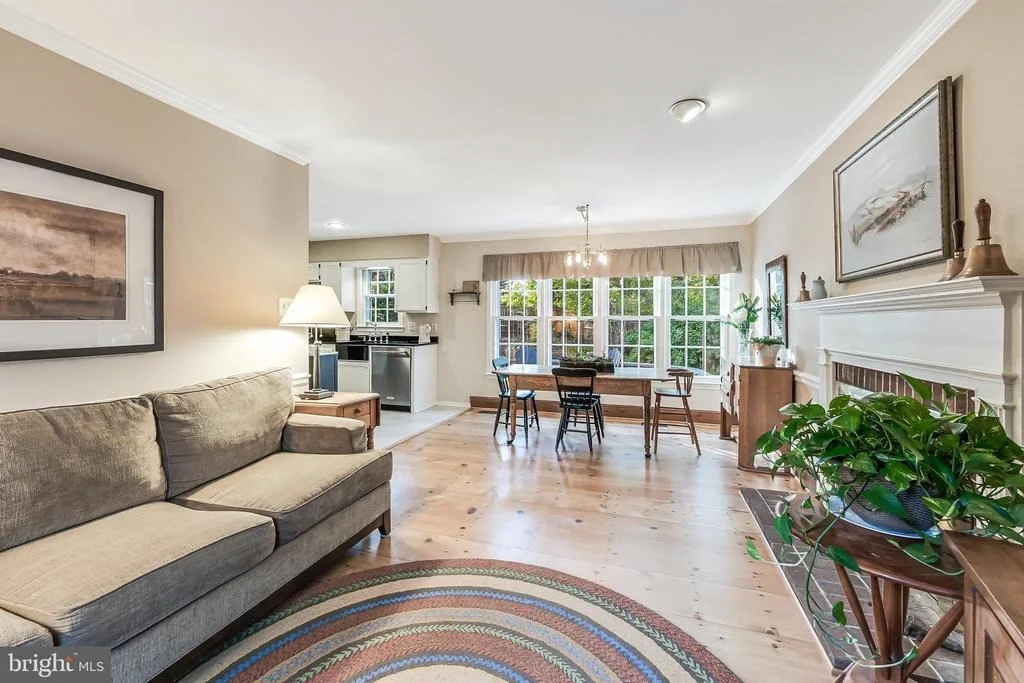
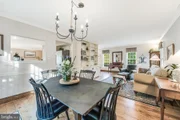
of history and substance from the moment you walk in. The main
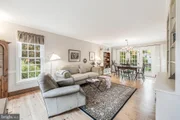
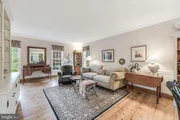
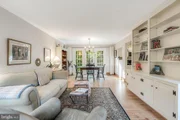
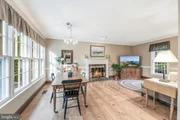
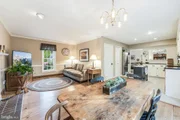
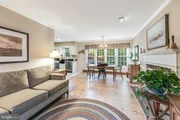
level flows beautifully, connecting the formal living and dining
rooms with the kitchen, breakfast area, and family room in a way
that feels open, comfortable, and true to the character of the
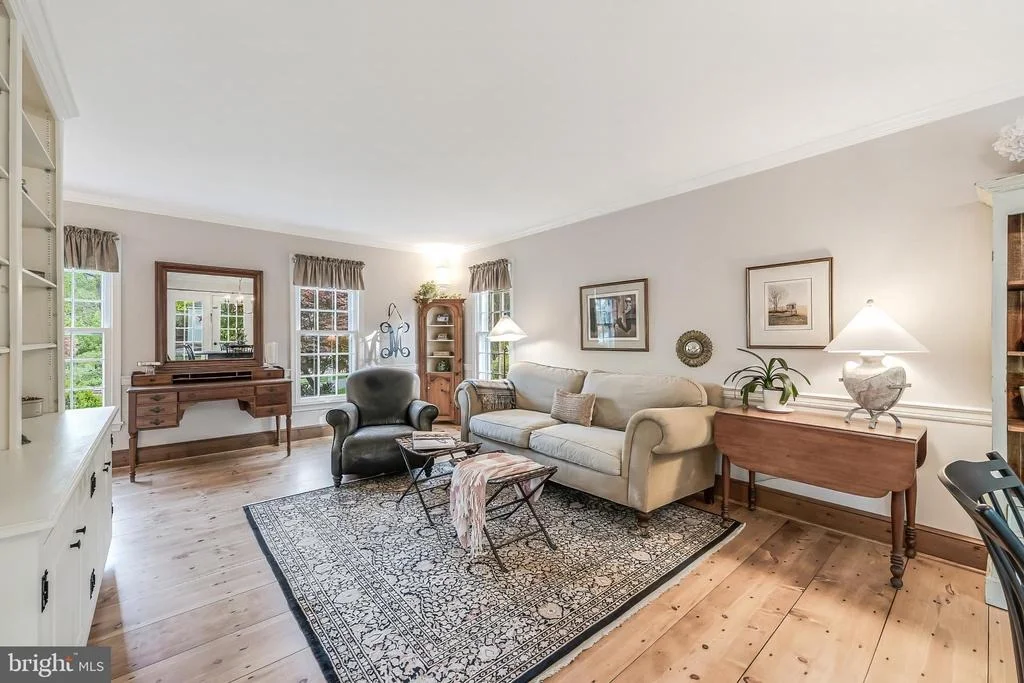
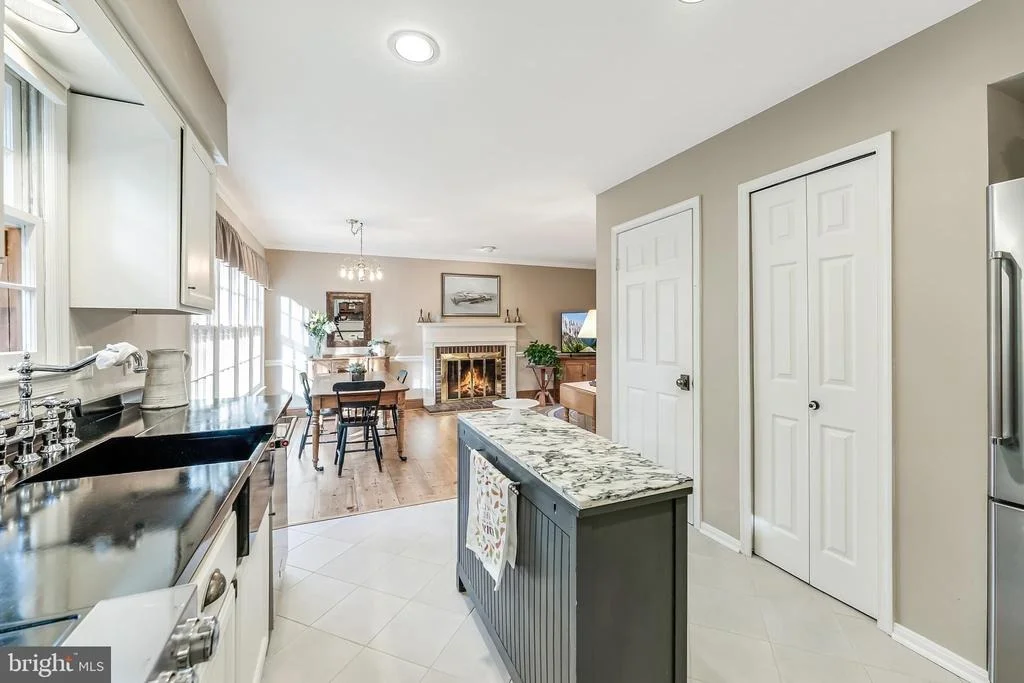
home. The living room is especially charming with beautiful
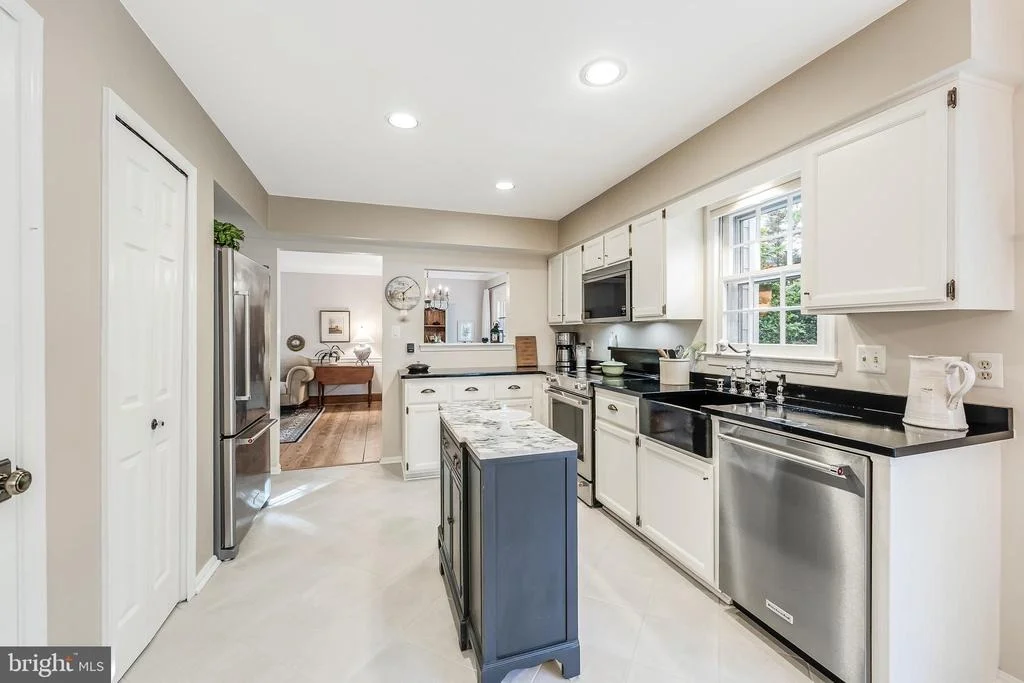
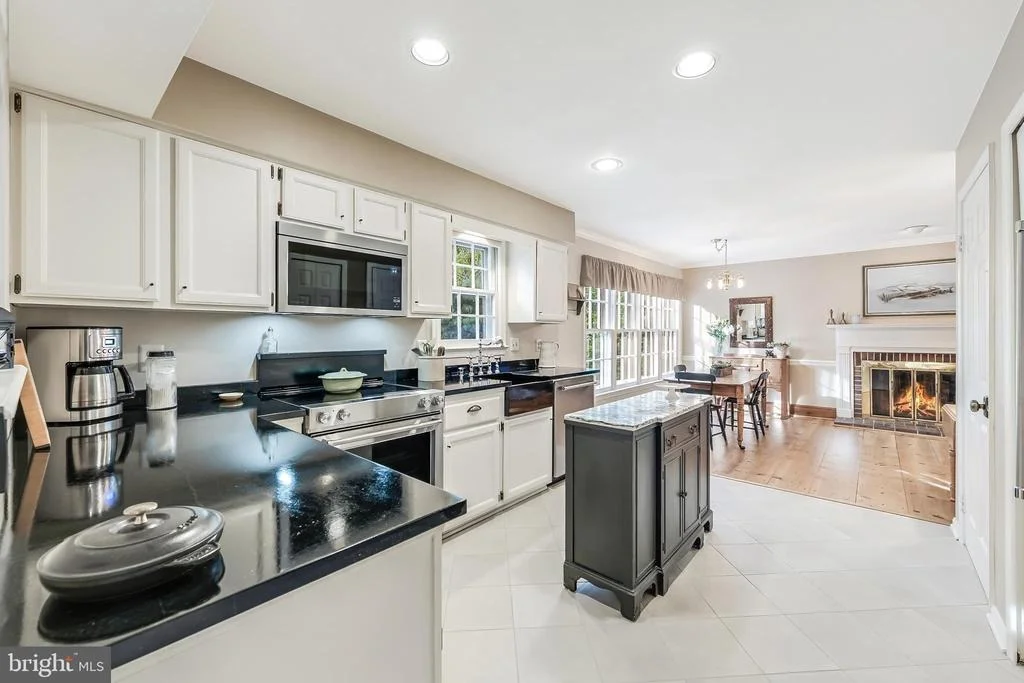
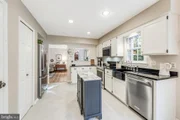
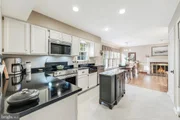
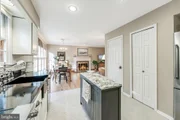
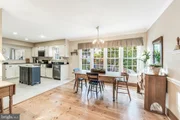
built-ins, while the kitchen sits at the center of the home and
connects the spaces naturally for everyday life and easy
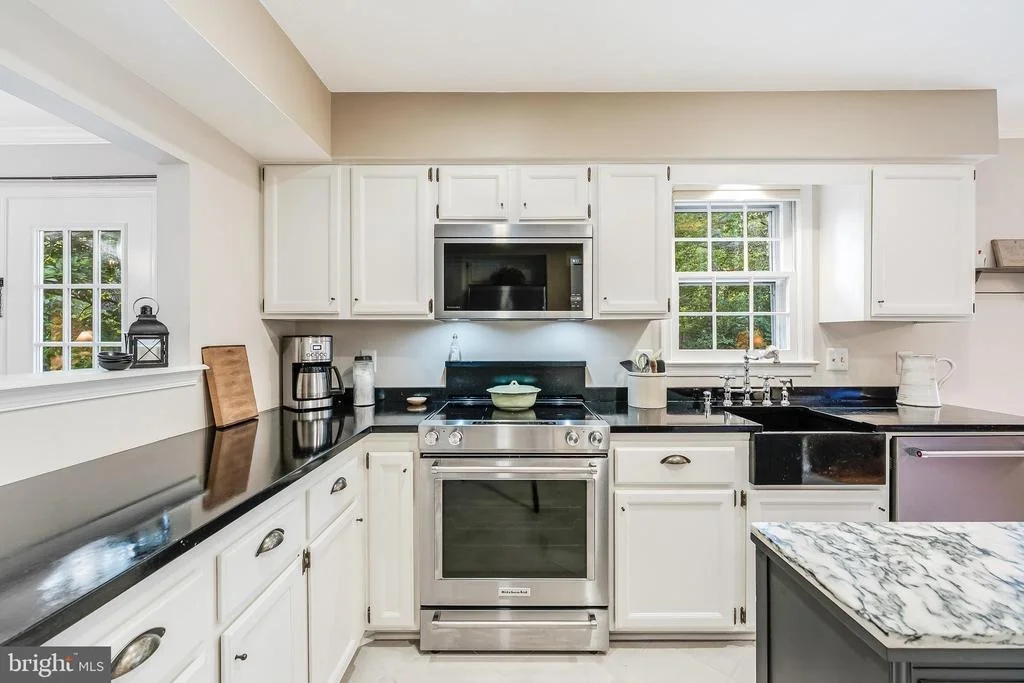
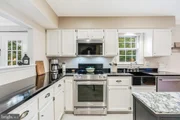
entertaining. Updated with Virginia Alberene soapstone countertops,
porcelain tile set in a diamond pattern, refinished solid-wood
cabinetry, updated hardware, recessed lighting, and a KitchenAid
appliance suite, it feels elevated without losing the soul of the
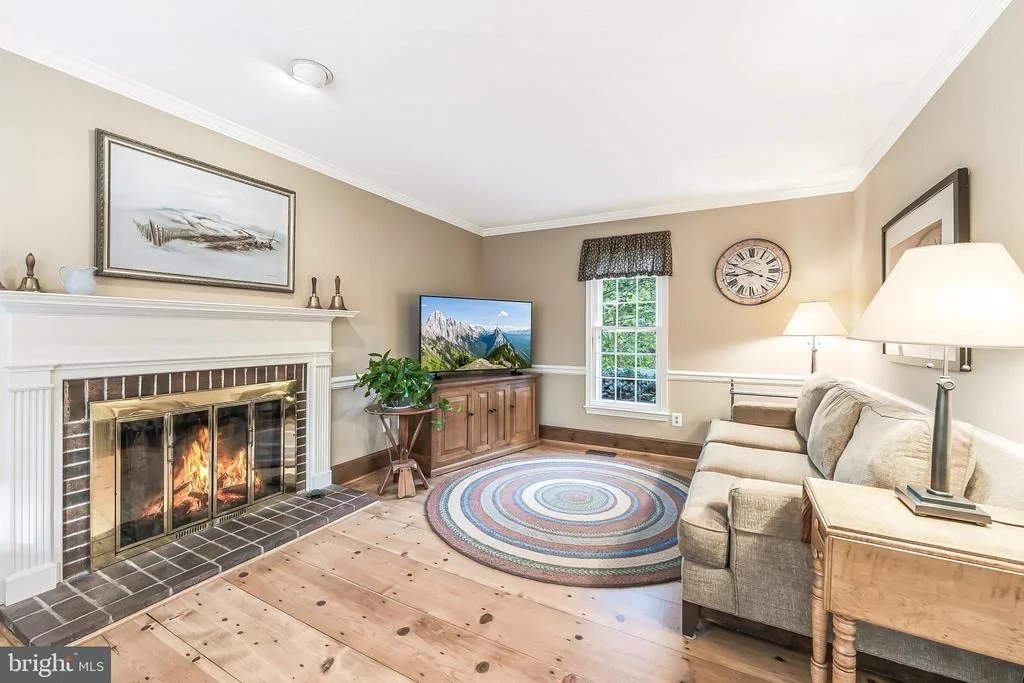
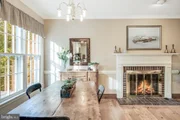
house. Just beyond it, the family room with a wood-burning brick
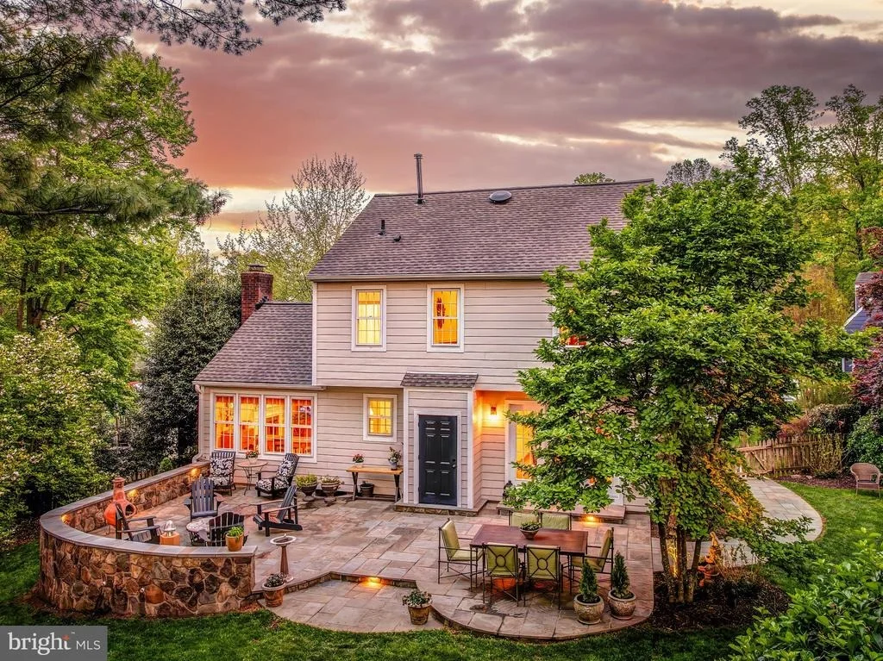
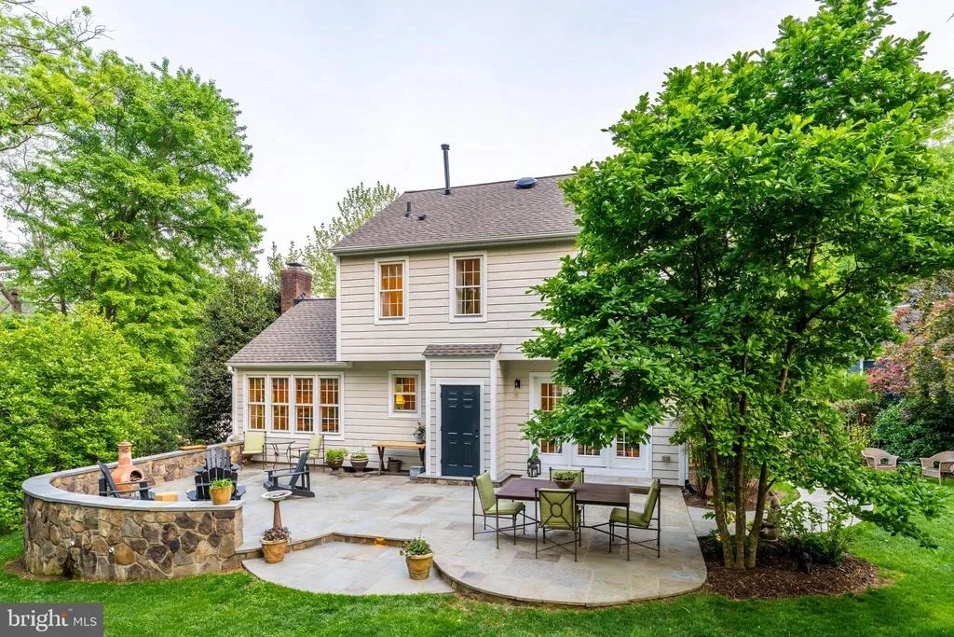
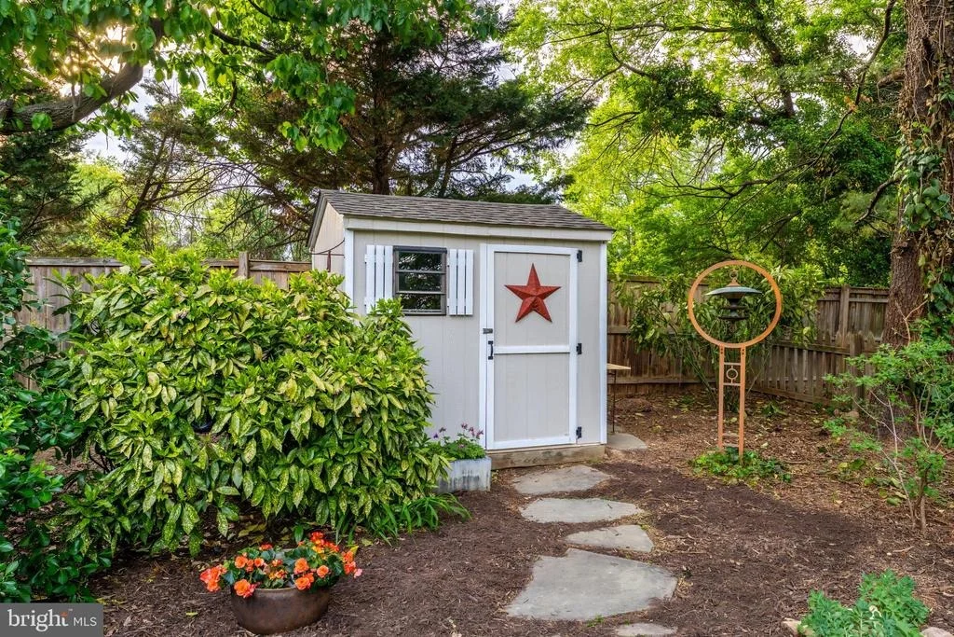
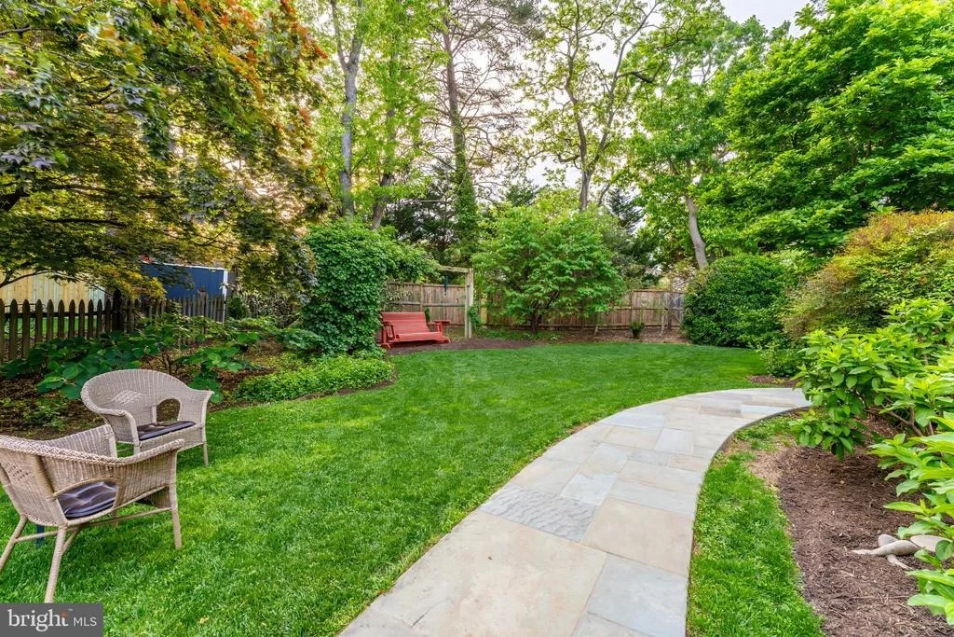
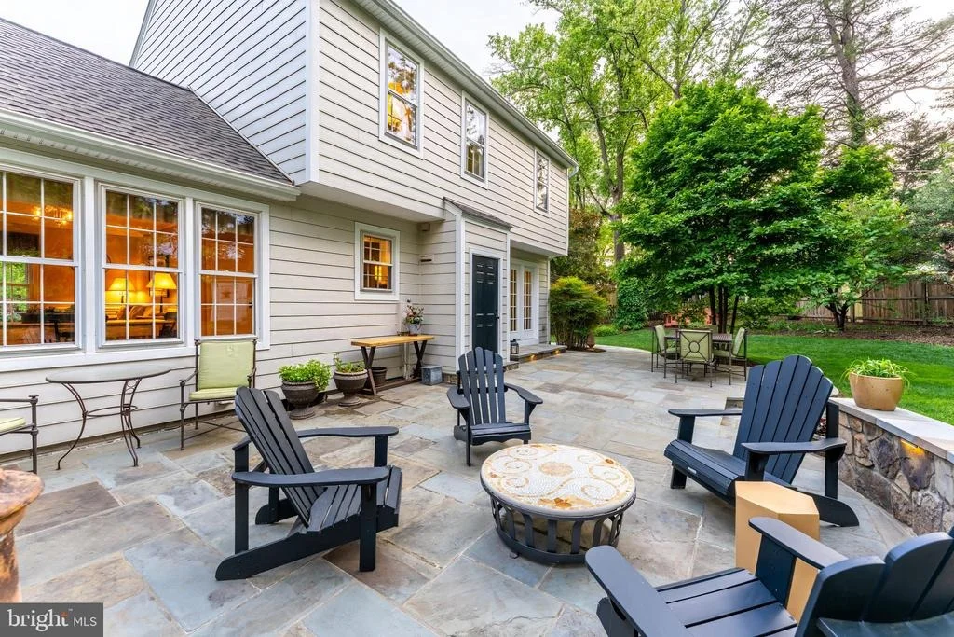
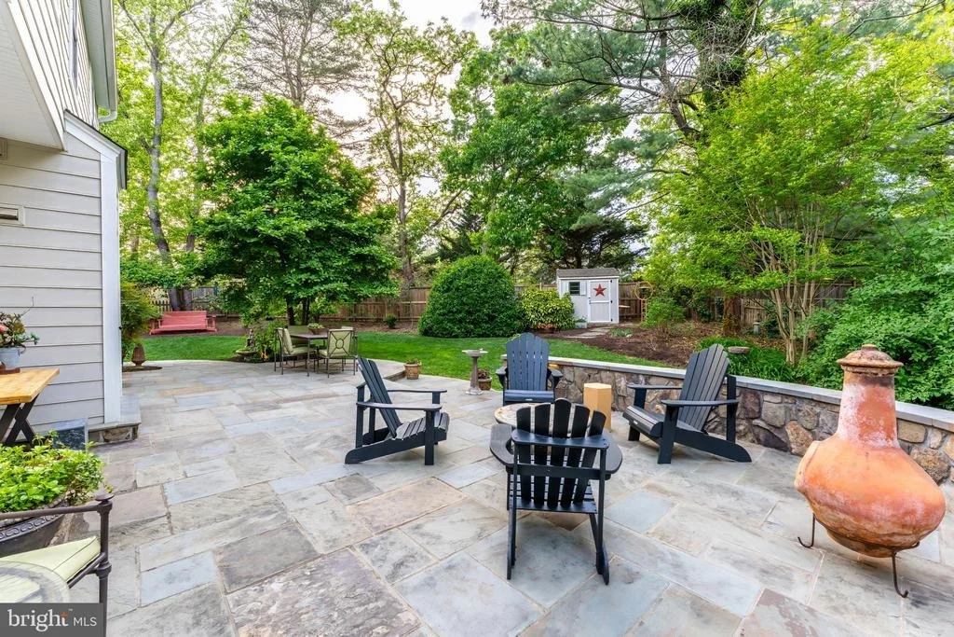
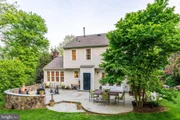
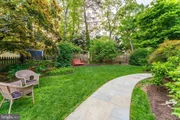
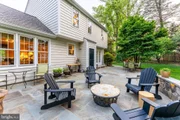
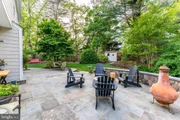
fireplace is the room everyone will gravitate toward. The backyard
is one of the defining features of this home: large, private, fully
fenced, and beautifully framed by mature landscaping, with
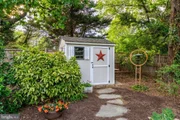
extensive hardscape, a patio with knee wall, a garden shed, and an
arbor structure that gives the space a layered, established feel.
It is the kind of backyard that makes a house feel bigger, calmer,
and more connected to nature, with room for outdoor dining, morning
coffee, summer evenings with friends, gardening, play, pets, or
simply enjoying a level of privacy that is hard to find this close
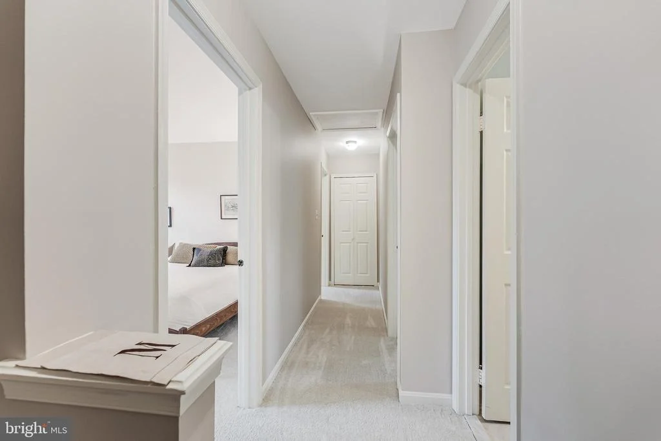
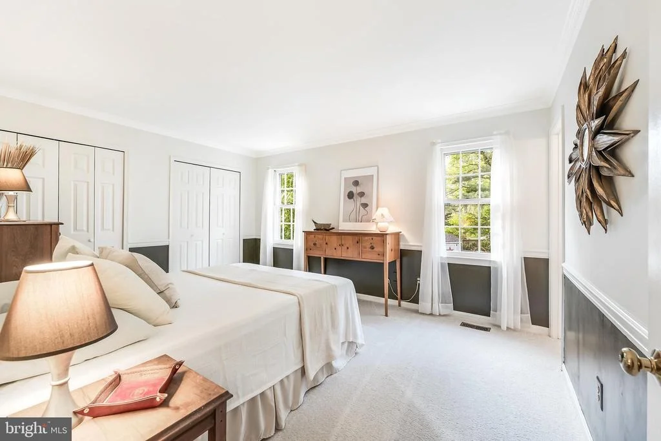
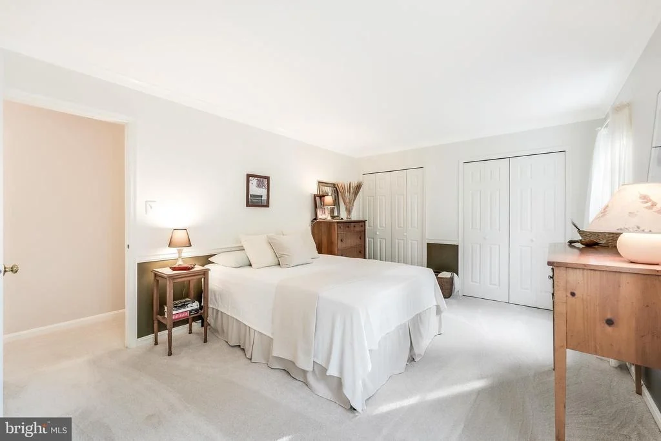
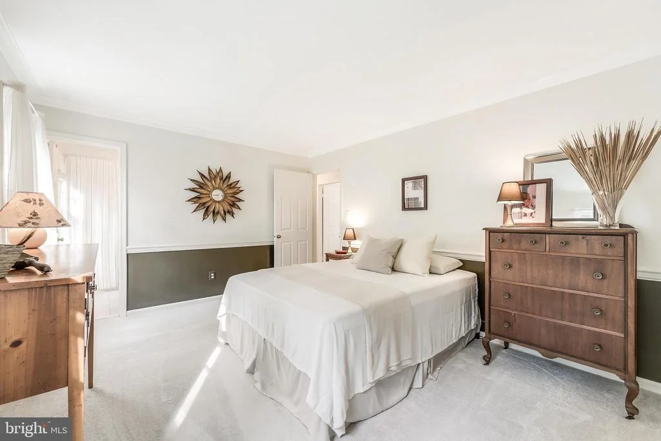
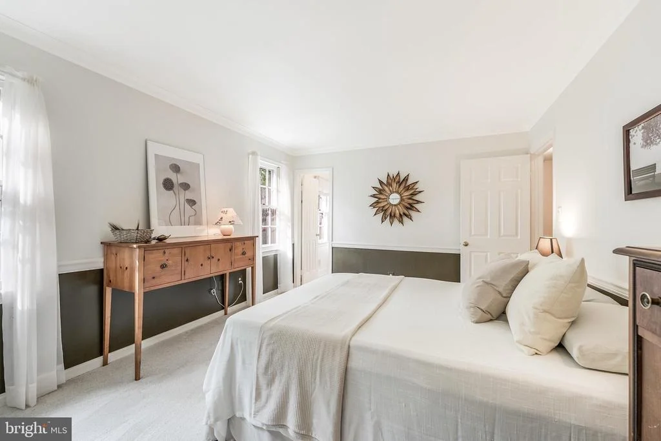
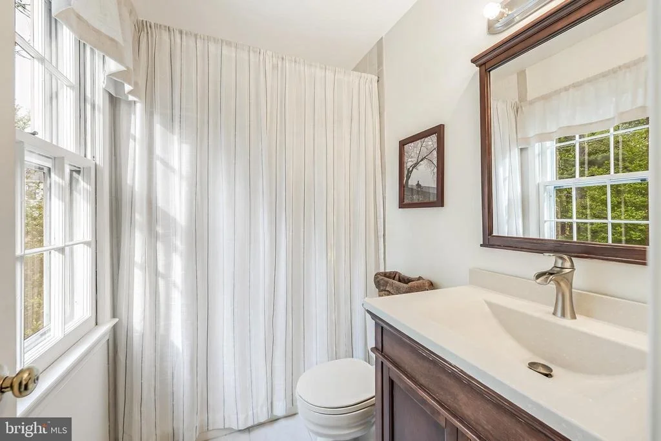
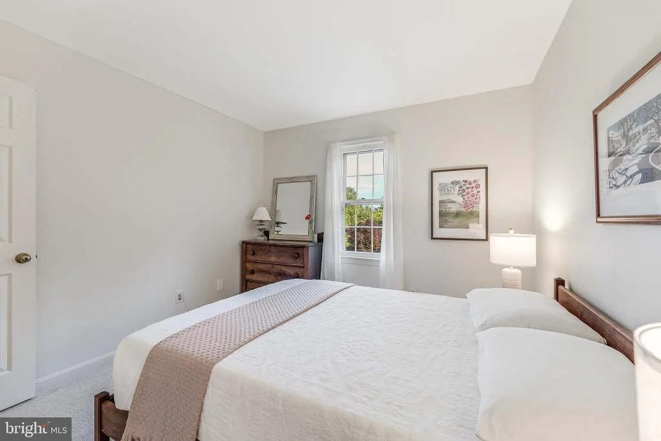
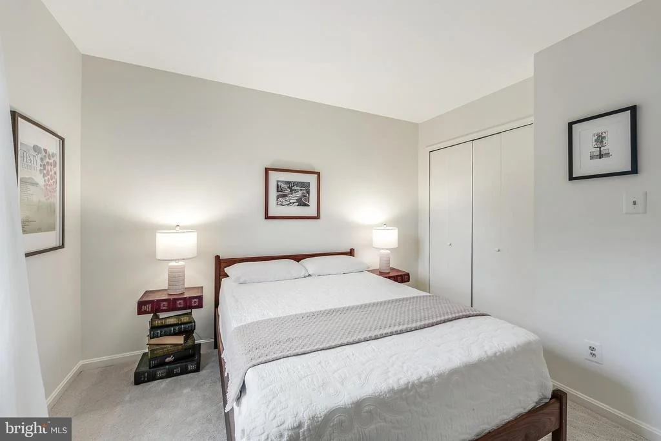
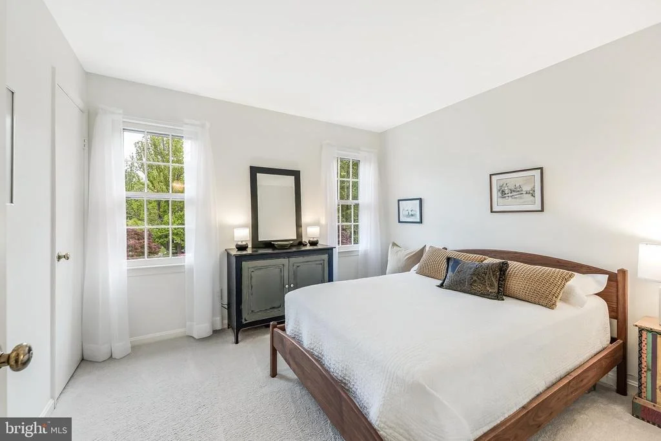
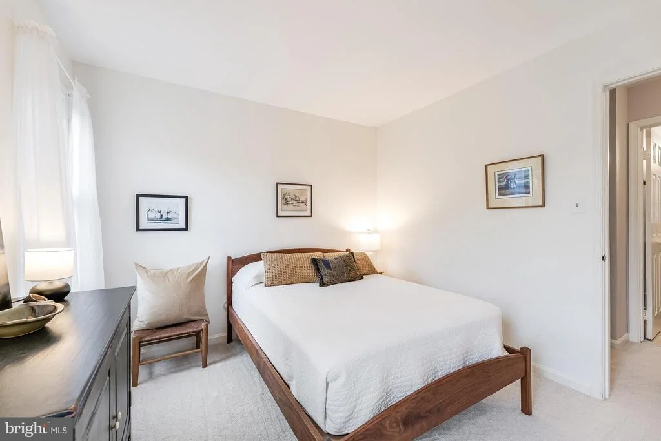
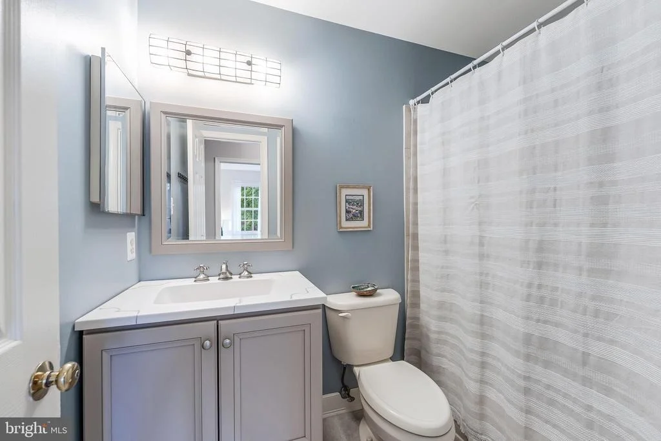
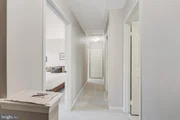
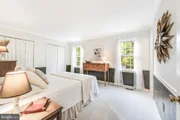
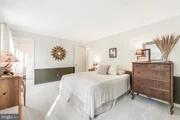
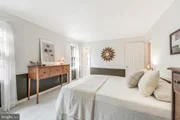
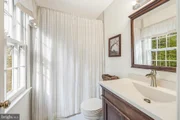
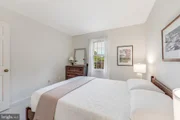
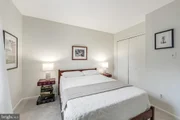
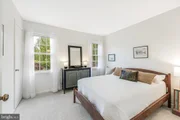
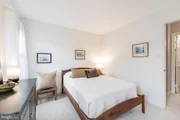
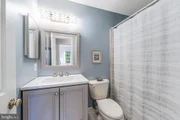
to everything. Upstairs, the primary suite is joined by two
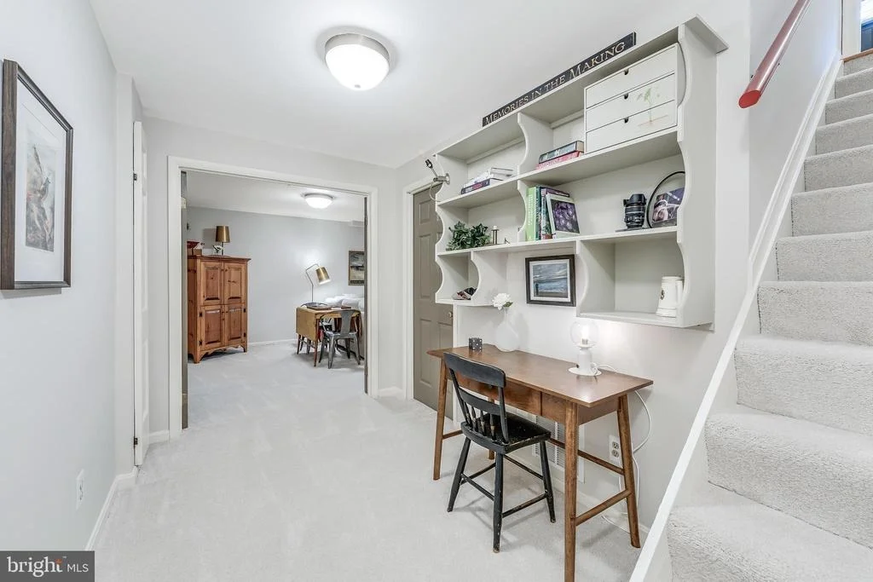
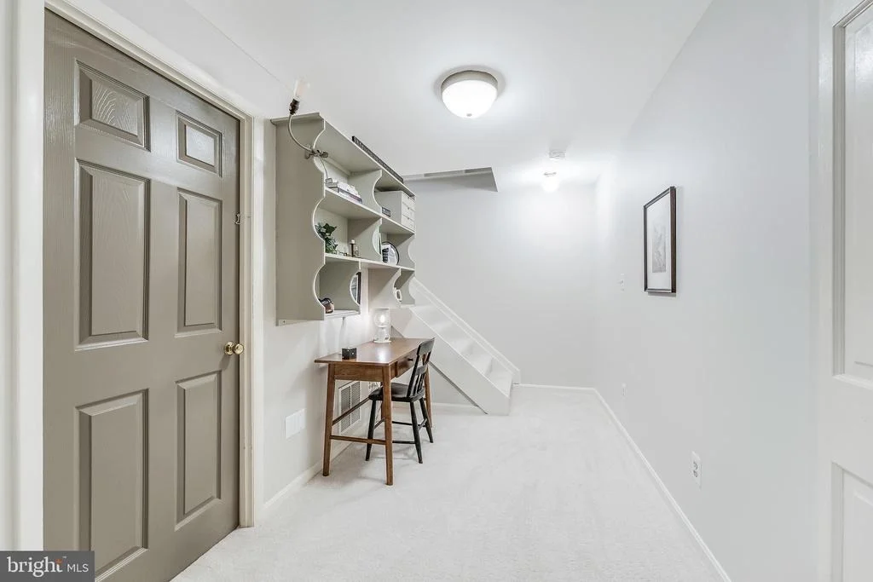
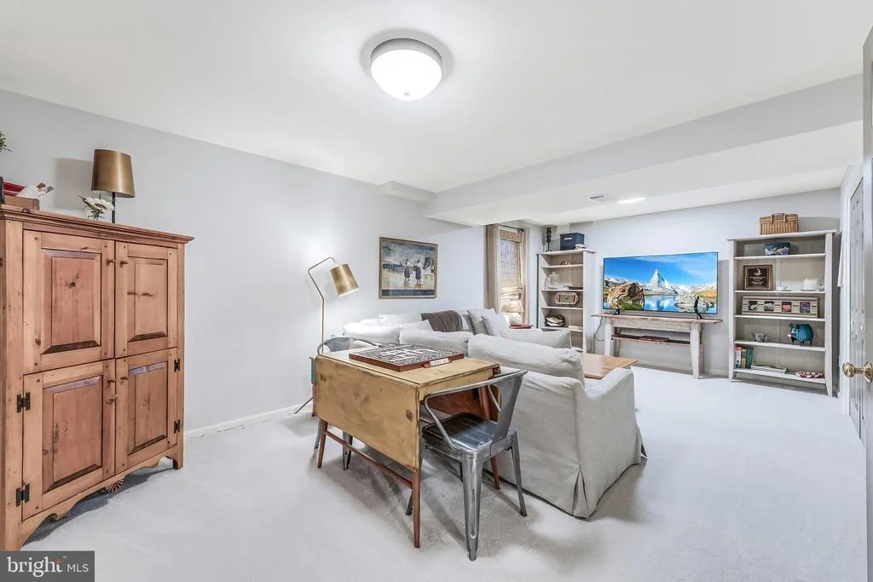
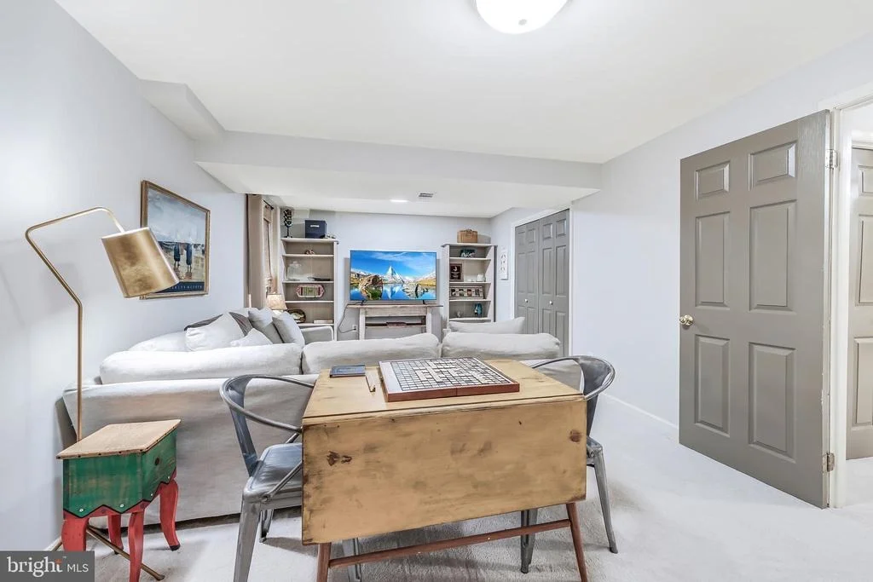
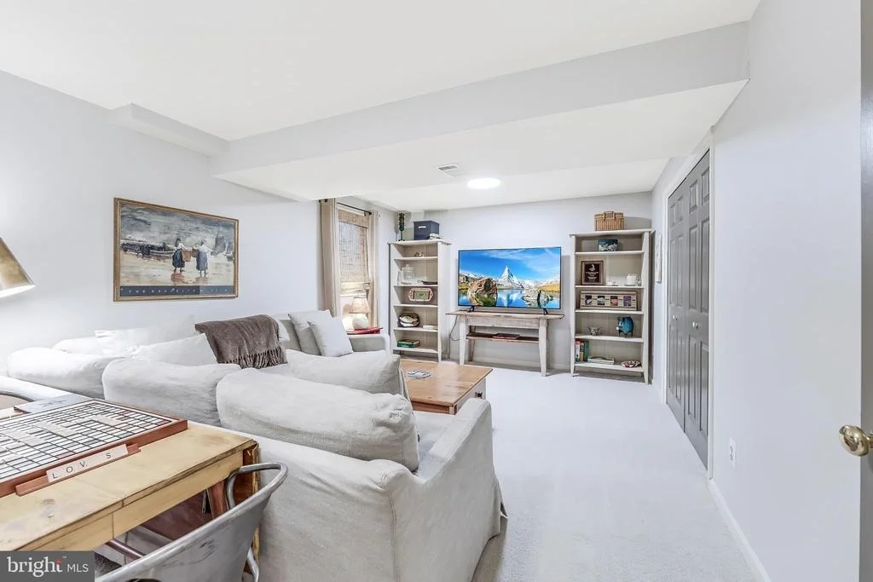
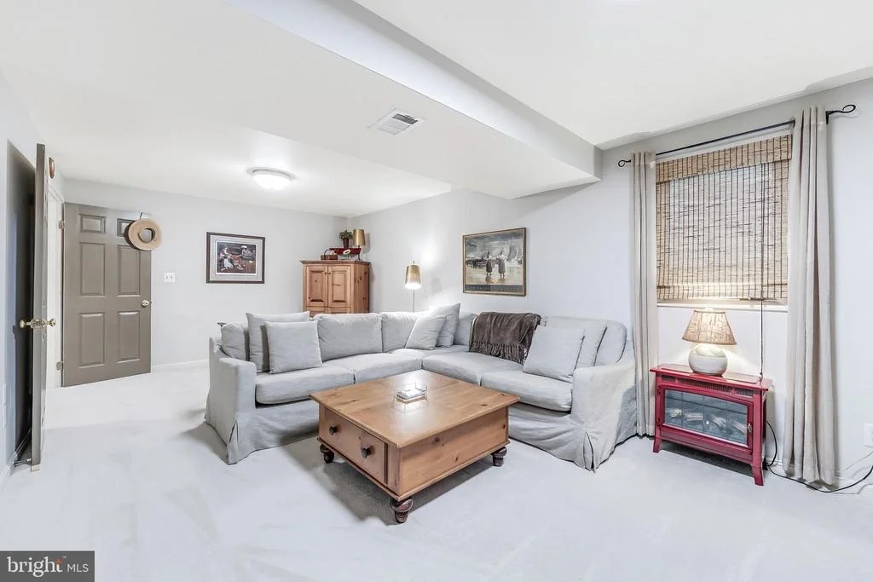
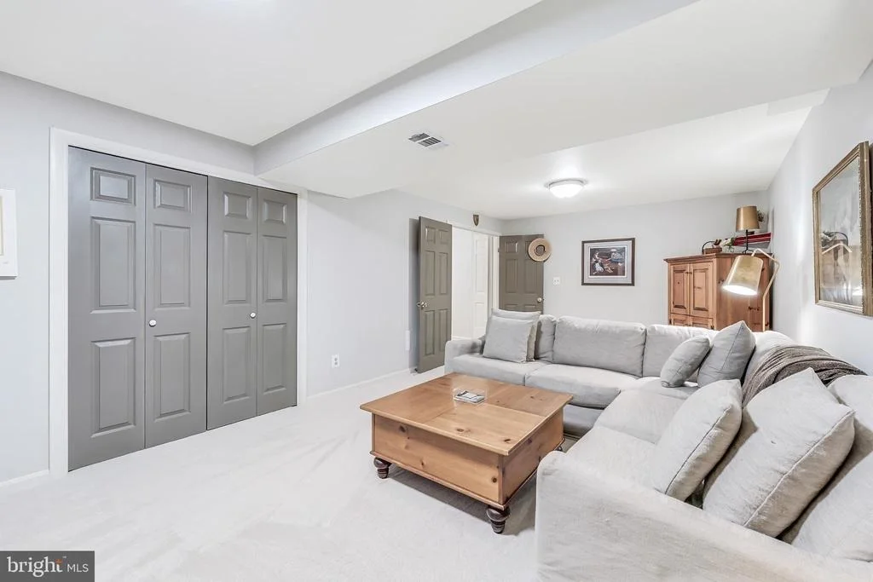
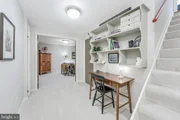
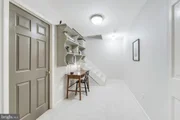
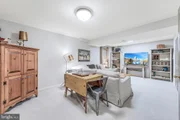
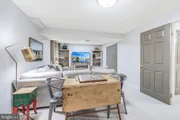
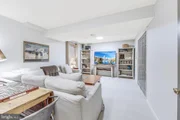
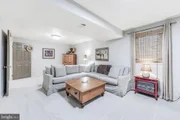
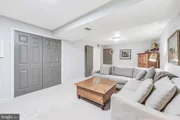
secondary bedrooms and a supporting full bath. The lower level adds
a generous rec room with an office nook, plus valuable storage,
giving buyers flexible space for work, fitness, hobbies, movie
nights, or overflow living. Practical details make daily life even
easier, including two driveways that flank the home and provide
excellent off-street parking. Major updates include a 2025 GAF
Timberline UHDX architectural shingle roof on the home and garden
shed, 2019 Hardie siding with updated soffits, exterior window
trim, sashes, upgraded trim components, and added insulation board,
Carrier HVAC installed in 2016, and new carpet installed this month
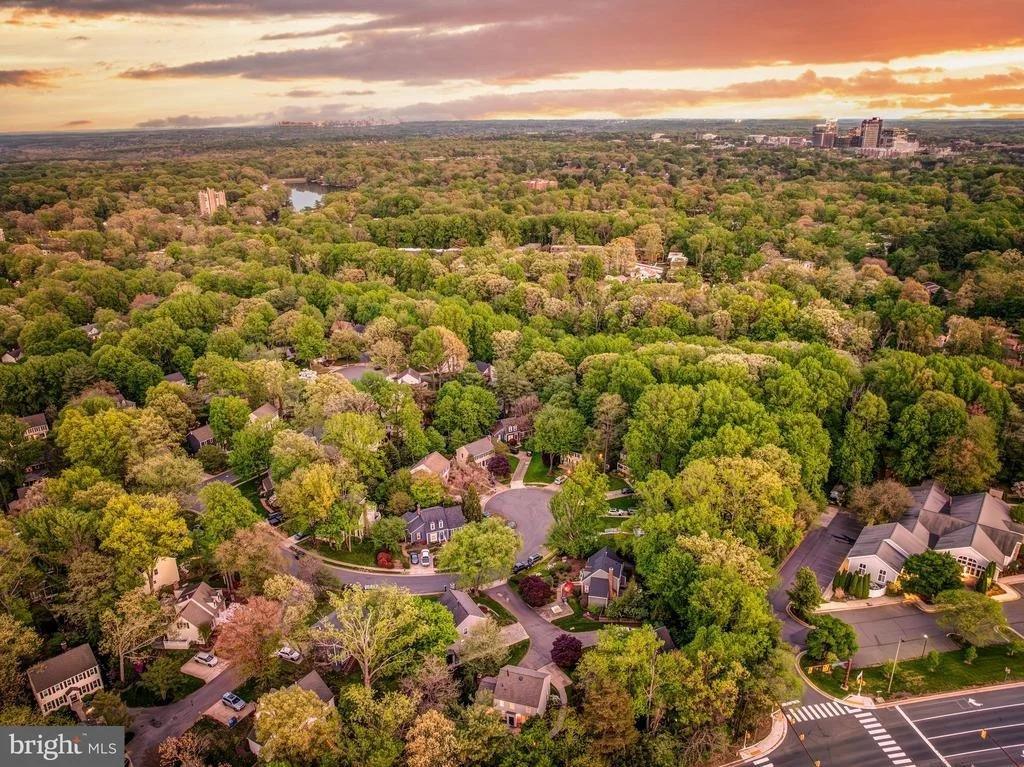
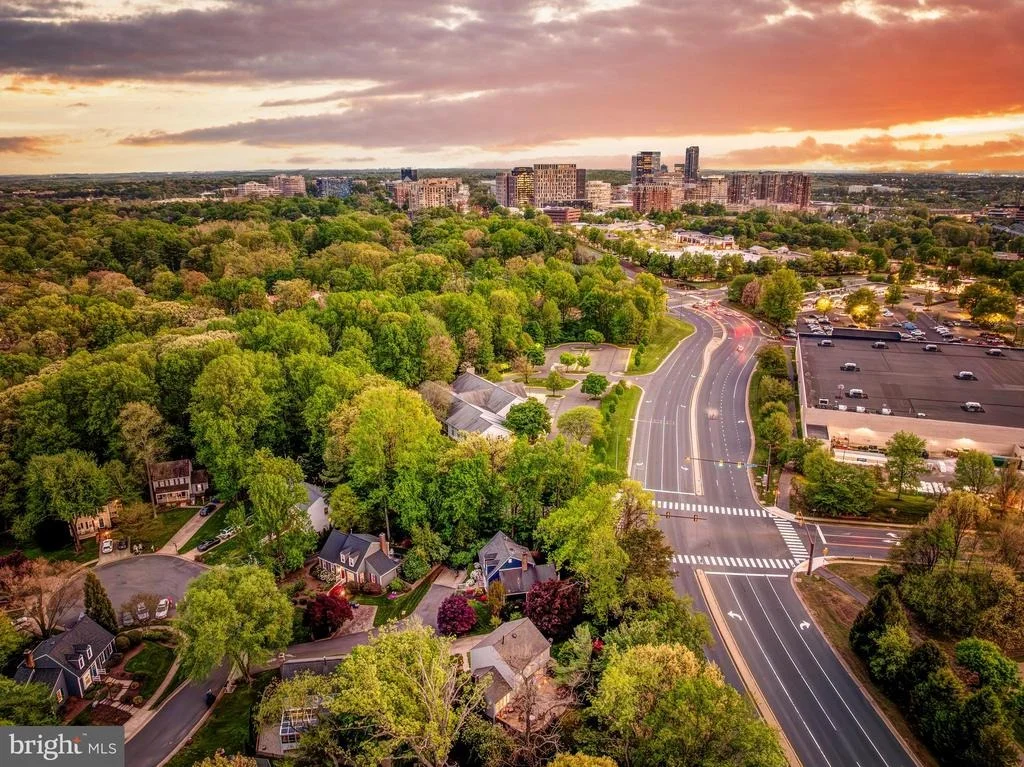
on the upper and lower levels. The location is just as special as
the house. Set in a neighborhood known for its real sense of
community, including July 4th traditions and a beloved Halloween
gathering, you are about 1 mile to the Metro, Reston Town Center,
and Lake Anne, less than a mile to North Point Village Center, and
only about 10 minutes to Dulles International Airport. Trader
Joe's, Whole Foods, Giant, Harris Teeter, restaurants,
entertainment, coffee shops, and a local microbrewery are all close
by, giving you the walkability people want but rarely get with a
home that also has this much charm, yard, parking, and privacy. As
part of Reston Association, residents enjoy access to 15 pools, 55
miles of trails, numerous parks, 4 lakes, 52 tennis courts, 18
pickleball courts, year-round community events, and community
spaces including Walker Nature Center and the Lake House at Lake
Newport. This is not a house that was made to look good for market.
This is a home that has been lived in, cared for, improved, and
loved, and that is exactly what makes it so special.























 Your Privacy Choices
Phone: 425-283-2930
Address: 335 Madison Avenue, New York, NY 10017