See Home Value
Adams 80642
11680 Imboden Rd
$1,199,000
● House - Off Market

11680 Imboden Rd

Hudson, CO 80642
bedrooms
4 Beds
bathrooms
2 Baths, 1 Half Bath
square feet
4,514 Ft²
$6,165
Est. Monthly

About This Property

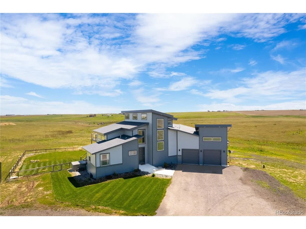
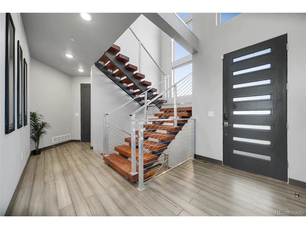
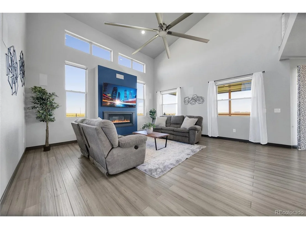
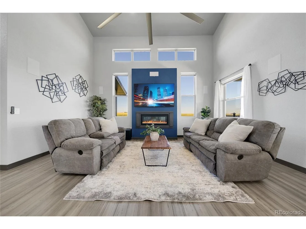
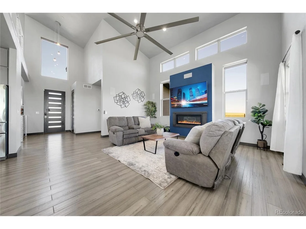
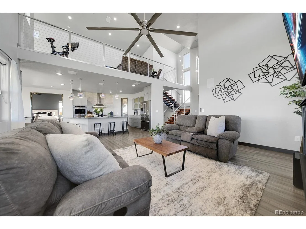
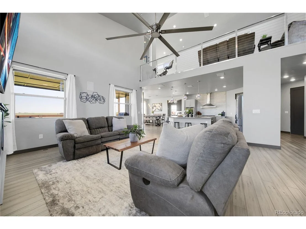
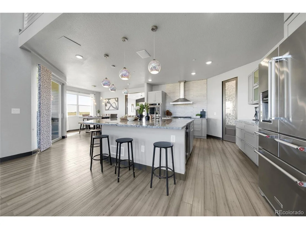
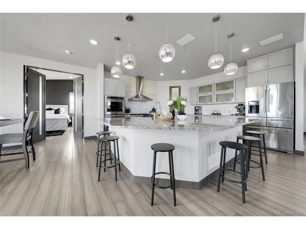
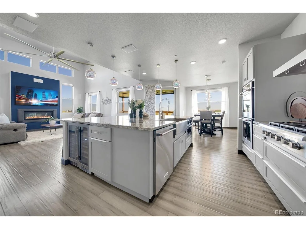
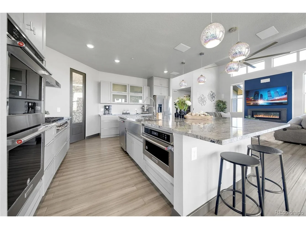
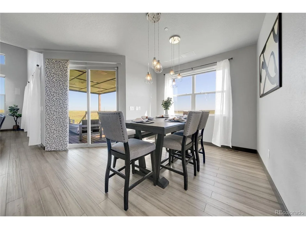
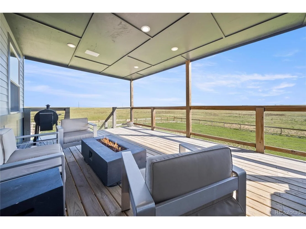
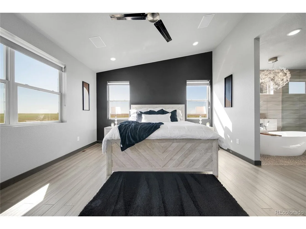
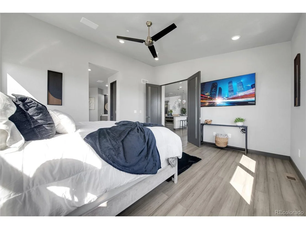
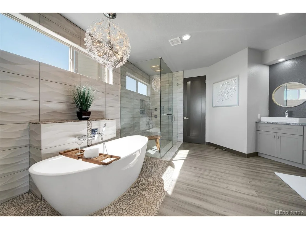
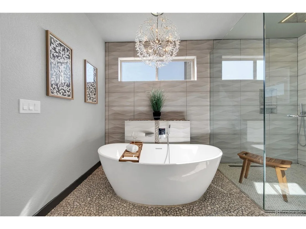
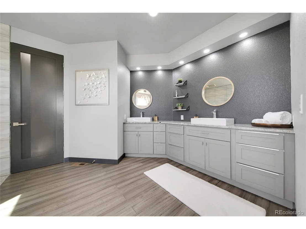
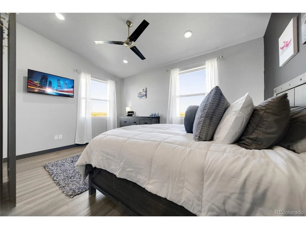
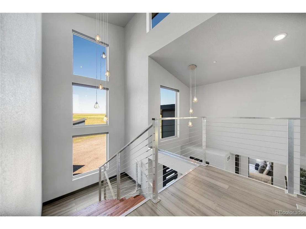
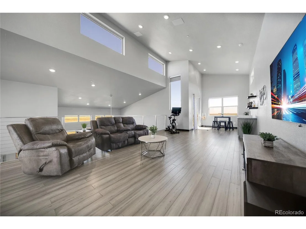
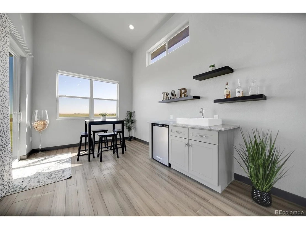
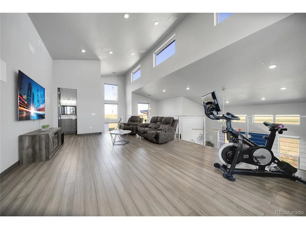
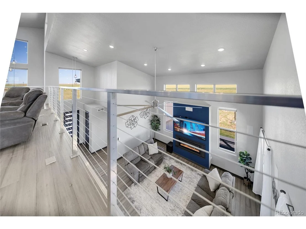
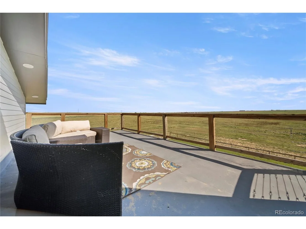
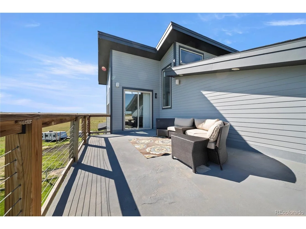
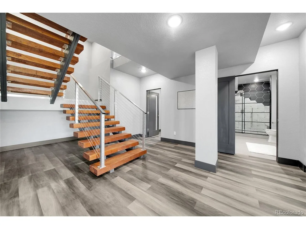
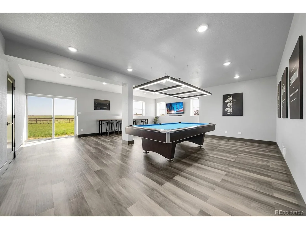
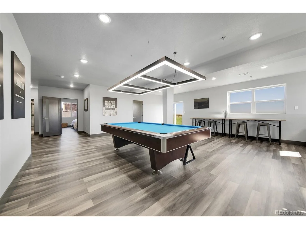
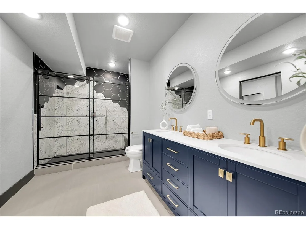
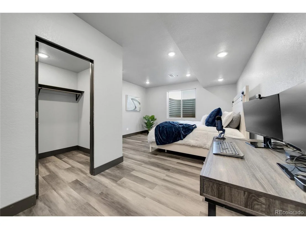
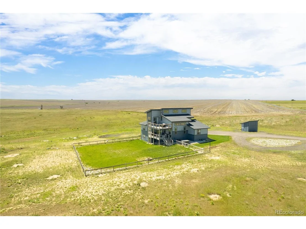
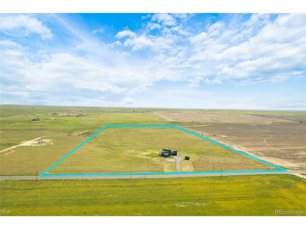
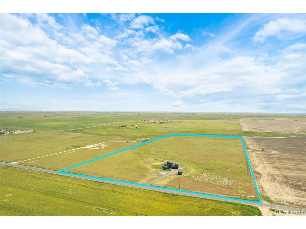
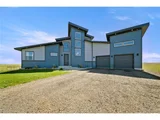
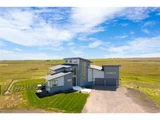
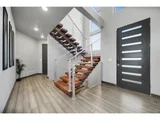
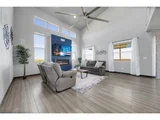
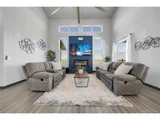
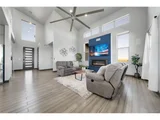
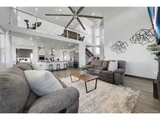
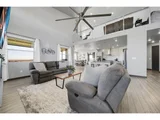
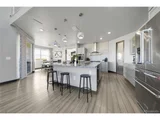
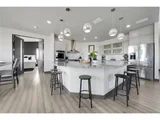
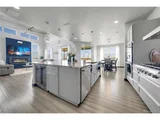
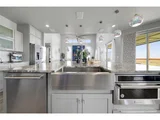
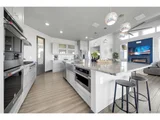
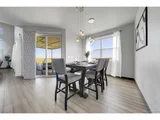
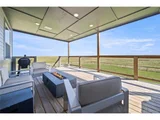
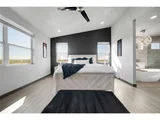
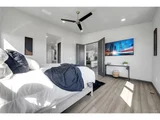
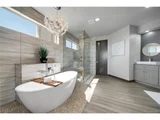
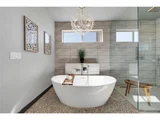
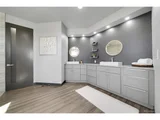
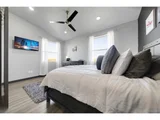
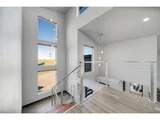
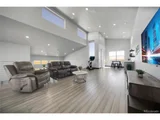
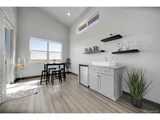
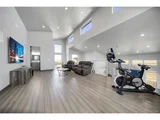
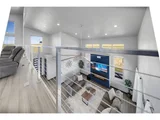
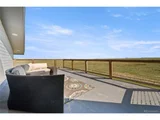
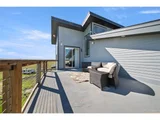
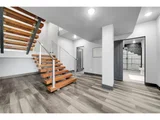
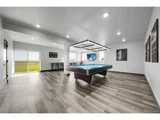
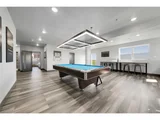
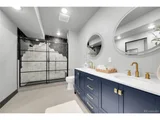
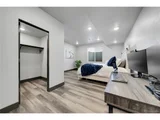
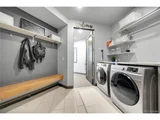
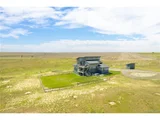
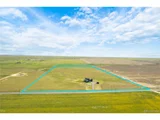
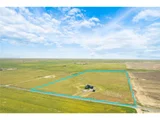
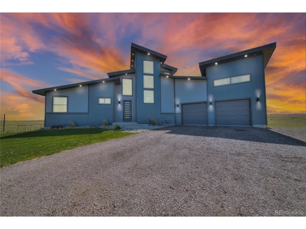
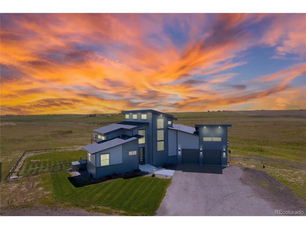
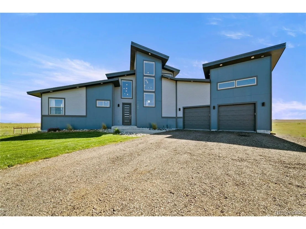
Welcome to the pinnacle of modern luxury living on nearly 40 acres of rolling countryside-where sophistication meets serenity in this custom-built contemporary masterpiece. This 4-bedroom, 4-bath stunner seamlessly blends architectural elegance with open-concept design, offering a retreat that feels as polished as it is welcoming. Step inside to be greeted by striking bamboo flooring and soaring 9-foot doors that guide you through the main level's light-filled spaces. A custom metal railing adds a sleek touch to the floating staircase, while oversized windows bathe the home in natural light from every angle. The expansive living room centers around a chic gas fireplace, perfectly paired with the adjacent chef's kitchen-complete with granite countertops, double ovens, stainless steel appliances, and a walk-in pantry designed for serious storage. Off the dining area, a covered deck invites you to take in peaceful sunrises, while a second deck upstairs offers the perfect perch for stargazing. The upper-level loft features a stylish wet bar and an additional bathroom, ideal for entertaining or lounging. The primary suite is a private oasis with its spa-worthy five-piece bathroom, showcasing a deep stand-alone tub, large glass-enclosed shower, and premium finishes that radiate luxury. On the lower level, you'll find two more spacious bedrooms-including a second suite for guests-plus a designer 3/4 bath, a massive game room with walkout access, and an abundance of storage. Outside, enjoy the freedom of 38.28 acres zoned AG-perfect for horses, future expansion, or that dream shop you've always wanted. The oversized two-car garage is both deep and tall-ceilinged, built to handle your toys, trucks, and tools with ease. With paved access, low taxes, and a short drive to Reunion and Brighton, this property offers high-end living with country charm and city convenience. Modern luxury. Rural freedom. A home that truly has it all.
Unit Size
4,514 Ft²
Days on Market
-
Land Size
38.28 acres
Price per sqft
$266
Property Type
House
Property Taxes
$277
HOA Dues
-
Year Built
2018

Payment Calculator

Cap Rate Calculator

Last updated: 3 months ago (REcolorado MLS #IRE9263321)

Price History

Date / Event Date Event Price
Sep 23, 2025 Sold
Sold
Aug 9, 2025 In contract -
In contract
Jun 20, 2025 Listed by Key Team Real Estate Corp. $1,199,000
Listed by Key Team Real Estate Corp.
Welcome to the pinnacle of modern luxury living on nearly 40 acres of rolling countryside-where sophistication meets serenity in this custom-built contemporary masterpiece. This 4-bedroom, 4-bath stunner seamlessly blends architectural elegance with open-concept design, offering a retreat that feels as polished as it is welcoming. Step inside to be greeted by striking bamboo flooring and soaring 9-foot doors that guide you through the main level's light-filled spaces. A custom metal railing adds a sleek touch to the floating staircase, while oversized windows bathe the home in natural light from every angle. The expansive living room centers around a chic gas fireplace, perfectly paired with the adjacent chef's kitchen-complete with granite countertops, double ovens, stainless steel appliances, and a walk-in pantry designed for serious storage. Off the dining area, a covered deck invites you to take in peaceful sunrises, while a second deck upstairs offers the perfect perch for stargazing. The upper-level loft features a stylish wet bar and an additional bathroom, ideal for entertaining or lounging. The primary suite is a private oasis with its spa-worthy five-piece bathroom, showcasing a deep stand-alone tub, large glass-enclosed shower, and premium finishes that radiate luxury. On the lower level, you'll find two more spacious bedrooms-including a second suite for guests-plus a designer 3/4 bath, a massive game room with walkout access, and an abundance of storage. Outside, enjoy the freedom of 38.28 acres zoned AG-perfect for horses, future expansion, or that dream shop you've always wanted. The oversized two-car garage is both deep and tall-ceilinged, built to handle your toys, trucks, and tools with ease. With paved access, low taxes, and a short drive to Reunion and Brighton, this property offers high-end living with country charm and city convenience. Modern luxury. Rural freedom. A home that truly has it all.
May 28, 2025 No longer available -
No longer available
May 9, 2025 Price Decreased $1,290,000
↓ $70K (5.2%)
Price Decreased
Show More

Property Highlights

Garage
Air Conditioning
Fireplace

Building Info

Overview

    General

  • Year Built: 2018
  • Effective Year Built: 2018
  • Building Count: 1
  • Total Rooms: 5
  • Bedroom Count: 2
  • Bathroom Count: 3
  • Full Bathrooms: 2
  • Partial Bathrooms: 3
  • Bathroom Plumbing Fixtures: 11
  • Building Condition: 6
  • Building Quality: 4
  • Construction Type: 6
  • Building Style: 0
  • Exterior Walls Type: 19
  • Interior Walls Type: 3
  • Roof Shape Type: 9
  • Roof Cover Type: 3
  • Floor Count: 150
  • Floor Cover: 0
  • Basement Type: 8
  • Basement Area: 2,095
  • Garage Type: 1
  • Garage Square Area: 888
  • Parking Space Count: 4
  • Patio Type: 0
  • Porch Type: 6
  • Pool Type: 0

    Dimensions

  • Lot Size Square Feet: 1,667,477
  • Total Building Area: 5,737
  • Gross Building Area: 5,977
  • Building Area: 2,754
  • Building Area Measurement: L

    Heating and Cooling

  • Air Conditioning: 1
  • Heating: 24
  • Heated Square Feet: 2,754
  • Heating Fuel Type: 0

    Utilities

  • Sewer System: 0
  • Water Service: 0

Building

  • Building Type: 0
  • Property Class: A
  • Land Acres: 0000038280
  • Standard Land Use Code: 7001
  • County Land Use Code: 4127
  • Legal Description 1: SECT,TWN,RNG:5-2-64 DESC: PARCEL 3 PARC OF LAND IN THE NW4 OF SEC 5 DESC AS FOLS BEG AT THE SE COR OF THE W2 E2 NW4 OF SD SEC 5 TH S 89D 36M 32S W 1955/74 FT TO THE E ROW LN OF IMBODEN RD TH N 00D 32M 03S W 857/71 FT TH N 89D 53M 25S E 1955/09 FT TH

Neighborhood

  • School District Name: Keenesburg School District RE-3J
  • School Tax School District: SD 27-BRIGHTON
  • Census Tract: 008401

Geography

  • Account Number: R0190732
  • Parcel: R0190732
  • Meridian: SEC 05 QTR 2 TWN 02S RNG 64W
  • Latitude: 39.9074
  • Longitude: -104.58

    Address

  • Full Address: 11680 Imboden Rd
  • Address - House Number: 11680
  • Address - Street Name: Imboden
  • Address - Suffix Type: Rd
  • State: CO
  • City Name: Hudson
  • Carrier Code: H068
  • 4-Digit Zip Code: 7658
  • Zip Code: 80642

Valuation

    Tax

  • Tax Year: 2022
  • Tax Amount: $381,466
  • Tax Rate Code Area: 35-351

    Market Valuation

  • Market Total Value: $530,249
  • Market Land Value: $4,677
  • Market Improvement Value: $525,572

    Assessments Valuation

  • Assessed Year: 2023
  • Assessed Total Value: $36,780
  • Assessed Land Value: $1,230
  • Assessed Improvements Value: $35,550

    Sales

  • Current Sale Contract Date: Jan 03, 2017
  • Current Sale Recording Date: Jan 09, 2017
  • Current Sale Price:
  • Current Sale Document Type: 71
  • Current Sale Input Document Number: 2017000002090
Data used for valuation calculations is provided by RealtyHop, and other third party sources

Comparables

Unit
Status
Type
Beds
Baths
ft²
Price/ft²
Asking Price
Listed On
Closing Price
Sold On
HOA + Taxes

About Adams


Similar Homes for Sale

Currently no similar homes around

Nearby Rentals


Frequently Asked Questions

When was property at 11680 Imboden Road built and last sold?
The property at 11680 Imboden Road was built in 2018 and last sold on Jan 3, 2017 for $142,000.
How much is this home worth?
The estimated value of the home located at 11680 Imboden Road is $1,208,731.
What are some comparable homes to 11680 Imboden Road?
There are currently no comparable homes to 11680 Imboden Road.