Check Availability
Pinon Hills 92372
1168 Smoke Tree Road
$529,000
↓ $40K (7%)
● House - For Sale

1168 Smoke Tree Road

Pinon Hills, CA 92372
bedrooms
4 Beds
bathrooms
2 Baths, 1 Half Bath
square feet
2,073 Ft²
$2,598
Est. Monthly

About This Property

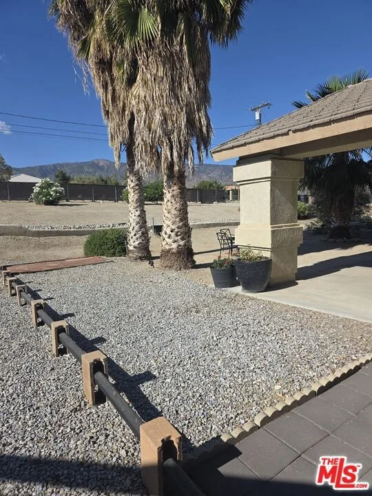
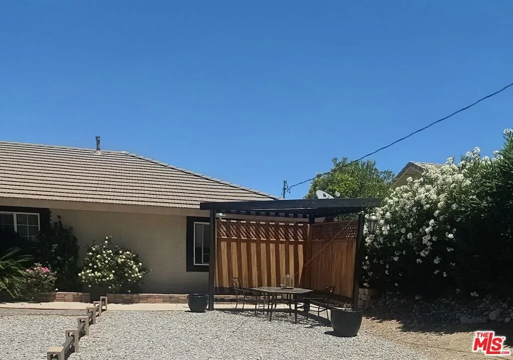
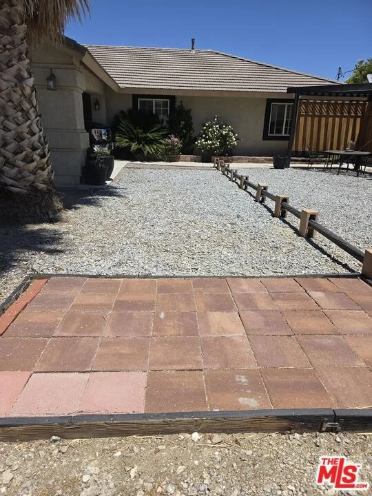
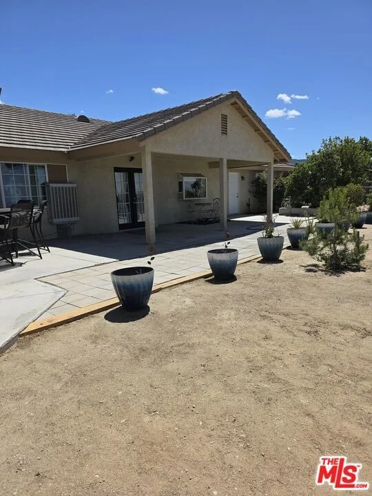
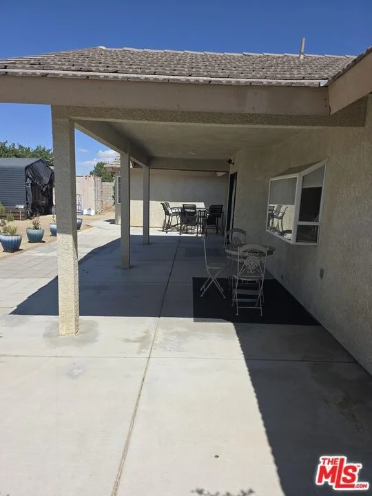
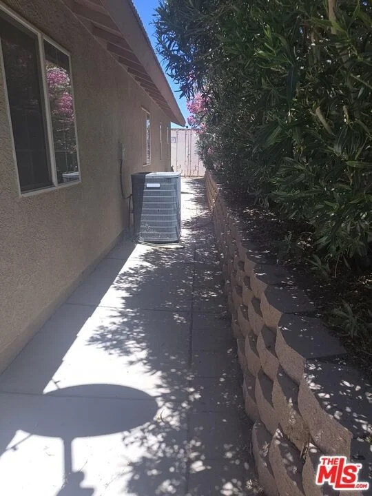
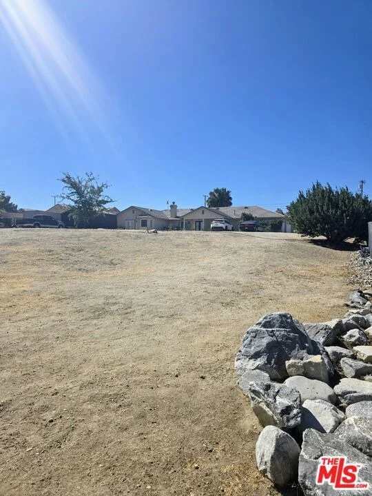
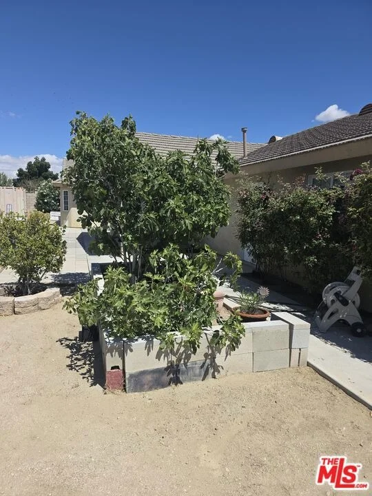
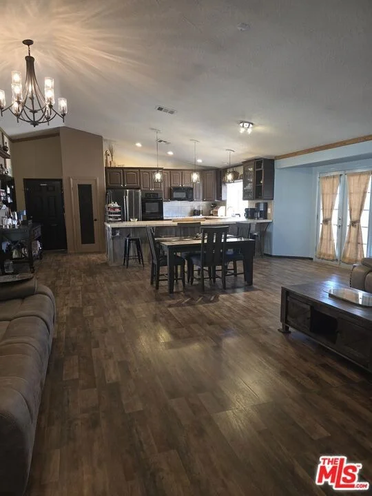
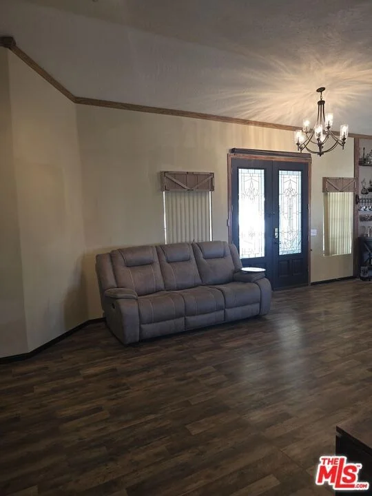
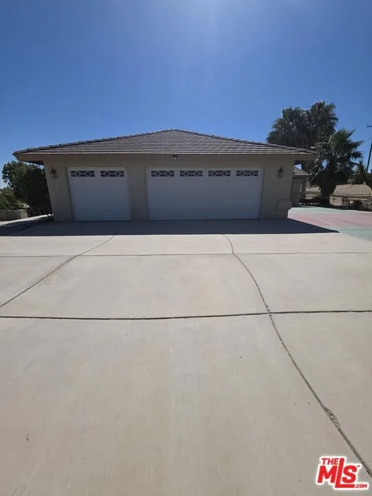
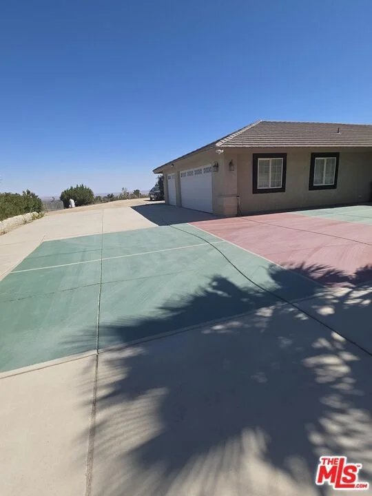
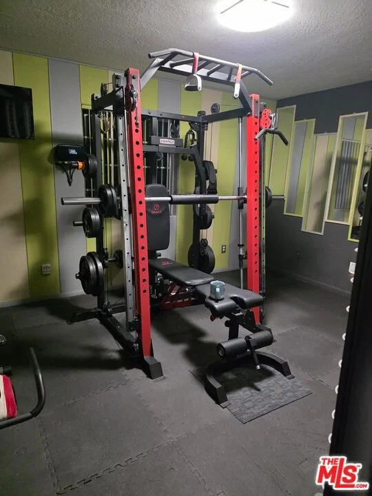
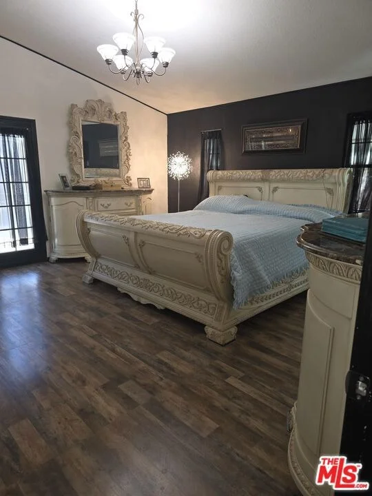
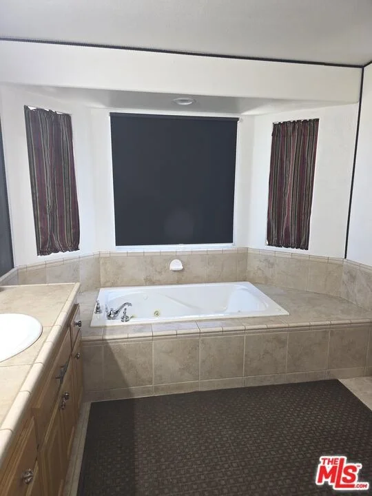
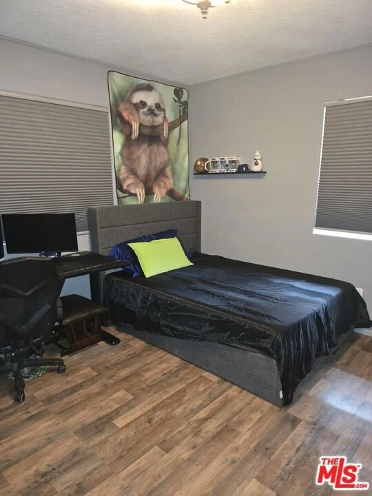
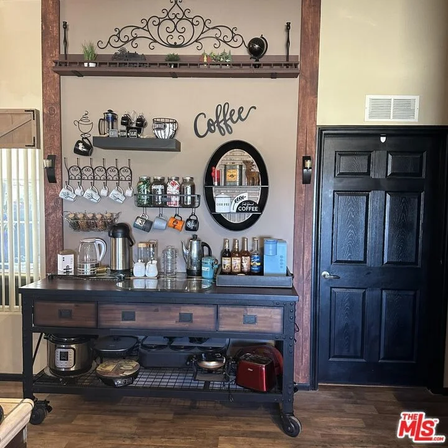
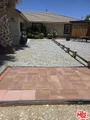
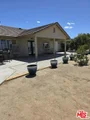
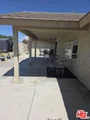
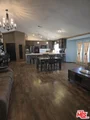
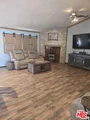
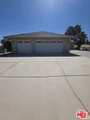
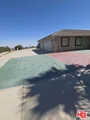
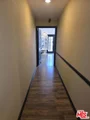
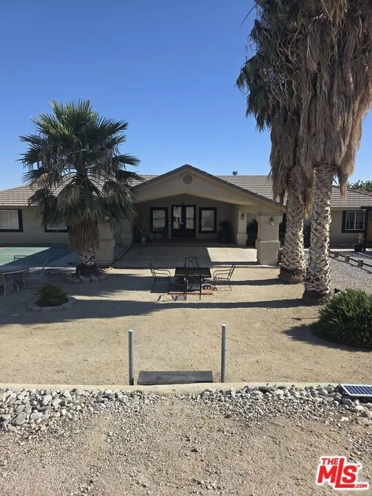
Views of mountains, sunsets, valleys, city lights. Fully fenced (fire, wind resistant} Front/rear yard covered patios, huge portico, gazebo, covered RV, 780 SQ. FT. garage is finished, insulated, wired, dual paned windows, decorative flooring, and easily converted into ADU. Full sized pickleball/sport court cornhole court, 40x8 cargo container.  expansive driveways. Hardwood flooring, custom lighting, custom window treatments throughout.  Kitchen features; porcelain tile, custom oak cabinetry, double oven, dishwasher, trash compactor, pantry, 12-foot breakfast bar. Master is 16x16 with 9x9 walk in closet, master bath has jetted jacuzzi tub/shower. Buter's pantry has storage prep, sink and additional half bath.  Bedrooms are 12x15, 12x15, and 12x17.
Unit Size
2,073 Ft²
Days on Market
44 days
Land Size
0.87 acres
Price per sqft
$255
Property Type
House
Property Taxes
-
HOA Dues
-
Year Built
2005

Listed By

Jeffrey Sklar
Beycome brokerage realty LLC

Payment Calculator

Cap Rate Calculator

Last updated: 22 days ago (CLAW #26960479)

Price History

Date / Event Date Event Price
Sep 26, 2026 Price Decreased $529,000
↓ $40K (7%)
Price Decreased
Sep 3, 2026 Listed by Beycome Brokerage Realty Inc. $569,000
Listed by Beycome Brokerage Realty Inc.

Property Highlights

Garage
Air Conditioning
Fireplace
Parking Details
Has Garage
Attached Garage
Has Carport
Parking Features: Carport
Garage Spaces: 3
Interior Details
Half Bathrooms: 1
Full Bathrooms: 2
Interior Features: Beamed Ceilings, Ceiling Fan(s), Crown Molding, Cathedral Ceiling(s), High Ceilings, Open Floorplan, Walk-In Closet(s), BlockWalls, UtilityRoom, WalkInPantry
Appliances: Dishwasher, Disposal, Trash Compactor, Vented Exhaust Fan
Flooring Type: Laminate
Laundry Features: Laundry Room
Has Fireplace
Fireplace Features: Great Room
Exterior Details
Square Footage: 2073
Architectural Style: Contemporary
Year Built: 2005
Building Area Total: 2073
Levels: One
Other Structures: Gazebo
Construction Materials: Brick, Frame, Wood Siding
Lot Features: Agricultural, Back Yard, Corners Marked, Front Yard, Landscaped, HorseProperty
Lot Size Area: 37897
Lot Size Units: Square Feet
Lot Size Acres: 0.87
Lot Size Square Feet: 37897
Lot Size Dimensions: 296 x 130
Utilities Details
Cooling Type: Central Air, Evaporative Cooling
Heating Type: Forced Air, Propane
Sewer : SepticTypeUnknown

Building Info

Overview

    General

  • Year Built: 2005
  • Effective Year Built: 2005
  • Building Count: 1
  • Total Rooms: 7
  • Bedroom Count: 4
  • Bathroom Count: 3
  • Full Bathrooms: 2
  • Partial Bathrooms: 3
  • Building Condition: 0
  • Building Quality: 4
  • Construction Type: 6
  • Building Style: 10
  • Exterior Walls Type: 0
  • Interior Walls Type: 0
  • Roof Shape Type: 0
  • Roof Cover Type: 18
  • Floor Count: 100
  • Floor Cover: 0
  • Basement Type: 0
  • Basement Area: 0
  • Garage Type: 1
  • Garage Square Area: 750
  • Parking Space Count: 3
  • Patio Type: 20
  • Porch Type: 8
  • Pool Type: 0
  • Location Influence Type: 224

    Dimensions

  • Lot Size Square Feet: 37,706
  • Total Building Area: 2,823
  • Gross Building Area: 2,823
  • Building Area: 2,073
  • Building Area Measurement: L

    Heating and Cooling

  • Fireplace Count: 1
  • Air Conditioning: 1
  • Heating: 3
  • Heated Square Feet: 2,073
  • Heating Fuel Type: 0

    Utilities

  • Sewer System: 5
  • Water Service: 2

Building

  • Building Type: 0
  • Property Class: R
  • Subdivision: PARCEL MAP 14141
  • Land Acres: 0000000866
  • Standard Land Use Code: 1001
  • County Land Use Code: 0510
  • Legal Description 1: PARCEL MAP 14141 PARCEL 4 BOOK 167 PAGE 44 EX ST

Neighborhood

  • School District Name: Snowline Joint Unified School District
  • Census Tract: 009121

Zoning

  • Zoning: PHRS1

Geography

  • District: 13
  • Parcel: 3068-291-30-0000
  • Municipality: HESPERIA
  • Latitude: 34.4411
  • Longitude: -117.637

    Address

  • Full Address: 1168 Smoke Tree Rd
  • Address - House Number: 1168
  • Address - Street Name: Smoke Tree
  • Address - Suffix Type: Rd
  • State: CA
  • City Name: Pinon Hills
  • Zip Code: 92372

Valuation

    Tax

  • Tax Year: 2022
  • Tax Amount: $333,433
  • Tax Rate Code Area: 101-014

    Appraisal Valuation

  • Standard Deviation: 0.2209
  • Valuation Date: Jul 19, 2023
  • Confidence Score: 69
  • Final Value: 445,841
  • High Value: 544,344
  • Low Value: 347,338

    Assessments Valuation

  • Assessed Year: 2023
  • Assessed Total Value: $289,114
  • Assessed Land Value: $88,375
  • Assessed Improvements Value: $200,739

    Exemptions

  • Homeowner Exemption: Yes

    Sales

  • Current Sale Contract Date: Mar 19, 2012
  • Current Sale Recording Date: Mar 29, 2012
  • Current Sale Document Type: 40
  • Current Sale Input Document Number: 2012-0121352
  • Previous Sale Recording Date: Oct 17, 2008
  • Previous Sale Contract Date: Sep 02, 2008
  • Previous Sale Amount: $229,000
  • Previous Sale Document Type: 36
Data used for valuation calculations is provided by RealtyHop, and other third party sources

Comparables

Unit
Status
Type
Beds
Baths
ft²
Price/ft²
Asking Price
Listed On
Closing Price
Sold On
HOA + Taxes

About Pinon Hills


Similar Homes for Sale

Currently no similar homes around

Nearby Rentals


Frequently Asked Questions

When was property at 1168 Smoke Tree Road built and last sold?
The property at 1168 Smoke Tree Road was built in 2005 and last sold on Mar 19, 2012 for $0.
How much is this home worth?
The estimated value of the home located at 1168 Smoke Tree Road is $533,087.
What are some comparable homes to 1168 Smoke Tree Road?
There are currently no comparable homes to 1168 Smoke Tree Road.