See Home Value
Dranesville 20170
1167 SILVER BEECH ROAD
$1,445,000
● House - Off Market

1167 SILVER BEECH ROAD

HERNDON, VA 20170
bedrooms
5 Beds
bathrooms
4 Baths
square feet
5,350 Ft²
$8,332
Est. Monthly

About This Property

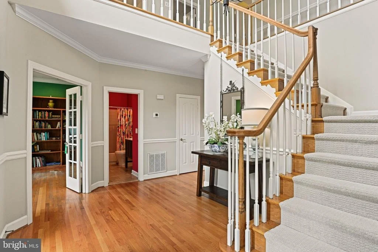
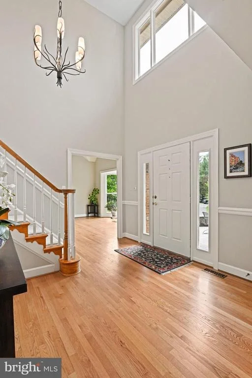
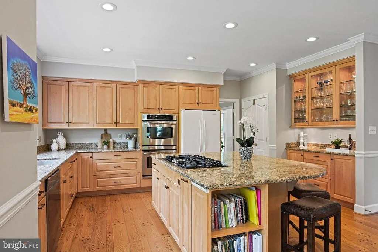
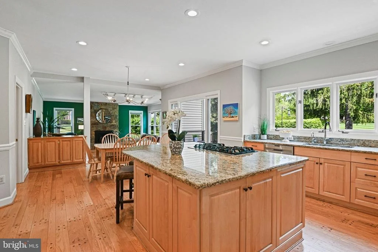
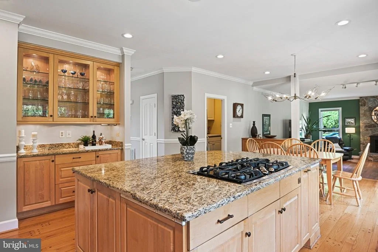
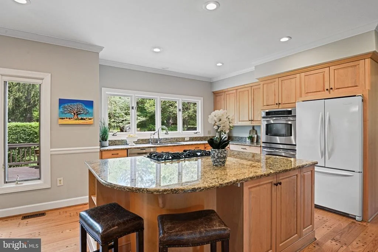
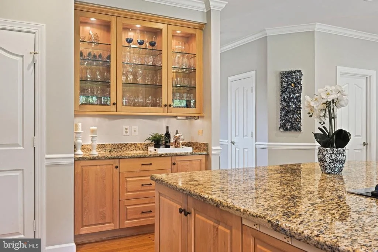
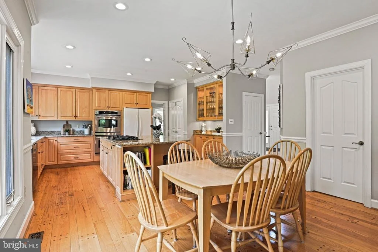
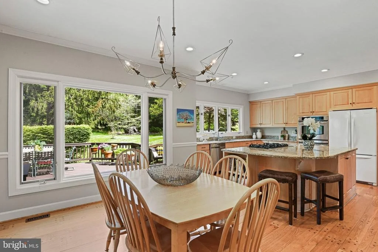
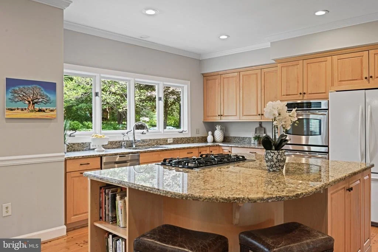
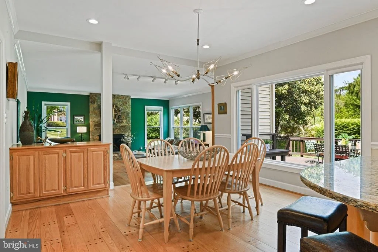
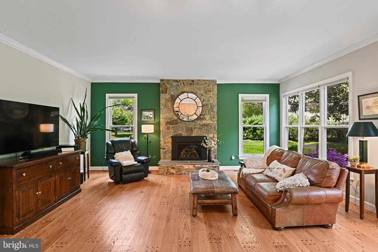
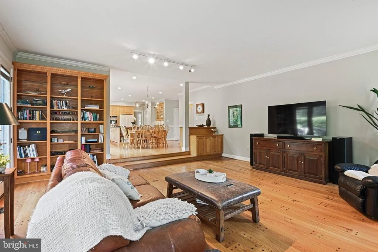
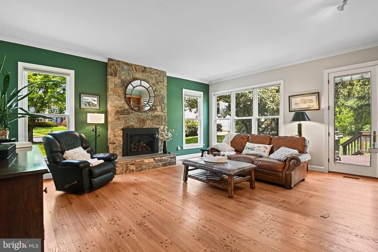
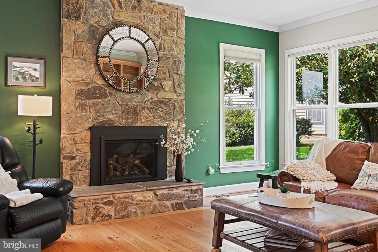
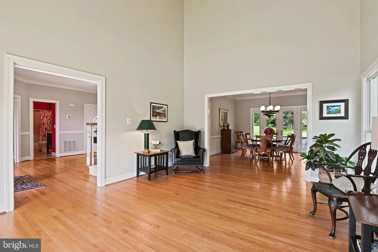
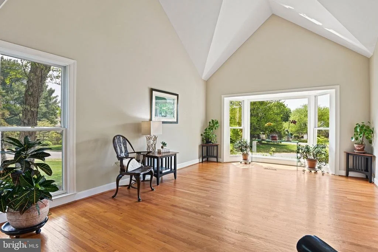
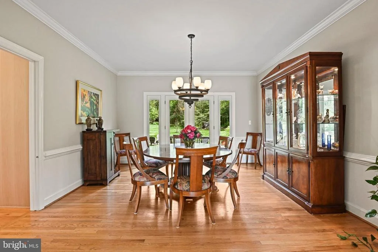
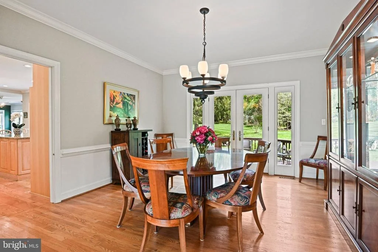
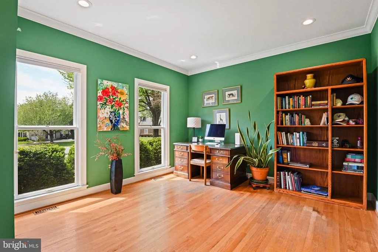
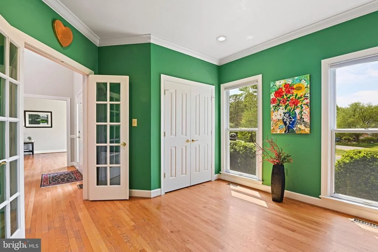
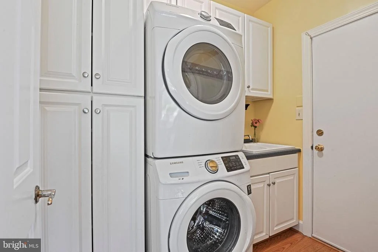
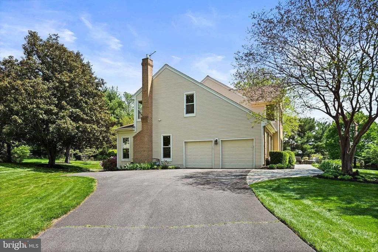
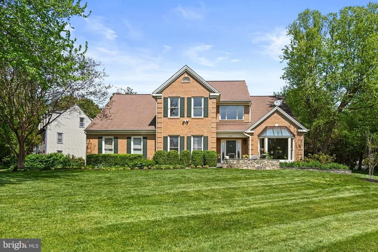
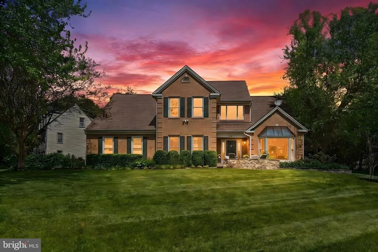
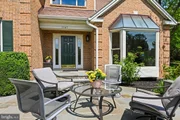
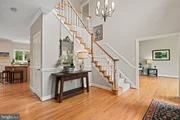
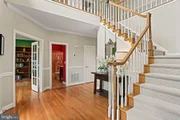
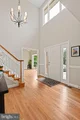
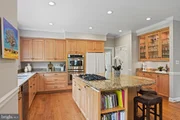
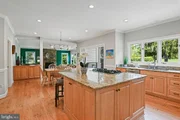
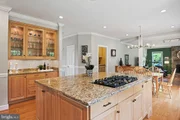
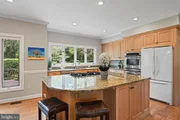
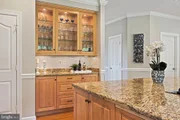
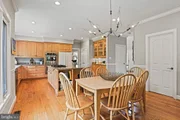
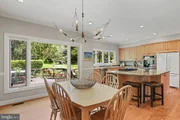
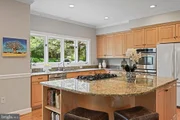
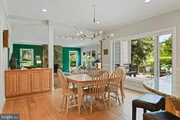
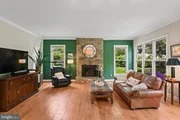
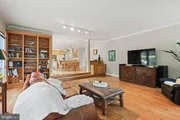
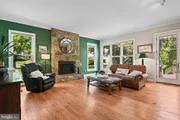
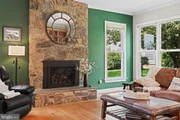
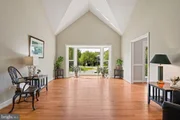
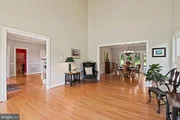
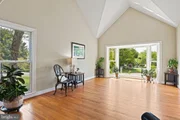
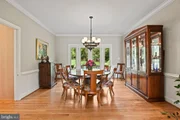
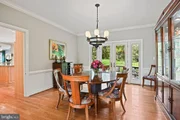
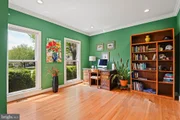
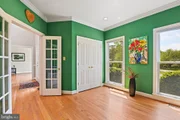
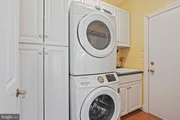
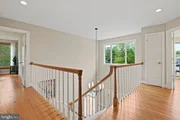
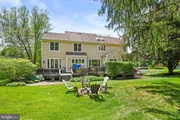
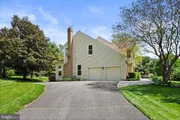
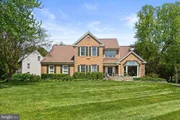
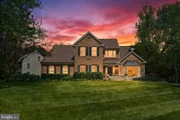
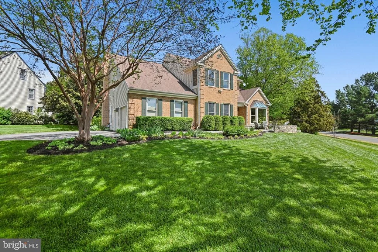
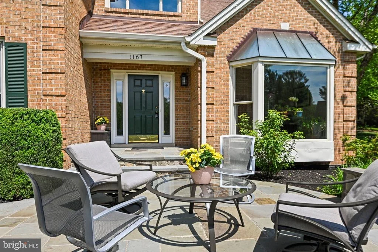
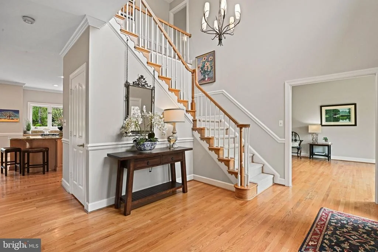
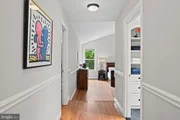
$50k price adjustment!  LANGLEY HS PYRAMID IN HERNDON AT UNDER VIENNA/GREAT FALLS/MCLEAN PRICING" Exceptional opportunity in the coveted Langley High School pyramid - a rare Herndon pocket feeding to Forestville ES, Cooper MS & Langley HS! Bright, airy, and beautifully designed for both entertaining and everyday family life with  5,000 finished SF of living space! This exceptional center-hall colonial is filled with natural light from enormous front-to-back windows, including  bay window, picture windows, skylights, and dramatic architectural details throughout. Meticulous care has been taken of this home, to include over $300k of thoughtful updates ! The spacious great room features a handsome stone fireplace and opens seamlessly to the expansive eat-in kitchen, complete with a stunning picture window, large center island / breakfast bar w/gas cooktop & down-draft, granite countertops, 42-inch cabinetry,  stainless appliances, double ovens, and a generous pantry. A mudroom off the garage includes a convenient laundry room.  The main level also offers a  full bath, private office with French glass doors (could serve as main floor bedroom), an elegant dining room with crown molding, chair rail & double glass doors, and a living room with soaring cathedral ceilings with striking peeks and a walk-up bay window.

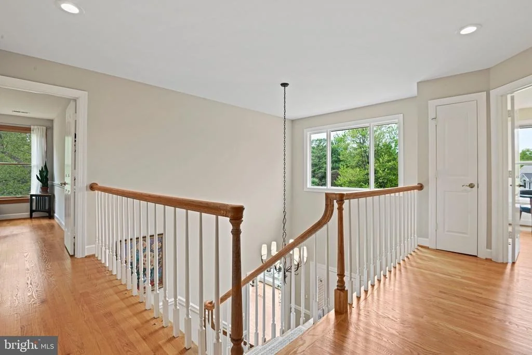
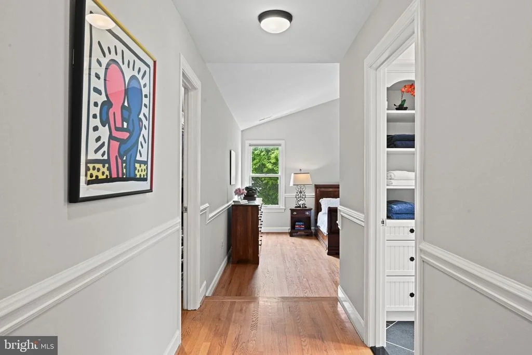
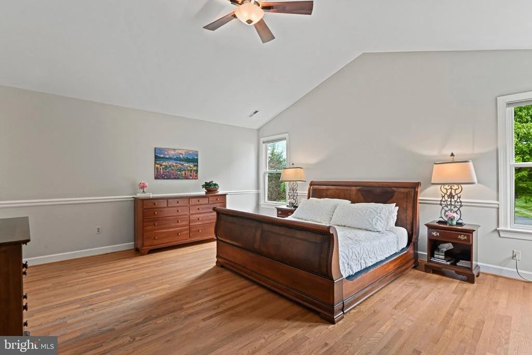
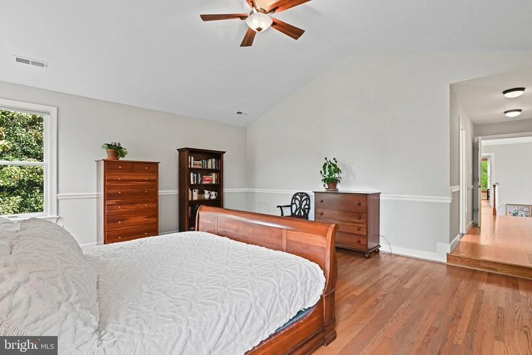
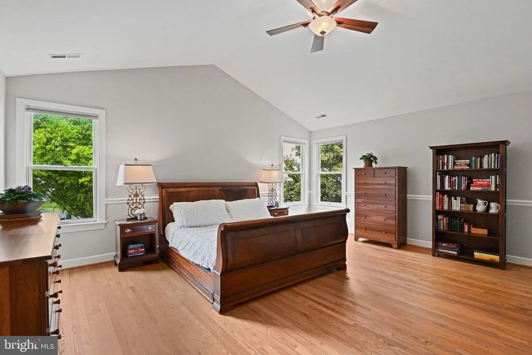
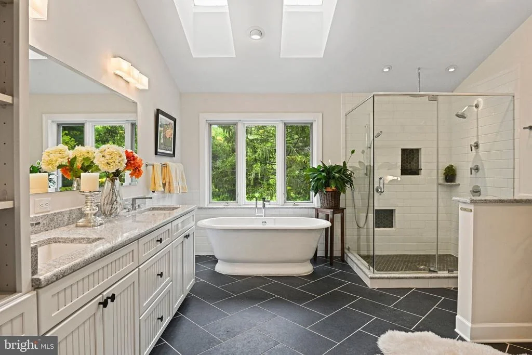
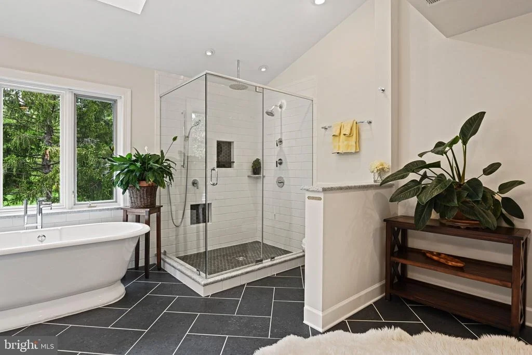
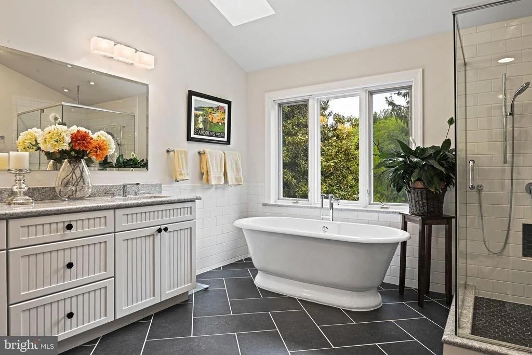
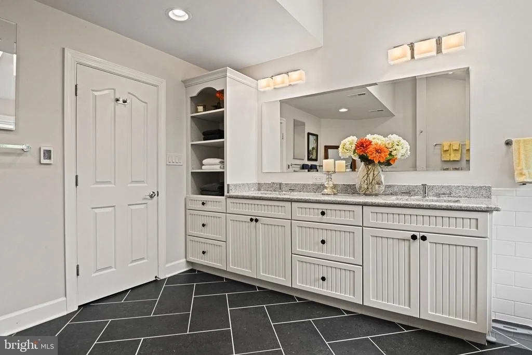
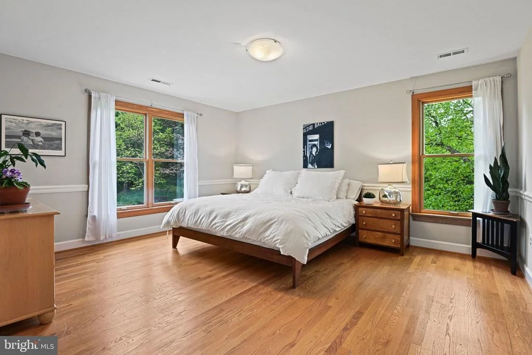
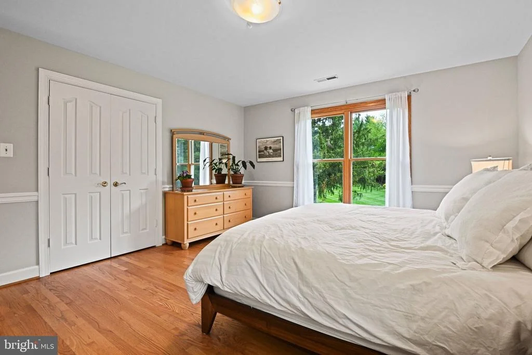
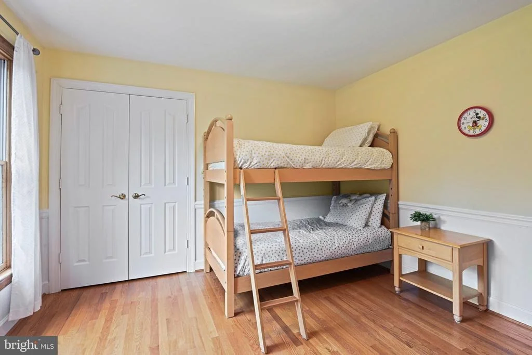
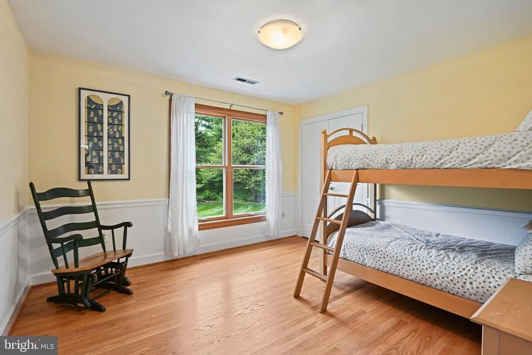
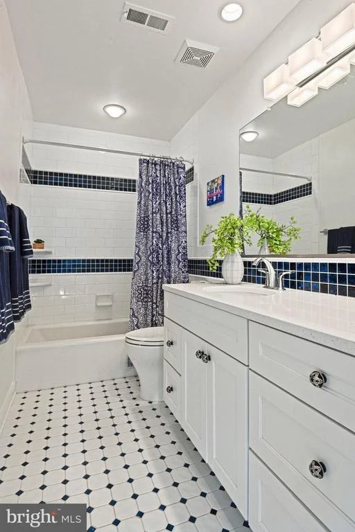
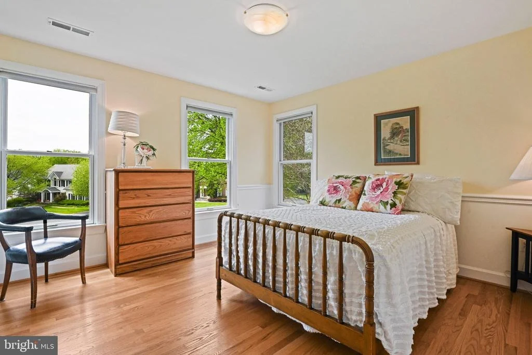
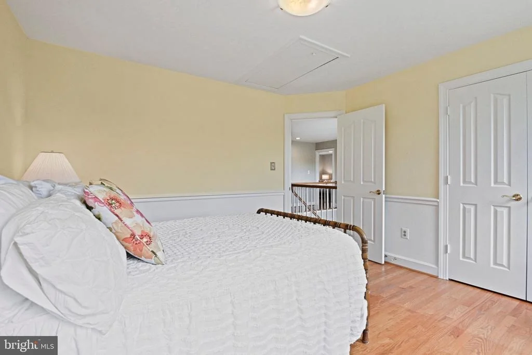
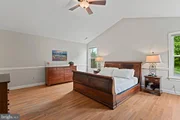
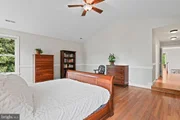
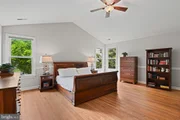
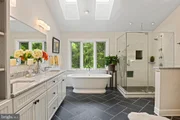
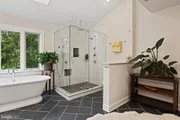
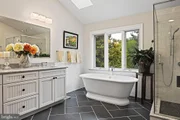
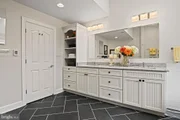
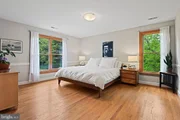
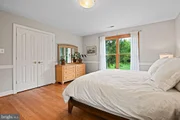
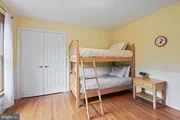
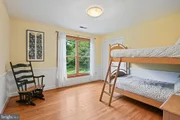
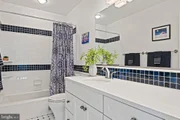
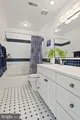
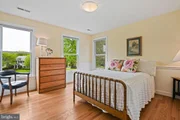
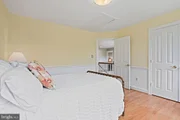
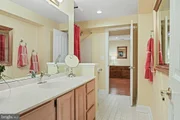
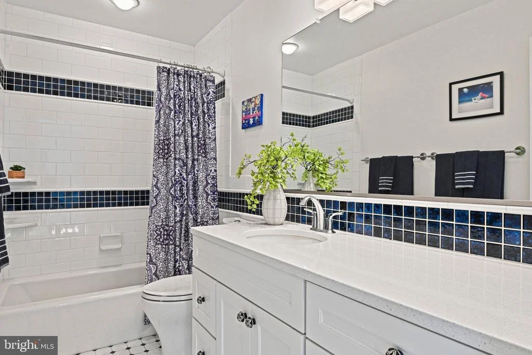
Hardwood floors continue throughout the main and upper levels, and the impressive primary suite will not disappoint! The primary bedroom suite features a large walk-in closet and a FULLY renovated spa-like bath with heated floors, dual vanities, a freestanding tub, a large glass-enclosed walk-in shower, skylights, and a large window. An additional primary-sized bedroom, two more generously sized bedrooms, and another fully renovated hall bath complete the upper level.

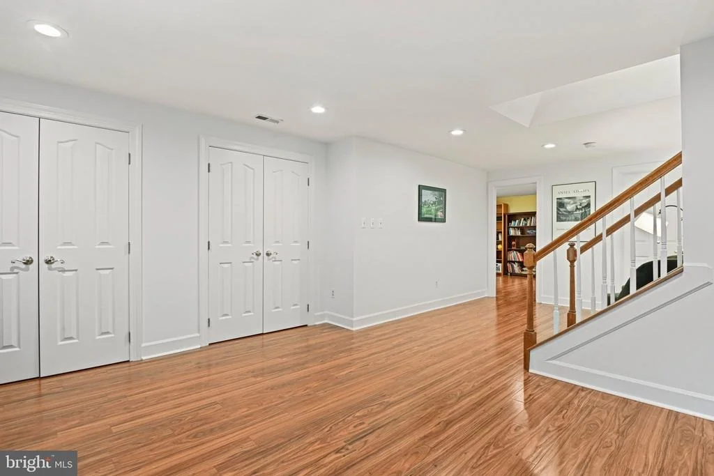
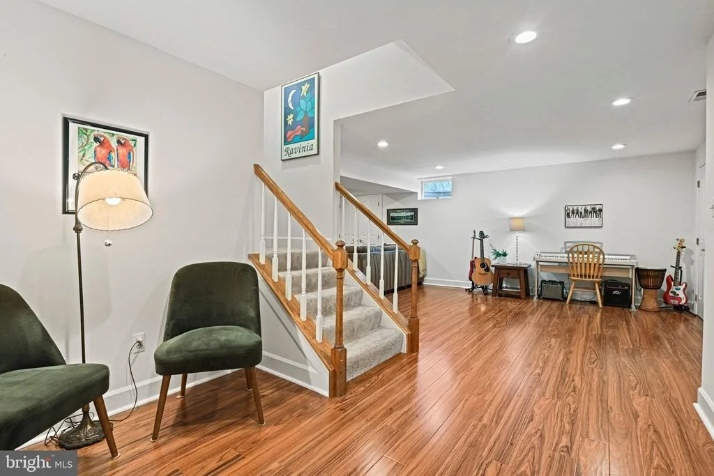
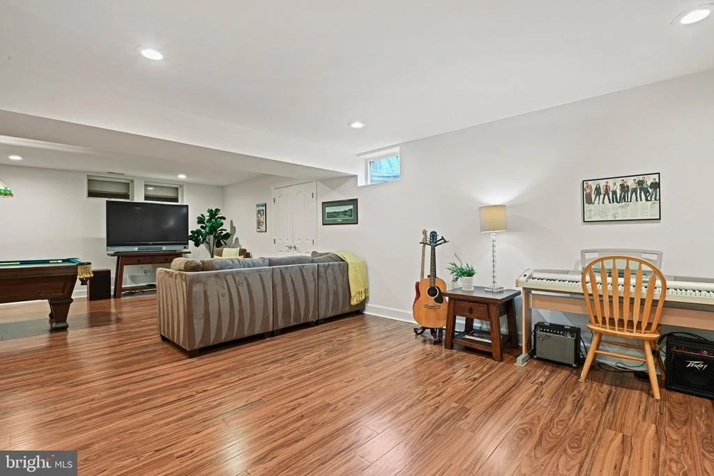
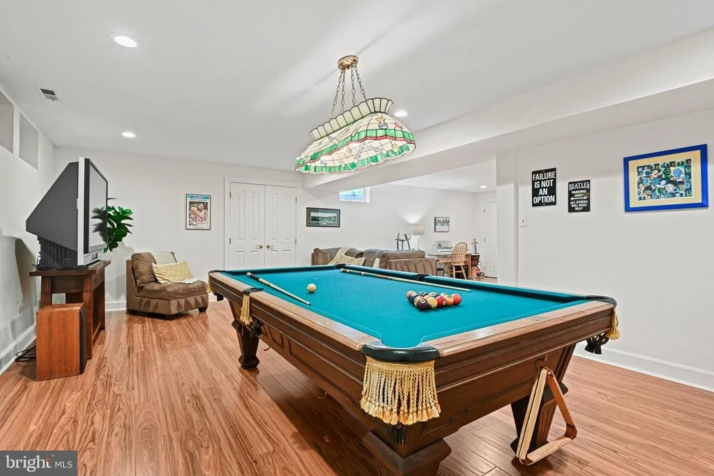
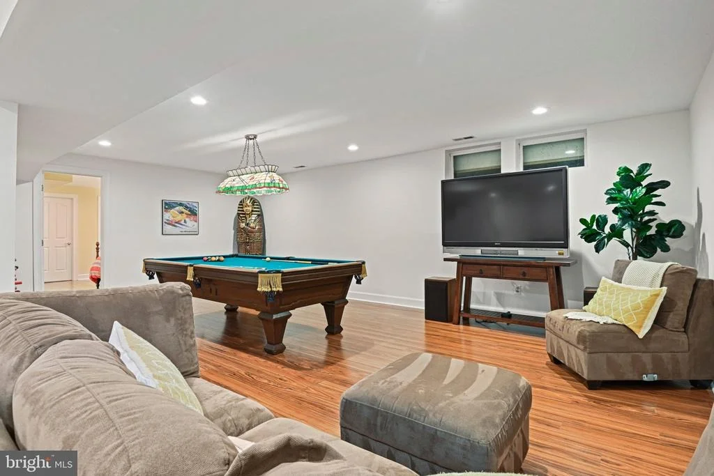
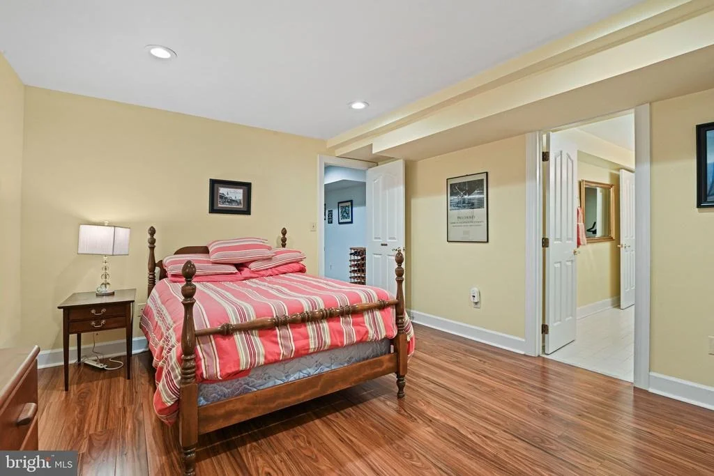
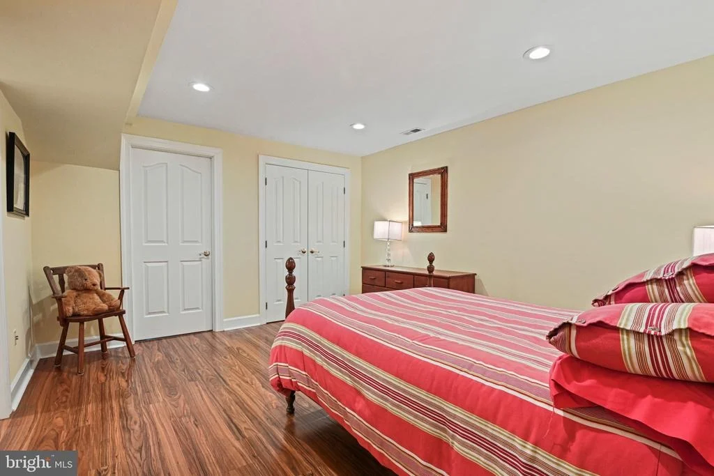
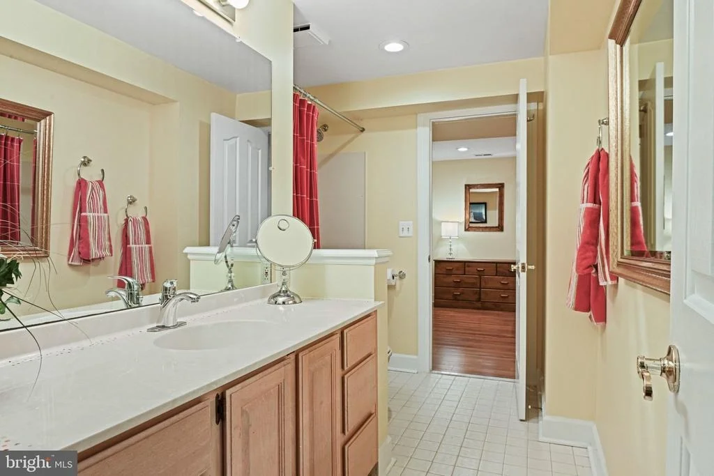
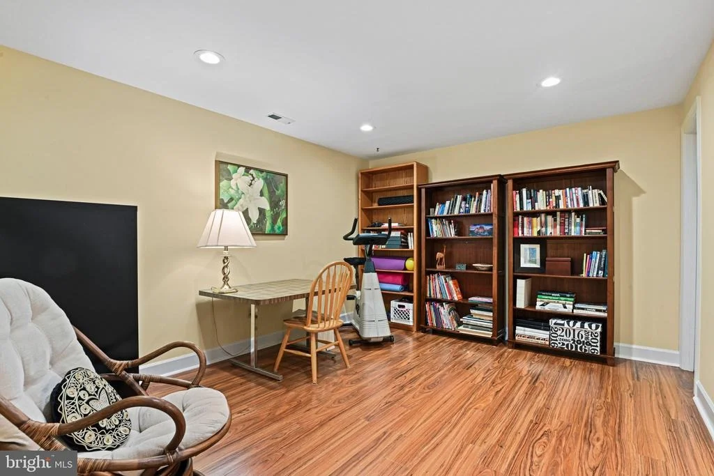
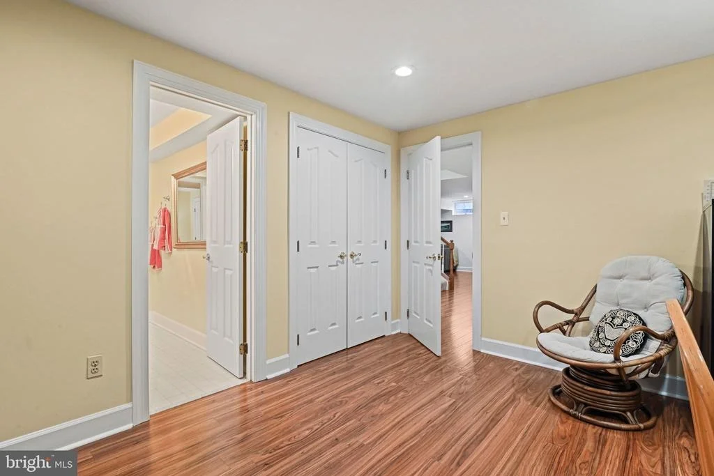
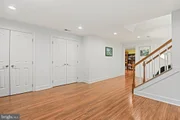
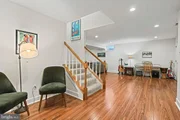
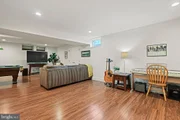
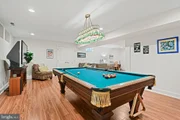
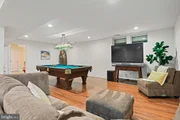
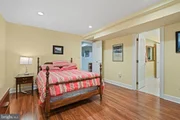
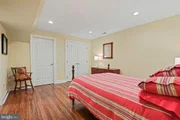
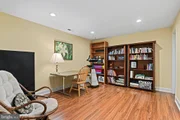
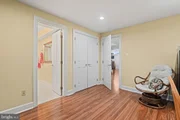
The finished lower level offers exceptional flexibility, with a large recreation room, space for a pool table and TV viewing area, two non-conforming bedrooms, connected by a Jack-and-Jill full bath, and an expansive storage room. Two zones (main level gas  furnace & AC 2022; upper level gas furnace & AC 2019).  Don't miss the main & upper level newer Pella doors & windows (installed 1999-2000)

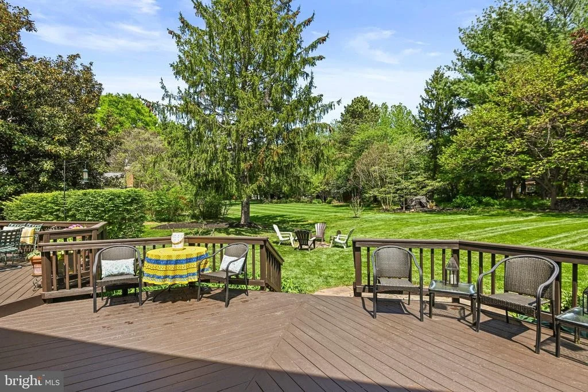
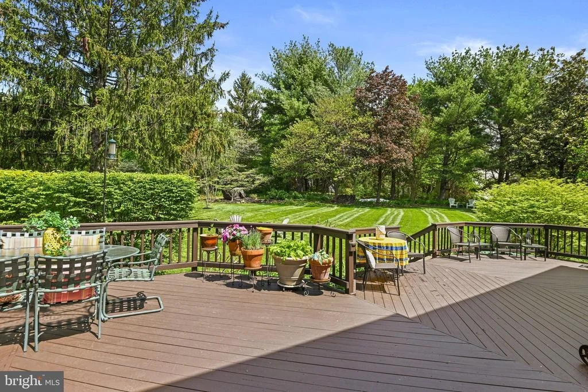
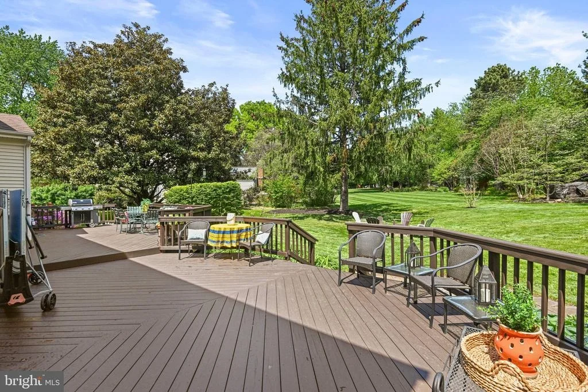
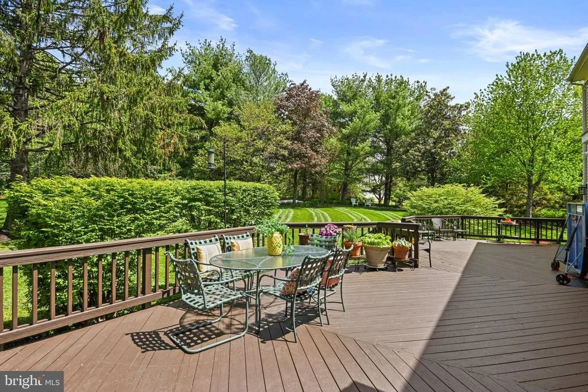
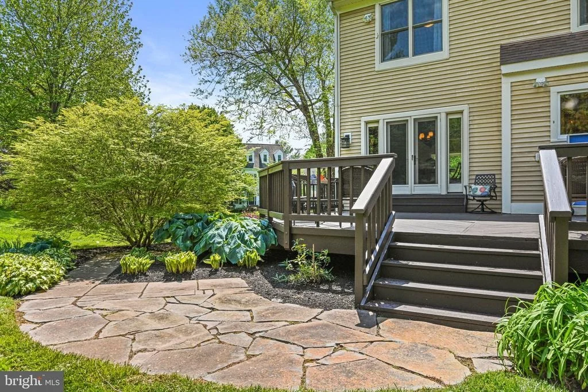
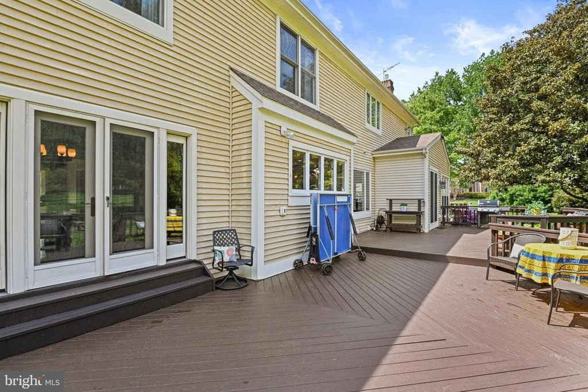
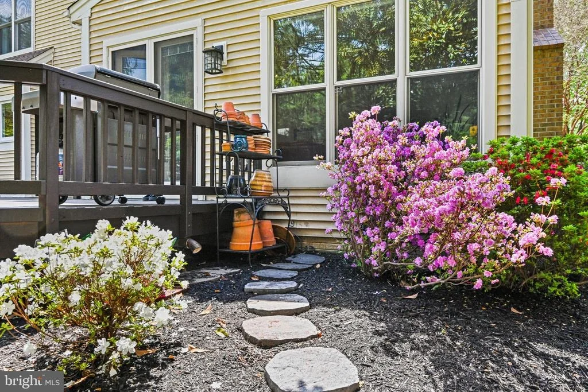
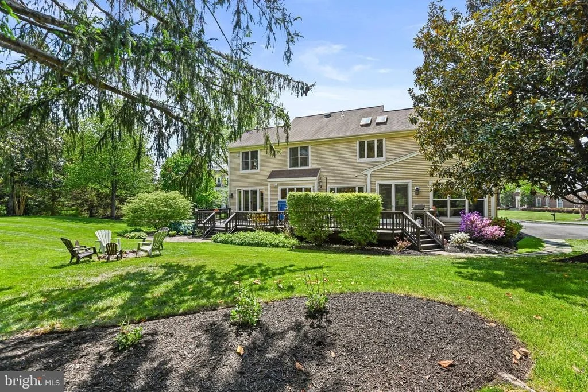
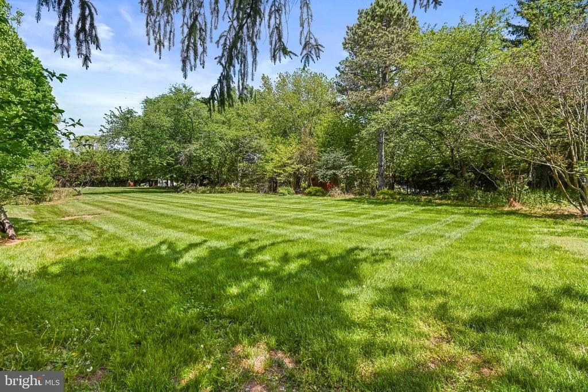
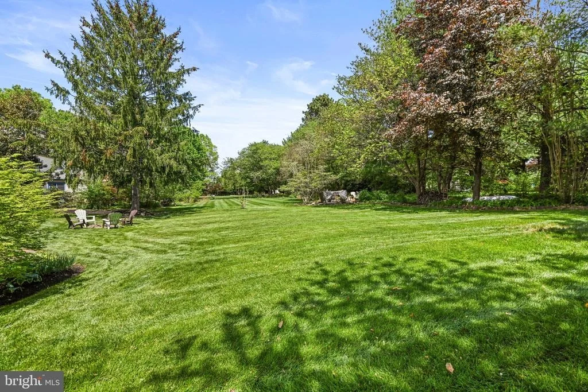
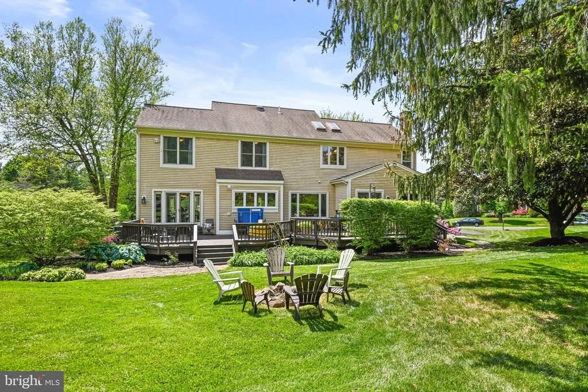
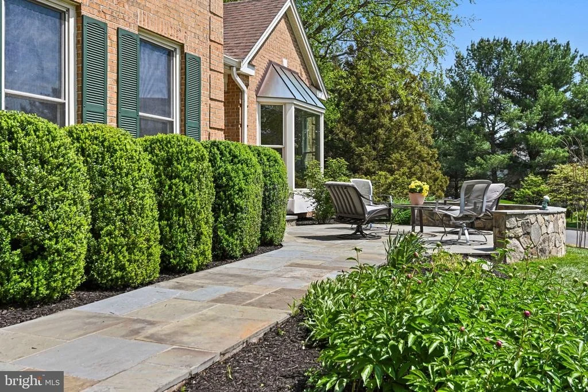
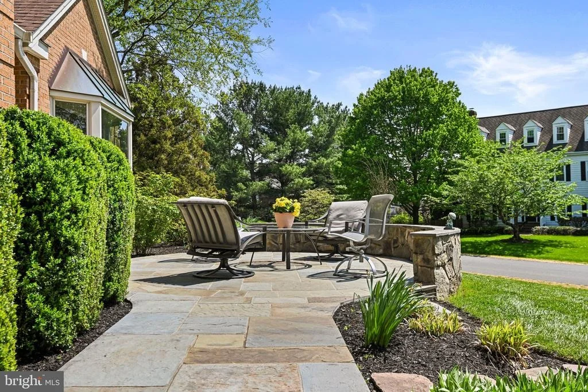
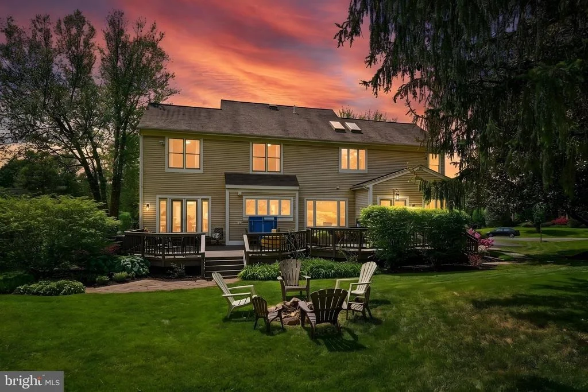
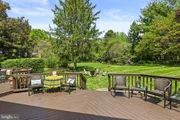
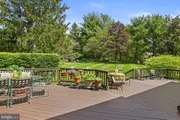
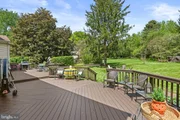
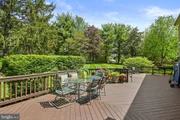
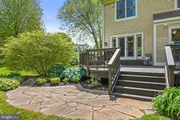
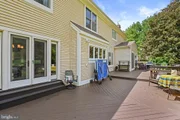
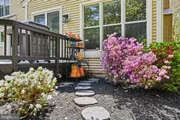
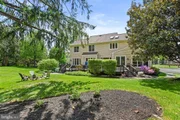
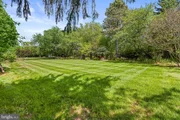
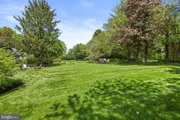
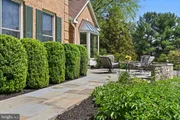
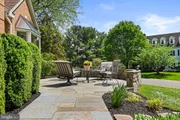
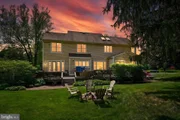
A welcoming front walkway leads to a UNIQUE circular stone patio and unique seating area (2022), then up to the main entrance. Step outside to a massive deck overlooking the beautifully landscaped yard, where a magnolia tree, mature blooming trees, and a fire pit create a truly serene outdoor setting.

All this in a wonderful neighborhood with no HOA, friendly neighbors, and annual community parties, plus a sought-after Langley High School pyramid location with easy access to Route 7, Fairfax County Parkway, and the Dulles Toll Road.  SUPER CLOSE access to bike trails outside your door that connect to the W&OD Trail via the Fairfax County Parkway Trail. Bike to downtown Washington DC, Mt. Vernon or west to Purcellville, all via trails! From the home, it's only a 3-minute walk to Sugarland Run Creek where you can walk through the woods & enjoy the trails!
Unit Size
5,350 Ft²
Days on Market
-
Land Size
0.63 acres
Price per sqft
$271
Property Type
House
Property Taxes
$1,212
HOA Dues
-
Year Built
1988

Payment Calculator

Cap Rate Calculator

Last updated: 5 months ago (Bright MLS #VAFX2302354)

Price History

Date / Event Date Event Price
Jun 26, 2026 Sold
Sold
May 18, 2026 In contract -
In contract
May 15, 2026 Price Decreased $1,450,000
↓ $50K (3.3%)
Price Decreased
Apr 23, 2026 Listed by Samson Properties $1,499,999
Listed by Samson Properties
Dec 17, 1993 Sold
Sold

Property Highlights

Air Conditioning
Fireplace

Building Info

Overview

    General

  • Year Built: 1988
  • Effective Year Built: 1988
  • Building Count: 1
  • Total Rooms: 9
  • Bedroom Count: 5
  • Bathroom Count: 4
  • Full Bathrooms: 4
  • Partial Bathrooms: 4
  • Building Condition: 0
  • Building Quality: 0
  • Construction Type: 6
  • Building Style: 40
  • Exterior Walls Type: 19
  • Interior Walls Type: 0
  • Roof Shape Type: 0
  • Roof Cover Type: 3
  • Floor Count: 200
  • Living Units: 1
  • Floor Cover: 9
  • Basement Type: 2
  • Basement Area: 1,560
  • Garage Type: 1
  • Garage Square Area: 460
  • Parking Space Count: 2
  • Patio Type: 0
  • Porch Type: 7
  • Pool Type: 0
  • Location Influence Type: 206

    Dimensions

  • Lot Size Square Feet: 27,248
  • Total Building Area: 5,338
  • Gross Building Area: 5,338
  • Building Area: 3,318
  • Building Area Measurement: L

    Heating and Cooling

  • Fireplace Count: 1
  • Air Conditioning: 1
  • Heating: 8
  • Heated Square Feet: 3,318
  • Heating Fuel Type: 2

    Utilities

  • Sewer System: 1
  • Water Service: 2

Building

  • Building Type: 0
  • Property Class: R
  • Subdivision: SUGAR CREEK 1ST ADDITION
  • Land Acres: 0000000626
  • Standard Land Use Code: 1001
  • County Land Use Code: 011
  • Legal Description 1: SUGAR CREEK 1ST ADDITION LT 19 SEC 1

Neighborhood

  • School District Name: Fairfax County Public Schools
  • Census Tract: 480501

Zoning

  • Zoning: 110

Geography

  • Assessors Map Reference: 006-3
  • District: Nov 30, 2001
  • Section: 1
  • Parcel: 0063-11-0019
  • Lot: 19
  • Municipality: DRANESVILLE
  • Latitude: 39.0013
  • Longitude: -77.3613

    Address

  • Full Address: 1167 Silver Beech Rd
  • Address - House Number: 1167
  • Address - Street Name: Silver Beech
  • Address - Suffix Type: Rd
  • State: VA
  • City Name: Herndon
  • Carrier Code: R019
  • 4-Digit Zip Code: 2329
  • Zip Code: 20170

Valuation

    Tax

  • Total Area: 3,318
  • Tax Year: 2022
  • Tax Amount: $1,154,764
  • Tax Rate Code Area: 20000

    Appraisal Valuation

  • Standard Deviation: 0.1044
  • Valuation Date: Aug 23, 2023
  • Confidence Score: 89
  • Final Value: 1,177,991
  • High Value: 1,301,024
  • Low Value: 1,054,958

    Market Valuation

  • Market Total Value: $1,009,850
  • Market Land Value: $329,000
  • Market Improvement Value: $680,850

    Assessments Valuation

  • Assessed Year: 2022
  • Assessed Total Value: $1,009,850
  • Assessed Land Value: $329,000
  • Assessed Improvements Value: $680,850

    Sales

  • Current Sale Recording Date: Dec 17, 1993
  • Current Sale Price:
  • Current Sale Document Type: 27
Data used for valuation calculations is provided by RealtyHop, and other third party sources

Comparables

Unit
Status
Type
Beds
Baths
ft²
Price/ft²
Asking Price
Listed On
Closing Price
Sold On
HOA + Taxes

About Dranesville


Similar Homes for Sale

Currently no similar homes around

Nearby Rentals

Unit for rent at 1120 Floyd Place, HERNDON, VA, 20170

$2,750 /mo

  • 3 Beds
  • 2 Baths
  • 1,562 ft²
1120 Floyd Place, HERNDON, VA, 20170 Listing by Jeff Wu
Unit for rent at 1305 Grant Street, HERNDON, VA, 20170

$3,800 /mo

  • 4 Beds
  • 3 Baths
  • 3,200 ft²
1305 Grant Street, HERNDON, VA, 20170 Listing by Jennifer Toothman
Unit for rent at 889 Ballou Street, HERNDON, VA, 20170

$4,195 /mo

  • 4 Beds
  • 2 Baths
  • 2,898 ft²
889 Ballou Street, HERNDON, VA, 20170 Listing by Lindsey Florence Emami


Frequently Asked Questions

When was property at 1167 Silver Beech Road built and last sold?
The property at 1167 Silver Beech Road was built in 1988 and last sold on Jan 1, 1970 for $362,500.
How much is this home worth?
The estimated value of the home located at 1167 Silver Beech Road is $0.
What are some comparable homes to 1167 Silver Beech Road?
There are currently no comparable homes to 1167 Silver Beech Road.