See Home Value
St. Johns 32259
1167 SHETLAND Drive
$403,500
● House - Off Market

1167 SHETLAND Drive

St. Johns, FL 32259
bedrooms
3 Beds
bathrooms
2 Baths
square feet
1,591 Ft²
$2,436
Est. Monthly
$4
HOA / Fees

About This Property

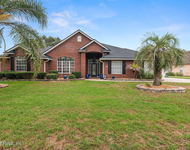
OPEN HOUSE Saturday & Sunday 11-1! This beautiful Move-in ready 2019-built home that shows like a model in the highly sought-after Aberdeen community is a must see, and quickly! Step inside to a bright, open layout with 10-ft ceilings, crown molding, abundant closet space, and a split-bedroom floor plan. The kitchen features upgraded countertops, generous cabinetry, a walk-in pantry, and ample prep space. The owner's suite boasts a tray ceiling, large walk-in closet, and extended walk-in shower. Enjoy Florida outdoor living with a screened lanai, extended paver patio, custom firepit, and fully fenced backyard. Walk to a top-rated 10/10 K-8 school, dog park, and all-inclusive playground. Residents enjoy resort-style amenities including a pool with lap lanes, gym, playgrounds, sports courts, and miles of sidewalks! This home offers modern construction, thoughtful upgrades, and an unbeatable location in one of St. Johns County's most desirable communities. See you at the Open House!
Unit Size
1,591 Ft²
Days on Market
25 days
Land Size
0.15 acres
Price per sqft
$256
Property Type
House
Property Taxes
$433
HOA Dues
$4
Year Built
-

Payment Calculator

Cap Rate Calculator

Last updated: 8 months ago (Real MLS #2134622)

Price History

Date / Event Date Event Price
Apr 6, 2026 Sold
Sold
Mar 16, 2026 In contract -
In contract
Feb 23, 2026 Listed by KELLER WILLIAMS ST JOHNS $407,000
Listed by KELLER WILLIAMS ST JOHNS
May 26, 2023 Sold
Sold
Apr 12, 2023 Listed by COLDWELL BANKER VANGUARD REALTY $435,000
Listed by COLDWELL BANKER VANGUARD REALTY
This ALMOST NEW single family ranch home in highly sought after Aberdeen is a PERFECT 10! Situated just minutes from State Road 9B for easy access and within true walking distance of one of the area's newest and best K-8 schools (and zoned for one of the area's best high schools!), this home is also less than 10 minutes from the Durbin Parke Town Center for movies, shopping, dining, and more! Drive up to your paver extension driveway, walk past your open front porch, and enter into this bright and airy split bedroom floor plan with ten-foot vaulted ceilings to find an immaculately kept oasis! The beautifully upgraded kitchen features a gas stove and quartz counters - a perfect home base for entertaining. The master suite features a tray ceiling, extended shower, and large walk-in closet. Outside, enjoy true Florida living from your screened lanai, or lounge on your extended paver patio, complete with a built-in custom firepit anchoring the fully fenced backyard. Enjoy all of Aberdeen's world class amenities, including a resort style pool, Olympic swimming lanes, fitness center, playgrounds, basketball courts, baseball fields, and more. This home is truly immaculate, perfectly situated, and boasts too many features to share! Don't miss the "Grand Opening" open house on 4/15 from 2:00-4:00 PM!
Show More

Property Highlights

Garage
Air Conditioning
With View

Building Info

Overview

    General

  • Bedroom Count: 0
  • Building Condition: 0
  • Building Quality: 0
  • Construction Type: 0
  • Building Style: 0
  • Exterior Walls Type: 0
  • Interior Walls Type: 0
  • Roof Shape Type: 0
  • Roof Cover Type: 0
  • Floor Cover: 0
  • Basement Type: 0
  • Basement Area: 0
  • Garage Type: 0
  • Parking Space Count: 0
  • Patio Type: 0
  • Porch Type: 0
  • Pool Type: 0

    Dimensions

  • Lot Size Square Feet: 6,534
  • Total Building Area: 0
  • Building Area: 0

    Heating and Cooling

  • Fireplace Count: 1
  • Air Conditioning: 0
  • Heating: 0
  • Heating Fuel Type: 0

    Utilities

  • Sewer System: 0
  • Water Service: 0

Building

  • Building Type: 0
  • Subdivision: ABERDEEN
  • Land Acres: 0000000150
  • Legal Description 1: 91/40-43 ABERDEEN DR HORTON PHASE 5B

Neighborhood

  • School District Name: St. Johns County School District
  • Census Tract: 020806

Geography

  • Subdivision Phase Number: 5B
  • Parcel: 0097628410
  • Block: 1
  • Lot: 841
  • Meridian: SEC 10 TWN 05 RNG 27
  • Latitude: 30.0822
  • Longitude: -81.5864

    Address

  • Full Address: 1167 Shetland Dr
  • Address - House Number: 1167
  • Address - Street Name: Shetland
  • Address - Suffix Type: Dr
  • State: FL
  • City Name: Saint Johns
  • Carrier Code: H021
  • 4-Digit Zip Code: 6653
  • Zip Code: 32259

Valuation

    Tax

  • Tax Year: 2019
  • Tax Amount: $250,793
  • Tax Rate Code Area: 307

    Assessments Valuation

  • Assessed Year: 2018

    Sales

  • Current Sale Contract Date: Sep 27, 2019
  • Current Sale Recording Date: Sep 30, 2019
  • Current Sale Price:
  • Current Sale Document Type: 68
  • Current Sale Input Document Number: 2019072448
Data used for valuation calculations is provided by RealtyHop, and other third party sources

Comparables

Unit
Status
Type
Beds
Baths
ft²
Price/ft²
Asking Price
Listed On
Closing Price
Sold On
HOA + Taxes

About St. Johns


Similar Homes for Sale

Currently no similar homes around

Nearby Rentals

Unit for rent at 108 Brannan Place, St. Johns, FL, 32259

$1,699 /mo

  • 2 Beds
  • 2 Baths
  • 1,079 ft²
108 Brannan Place #109, St. Johns, FL, 32259 Listing by DOMINIK KARNAS
Unit for rent at 142 Castro Court, St. Johns, FL, 32259

$2,300 /mo

  • 3 Beds
  • 2 Baths
  • 1,687 ft²
142 Castro Court, St. Johns, FL, 32259 Listing by JOY COLLEY
Unit for rent at 4032 Lonicera Loop, St. Johns, FL, 32259

$4,400 /mo

  • 4 Beds
  • 2 Baths
  • 2,543 ft²
4032 Lonicera Loop, St. Johns, FL, 32259 Listing by SHELBY SHORT


Frequently Asked Questions

When was property at 1167 Shetland Drive built and last sold?
The property at 1167 Shetland Drive was built in and last sold on Sep 27, 2019 for $279,990.
How much is this home worth?
The estimated value of the home located at 1167 Shetland Drive is $400,593.
What are some comparable homes to 1167 Shetland Drive?
There are currently no comparable homes to 1167 Shetland Drive.