Check Availability
Tustin 92782 Tustin
11665 Allen Street
$2,249,000
● House - For Sale

11665 Allen Street

Tustin, CA 92782
bedrooms
5 Beds
bathrooms
4 Baths
square feet
3,069 Ft²
Upcoming Open House
12PM - 2PM, Fri, Nov 6 -
Book now
$11,158
Est. Monthly
$115
HOA / Fees

About This Property

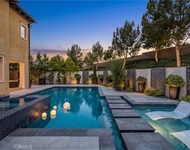
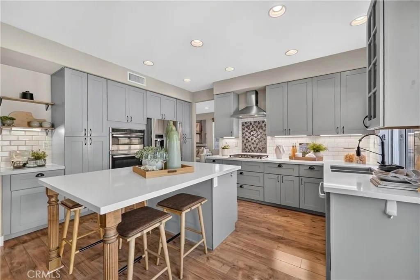
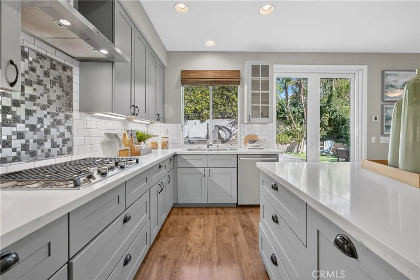
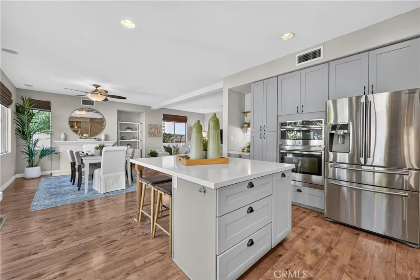
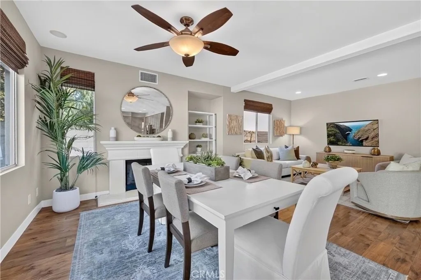
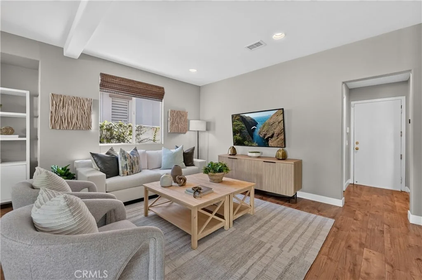
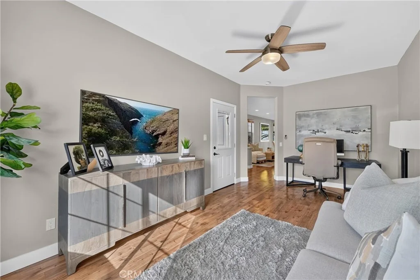
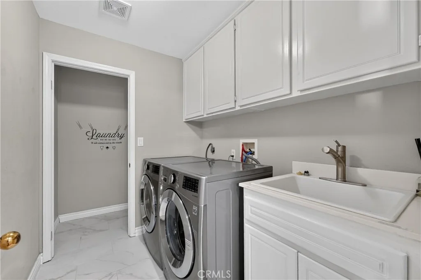
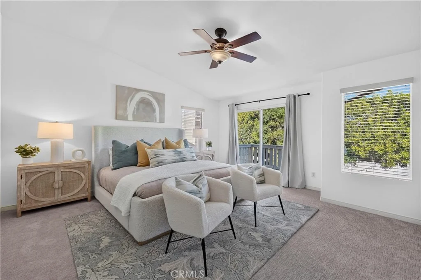
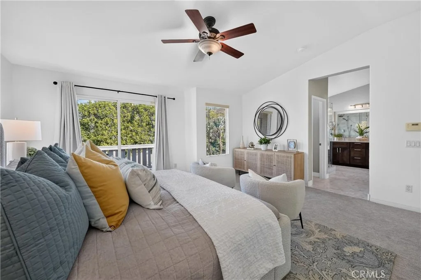
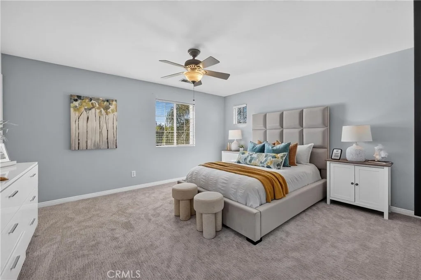
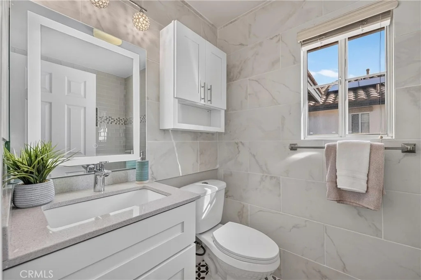
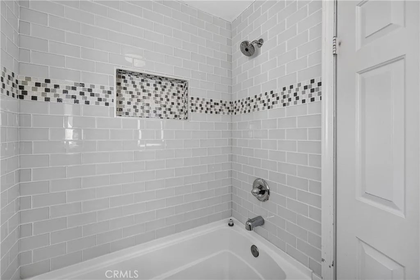
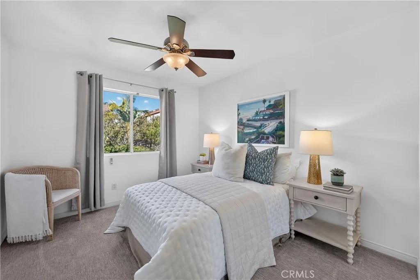
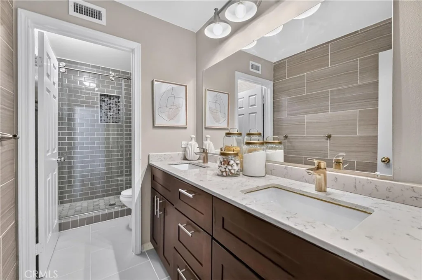
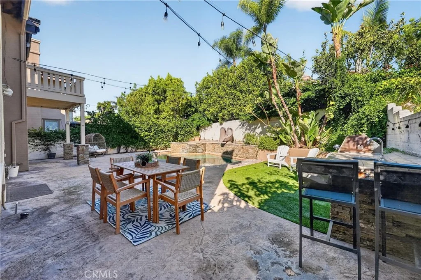
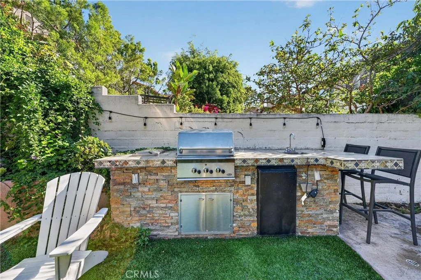
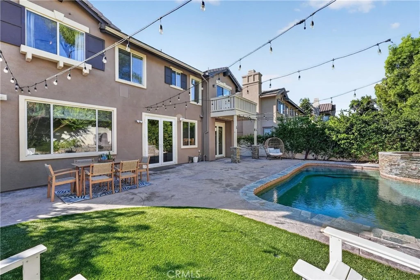
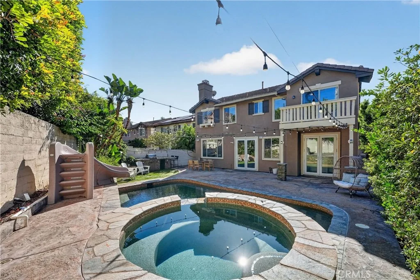
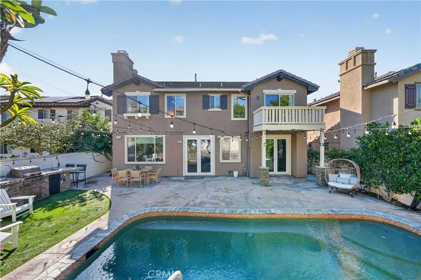
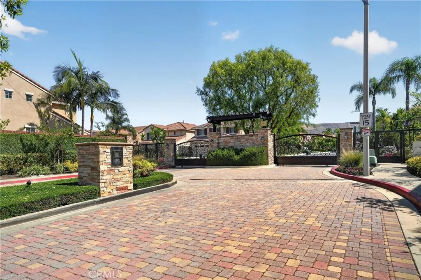
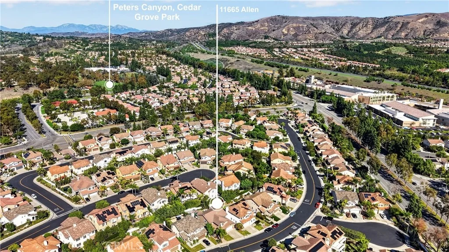
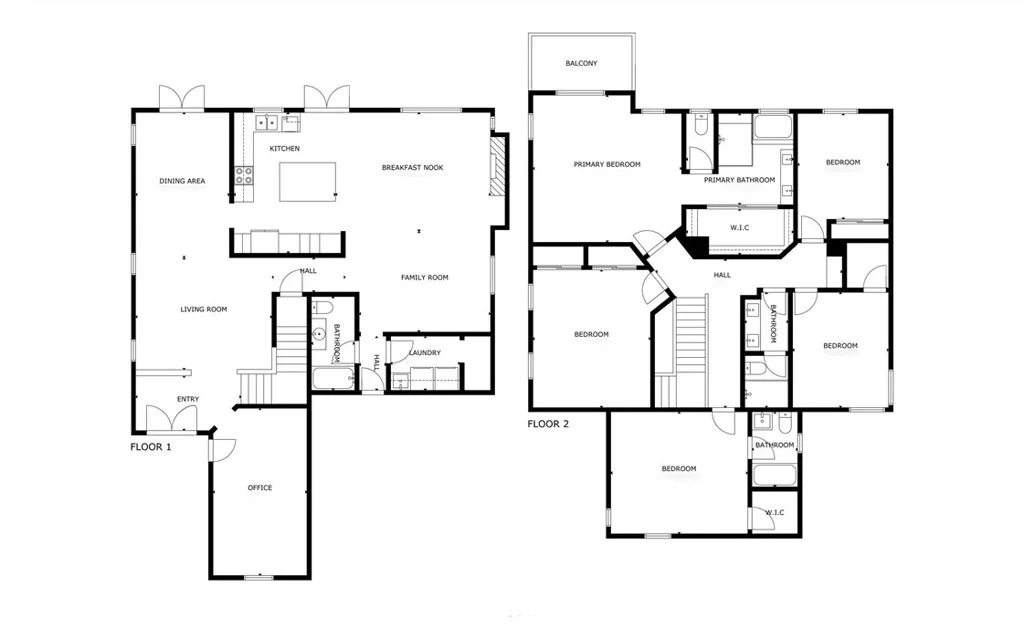
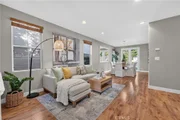
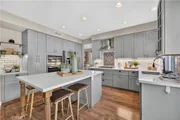
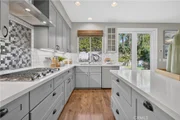
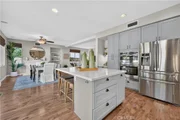
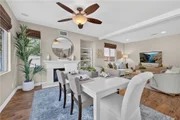
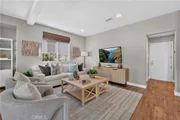
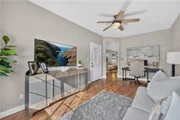
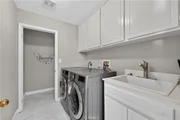
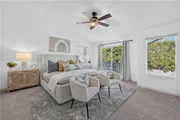
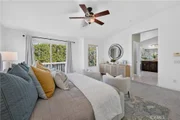
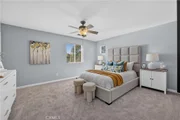
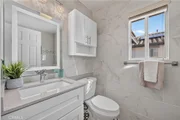
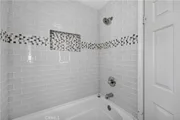
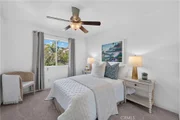
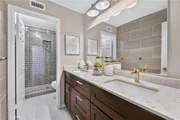
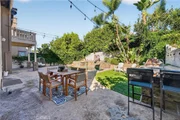
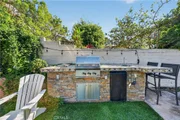
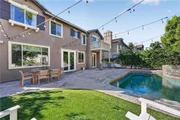
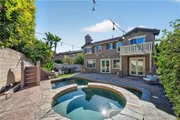
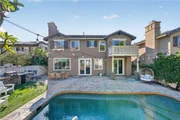
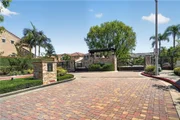
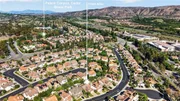
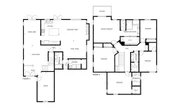
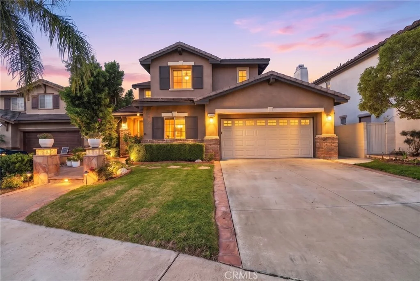
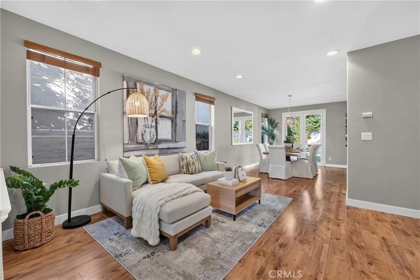
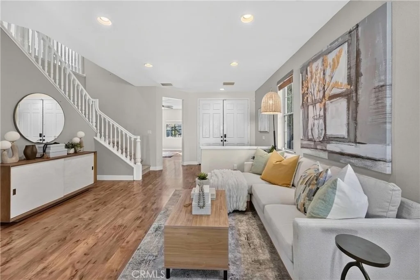
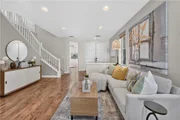
Welcome to this beautifully updated residence in the highly sought-after gated community of Columbia Westmont in Tustin Ranch. This move-in-ready home offers an expansive floor plan with five bedrooms, four bathrooms, and thoughtfully designed living spaces ideal for everyday comfort and entertaining. A versatile main-level bonus room with direct front yard access offers flexibility as a home office or potential sixth bedroom. Tasteful upgrades throughout include luxury vinyl plank flooring and newer carpeting. Upon entry, the light-filled living room flows into the formal dining area with direct backyard access. The remodeled kitchen serves as the heart of the home, featuring quartz countertops, a subway tile backsplash, and a generous center island with seating. French doors connect to the outdoor living spaces, while the adjacent breakfast nook and informal living area with a cozy fireplace create an inviting setting. Upstairs, the spacious primary suite features a private balcony and fully renovated en-suite bathroom with dual vanities, floor-to-ceiling tile, a frameless glass walk-in shower, and soaking tub. A nearby junior suite offers its own en-suite bath, while two additional bedrooms share a hallway bathroom with dual vanities. A converted loft completes the upper level, offering versatility as the fifth upstairs bedroom. Designed for year-round enjoyment, the resort-inspired backyard features a pool and spa with a water feature and slide, complemented by a built-in BBQ with bar seating and a covered patio ideal for entertaining. Additional highlights include a whole-house water filtration system, EV charging station, interior laundry room, and attached two-car garage with built-in storage. Ideally located near highly regarded Tustin Unified schools, the home is within walking distance of Citrus Ranch and Cedar Grove Parks, with Peters Canyon, Tustin Ranch Golf Club, and Tustin Marketplace just minutes away. Offering generous living spaces, modern upgrades, and exceptional amenities, this residence presents an inviting lifestyle in one of Tustin Ranch's most desirable gated communities.
Unit Size
3,069 Ft²
Days on Market
2 days
Land Size
0.13 acres
Price per sqft
$733
Property Type
House
Property Taxes
-
HOA Dues
$115
Year Built
1998

Listed By

Daniel Choi
HomeSmart, Evergreen Realty
Theresa Choi
Coldwell Banker Realty

Payment Calculator

Cap Rate Calculator

Last updated: 2 days ago (CRMLS #OC26229869)

Price History

Date / Event Date Event Price
Nov 4, 2026 Listed by Coldwell Banker Realty $2,249,000
Listed by Coldwell Banker Realty
May 12, 2026 Sold
Sold
Apr 24, 2026 In contract -
In contract
Apr 14, 2026 Listed by Coldwell Banker Realty $2,199,000
Listed by Coldwell Banker Realty
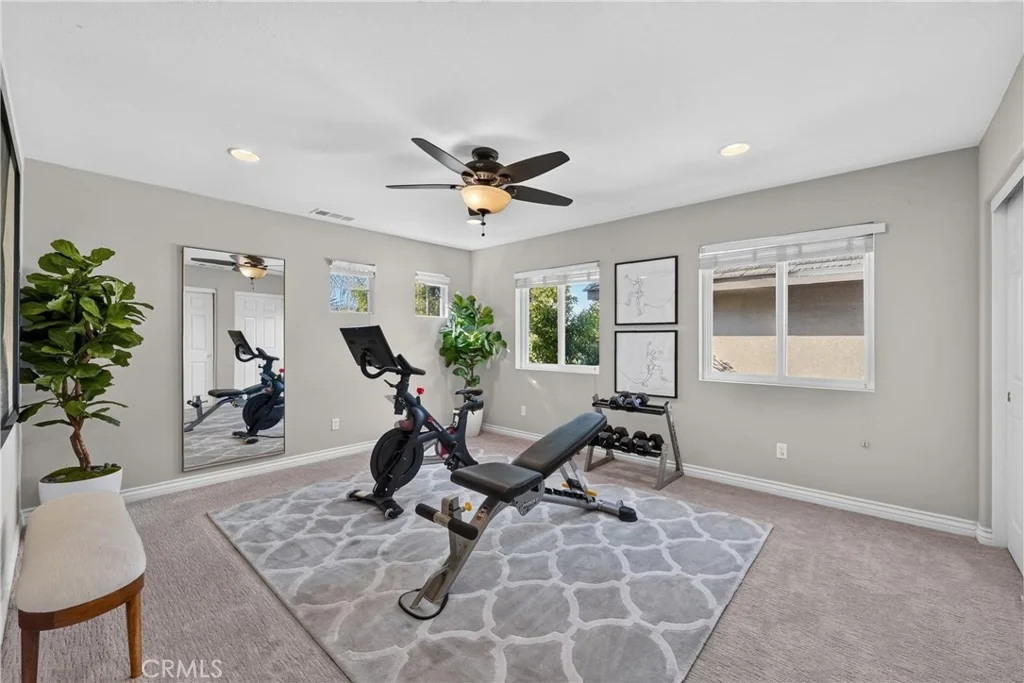
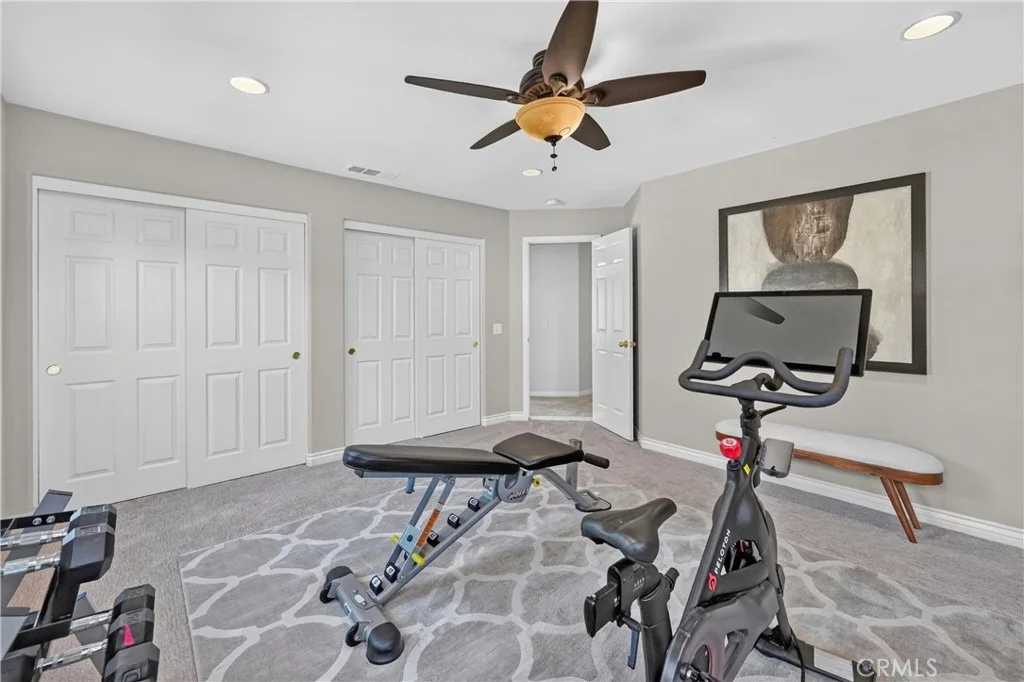
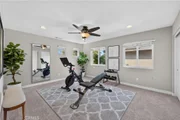
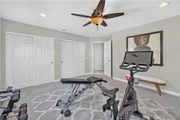
Lovingly owned and meticulously maintained, this beautifully updated, move-in-ready home is located in the highly desirable gated community of Columbia Westmont. The spacious floor plan features five bedrooms and four bathrooms, including a convenient main-floor bonus room currently utilized as an office, with the option to easily convert it into a sixth bedroom. Thoughtful upgrades throughout include luxury vinyl plank flooring and new carpet. Natural light fills the inviting living room, which flows seamlessly into the formal dining area with direct access to the backyard. The remodeled kitchen is designed for both everyday living and entertaining, featuring stainless steel appliances, a five-burner gas range, a large center island with seating, quartz countertops, a subway tile backsplash, and French doors leading outside. The adjacent breakfast nook offers a cozy gathering space with a fireplace, while the nearby family room provides an additional area to relax and entertain. Upstairs, the expansive primary suite serves as a private retreat, complete with its own balcony and a fully renovated en-suite bathroom featuring dual vanities, floor-to-ceiling tile, a walk-in shower with frameless glass, a soaking tub, and a spacious walk-in closet. The upper level also includes a junior primary suite with its own en-suite bathroom, two additional bedrooms, and a full hallway bathroom with dual vanities. A converted loft—currently staged as a wellness retreat—adds flexibility and functions as the fifth upstairs bedroom. Step outside to a resort-style backyard, featuring a pool and spa with a water feature and slide, built-in BBQ with bar seating, a covered patio, lush landscaping, and ambient string lighting. Additional highlights include a whole-house water filtration system, EV charging station, an indoor laundry room with cabinets and sink, and a two-car garage with built-in storage. Ideally located near top-rated Tustin Unified schools, this home is within walking distance to Citrus Ranch and Cedar Grove Parks and just minutes from Peters Canyon, Irvine Regional Park, Tustin Ranch Golf Club, and the Tustin/Irvine Marketplace. Designed for both entertaining and everyday living, this home offers the perfect setting to create lasting memories in one of Tustin Ranch’s most sought after communities.

Property Highlights

Garage
Air Conditioning
Fireplace
Parking Details
Has Garage
Attached Garage
Parking Features: Direct Access, Garage, DoorSingle
Garage Spaces: 2
Open Parking Spaces: 2
Interior Details
Full Bathrooms: 4
Interior Features: Eat-in Kitchen, Open Floorplan, Recessed Lighting, BreakfastArea, SeparateFormalDiningRoom, BedroomOnMainLevel, PrimarySuite
Appliances: Dishwasher, Gas Cooktop, Gas Oven, Microwave, Refrigerator
Flooring Type: Carpet, Vinyl
Laundry Features: Inside, Laundry Room
Has Fireplace
Fireplace Features: Den
Exterior Details
Square Footage: 3069
Square Footage Source: $0
Security Features: Gated Community
Property Condition: Turnkey
Year Built Source: Assessor
Year Built: 1998
Levels: Two
Patio and Porch Features: Covered, Patio, Open
Pool Features: In Ground, Private, Waterfall
Pool is Private
Lot Features: Landscaped
Lot Size Area: 5670
Lot Size Units: Square Feet
Lot Size Acres: 0.1302
Lot Size Square Feet: 5670
Tax Lot: 16
Water Source: Public
Utilities Details
Cooling Type: Central Air
Heating Type: Central, Fireplace(s)
Sewer : Public Sewer
Location Details
HOA/Condo/Coop Amenities: Maintenance Grounds, ControlledAccess
HOA Fee: $115
HOA Fee Frequency: Monthly

Building Info

Overview

    General

  • Year Built: 1998
  • Effective Year Built: 1998
  • Building Count: 1
  • Bedroom Count: 4
  • Bathroom Count: 4
  • Full Bathrooms: 4
  • Partial Bathrooms: 4
  • Building Condition: 0
  • Building Quality: 0
  • Construction Type: 0
  • Building Style: 0
  • Exterior Walls Type: 0
  • Interior Walls Type: 0
  • Roof Shape Type: 0
  • Roof Cover Type: 0
  • Floor Cover: 0
  • Basement Type: 0
  • Basement Area: 0
  • Garage Type: 7
  • Garage Square Area: 413
  • Parking Space Count: 2
  • Patio Type: 0
  • Porch Type: 0
  • Pool Type: 2

    Dimensions

  • Lot Size Square Feet: 5,670
  • Total Building Area: 3,069
  • Building Area: 3,069
  • Building Area Measurement: L

    Heating and Cooling

  • Fireplace Count: 1
  • Air Conditioning: 1
  • Heating: 11
  • Heated Square Feet: 3,069
  • Heating Fuel Type: 3

    Utilities

  • Sewer System: 0
  • Water Service: 2

Building

  • Building Type: 0
  • Property Class: R
  • Subdivision: TRACT NO 15503
  • Land Acres: 0000000130
  • Standard Land Use Code: 1001
  • County Land Use Code: 1
  • Legal Description 1: N TR 15503 BLK LOT 16

Neighborhood

  • School District Name: Tustin Unified School District
  • Census Tract: 075607

Geography

  • Subdivision Tract Number: 15503
  • Parcel: 502-461-16
  • Lot: 16
  • Latitude: 33.7464
  • Longitude: -117.771

    Address

  • Full Address: 11665 Allen
  • Address - House Number: 11665
  • Address - Street Name: Allen
  • State: CA
  • City Name: Tustin
  • Carrier Code: C052
  • 4-Digit Zip Code: 3318
  • Zip Code: 92782

Valuation

    Tax

  • Tax Year: 2023
  • Tax Amount: $1,510,910
  • Tax Rate Code Area: 13-176

    Appraisal Valuation

  • Standard Deviation: 0.1818
  • Valuation Date: Oct 18, 2023
  • Confidence Score: 76
  • Final Value: 1,750,237
  • High Value: 2,068,562
  • Low Value: 1,431,913

    Assessments Valuation

  • Assessed Year: 2023
  • Assessed Total Value: $1,451,035
  • Assessed Land Value: $957,759
  • Assessed Improvements Value: $493,276

    Exemptions

  • Homeowner Exemption: Yes

    Sales

  • Current Sale Contract Date: Aug 31, 2005
  • Current Sale Recording Date: Oct 11, 2005
  • Current Sale Price:
  • Current Sale Document Type: 36
  • Current Sale Input Document Number: 2005000801895
  • Previous Sale Recording Date: Sep 05, 2003
  • Previous Sale Contract Date: Aug 08, 2003
  • Previous Sale Amount: $832,000
  • Previous Sale Document Type: 36
Data used for valuation calculations is provided by RealtyHop, and other third party sources

Comparables

Unit
Status
Type
Beds
Baths
ft²
Price/ft²
Asking Price
Listed On
Closing Price
Sold On
HOA + Taxes

About Tustin


Similar Homes for Sale

Currently no similar homes around

Nearby Rentals

Unit for rent at 1 Shadow, IRVINE, CA, 92620

$8,500 /mo

  • 4 Beds
  • 3 Baths
  • 3,635 ft²
1 Shadow, IRVINE, CA, 92620 Listing by Chundan Ai
Unit for rent at 2960 Champion Way, TUSTIN, CA, 92782

$3,500 /mo

  • 2 Beds
  • 2 Baths
  • 1,100 ft²
2960 Champion Way #103, TUSTIN, CA, 92782 Listing by Karen Kehetian
Unit for rent at 58 Riverboat, IRVINE, CA, 92602

$8,500 /mo

  • 4 Beds
  • 4 Baths
  • 2,766 ft²
58 Riverboat, IRVINE, CA, 92602 Listing by Eleanor Yung


Frequently Asked Questions

When was property at 11665 Allen Street built and last sold?
The property at 11665 Allen Street was built in 1998 and last sold on Aug 31, 2005 for $1,050,000.
How much is this home worth?
The estimated value of the home located at 11665 Allen Street is $2,271,490.
What are some comparable homes to 11665 Allen Street?
There are currently no comparable homes to 11665 Allen Street.

Nearby Counties