See Home Value
Reston 20191 Reston
11659 STONEVIEW SQ #11C
$315,000
● Condo - Off Market

11659 STONEVIEW SQ #11C

RESTON, VA 20191
bedrooms
3 Beds
bathrooms
2 Baths
square feet
1,029 Ft²
$2,905
Est. Monthly
$1,358
HOA / Fees
6.12%
Cap Rate

About This Property

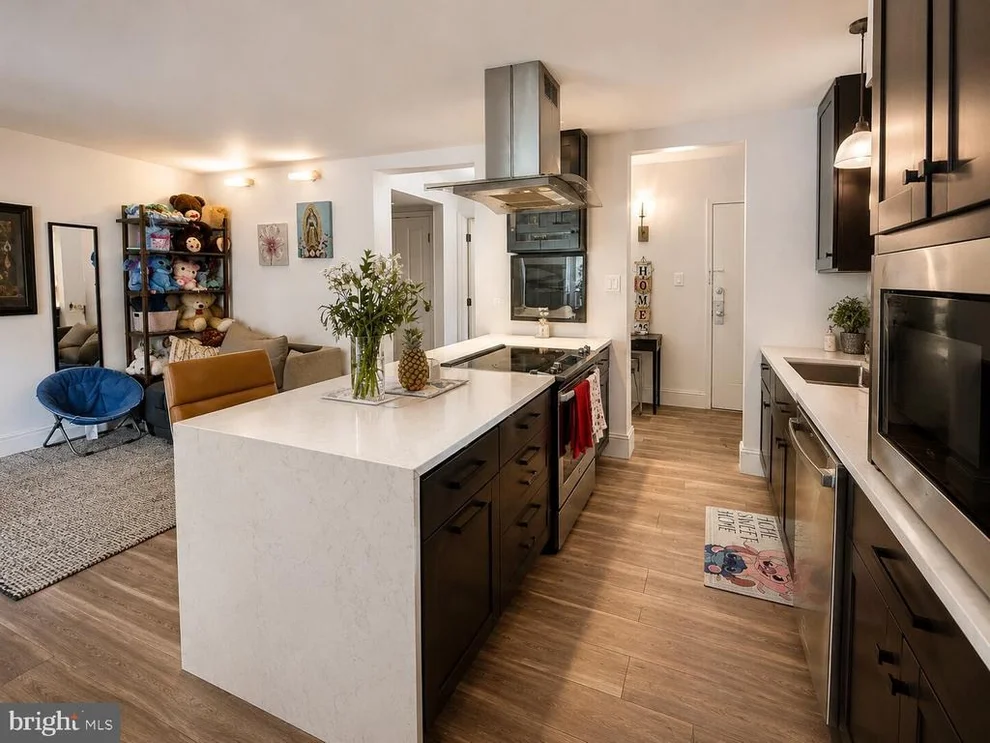
Discover the epitome of modern living in this fully renovated 3 bed, 2 bath condo located on the desirable 2nd floor. Enjoy serene views from your private patio and immerse yourself in the open floor plan that seamlessly integrates spacious rooms with abundant natural light. This recently updated condo boasts new flooring throughout the kitchen and living areas, complemented by updated appliances including a refrigerator (2024) electric stove (2024), built-in microwave (2015), and dishwasher (2020). Fresh paint adorns every corner, accompanied by new light fixtures and A/C vents for enhanced comfort. Situated in Reston, indulge in the unparalleled lifestyle offered by miles of paved nature trails ideal for walking, running, or biking. Convenience is key as you can stroll to Hunters Woods Village Center via a scenic trail directly accessible from your home. As part of the Reston Association, residents enjoy access to numerous amenities including wooded nature trails, multiple pools, and tennis courts. Adjacent to the complex, you'll find a pool and tennis court, with two playgrounds nearby for added convenience and enjoyment. Don't miss out on this opportunity to embrace contemporary living in one of Reston's most sought-after locations. Schedule your showing today and envision yourself enjoying all that this exceptional condo has to offer!
Unit Size
1,029 Ft²
Days on Market
15 days
Land Size
-
Price per sqft
$306
Property Type
Condo
Property Taxes
$273
HOA Dues
$1,358
Year Built
-

Payment Calculator

Cap Rate Calculator

Last updated: 3 years ago (Bright MLS #VAFX2188464)

Price History

Date / Event Date Event Price
Aug 2, 2024 Sold
Sold
Jul 18, 2024 In contract -
In contract
Jul 17, 2024 Price Increased $300,001
↑ $1 (0%)
Price Increased
Jul 11, 2024 Listed by Keller Williams Capital Properties $300,000
Listed by Keller Williams Capital Properties

Property Highlights

Parking Available
Air Conditioning
Parking Details
Parking Features: Parking Lot
Interior Details
Bedrooms on Main Level: 3
Interior Features: Other, Floor Plan - Open, Chair Railings, Combination Dining/Living, Dining Area, Kitchen - Galley, Primary Bath(s), Tub Shower, Upgraded Countertops, Walk-in Closet(s)
Appliances: Built-In Microwave, Dryer, Washer, Dishwasher, Disposal, Refrigerator, Stove
Flooring Type: Ceramic Tile, Luxury Vinyl Plank
Living Area Square Feet Source: Assessor
Laundry Type: Has Laundry, Dryer In Unit, Washer In Unit
Exterior Details
Ownership Interest: Condominium
Year Built Source: Assessor
Other Structures: Above Grade, Below Grade
Roof: Shingle, Composite
Structure Type: Unit/Flat/Apartment
Construction Materials: Brick
Unit Building Type: Garden 1 - 4 Floors
Building Name: SHADOWOOD CONDO
Outdoor Living Structures: Patio(s)
Community Pool
Tidal Water: N
Land Assessed Value: $271,760
Finished Square Feet: 1029
Finished Square Feet Source: Assessor
Financial Details
County Tax: $3,057
County Tax Payment Frequency: Annually
City Town Tax: $0
City Town Tax Payment Frequency: Annually
Tax Assessed Value: $271,760
Tax Year: 2024
Tax Annual Amount: $3,276
Year Assessed: 2024
Utilities Details
Central Air
Cooling Type: Central A/C
Heating Type: Heat Pump(s)
Cooling Fuel: Electric
Heating Fuel: Electric
Hot Water: Electric
Sewer Septic: Public Sewer
Water Source: Public
Location Details
HOA/Condo/Coop Fee Includes: Ext Bldg Maint, Common Area Maintenance, Gas, A/C unit(s), Air Conditioning, Heat, Lawn Care Front, Lawn Care Rear, Parking Fee, Pool(s), Snow Removal
HOA/Condo/Coop Amenities: Jog/Walk Path, Tot Lots/Playground, Swimming Pool, Tennis Courts
HOA Fee: $817
HOA Fee Frequency: Annually
Condo/Coop Fee: $541
Washer/Dryer/Hook Up in Unit: Yes

Comparables

Unit
Status
Type
Beds
Baths
ft²
Price/ft²
Asking Price
Listed On
Closing Price
Sold On
HOA + Taxes

Past Sales

Date Unit Beds Baths Sqft Price Closed Listed By
20250904 Unit 991B
09/04/2025
2 Bed
2 Bath
894 ft²
$299,000
bedrooms
2 Bed
bathrooms
2 Bath
square feet
894 ft²
$295,000 -1.34%
12/16/2025
Venugopal Ravva
Maram Realty, LLC
20240711 Unit 11C
07/11/2024
11C
3 Bed
2 Bath
1029 ft²
$300,000
bedrooms
3 Bed
bathrooms
2 Bath
square feet
1029 ft²
$315,000 +5.00%
08/02/2024
Nathan Johnson
Keller Williams Capital Properties

Building Info

11659 Stoneview Square 11659 Stoneview Square, Reston, VA 20191
  • 1 Unit for Sale
More about this Building
11659 Stoneview Square
Want to find out who owns 11659 Stoneview Square, Reston, VA 20191? Get detailed property transactions here.

About Reston


Similar Homes for Sale

Currently no similar homes around

Nearby Rentals

Unit for rent at 11990 Market Street, RESTON, VA, 20190

$3,600 /mo

  • 2 Beds
  • 2 Baths
  • 1,169 ft²
11990 Market Street #1604, RESTON, VA, 20190 Listing by Joseph E Freeman III
Unit for rent at 11286 Spyglass Cove Lane, RESTON, VA, 20191

$8,500 /mo

  • 4 Beds
  • 3 Baths
  • 2,773 ft²
11286 Spyglass Cove Lane, RESTON, VA, 20191 Listing by Constance Hartke
Unit for rent at 11256 Bunsen Street, RESTON, VA, 20190

$4,250 /mo

  • 3 Beds
  • 3 Baths
  • 1,648 ft²
11256 Bunsen Street, RESTON, VA, 20190 Listing by Derek J. Greene