


11659 Cormorant Cir


About This Property
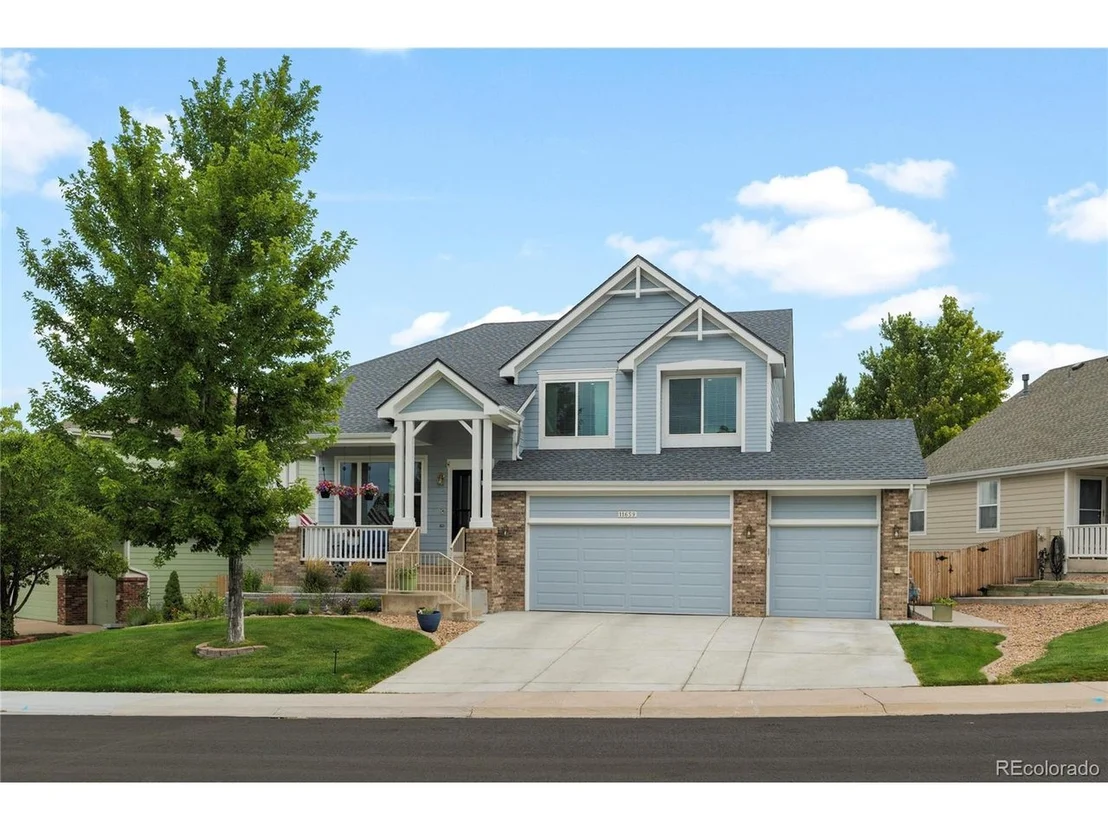
Finished walkout backing greenbelt + remodeled kitchen + 3-car + NEW furnace & A/C!
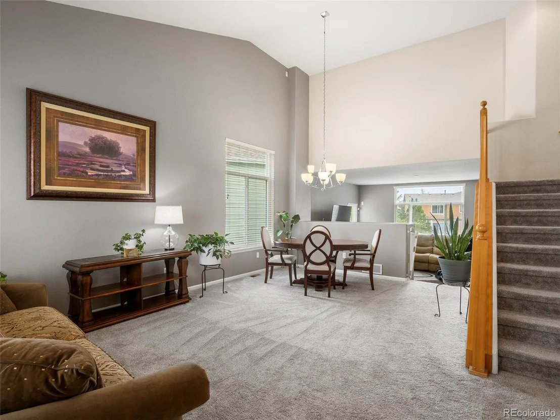
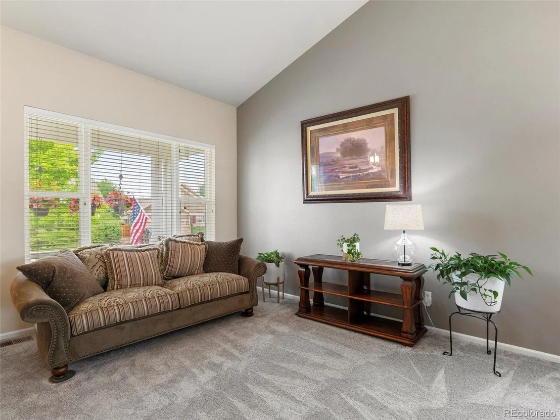
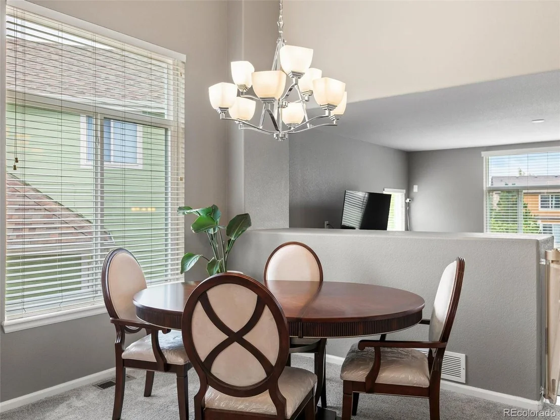
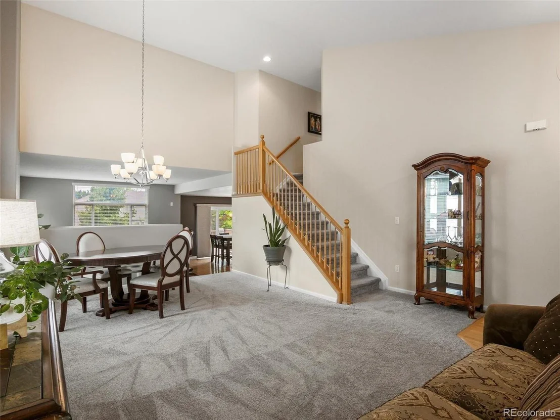
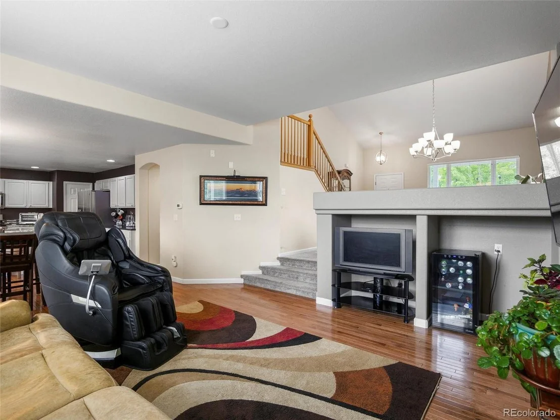
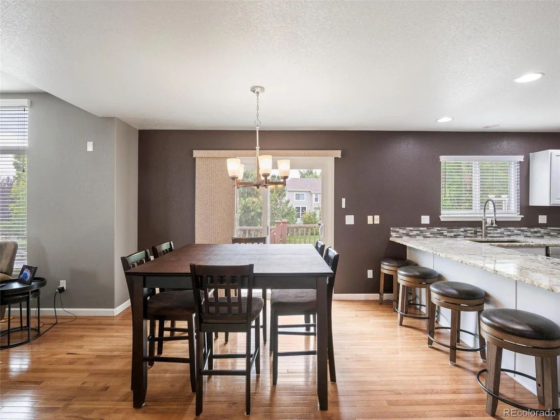
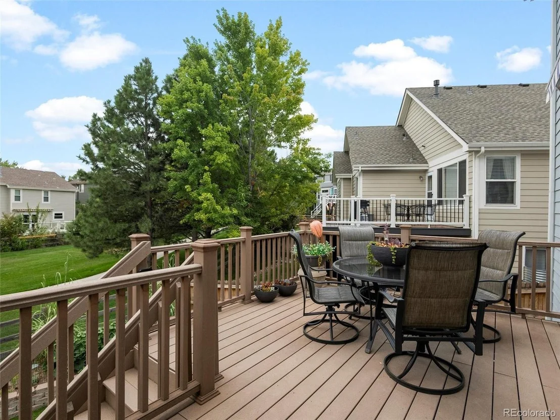
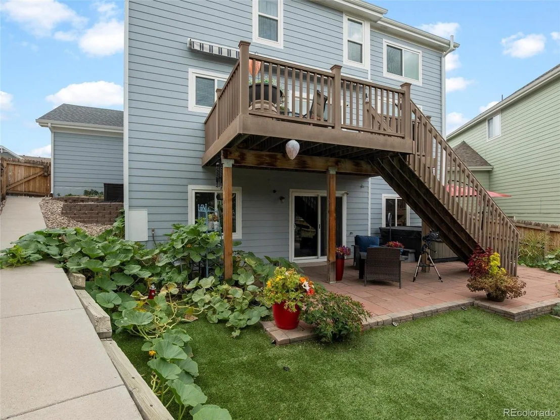
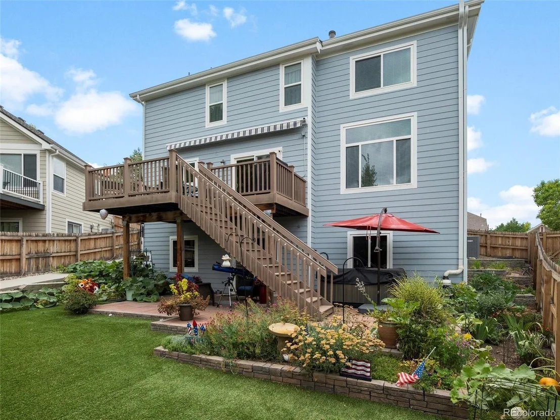
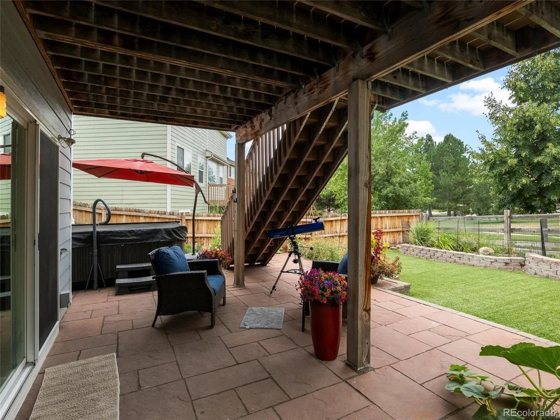
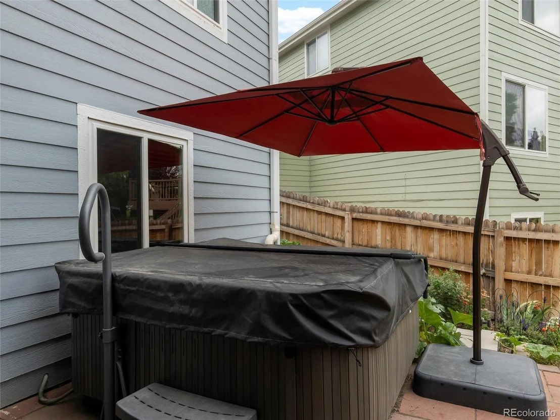
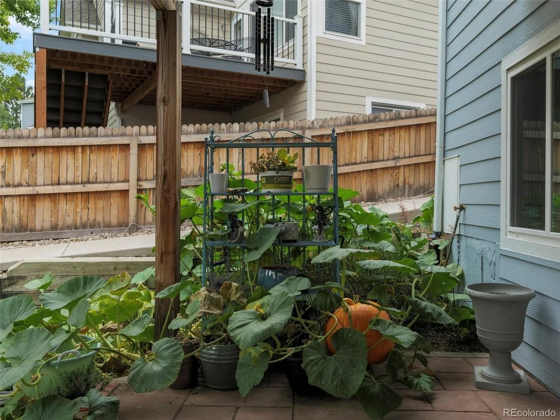
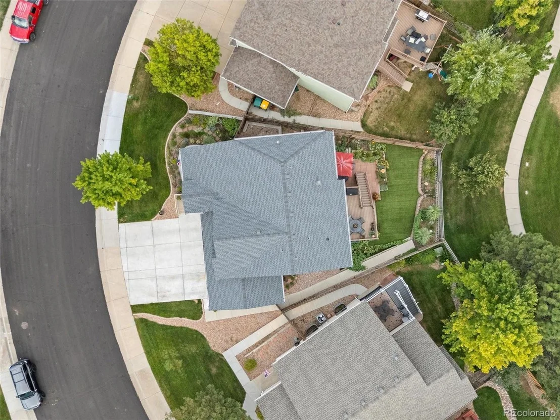
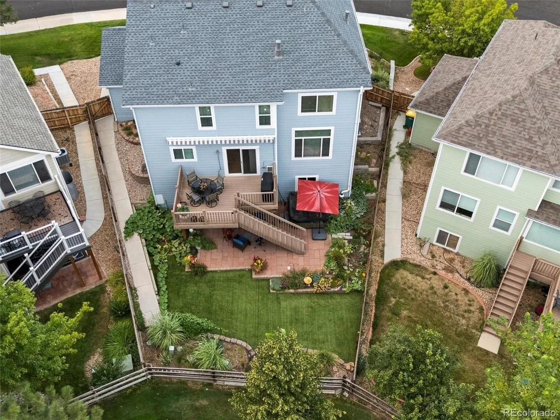
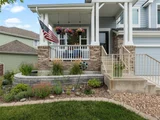
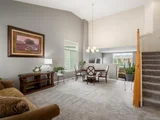
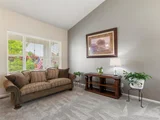
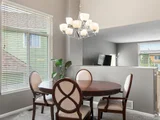
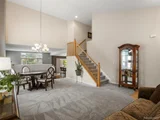
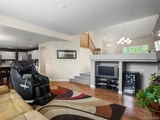
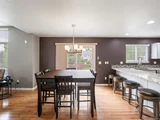
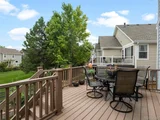
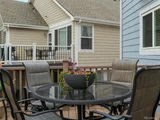
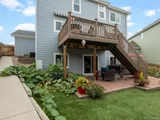
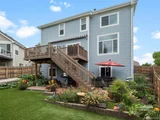
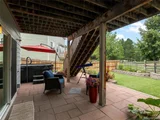
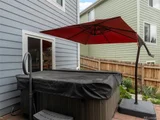
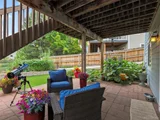
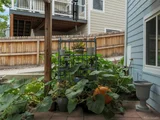
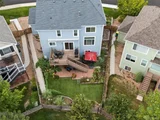
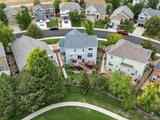
Light-filled two-story in Bradbury Ranch with the floor plan everyone wants. Formal living and dining under vaulted ceilings flow a few steps down to the open family room with big windows and a slider to an expansive deck overlooking the greenbelt. A motorized retractable awning adds shade for sunny afternoons, and the deck shelters the patio below-ideal for a hot tub or covered lounge. The backyard stays gorgeous year-round with low-maintenance artificial turf and thoughtful landscaping.
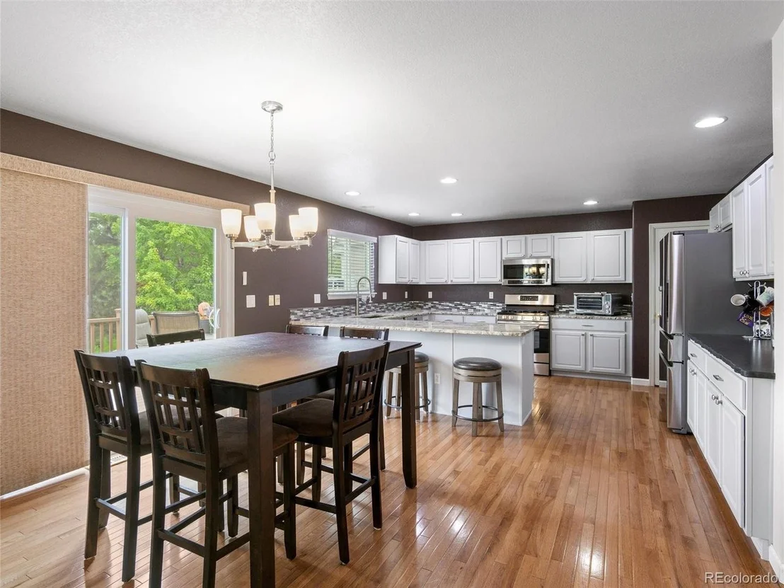
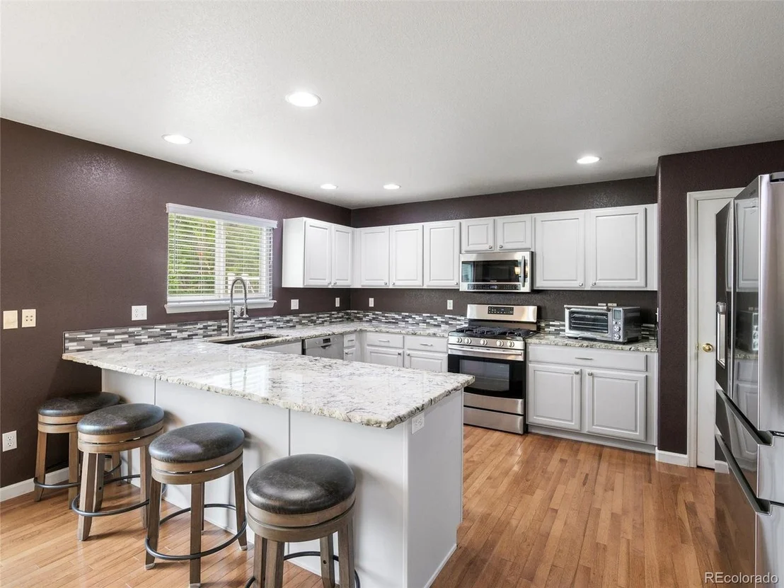
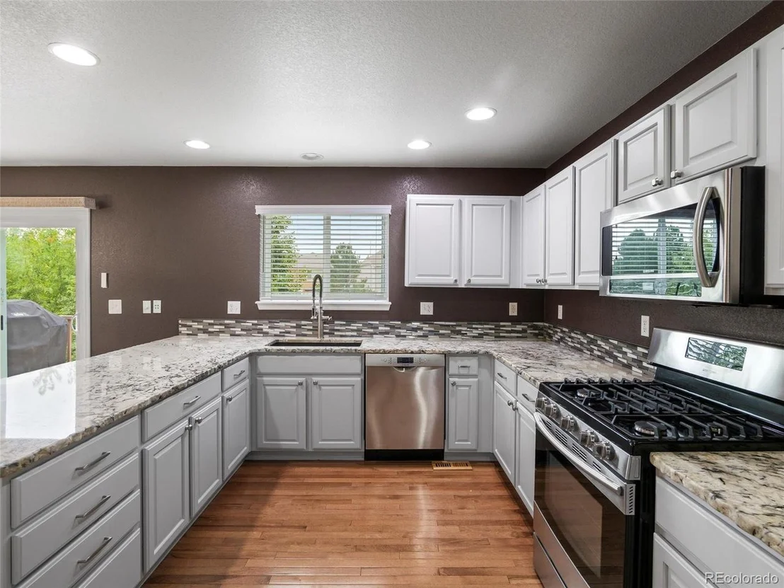
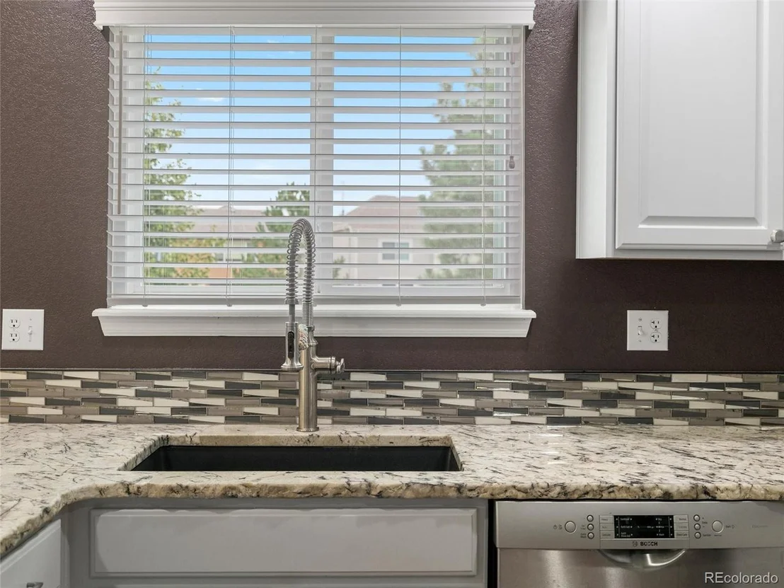
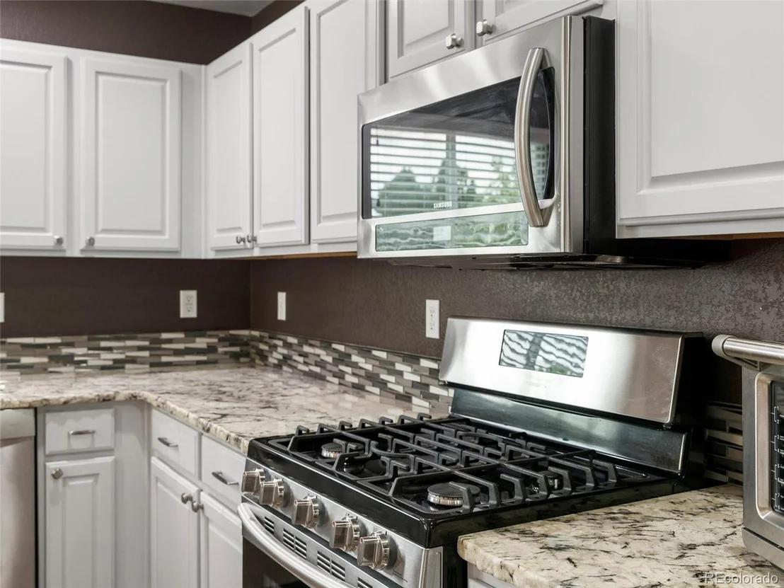
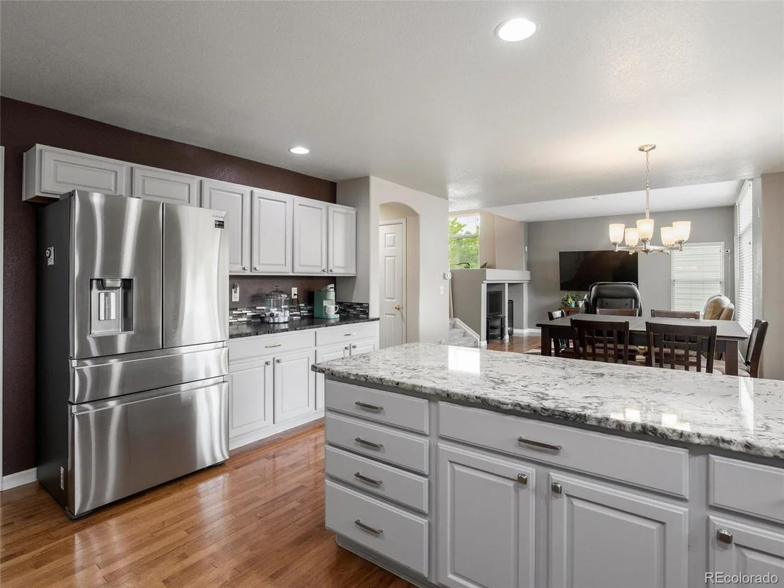
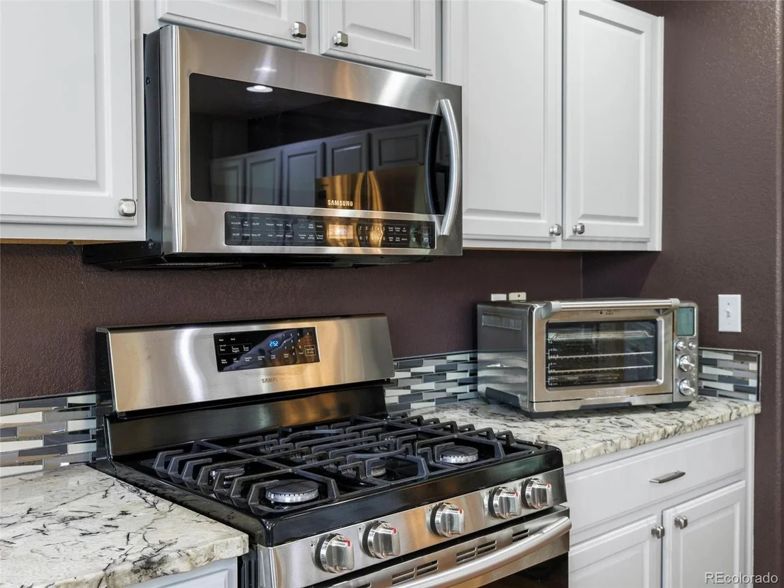
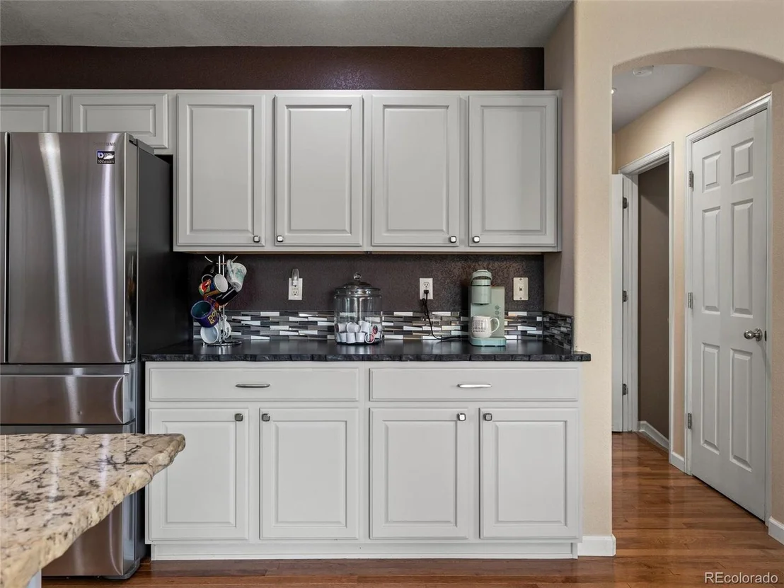
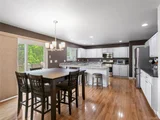
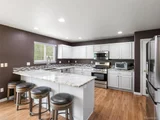
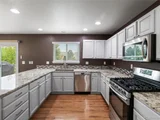
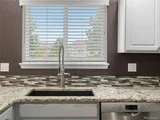
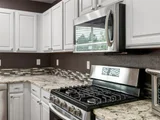
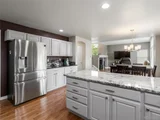
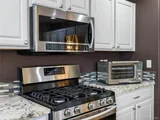
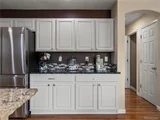
The remodeled kitchen delivers where it counts: live-edge quartz counters, crisp white cabinetry, stainless appliances, and excellent prep/storage space. Off the kitchen, the mud/laundry room with utility sink leads to the attached 3-car garage-practical, organized, and ready for Colorado living.
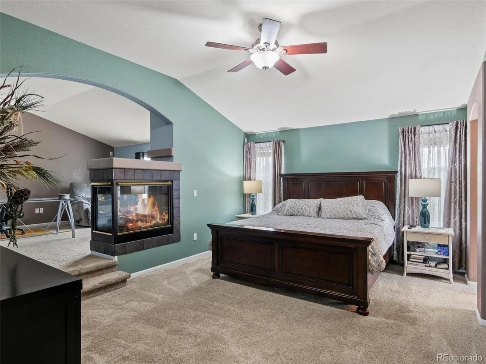
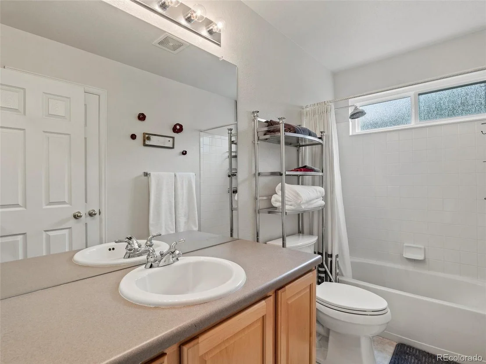
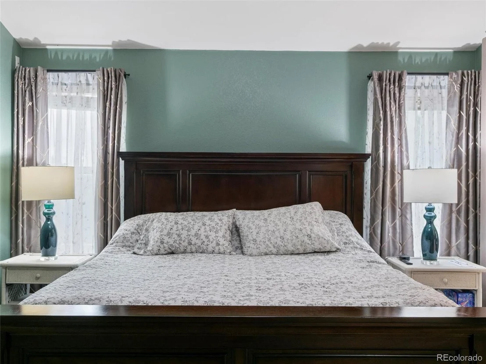
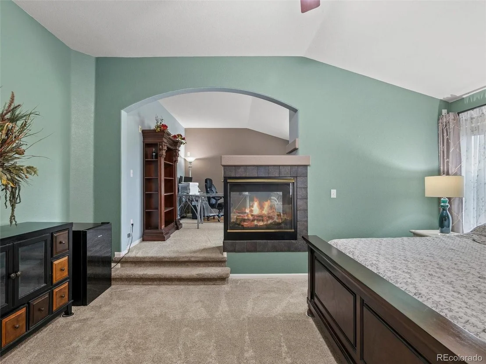
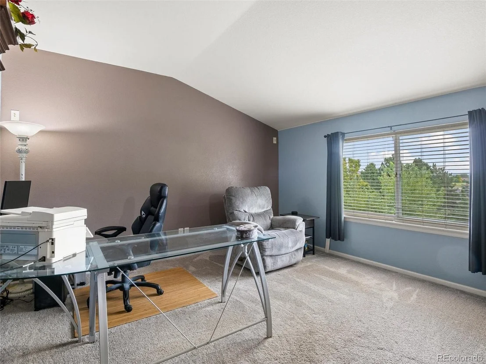
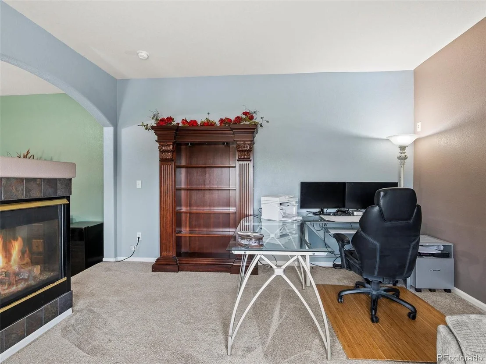
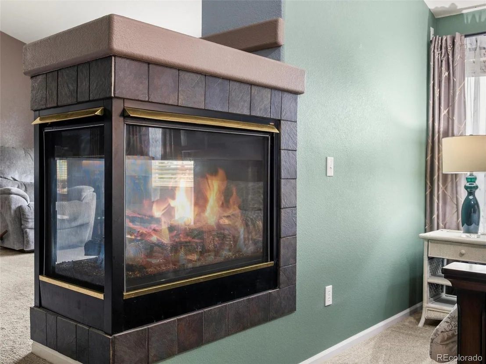
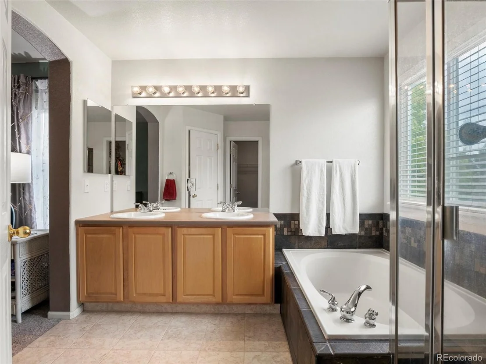
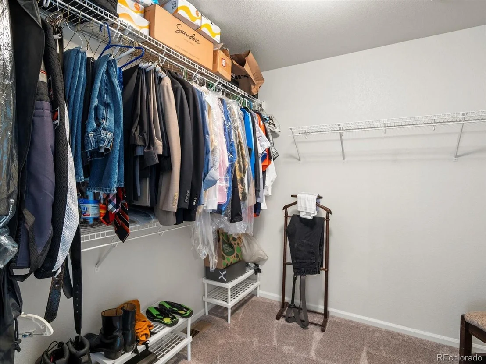
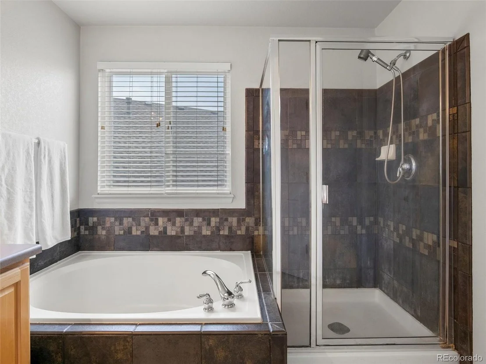
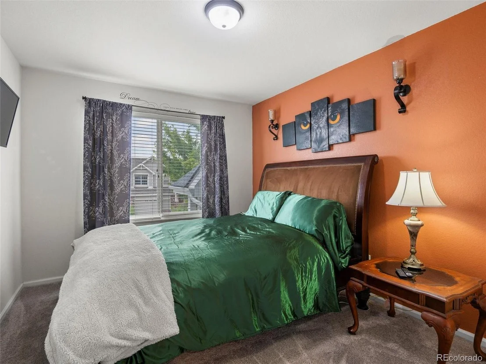
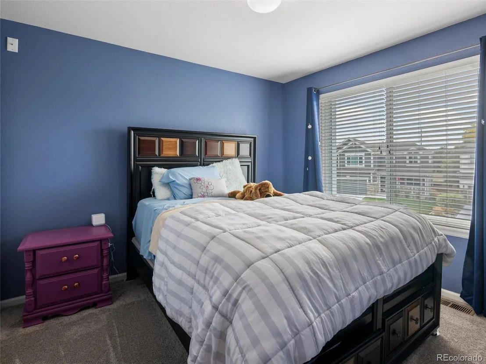
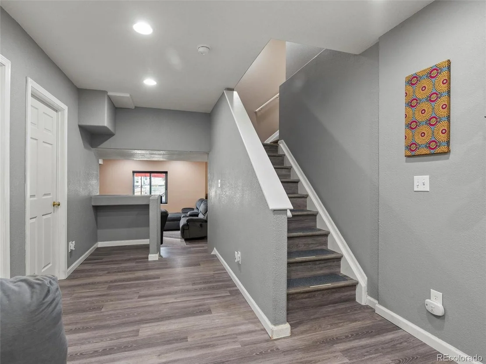
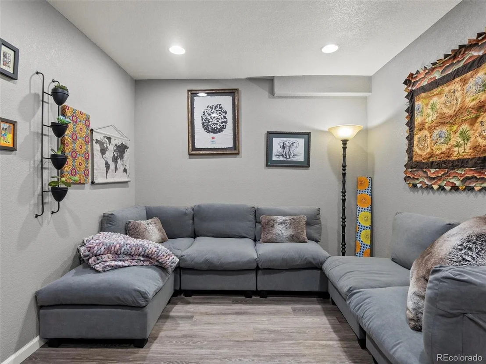
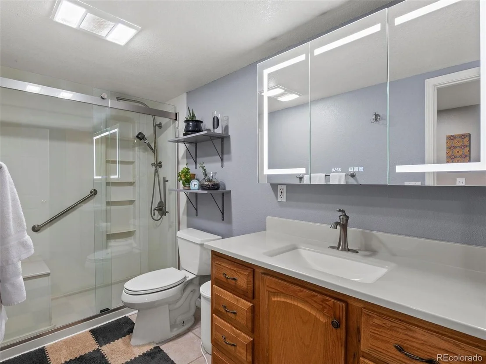
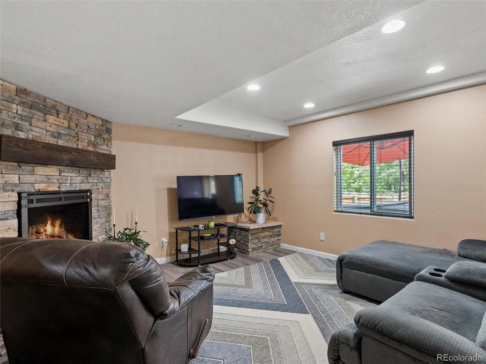
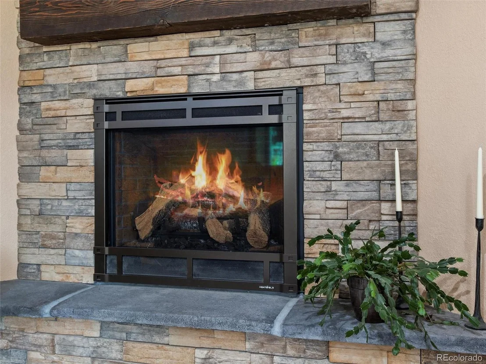
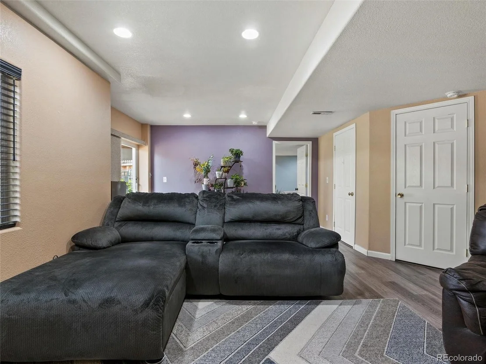
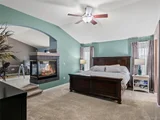
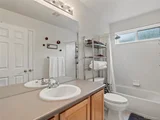
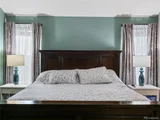
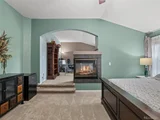
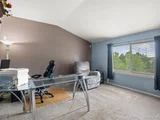
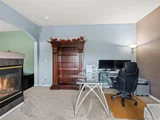
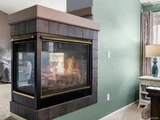
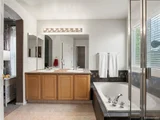
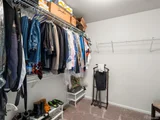
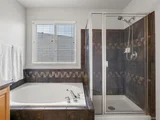
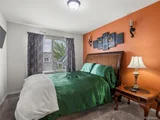
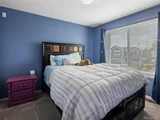
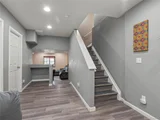
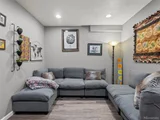
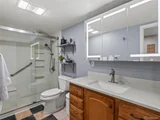
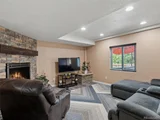
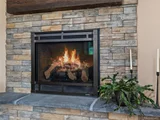
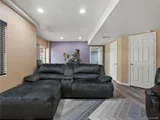
The finished walkout basement expands everyday space with a large rec room anchored by a new custom gas fireplace, a guest bedroom with walk-in closet, a full bath, and extra storage-plus direct access to the yard and those greenbelt views. Upstairs, two secondary bedrooms share a full hall bath. The primary retreat is a standout: a gas fireplace separates the sleeping area from an elevated sitting/office space; enjoy a five-piece bath and a huge walk-in closet.
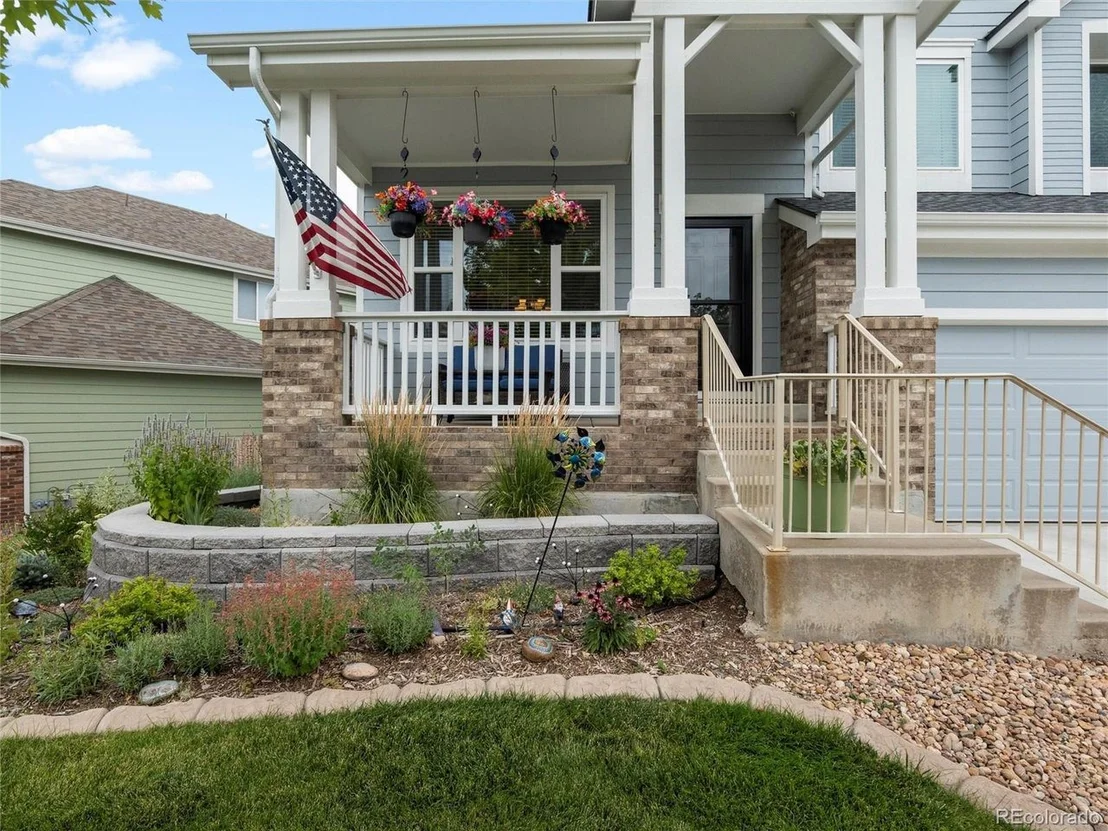
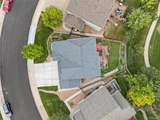
Recent improvements = peace of mind: new furnace & central A/C, fresh exterior house paint, roof replaced in 2024, and driveway replaced a couple of years ago. Add the artificial-turf backyard for easy care and year-round green. The result is turnkey comfort with the upgrades buyers want most-finished walkout, greenbelt backdrop, remodeled kitchen, 3-car garage, and updated major systems-all in a bright, inviting two-story that lives as good as it looks.
Payment Calculator
Your Estimated Monthly Payment
Cap Rate Calculator
What does this mean?
Based on our analysis, the cap rate of this property is 1.25%. A negative cap rate indicates that the property might not be feasible as an income-producing asset. The median cap rate for a near zip code 11238 is 4.23%.
How much can I actually make?
Actual monthly rental income may vary between $4,760 and $7,140 depending on unit-specific characteristics. You can change the amount using the slider to further explore.
How is cap rate calculated?
Cap Rate = Net Operating Income (NOI) / Property Asset Value.
When calculating the cap rate, we assume 100% occupancy. Leverage (mortgage) is not considered.
Cap Rate provided by RealtyHop and RentHop, learn more about cap rate here.
Price History
| Date / Event | Date | Event | Price |
|---|---|---|---|
| Oct 3, 2025 | Sold | ||
| Sold | |||
| Sep 19, 2025 | In contract | - | |
| In contract | |||
| Aug 23, 2025 | Listed by HomeSmart | $714,900 | |
| Listed by HomeSmart | |||
| | |||
|
Video Tour: https://shorturl.at/PkMVj
Finished walkout backing greenbelt + remodeled kitchen + 3-car + NEW furnace & A/C!
Light-filled two-story in Bradbury Ranch with the floor plan everyone wants. Formal living and dining under vaulted ceilings flow a few steps down to the open family room with big windows and a slider to an expansive deck overlooking the greenbelt. A motorized retractable awning adds shade for sunny afternoons, and the deck shelters the patio below-ideal for a hot tub or covered lounge. The backyard stays gorgeous year-round with low-maintenance artificial turf and thoughtful landscaping.
The remodeled kitchen delivers where it counts: live-edge quartz counters, crisp white cabinetry, stainless appliances, and excellent prep/storage space. Off the kitchen, the mud/laundry room with utility sink leads to the attached 3-car garage-practical, organized, and ready for Colorado living.
The finished walkout basement expands everyday space with a large rec room anchored by a new custom gas fireplace, a guest bedroom with walk-in closet, a full bath, and extra storage-plus direct access to the yard and those greenbelt views. Upstairs, two secondary bedrooms share a full hall bath. The primary retreat is a standout: a gas fireplace separates the sleeping area from an elevated sitting/office space; enjoy a five-piece bath and a huge walk-in closet.
Recent improvements = peace of mind: new furnace & central A/C, fresh exterior house paint, roof replaced in 2024, and driveway replaced a couple of years ago. Add the artificial-turf backyard for easy care and year-round green. The result is turnkey comfort with the upgrades buyers want most-finished walkout, greenbelt backdrop, remodeled kitchen, 3-car garage, and updated major systems-all in a bright, inviting two-story that lives as good as it looks.
| |||
| Apr 8, 2005 | Sold | ||
| Sold | |||
Property Highlights
Building Info
Comparables
Status
Price/ft²
Listed On
Sold On
About Parker
Similar Homes for Sale
Currently no similar homes aroundNearby Rentals

Last Updated: 3 months ago
Data Source: REcolorado MLS, MLS# IRE5996227










 Your Privacy Choices
Phone: 425-283-2930
Address: 335 Madison Avenue, New York, NY 10017