Check Availability
Montgomery 77356
11656 Renaissance Drive
$1,299,000
● House - For Sale

11656 Renaissance Drive

Montgomery, TX 77356
bedrooms
4 Beds
bathrooms
4 Baths, 2 Half Baths
square feet
5,283 Ft²
$7,778
Est. Monthly
$133
HOA / Fees

About This Property

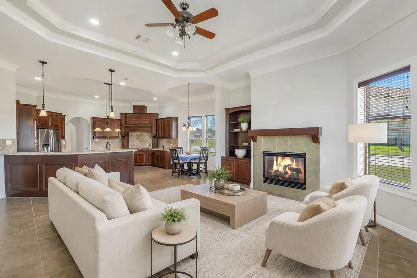
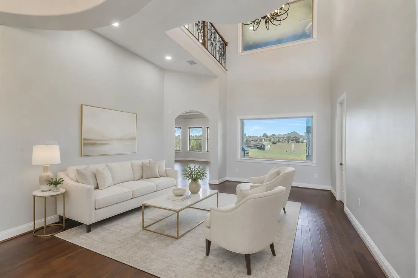
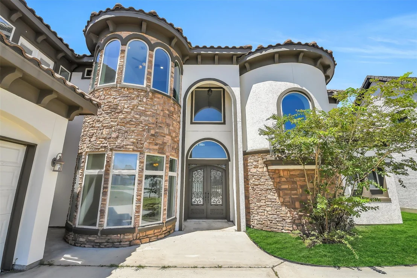
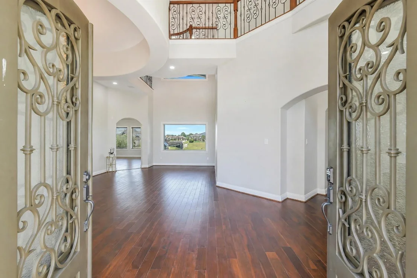
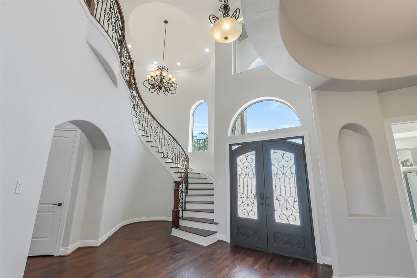
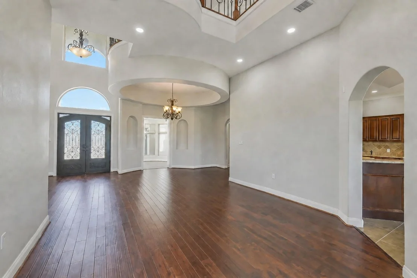
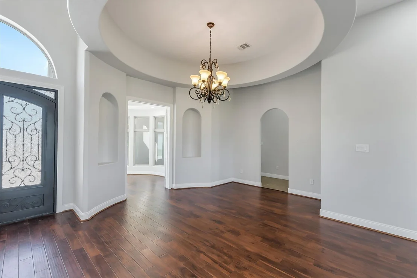
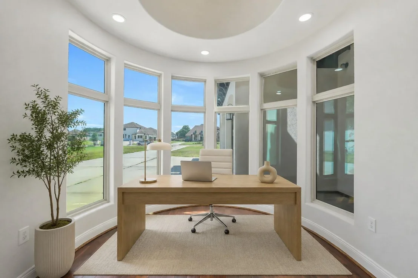
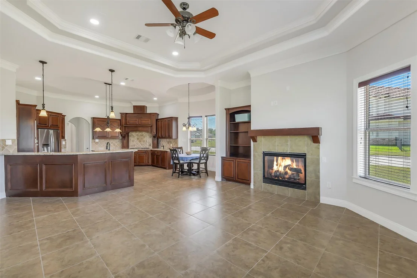
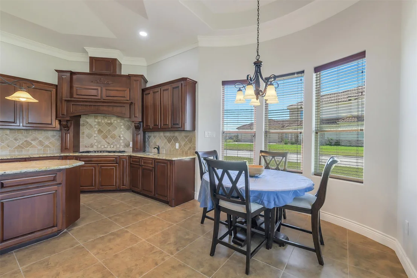
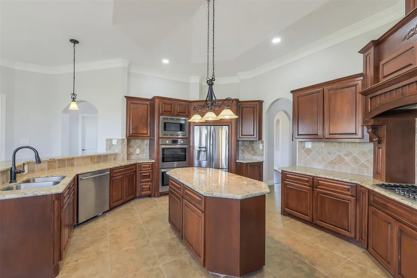
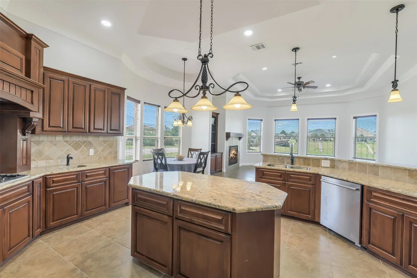
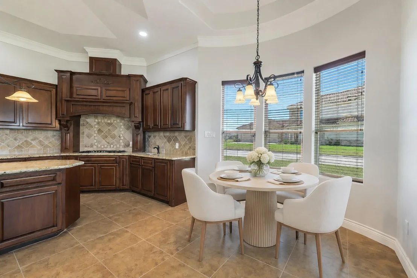
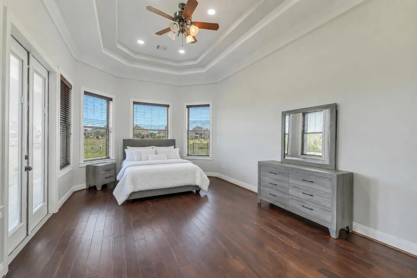
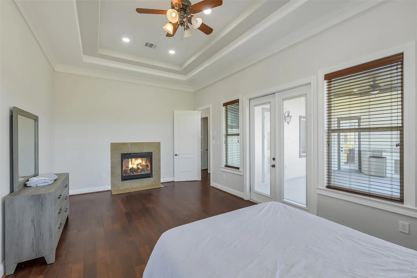
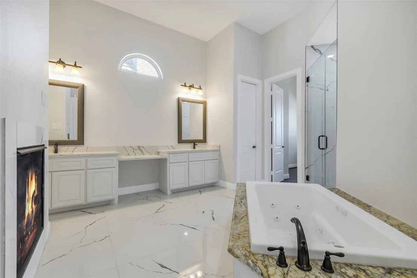
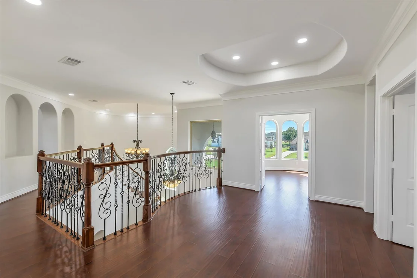
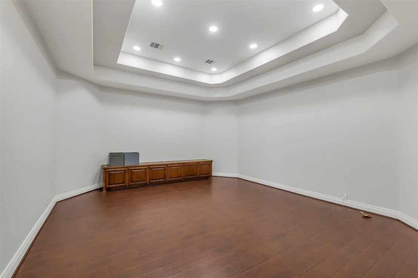
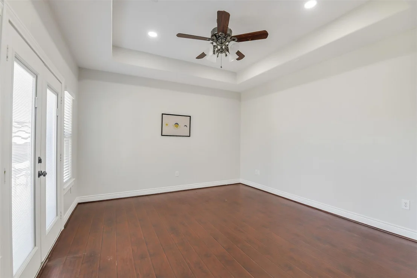
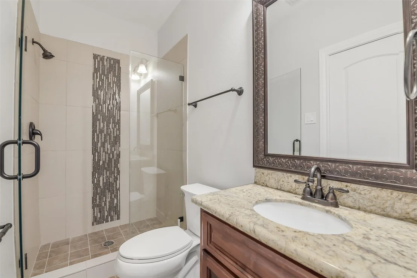
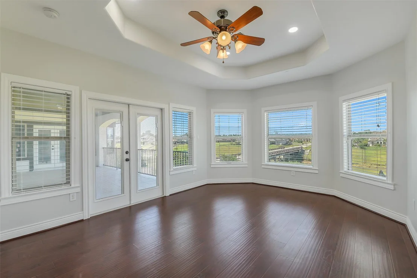
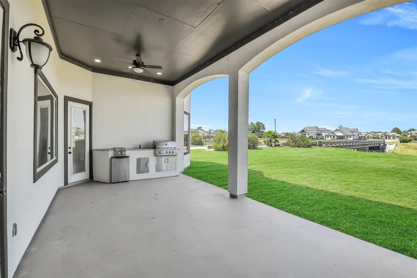
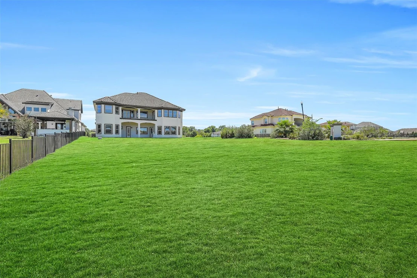
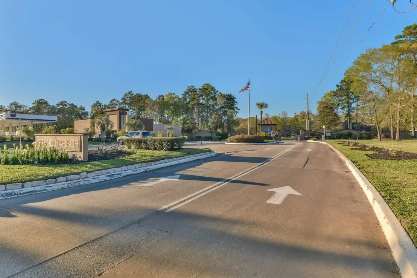
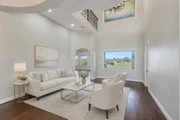
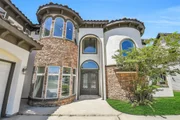
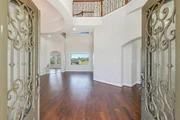
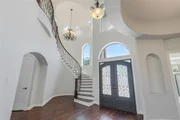
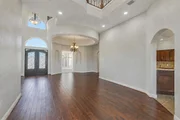
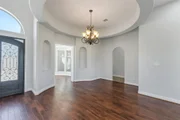
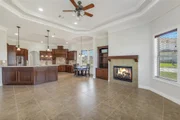
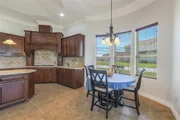
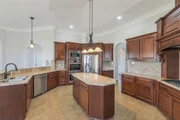
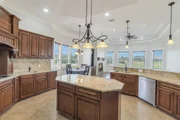
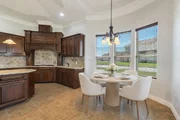
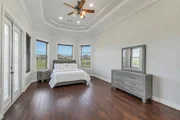
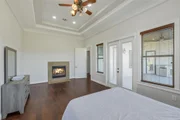
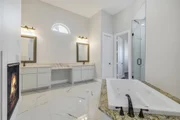
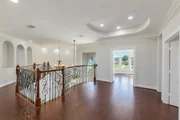
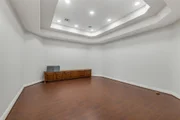
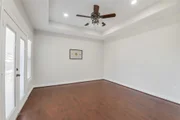
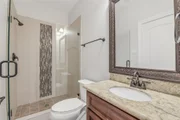
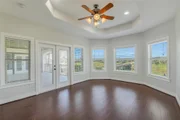
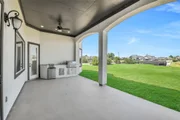
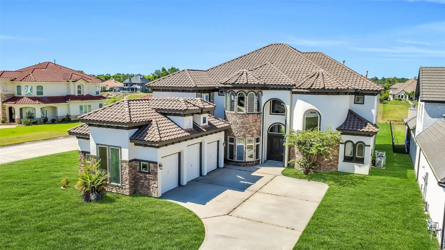
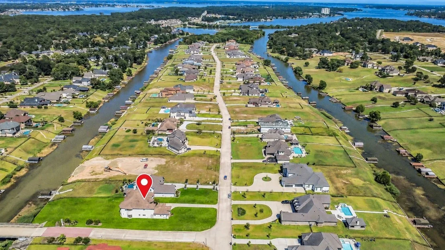
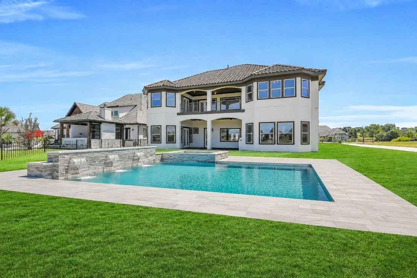
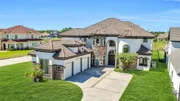
Experience timeless elegance and lakefront living in this Mediterranean-style custom home on 0.6 acre in The Island at Grand Harbor, an exclusive gated community on Lake Conroe. Situated on a private corner lot with beautiful water views, this estate offers 4 bedrooms, 4 full baths, 2 powder rooms, and a 3-car garage. The two-story foyer showcases a curved wrought-iron staircase, elegant chandeliers, soaring ceilings, and intricate millwork. The chef's kitchen features an island, granite countertops, a 5-burner gas cooktop, double ovens, and stainless-steel refrigerator. The floor plan includes formal living and dining rooms, a family room with fireplace, 2 studies, media room, and game room. The updated primary bath offers quartz countertops, dual sinks, Jacuzzi tub, oversized shower, and separate closets. Enjoy lake views from the expansive balcony or covered patio with an outdoor kitchen and fireplace. Never flooded, low tax rate, & zoned to highly regarded Montgomery ISD schools.
Unit Size
5,283 Ft²
Days on Market
-
Land Size
0.64 acres
Price per sqft
$246
Property Type
House
Property Taxes
$1,266
HOA Dues
$133
Year Built
2013

Listed By

Payment Calculator

Cap Rate Calculator

Last updated: 22 days ago (HAR #32092315)

Price History

Date / Event Date Event Price
Aug 19, 2026 Listed by HomeSmart $1,299,000
Listed by HomeSmart
Feb 24, 2025 Listed $1,249,000
Listed
FOR THOSE WHO APPRECIATE TIMELESS, TRADITIONAL ELEGANCE! THIS BREATHTAKING LAKE CONROE WATERFRONT HOME, LOCATED IN THE EXCLUSIVE GATED COMMUNITY OF THE ISLAND AT GRAND HARBOR, IS BEAUTIFULLY APPOINTED FOR ENTERTAINING OR ENJOYING FAMILY TIME TOGETHER. STUNNING CURVED STAIRCASE, EXQUISITE CHANDELIERS, AND UPDATED PRIMARY BATH WITH LUXURIOUS WALK-IN SHOWER, DUAL SINKS, JACUZI TUB, SEPARATE CLOSETS, FIREPLACE AND QUARTZ COUNTER TOPS. KITCHEN FEATURES FIVE BURNER GAS COOKTOP, DOUBLE OVEN, S/S REFRIGERATOR, ISLAND AND GRANITE COUNTER TOPS. TWO STUDIES, MEDIA ROOM, GAME ROOM, FORMAL LIVING AND DINING, AND FAMILY ROOM WITH FIREPLACE. ENJOY THE VIEW OF THE WATER FROM THE UPSTAIRS BALCONY OR RELAX AND GRILL WITH THE OUTDOOR KITCHEN ON THE PATIO. THIS ESTATE HOME SITS ON 1.5 ACRES AND HAS FOUR BEDROOMS, FOUR FULL BATHS, THREE POWDER ROOMS, AND A THREE CAR GARAGE. JUST MINUTES FROM YOUR CHOICE OF RESTAURANTS. SHOPPING, WATER SPORTS AND GREAT MONTGOMERY ISD SCHOOLS.
Oct 23, 2024 No longer available -
No longer available
Oct 22, 2024 Withdrawn -
Withdrawn
Oct 5, 2024 Price Decreased $1,250,000
↓ $75K (5.7%)
Price Decreased
Show More

Property Highlights

Garage
Fireplace
Parking Details
Has Garage
Attached Garage
Parking Features: Attached, Oversized, Garage Door Opener
Garage Spaces: 3
Interior Details
Half Bathrooms: 2
Full Bathrooms: 4
Interior Features: High Ceilings, Wired for Sound, Balcony, Primary Bed - 1st Floor, Walk-In Closet(s)
Appliances: ENERGY STAR Qualified Appliances, Disposal, Double Oven, Microwave, Gas Cooktop, Dishwasher
Flooring Type: Carpet, Tile, Wood
Laundry Features: Electric Dryer Hookup, Gas Dryer Hookup, Washer Hookup
Has Fireplace
Fireplace Features: Outside, Gas Log
Fireplaces: 2
Exterior Details
Square Footage: 5283
Architectural Style: Mediterranean
Year Built: 2013
Waterfront Features: Canal Front
Building Area Total: 5283
Window Features: Insulated/Low-E windows
Construction Materials: Stone, Stucco, Insulation - Blown Fiberglass
Patio and Porch Features: Patio
Lot Features: Corner Lot, Waterfront, 1/2 Up to 1 Acre
Lot Size Area: 0.6376
Lot Size Units: Acres
Lot Size Acres: 0.6376
Lot Size Square Feet: 27773.856
Financial Details
Tax Annual Amount: $15,193
Utilities Details
Cooling Type: Ceiling Fan(s), Electric
Heating Type: Natural Gas
Sewer : Public Sewer, Septic Tank
Location Details
HOA Fee: $1,600
HOA Fee Frequency: Annually

Building Info

Overview

    General

  • Year Built: 2013
  • Effective Year Built: 2013
  • Building Count: 1
  • Bedroom Count: 0
  • Bathroom Count: 4
  • Full Bathrooms: 3
  • Partial Bathrooms: 4
  • Bathroom Plumbing Fixtures: 17
  • Building Condition: 6
  • Building Quality: 6
  • Construction Type: 0
  • Building Style: 15
  • Exterior Walls Type: 12
  • Interior Walls Type: 3
  • Roof Shape Type: 0
  • Roof Cover Type: 18
  • Floor Count: 200
  • Floor Cover: 9
  • Basement Type: 0
  • Basement Area: 0
  • Garage Type: 7
  • Garage Square Area: 796
  • Parking Space Count: 3
  • Patio Type: 0
  • Porch Type: 102
  • Pool Type: 0

    Dimensions

  • Lot Size Square Feet: 27,791
  • Total Building Area: 6,079
  • Building Area: 5,283
  • Building Area Measurement: L

    Heating and Cooling

  • Fireplace Count: 1
  • Air Conditioning: 1
  • Heating: 3
  • Heated Square Feet: 5,283
  • Heating Fuel Type: 0

    Utilities

  • Sewer System: 0
  • Water Service: 0

Building

  • Building Type: 0
  • Property Class: R
  • Subdivision: THE ISLAND AT GRAND HARBOR
  • Land Acres: 0000000638
  • Standard Land Use Code: 1001
  • County Land Use Code: A1
  • State Land Use Code: A1
  • Legal Description 1: S616400 - THE ISLAND AT GRAND HARBOR, BLOCK 1, LOT 1, ACRES 0.638

Neighborhood

  • School District Name: Montgomery Independent School District
  • School Tax School District: MONTGOMERY ISD
  • Census Tract: 694303

Geography

  • Assessors Map Reference: 8-6
  • Parcel: 6164-00-00100
  • Block: 1
  • Lot: 1
  • Municipality: MONTGOMERY
  • Latitude: 30.4036
  • Longitude: -95.6684

    Address

  • Full Address: 11656 Renaissance Dr
  • Address - House Number: 11656
  • Address - Street Name: Renaissance
  • Address - Suffix Type: Dr
  • State: TX
  • City Name: Montgomery
  • Carrier Code: R020
  • 4-Digit Zip Code: 1970
  • Zip Code: 77356

Valuation

    Tax

  • Tax Year: 2022
  • Tax Amount: $2,375,406
  • Tax Rate Code Area: SMO

    Appraisal Valuation

  • Standard Deviation: 0.1904
  • Valuation Date: Feb 07, 2024
  • Confidence Score: 74
  • Final Value: 1,154,007
  • High Value: 1,373,840
  • Low Value: 934,174

    Market Valuation

  • Market Total Value: $1,676,770
  • Market Land Value: $97,210
  • Market Improvement Value: $1,579,560

    Assessments Valuation

  • Assessed Year: 2023
  • Assessed Total Value: $1,676,770
  • Assessed Land Value: $97,210
  • Assessed Improvements Value: $1,579,560

    Sales

  • Current Sale Contract Date: Apr 24, 2018
  • Current Sale Recording Date: Apr 25, 2018
  • Current Sale Price:
  • Current Sale Document Type: 70
  • Current Sale Input Document Number: 2018037030
  • Previous Sale Recording Date: Sep 18, 2012
  • Previous Sale Contract Date: Aug 28, 2012
  • Previous Sale Document Type: 68

    Financing

  • First Mortgage Financing Type: MUL
Data used for valuation calculations is provided by RealtyHop, and other third party sources

Comparables

Unit
Status
Type
Beds
Baths
ft²
Price/ft²
Asking Price
Listed On
Closing Price
Sold On
HOA + Taxes

About Montgomery


Similar Homes for Sale

Currently no similar homes around

Nearby Rentals

Unit for rent at 127 W Palm Boulevard, Montgomery, TX, 77356

$3,495 /mo

  • 3 Beds
  • 2 Baths
  • 2,493 ft²
127 W Palm Boulevard, Montgomery, TX, 77356 Listing by Jessica Fleming
Unit for rent at 17926 Stone Terrace Court, Montgomery, TX, 77316

$2,700 /mo

  • 4 Beds
  • 2 Baths
  • 2,585 ft²
17926 Stone Terrace Court, Montgomery, TX, 77316 Listing by Susan Patton
Unit for rent at 35 W Pines Drive, Montgomery, TX, 77356

$2,750 /mo

  • 3 Beds
  • 2 Baths
  • 2,775 ft²
35 W Pines Drive, Montgomery, TX, 77356 Listing by Zandra Cegielski


Frequently Asked Questions

When was property at 11656 Renaissance Drive built and last sold?
The property at 11656 Renaissance Drive was built in 2013 and last sold on Apr 24, 2018 for $795,100.
How much is this home worth?
The estimated value of the home located at 11656 Renaissance Drive is $1,292,280.
What are some comparable homes to 11656 Renaissance Drive?
There are currently no comparable homes to 11656 Renaissance Drive.