Check Availability
Firestone 80504
11655 Victor Dr
$825,000
↓ $5K (0.6%)
● House - For Sale

11655 Victor Dr

Longmont, CO 80504
bedrooms
5 Beds
bathrooms
2 Baths, 1 Half Bath
square feet
3,143 Ft²
$4,557
Est. Monthly
$110
HOA / Fees

About This Property

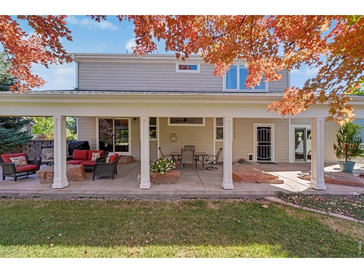
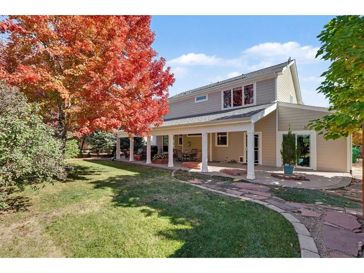
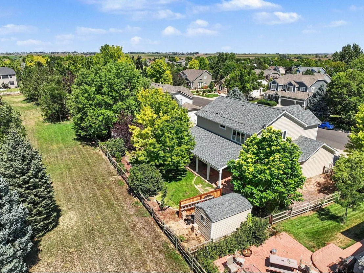
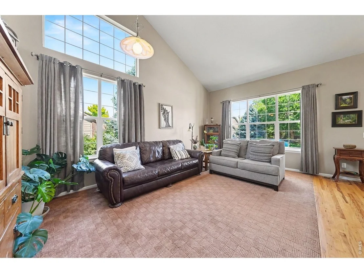
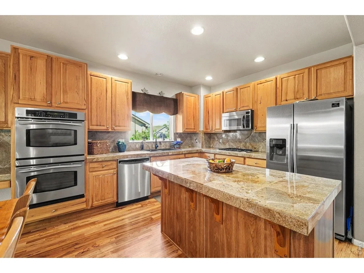
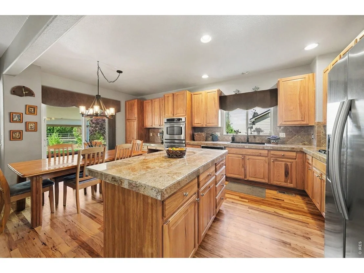
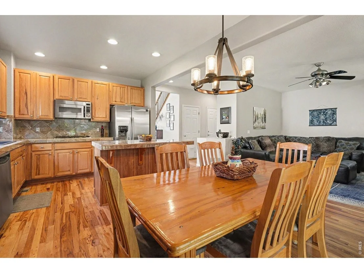
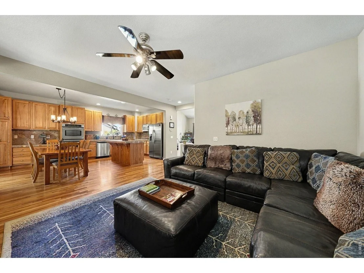
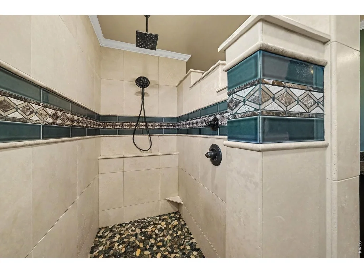
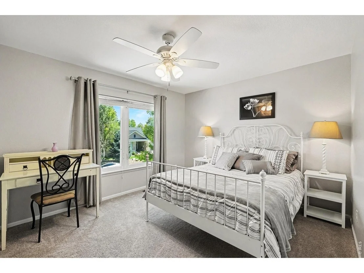
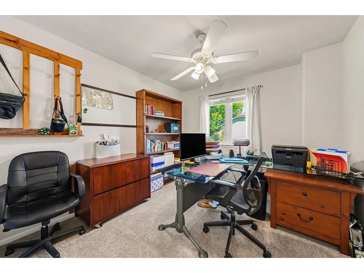
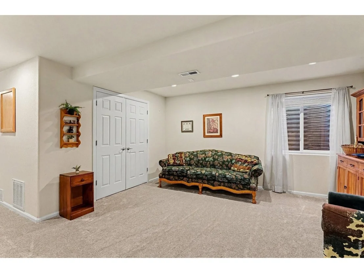
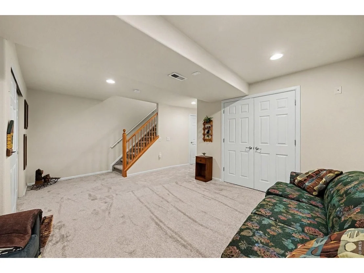
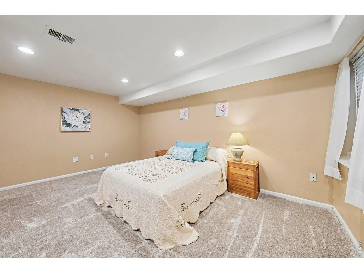
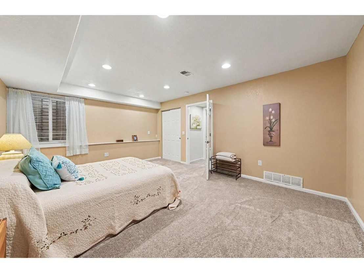
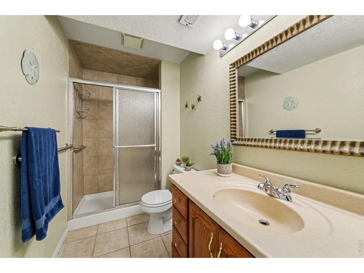
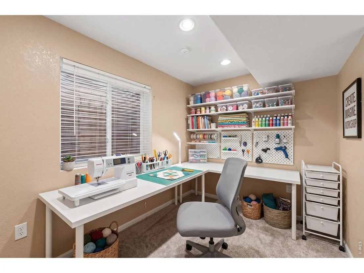
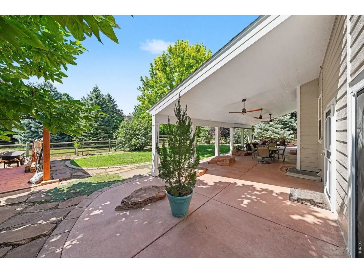
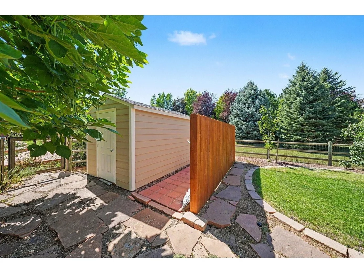
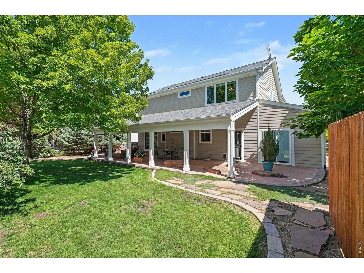
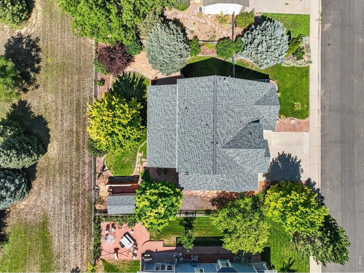
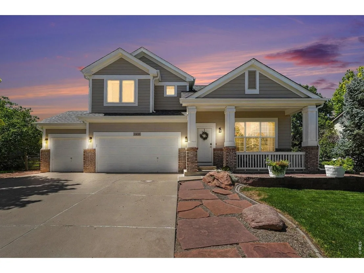
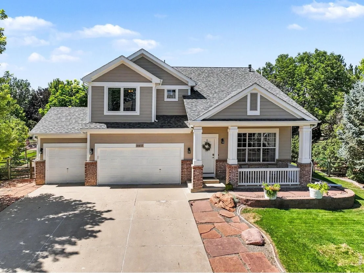
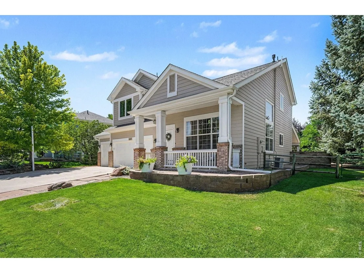
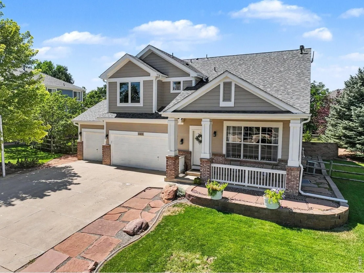
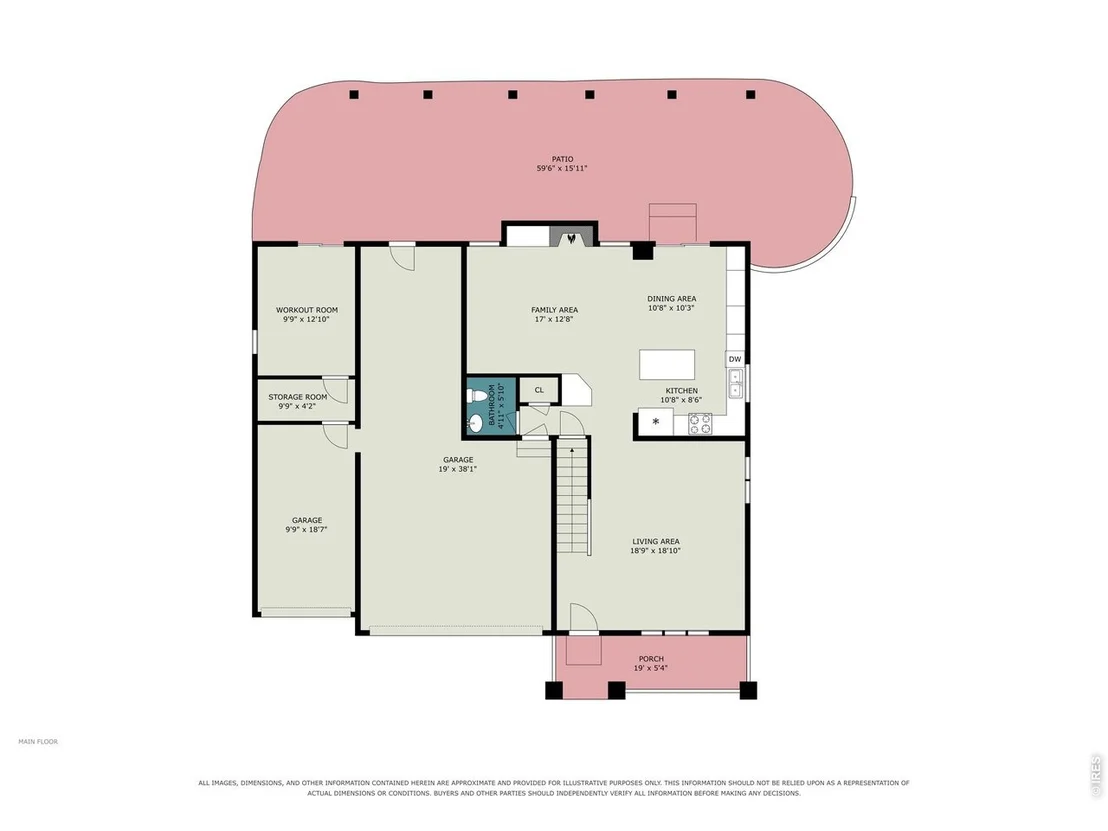
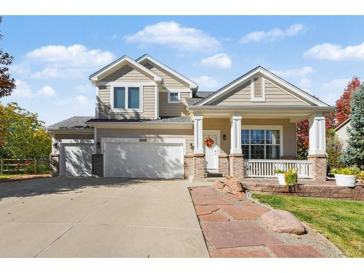
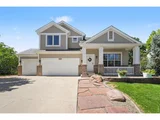
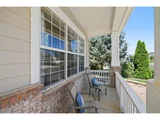
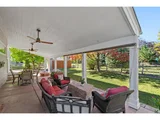
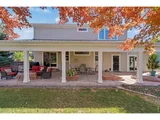
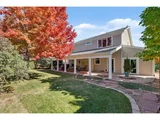
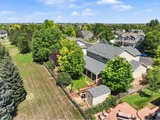
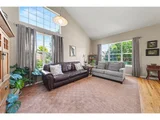
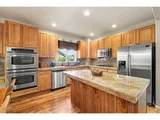
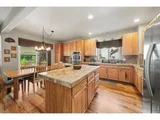
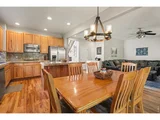
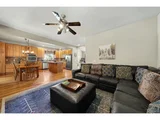
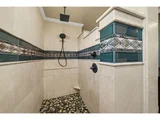
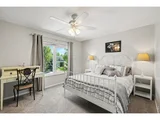
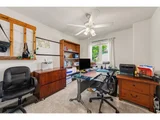
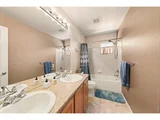
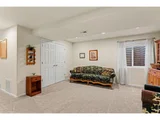
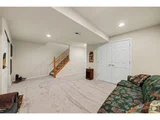
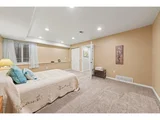
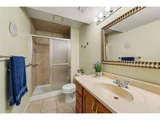
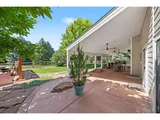
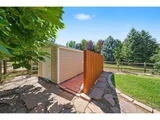
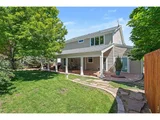
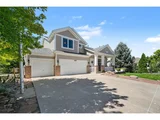
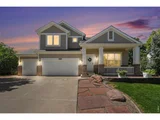
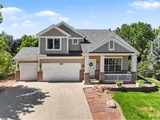
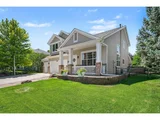
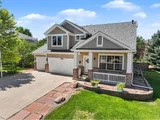
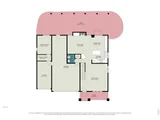
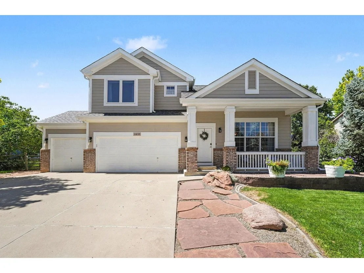
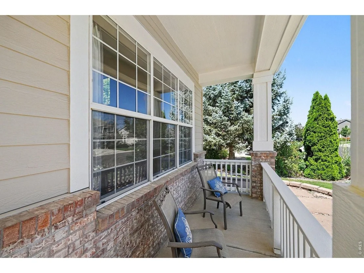
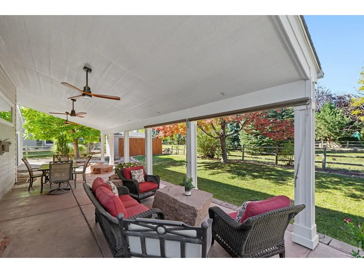
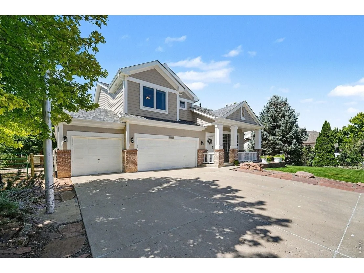
Welcome to this exceptional two-story residence offering 3,498 sq. ft, plus a finished basement, designed for comfort and everyday luxury in highly desired unincorporated Longmont. This amazing home features 5 bedrooms, a dedicated den/office, and 3.5 baths and very low monthly HOA fees (including irrigation water) and no Metro tax. Beautiful hardwood flooring flows through the entry, living, dining, and kitchen areas. Vehicle and hobby enthusiasts will love the rare 4-bay garage plus an additional workshop/gym space. The heart of the home is a chef's kitchen with hardwood cabinets, 42-inch uppers, double ovens, built-in gas cooktop, microwave, large island, and a built-in admin station. The grand entry impresses with cathedral ceilings and the family room dazzles with hardwood floors and a cozy gas fireplace. Unwind in the primary suite with vaulted ceilings, new blinds, a massive walk-in closet, and a newly remodeled ensuite with a double-head walk-in shower. Upstairs carpet was replaced in 2022, and top-quality crank windows were installed in 2019. The finished basement offers versatile living space with a second living room, bedroom, den, full bath, and fresh 2026 carpet. Step outside to a 1,000 sq. ft. private covered patio with three fans, overlooking a fully fenced yard with mature trees, a yard shed, and direct views of HOA-maintained green space. Mechanics and exterior updates provide total peace of mind: Class 4 roof (2024), high-capacity gutters (2024), exterior paint (2025), radon mitigation, and extra attic insulation. Tucked into a private neighborhood surrounded by farmland, you'll enjoy open spaces, a playground, basketball court, and easy access to the St. Vrain Trail System, all maintained with exceptional pride of ownership.
Unit Size
3,143 Ft²
Days on Market
-
Land Size
0.23 acres
Price per sqft
$262
Property Type
House
Property Taxes
$395
HOA Dues
$110
Year Built
2003

Listed By

Shawna Blair
The Colorado RE Group LLC

Payment Calculator

Cap Rate Calculator

Last updated: 17 days ago (IRES MLS #IRE1068333)

Price History

Date / Event Date Event Price
Oct 17, 2026 Price Decreased $825,000
↓ $5K (0.6%)
Price Decreased
Sep 9, 2026 Listed $830,000
Listed
May 21, 2015 Sold
Sold
Jun 2, 2003 Sold
Sold

Property Highlights

Garage
Air Conditioning
Fireplace
Parking Details
Has Garage
Parking Features: Garage Door Opener, Attached
Garage Spaces: 4
Interior Details
Half Bathrooms: 1
Full Bathrooms: 2
Interior Features: Eat-in Kitchen, Cathedral Ceiling(s), Open Floorplan, Walk-In Closet(s), Kitchen Island, Workshop, Washer/Dryer Hookup, Split Bedroom Plan
Appliances: Gas Range, Self Cleaning Oven, Double Oven, Dishwasher, Refrigerator, Microwave, Disposal, Fire Alarm
Flooring Type: Wood
Has Fireplace
Fireplace Features: Circulating, Gas, Gas Log, Family Room
Basement: Full, Partially Finished, Slab
Exterior Details
Square Footage: 3143
Square Footage Source: $0
Architectural Style: Contemporary
Year Built: 2003
Builder Name: Ryland
Levels: Two
Other Structures: Storage
Window Features: Window Coverings
Construction Materials: Frame
Patio and Porch Features: Patio
Lot Features: Level, Paved, Abuts Private Open Space, House Faces East, Gutters, Sidewalks, Street Light, Fire Hydrant within 500 Feet
Lot Size Area: 10018.8
Lot Size Units: Square Feet
Lot Size Acres: 0.23
Lot Size Square Feet: 10018.8
Water Source: Public
Financial Details
Tax Annual Amount: $4,743
Utilities Details
Cooling Type: Central Air, Ceiling Fan(s)
Heating Type: Forced Air, Humidity Control
Sewer : Public Sewer
Location Details
HOA/Condo/Coop Fee Includes: Trash
HOA Fee: $110
HOA Fee Frequency: Monthly

Building Info

Overview

    General

  • Year Built: 2003
  • Effective Year Built: 2003
  • Building Count: 1
  • Bedroom Count: 5
  • Bathroom Count: 4
  • Full Bathrooms: 4
  • Partial Bathrooms: 4
  • Bathroom Plumbing Fixtures: 17
  • Building Condition: 0
  • Building Quality: 0
  • Construction Type: 17
  • Building Style: 40
  • Exterior Walls Type: 17
  • Interior Walls Type: 3
  • Roof Shape Type: 0
  • Roof Cover Type: 3
  • Floor Count: 200
  • Living Units: 1
  • Floor Cover: 0
  • Basement Type: 6
  • Basement Area: 1,160
  • Garage Type: 1
  • Garage Square Area: 640
  • Parking Space Count: 2
  • Patio Type: 0
  • Porch Type: 36
  • Pool Type: 0

    Dimensions

  • Lot Size Square Feet: 10,010
  • Total Building Area: 4,138
  • Gross Building Area: 4,138
  • Building Area: 3,498
  • Building Area Measurement: L

    Heating and Cooling

  • Air Conditioning: 1
  • Heating: 3
  • Heated Square Feet: 3,498
  • Heating Fuel Type: 0

    Utilities

  • Sewer System: 0
  • Water Service: 0

Building

  • Building Type: 0
  • Property Class: R
  • Subdivision: ELMS AT MEADOW VALE 2ND FG
  • Land Acres: 0000000230
  • Standard Land Use Code: 1001
  • County Land Use Code: 1212
  • Legal Description 1: 2EMV L4 BLK7 ELMS AT MEADOW VALE 2ND FG

Neighborhood

  • School District Name: St. Vrain Valley School District RE 1J
  • Census Tract: 002105

Geography

  • Assessors Map Reference: MAP 2324
  • Account Number: R0035601
  • Parcel: R0035601
  • Block: 7
  • Lot: 4
  • Meridian: SEC 4 TWN 2N RNG 68W 6TH PM
  • Latitude: 40.17
  • Longitude: -105.016

    Address

  • Full Address: 11655 Victor Dr
  • Address - House Number: 11655
  • Address - Street Name: Victor
  • Address - Suffix Type: Dr
  • State: CO
  • City Name: Longmont
  • Carrier Code: R013
  • 4-Digit Zip Code: 5213
  • Zip Code: 80504

Valuation

    Tax

  • Total Area: 3,498
  • Tax Year: 2023
  • Tax Amount: $424,958
  • Tax Rate Code Area: 2356

    Appraisal Valuation

  • Standard Deviation: 0.1357
  • Valuation Date: Apr 03, 2024
  • Confidence Score: 84
  • Final Value: 757,680
  • High Value: 860,563
  • Low Value: 654,797

    Market Valuation

  • Market Total Value: $748,703
  • Market Land Value: $165,000
  • Market Improvement Value: $583,703

    Assessments Valuation

  • Assessed Year: 2023
  • Assessed Total Value: $50,170
  • Assessed Land Value: $11,060
  • Assessed Improvements Value: $39,110

    Sales

  • Current Sale Contract Date: May 19, 2015
  • Current Sale Recording Date: May 21, 2015
  • Current Sale Price:
  • Current Sale Document Type: 71
  • Current Sale Input Document Number: 4109017
  • Previous Sale Recording Date: Jun 02, 2003
  • Previous Sale Contract Date: May 28, 2003
  • Previous Sale Amount: $329,194
  • Previous Sale Document Type: 71
Data used for valuation calculations is provided by RealtyHop, and other third party sources

Comparables

Unit
Status
Type
Beds
Baths
ft²
Price/ft²
Asking Price
Listed On
Closing Price
Sold On
HOA + Taxes

About Firestone


Similar Homes for Sale

Currently no similar homes around

Nearby Rentals


Frequently Asked Questions

When was property at 11655 Victor Drive built and last sold?
The property at 11655 Victor Drive was built in 2003 and last sold on May 19, 2015 for $402,000.
How much is this home worth?
The estimated value of the home located at 11655 Victor Drive is $833,250.
What are some comparable homes to 11655 Victor Drive?
There are currently no comparable homes to 11655 Victor Drive.