See Home Value
$1,450,000
● House - Off Market

11651 W 40th Cir

Wheat Ridge, CO 80033
bedrooms
4 Beds
bathrooms
2 Baths, 1 Half Bath
square feet
5,413 Ft²
$7,563
Est. Monthly
$42
HOA / Fees

About This Property

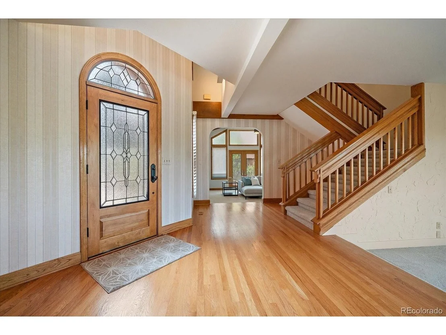
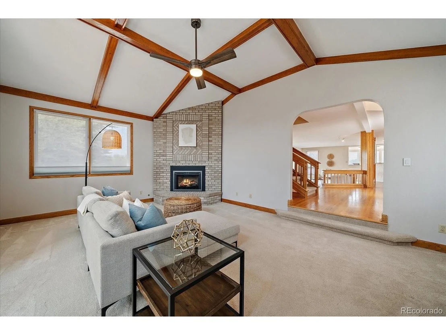
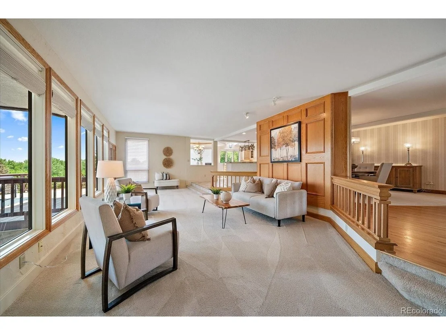
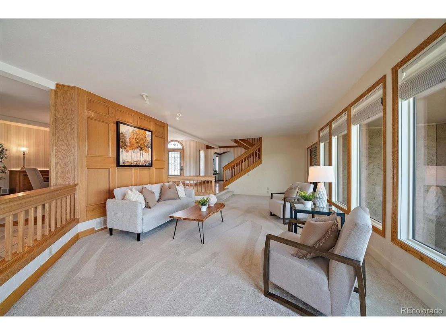
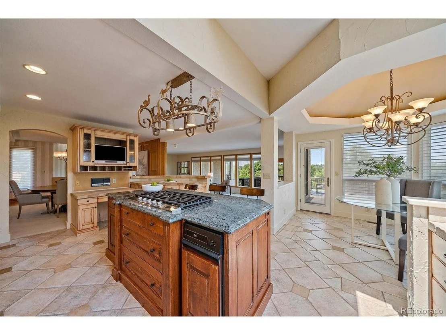
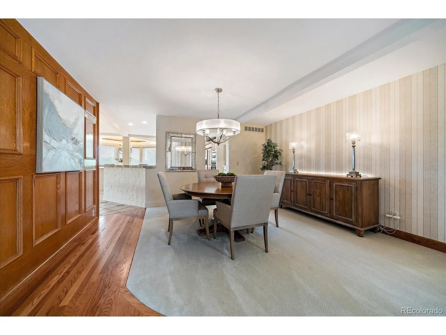
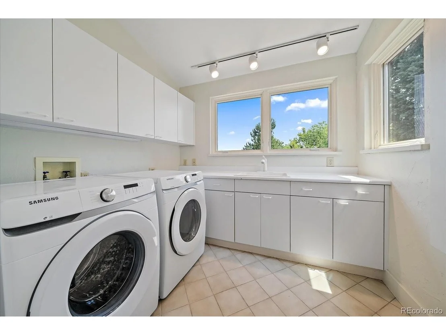
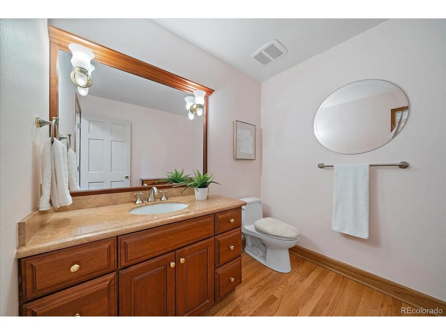
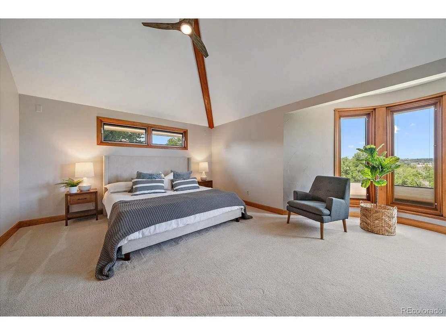
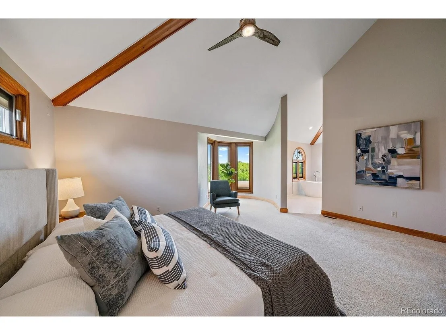
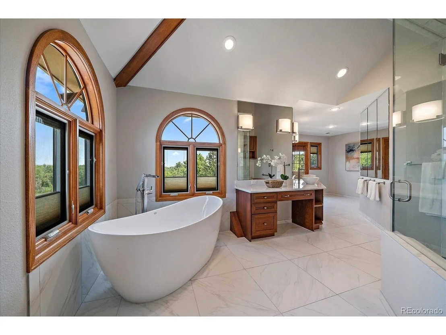
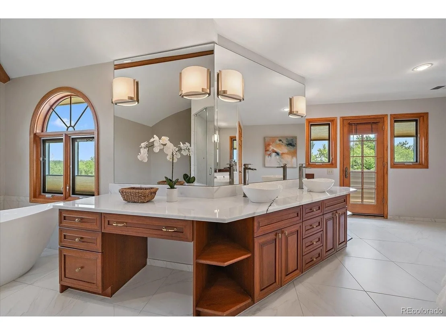
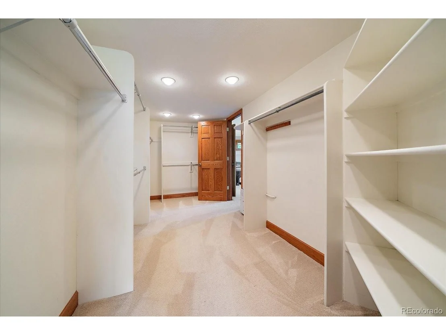
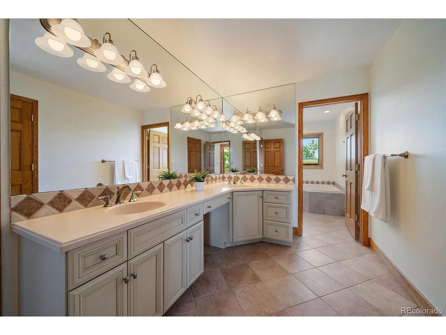
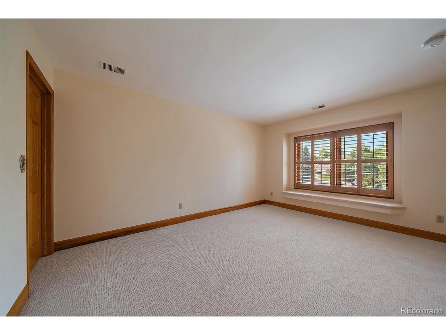
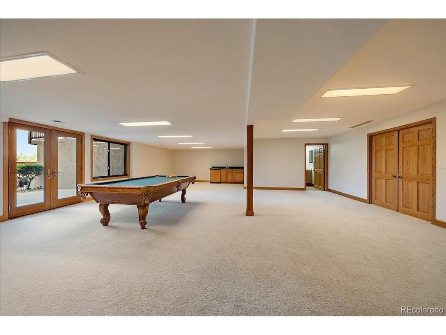
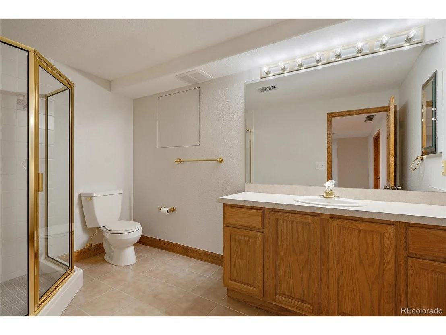
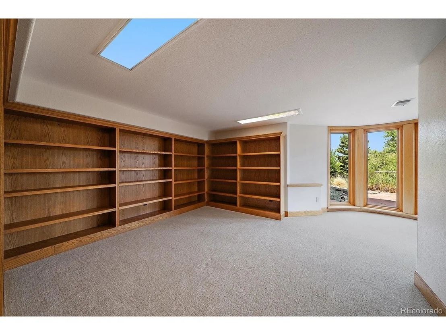
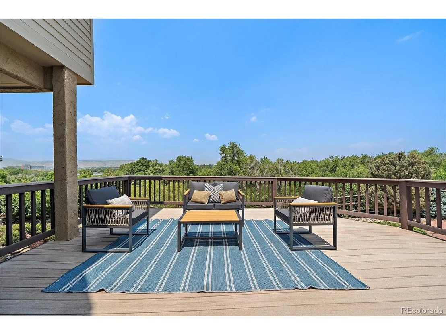
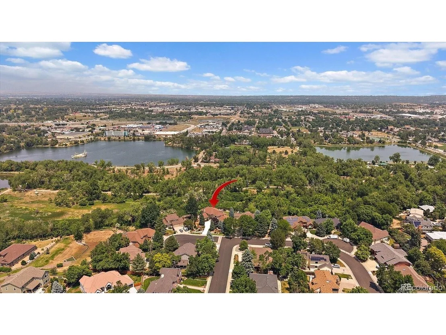
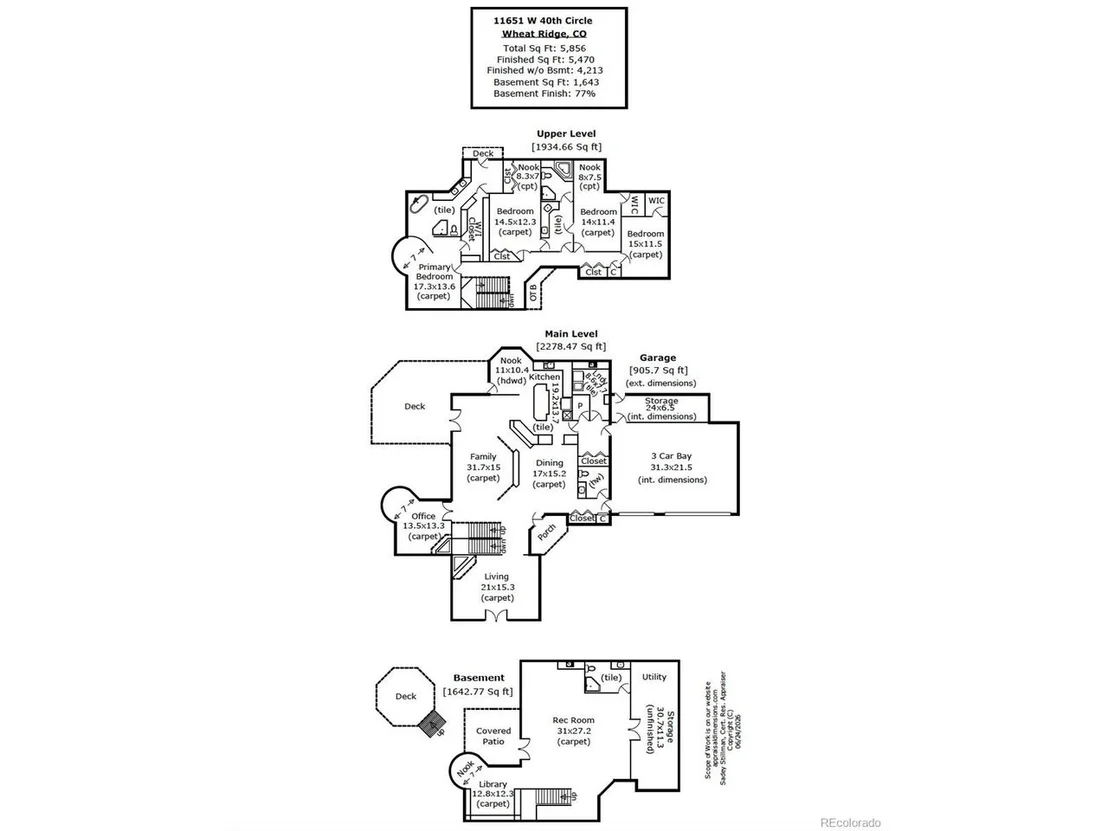
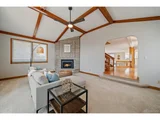
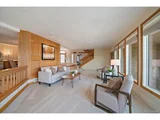
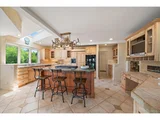
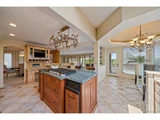
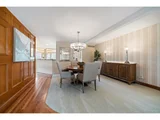
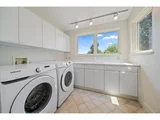
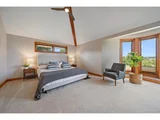
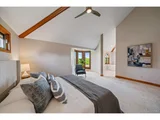
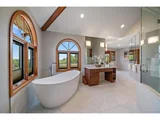
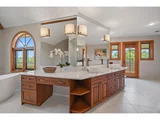
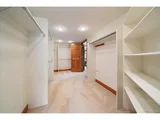
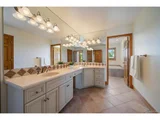
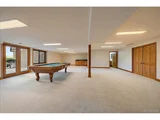
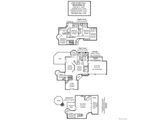
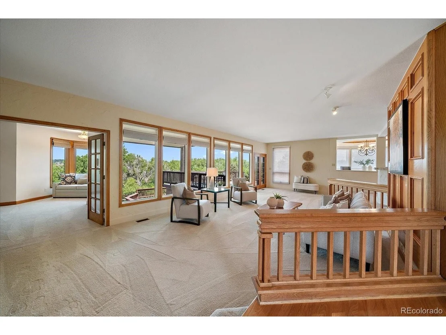
Stately Custom Home on Premium Applewood Lot Backing to Open Space Featuring Lake and Mountain Views. Four Beds, Four Baths, Office, Three Car Attached Garage and Over 5,000 Finished Square Feet. Foyer Entry Leads into Living Room with Wall of Windows Overlooking Pristine Grounds and Greenbelt. Kitchen Offers Cherry Cabinetry, Five Burner Cooktop, Wall Oven, Granite Counters, Walk-In Pantry, Eating Space and Island with Bar Seating. Newer Gas Fireplace, Beamed Cathedral Ceiling and French Doors Opening to Outside in Family Room. Private Office has Gas Fireplace and Bow Window Capturing Serene View. Large Laundry Area Provides Ample Storage, Counter Space and Sink Plus Mud Room Adjacent to Garage. Formal Dining, Oversized Powder Bath and Dual Entrances to Attached Garage Complete the First Floor. Second Story Includes a Primary Retreat, Three Supplementary Bedrooms and Two Five Piece Baths. Primary Suite Boasts a Vaulted Ceiling, Park Views, Double Entry Walk-In Closet and Remodeled Five Piece En Suite with Private Deck. Generously Sized Additional Bedrooms, Two Offering Walk-In Closets, with Brand New Carpet. Spacious Walkout Basement Extends an Expansive Recreation Area, Wet Bar, Three Quarter Bath and Storage Room. Basement Den/Office Area Easily Convertible to Fifth Bedroom. Newer Concrete Driveway and Windows Throughout. Myriad of Outdoor Spaces Include Two Decks, Two Flagstone Patios, Concrete Patio and Flat Lawn Area. Epoxy Flooring in Garage with Built-In Cabinets and Attached Bonus Room Versatile for Workshop, Storage or Home Gym. Steps Away from Clear Creek Trail Access. Rare Opportunity to Purchase Your Forever Home in Low Turnover and High Demand Neighborhood.
Unit Size
5,413 Ft²
Days on Market
-
Land Size
0.77 acres
Price per sqft
$254
Property Type
House
Property Taxes
$769
HOA Dues
$42
Year Built
1988
Payment Calculator

Cap Rate Calculator

Last updated: 3 months ago (REcolorado MLS #IRE1830038)

Price History

Date / Event Date Event Price
Jul 21, 2026 Sold
Sold
Jun 29, 2026 In contract -
In contract
Jun 25, 2026 Listed $1,375,000
Listed
May 14, 1996 Sold
Sold

Property Highlights

Garage
Air Conditioning
Fireplace
With View

Building Info

Overview

    General

  • Year Built: 1988
  • Effective Year Built: 1995
  • Building Count: 1
  • Bedroom Count: 4
  • Bathroom Count: 4
  • Full Bathrooms: 3
  • Partial Bathrooms: 4
  • Building Condition: 0
  • Building Quality: 4
  • Construction Type: 2
  • Building Style: 40
  • Exterior Walls Type: 0
  • Interior Walls Type: 0
  • Roof Shape Type: 0
  • Roof Cover Type: 13
  • Floor Count: 200
  • Living Units: 1
  • Floor Cover: 0
  • Basement Type: 8
  • Basement Area: 2,002
  • Garage Type: 1
  • Garage Square Area: 907
  • Parking Space Count: 4
  • Patio Type: 69
  • Porch Type: 66
  • Pool Type: 0

    Dimensions

  • Lot Size Square Feet: 33,541
  • Total Building Area: 7,122
  • Gross Building Area: 7,182
  • Building Area: 4,213
  • Building Area Measurement: L

    Heating and Cooling

  • Fireplace Count: 1
  • Air Conditioning: 0
  • Heating: 4
  • Heated Square Feet: 4,213
  • Heating Fuel Type: 0

    Utilities

  • Sewer System: 5
  • Water Service: 6

Building

  • Building Type: 0
  • Property Class: R
  • Subdivision: MCLAUGHLINS APPLEWOOD AMD
  • Land Acres: 0000000770
  • Standard Land Use Code: 1001
  • County Land Use Code: 110
  • State Land Use Code: 1112
  • Legal Description 1: SECTION 20 TOWNSHIP 03 RANGE 69 QTR SE SUBDIVISIONCD 510000 SUBDIVISIONNAME MCLAUGHLINS APPLEWOOD AMD BLOCK LOT 0036 SIZE: 33554 TRACT VALUE: .770

Neighborhood

  • School District Name: Jefferson County School District R-1
  • Census Tract: 010503

Geography

  • Assessors Map Reference: 15-K
  • Account Number: 300400583
  • Parcel: 39-204-01-025
  • Lot: 36
  • Meridian: SEC 20 TWN 03S RNG 69W
  • Municipality: WHEAT RIDGE
  • Latitude: 39.7721
  • Longitude: -105.13

    Address

  • Full Address: 11651 W 40th Cir
  • Address - House Number: 11651
  • Street Direction: W
  • Address - Street Name: 40th
  • Address - Suffix Type: Cir
  • State: CO
  • City Name: Wheat Ridge
  • Carrier Code: C013
  • 4-Digit Zip Code: 3879
  • Zip Code: 80033

Valuation

    Tax

  • Total Area: 6,215
  • Tax Year: 2023
  • Tax Amount: $772,972
  • Tax Rate Code Area: 3141

    Appraisal Valuation

  • Standard Deviation: 0.1229
  • Valuation Date: Feb 21, 2024
  • Confidence Score: 86
  • Final Value: 1,333,231
  • High Value: 1,497,199
  • Low Value: 1,169,262

    Market Valuation

  • Market Total Value: $1,267,249
  • Market Land Value: $569,336
  • Market Improvement Value: $697,913

    Assessments Valuation

  • Assessed Year: 2023
  • Assessed Total Value: $81,221
  • Assessed Land Value: $38,146
  • Assessed Improvements Value: $43,075

    Sales

  • Current Sale Contract Date: May 09, 1996
  • Current Sale Recording Date: May 14, 1996
  • Current Sale Price:
  • Current Sale Document Type: 41
  • Current Sale Input Document Number: F0233278

    Financing

  • First Mortgage Financing Type: VAR
Data used for valuation calculations is provided by RealtyHop, and other third party sources

Comparables

Unit
Status
Type
Beds
Baths
ft²
Price/ft²
Asking Price
Listed On
Closing Price
Sold On
HOA + Taxes

About Applewood Villages


Similar Homes for Sale

Currently no similar homes around

Nearby Rentals

Unit for rent at 9235 W 48th Ave, Other, CO, 80033

$1,223 /mo

  • 1 Bed
  • 1 Bath
9235 W 48th Ave, Other, CO, 80033 Listing by Rick Rivera


Frequently Asked Questions

When was property at 11651 West 40th Circle built and last sold?
The property at 11651 West 40th Circle was built in 1988 and last sold on May 9, 1996 for $475,000.
How much is this home worth?
The estimated value of the home located at 11651 West 40th Circle is $1,411,422.
What are some comparable homes to 11651 West 40th Circle?
There are currently no comparable homes to 11651 West 40th Circle.