


11651 STONEVIEW SQ #11C


About This Property
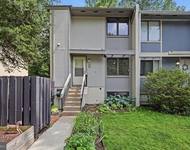
Nestled in the tranquil Shadowood community of Reston, this 3-bedroom, 2-bathroom condo exudes cozy charm and has undergone a complete renovation. Freshly painted walls, newer carpets, crown molding, and cherry-colored hardwood floors create a warm and inviting atmosphere, complemented by custom tiling throughout. The kitchen boasts stainless steel appliances and beautiful cabinets, elevating your culinary experience to the next level. A spacious coat closet and convenient stackable washer and dryer in the hallway provide practical convenience. The primary bedroom is a spacious retreat, complete with a huge walk-in closet and an en-suite bathroom featuring a standing shower and floor-to-ceiling tiles. Two additional bedrooms offer ample space for guests or a home office, and a second bathroom includes a tub for relaxing soaks. At 1,029 square feet, this condo offers plenty of room to spread out, with a lovely deck that overlooks a tranquil hiking path, stream, and verdant trees. Take advantage of the wide range of amenities available through the Reston Association, from aquatics and boating to fishing, events, tennis, trails, and recreational passes, just to name a few. All utilities are included in the condo fee. Conveniently located near the restaurants and shopping in Reston Town Center, Fairfax County Parkway, Wiehle-Reston Metro on the Silver Line, this condo provides easy access to the entire DMV region. Don't miss this opportunity to experience serene living in one of Reston's most coveted communities.
Payment Calculator
Your Estimated Monthly Payment
Cap Rate Calculator
What does this mean?
Based on our analysis, the cap rate of this property is 1.25%. A negative cap rate indicates that the property might not be feasible as an income-producing asset. The median cap rate for a near zip code 11238 is 4.23%.
How much can I actually make?
Actual monthly rental income may vary between $4,760 and $7,140 depending on unit-specific characteristics. You can change the amount using the slider to further explore.
How is cap rate calculated?
Cap Rate = Net Operating Income (NOI) / Property Asset Value.
When calculating the cap rate, we assume 100% occupancy. Leverage (mortgage) is not considered.
Cap Rate provided by RealtyHop and RentHop, learn more about cap rate here.
Price History
| Date / Event | Date | Event | Price |
|---|---|---|---|
| Apr 5, 2023 | Sold | ||
| Sold | |||
| Mar 22, 2023 | In contract | - | |
| In contract | |||
| Mar 17, 2023 | Listed by Samson Properties | $285,000 | |
| Listed by Samson Properties | |||
Property Highlights
Comparables
Status
Price/ft²
Listed On
Sold On
Past Sales
| Date | Unit | Beds | Baths | Sqft | Price | Closed | Listed By |
|---|---|---|---|---|---|---|---|
|
07/06/2024
|
2 Bed
|
2 Bath
|
894 ft²
|
$285,000
2 Bed
2 Bath
894 ft²
|
$270,000
-5.26%
09/06/2024
|
Ken Tran
Realty Advantage
| |
|
03/17/2023
|
3 Bed
|
2 Bath
|
1029 ft²
|
$285,000
3 Bed
2 Bath
1029 ft²
|
$305,000
+7.02%
04/05/2023
|
Frehiwot Essayas
Samson Properties
| |
|
02/23/2023
|
3 Bed
|
2 Bath
|
1029 ft²
|
$275,000
3 Bed
2 Bath
1029 ft²
|
$286,000
+4.00%
03/21/2023
|
Deborah Gibbons
Weichert, REALTORS
| |
|
10/27/2012
|
3 Bed
|
2 Bath
|
1029 ft²
|
$185,000
3 Bed
2 Bath
1029 ft²
|
$180,000
-2.70%
12/17/2012
|
William S Gaskins
KW United
|
Building Info

About Reston
Similar Homes for Sale
Currently no similar homes aroundNearby Rentals
$2,550 /mo
- 4 Beds
- 1 Bath
- 1,298 ft²
$4,750 /mo
- 3 Beds
- 2 Baths
- 2,655 ft²

Samson Properties
Last Updated: 11 hours ago
Data Source: Bright MLS , MLS# VAFX2116568
 Your Privacy Choices
Phone: 425-283-2930
Address: 335 Madison Avenue, New York, NY 10017