Check Availability
Montgomery 77356
11650 Renaissance Drive
$1,125,000
↓ $25K (2.2%)
● House - For Sale

11650 Renaissance Drive

Montgomery, TX 77356
bedrooms
4 Beds
bathrooms
4 Baths
square feet
3,625 Ft²
$5,817
Est. Monthly
$133
HOA / Fees

About This Property

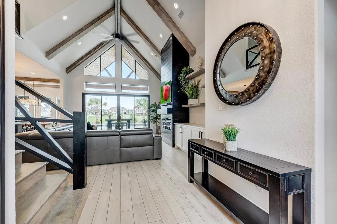
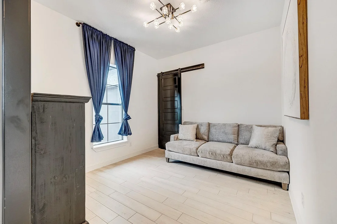
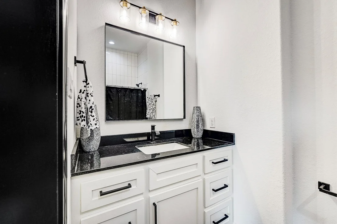
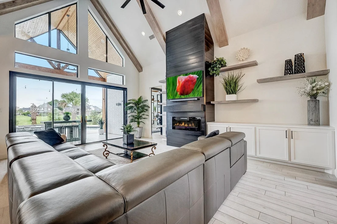
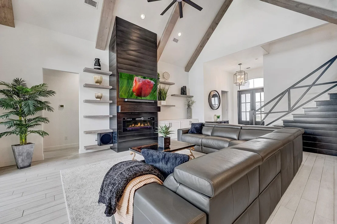
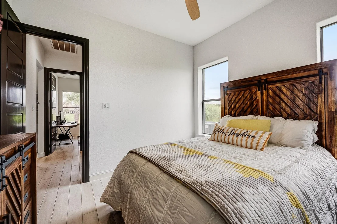
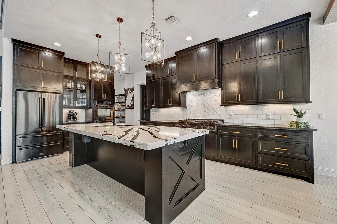
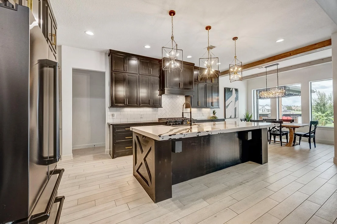
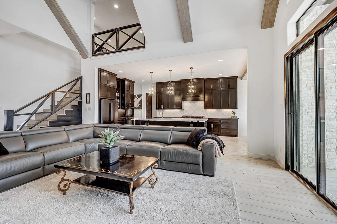
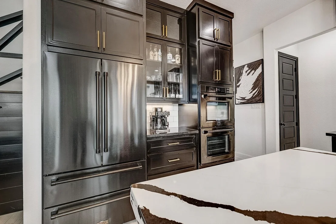
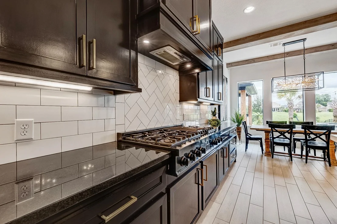
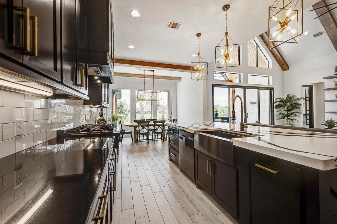
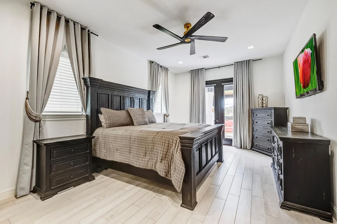
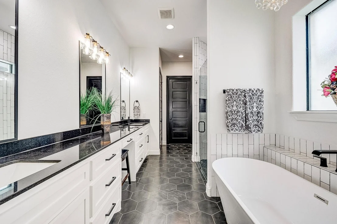
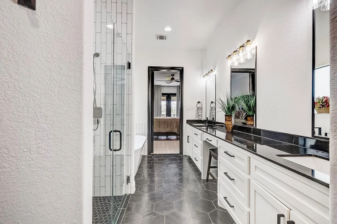
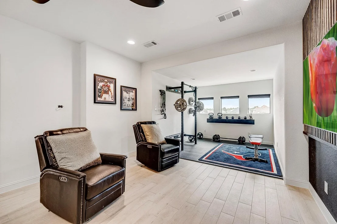
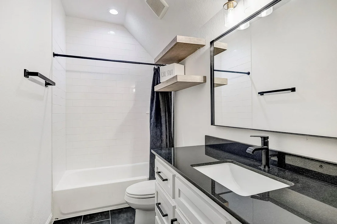
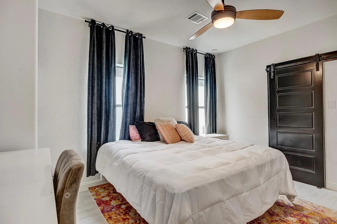
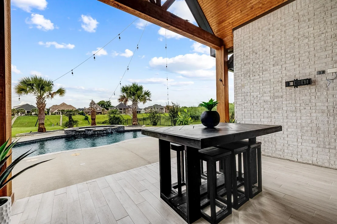
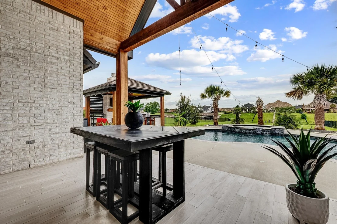
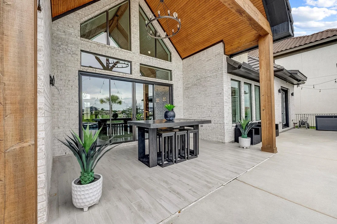
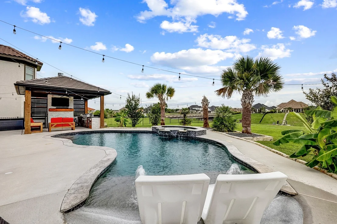
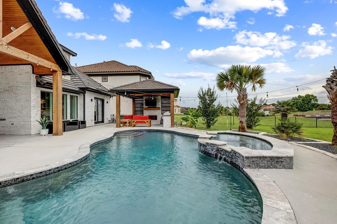
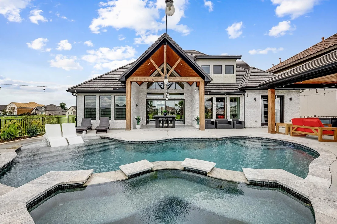
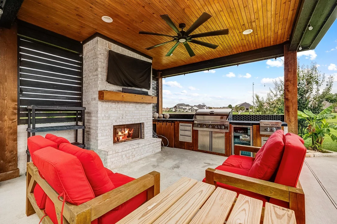
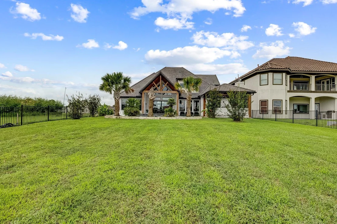
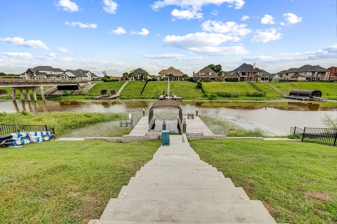
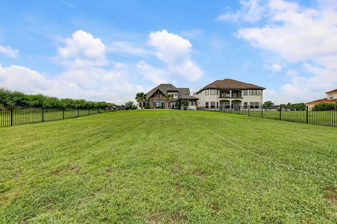
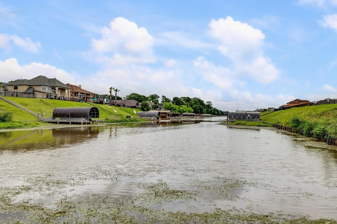
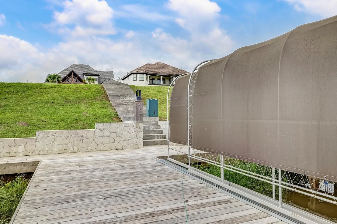
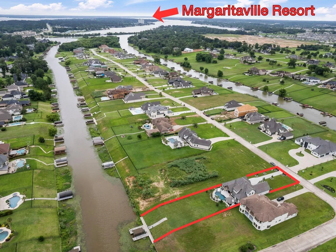
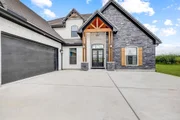
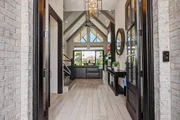
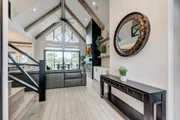
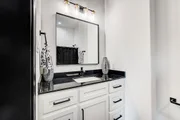
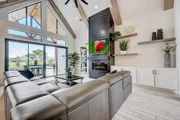
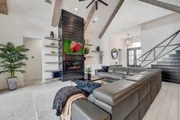
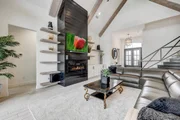
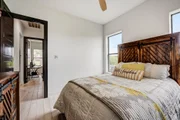
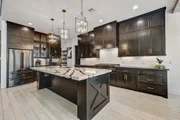
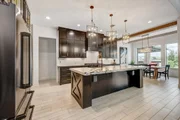
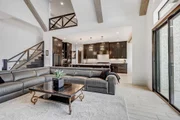
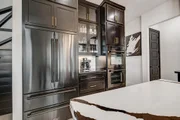
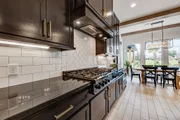
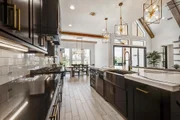
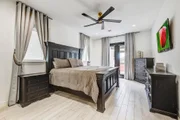
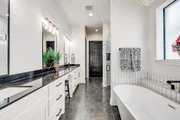
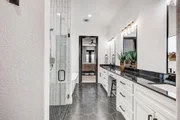
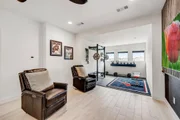
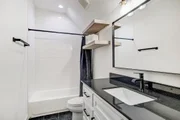
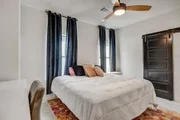
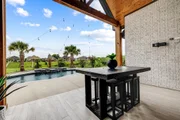
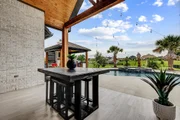
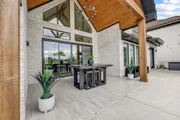
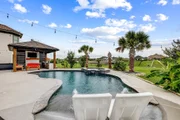
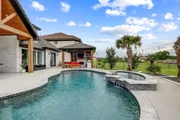
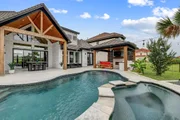
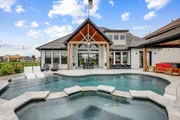
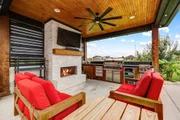
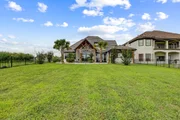
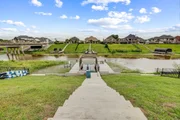
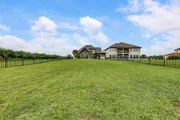
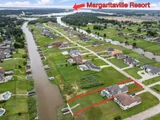
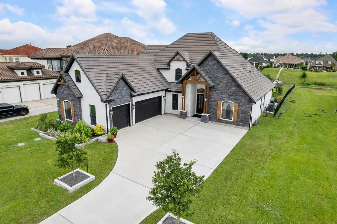
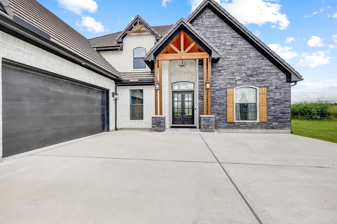
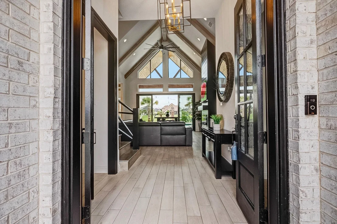
Situated in the prestigious Grand Harbor, this stunning canal-front custom home, built in 2022, blends modern luxury with exceptional craftsmanship. A striking exterior showcases cedar accents, black stone detailing, a slate roof, and soaring 15-foot cedar trusses. Inside, porcelain tile flows throughout the home, complemented by vaulted ceilings with exposed wood beams and dramatic 8-foot Tricorn Black doors. The chef's kitchen is a true centerpiece, featuring a 10-foot Calacatta quartz island, ceiling-height custom cabinetry, ZLINE appliances, and an expansive walk-in pantry. The luxurious primary suite offers French doors leading directly to the backyard retreat. Designed for entertaining, the resort-style outdoor space features a beach-entry pool and spa with custom waterfall, color-changing lights, app controls, an outdoor kitchen with pergola, and a private boat dock with water and electricity access. Luxury waterfront living at its finest.
Unit Size
3,625 Ft²
Days on Market
-
Land Size
0.54 acres
Price per sqft
$310
Property Type
House
Property Taxes
$159
HOA Dues
$133
Year Built
-

Listed By

Melissa Perez-Mueller
Keller Williams - The Woodlands

Payment Calculator

Cap Rate Calculator

Last updated: 30 days ago (HAR #51719972)

Price History

Date / Event Date Event Price
Jul 17, 2026 Price Decreased $1,125,000
↓ $25K (2.2%)
Price Decreased
Jun 11, 2026 Listed by Keller Williams Realty The Woodlands $1,150,000
Listed by Keller Williams Realty The Woodlands

Property Highlights

Garage
With View
Parking Details
Has Garage
Attached Garage
Parking Features: Attached, Oversized, Additional Parking, Garage Door Opener
Garage Spaces: 3
Interior Details
Full Bathrooms: 4
Interior Features: High Ceilings, Formal Entry/Foyer, En-Suite Bath, Primary Bed - 1st Floor, Walk-In Closet(s)
Appliances: Disposal, Microwave, Dishwasher
Flooring Type: Tile
Laundry Features: Electric Dryer Hookup, Washer Hookup
Exterior Details
Square Footage: 3625
Architectural Style: Traditional
Year Built Source: Appraiser
Year Built: 2022
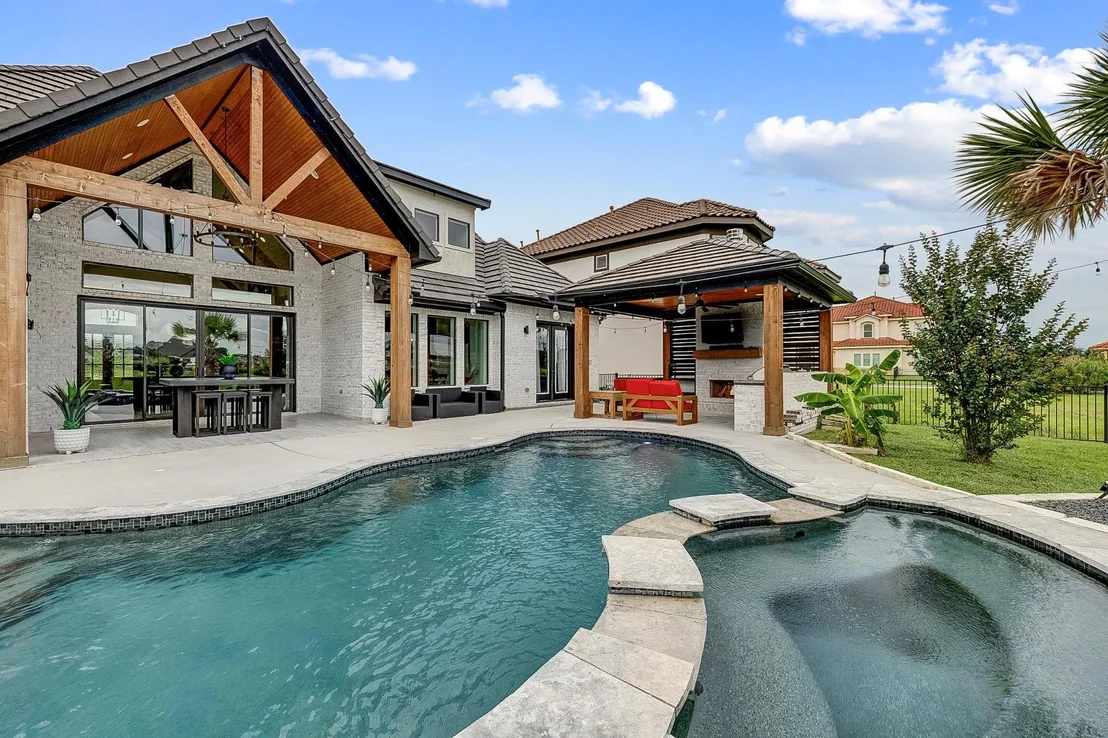
Waterfront Features: Canal Front
Builder Name: Schenck Builders, LLC and Bordeaux Homes
Building Area Total: 3625
Window Features: Window Coverings, Insulated/Low-E windows
Construction Materials: Stone, Stucco
Patio and Porch Features: Covered
Pool Features: Heated, In Ground, Pool With Hot Tub Attached
Pool is Private
Lot Features: Back Yard, Subdivided, Waterfront, 1/2 Up to 1 Acre
Lot Size Area: 0.538
Lot Size Units: Acres
Lot Size Acres: 0.538
Lot Size Square Feet: 23435.28
Water Source: Public
Financial Details
Tax Annual Amount: $1,908
Utilities Details
Cooling Type: Ceiling Fan(s), Electric
Heating Type: Natural Gas
Location Details
HOA/Condo/Coop Amenities: Trail(s), Controlled Access
HOA Fee: $1,600
HOA Fee Frequency: Annually

Building Info

Overview

    General

  • Bedroom Count: 0
  • Building Condition: 0
  • Building Quality: 0
  • Construction Type: 0
  • Building Style: 0
  • Exterior Walls Type: 0
  • Interior Walls Type: 0
  • Roof Shape Type: 0
  • Roof Cover Type: 0
  • Floor Cover: 0
  • Basement Type: 0
  • Basement Area: 0
  • Garage Type: 0
  • Parking Space Count: 0
  • Patio Type: 0
  • Porch Type: 0
  • Pool Type: 0

    Dimensions

  • Lot Size Square Feet: 23,435
  • Total Building Area: 0
  • Building Area: 0

    Heating and Cooling

  • Air Conditioning: 0
  • Heating: 0
  • Heating Fuel Type: 0

    Utilities

  • Sewer System: 0
  • Water Service: 0

Building

  • Building Type: 0
  • Property Class: V
  • Subdivision: THE ISLAND AT GRAND HARBOR
  • Land Acres: 0000000538
  • Standard Land Use Code: 8001
  • County Land Use Code: C1
  • State Land Use Code: C1
  • Legal Description 1: S616400 - THE ISLAND AT GRAND HARBOR, BLOCK 1, LOT 2, ACRES 0.538

Neighborhood

  • School District Name: Montgomery Independent School District
  • School Tax School District: MONTGOMERY ISD
  • Census Tract: 694303

Geography

  • Assessors Map Reference: 8-6
  • Parcel: 6164-00-00200
  • Block: 1
  • Lot: 2
  • Municipality: MONTGOMERY
  • Latitude: 30.4036
  • Longitude: -95.6681

    Address

  • Full Address: 11650 Renaissance Dr
  • Address - House Number: 11650
  • Address - Street Name: Renaissance
  • Address - Suffix Type: Dr
  • State: TX
  • City Name: Montgomery
  • Carrier Code: R020
  • 4-Digit Zip Code: 1970
  • Zip Code: 77356

Valuation

    Tax

  • Tax Year: 2022
  • Tax Amount: $143,378
  • Initial Tax Delinquent Year: 2022
  • Tax Rate Code Area: SMO

    Market Valuation

  • Market Total Value: $82,020
  • Market Land Value: $82,020

    Assessments Valuation

  • Assessed Year: 2023
  • Assessed Total Value: $82,020
  • Assessed Land Value: $82,020

    Sales

  • Current Sale Contract Date: Nov 17, 2021
  • Current Sale Recording Date: Nov 18, 2021
  • Current Sale Document Type: 71
  • Current Sale Input Document Number: 2021160373
  • Previous Sale Recording Date: Nov 08, 2021
  • Previous Sale Contract Date: Nov 05, 2021
  • Previous Sale Document Type: 71
Data used for valuation calculations is provided by RealtyHop, and other third party sources

Comparables

Unit
Status
Type
Beds
Baths
ft²
Price/ft²
Asking Price
Listed On
Closing Price
Sold On
HOA + Taxes

About Montgomery


Similar Homes for Sale

Currently no similar homes around

Nearby Rentals

Unit for rent at 502 Louisa Street, Montgomery, TX, 77356

$3,000 /mo

  • 4 Beds
  • 3 Baths
  • 2,000 ft²
502 Louisa Street, Montgomery, TX, 77356 Listing by Lorrie Parker
Unit for rent at 9757 Stewart Springs Boulevard, Montgomery, TX, 77356

$1,849 /mo

  • 4 Beds
  • 3 Baths
  • 1,832 ft²
9757 Stewart Springs Boulevard, Montgomery, TX, 77356 Listing by Danting Li
Unit for rent at 9706 Stewart Springs Boulevard, Montgomery, TX, 77356

$2,379 /mo

  • 4 Beds
  • 3 Baths
  • 1,832 ft²
9706 Stewart Springs Boulevard, Montgomery, TX, 77356 Listing by Toya Johnson


Frequently Asked Questions

When was property at 11650 Renaissance Drive built and last sold?
The property at 11650 Renaissance Drive was built in and last sold on Nov 17, 2021 for $0.
How much is this home worth?
The estimated value of the home located at 11650 Renaissance Drive is $1,110,317.
What are some comparable homes to 11650 Renaissance Drive?
There are currently no comparable homes to 11650 Renaissance Drive.