Check Availability
$2,190,000
● House - For Sale

1165 Nadine Dr

Campbell, CA 95008
bedrooms
4 Beds
bathrooms
2 Baths
square feet
1,398 Ft²
$10,754
Est. Monthly

About This Property

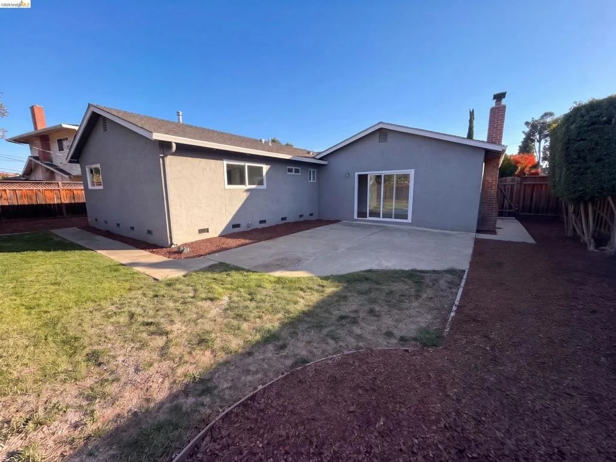
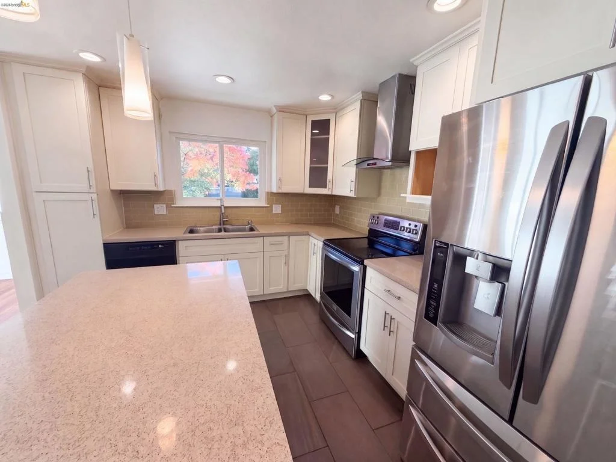
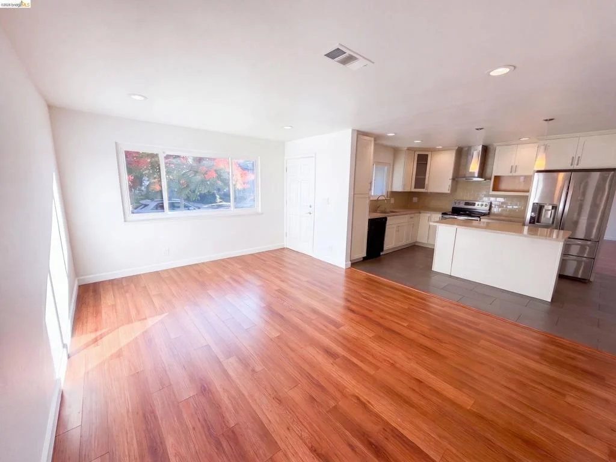
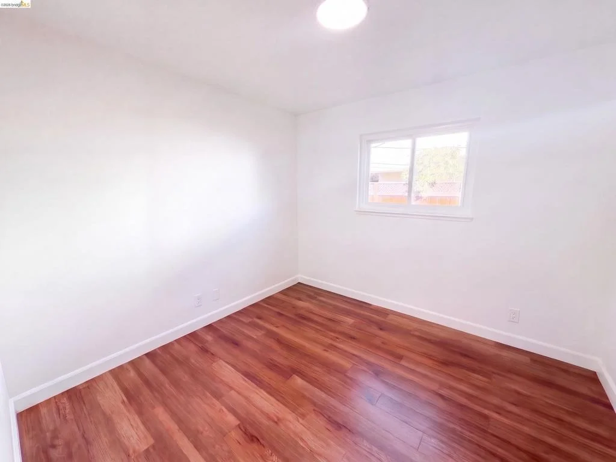
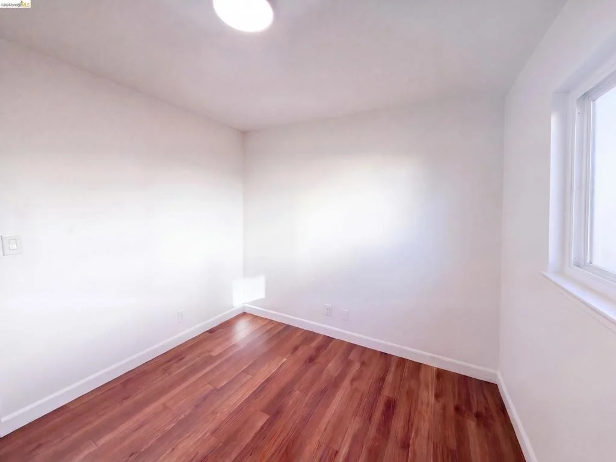
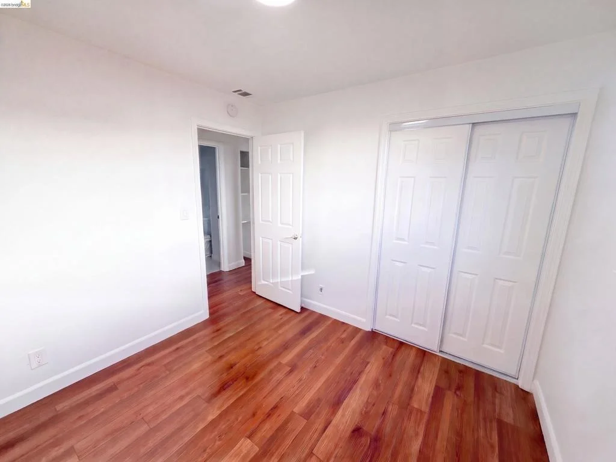
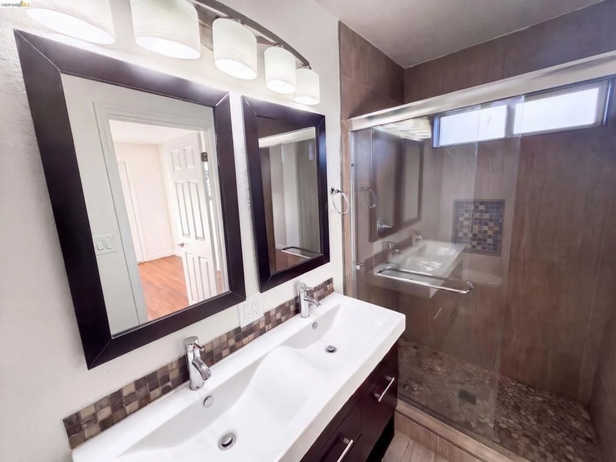
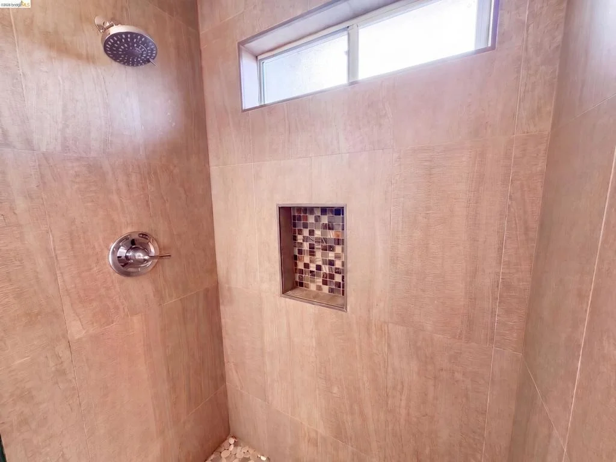
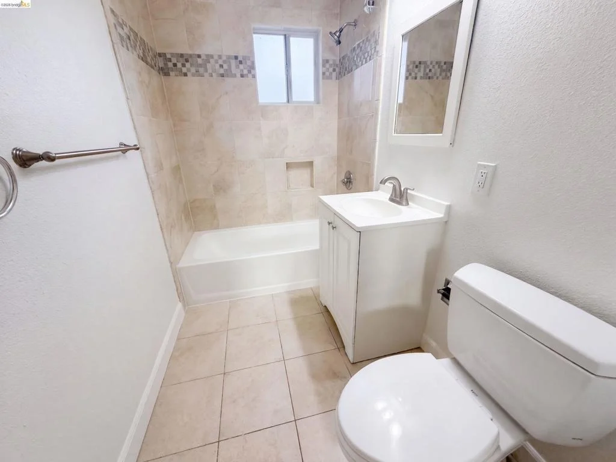
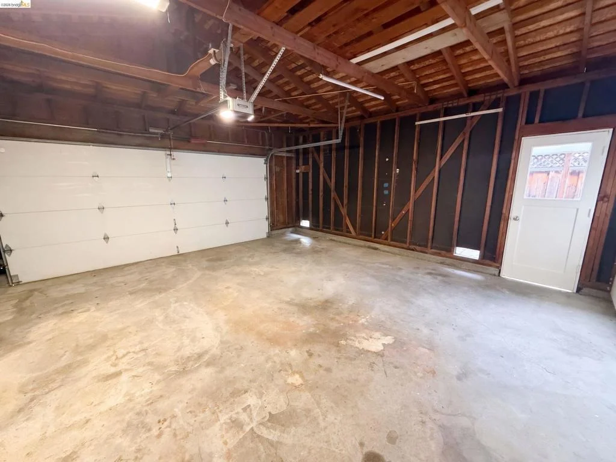
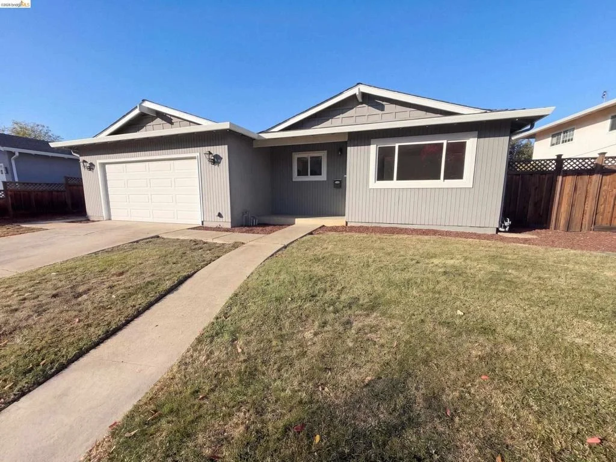
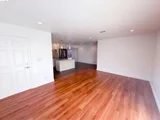
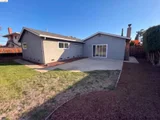
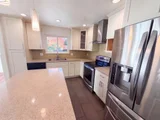
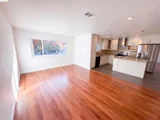
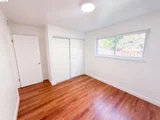
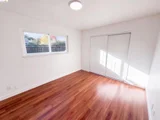
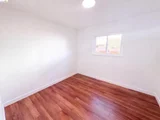
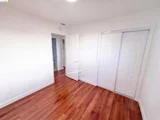
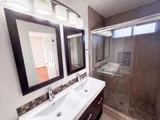
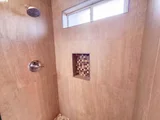
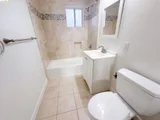
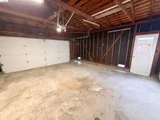
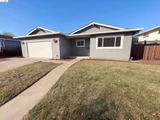
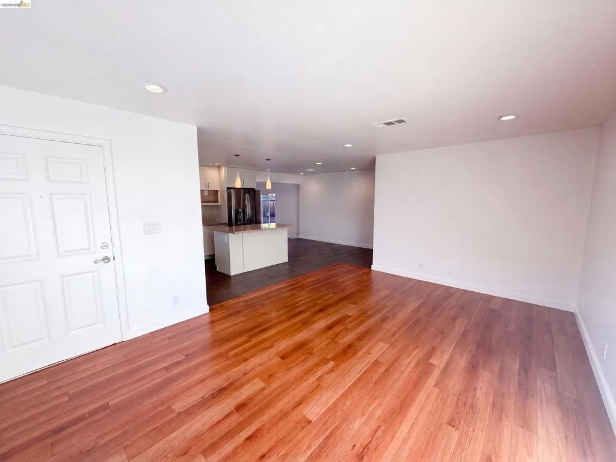
White cabinetry, light countertops, a center island, and a green tile backsplash detail the kitchen at 1165 Nadine Dr in Campbell. Stainless steel appliances, pendant lighting, and tile flooring complete the space, which connects to the dining area. A separate living room features a broad window and wood-look flooring. This single-story home has four bedrooms and two bathrooms. The primary bedroom includes an adjoining bathroom with double sinks and a glass-enclosed shower, while the hall bathroom has a tub and shower combination. Outside, a concrete patio borders the lawn and planted beds, with wood fencing around the yard. An attached two-car garage completes the home.
Unit Size
1,398 Ft²
Days on Market
7 days
Land Size
0.16 acres
Price per sqft
$1,567
Property Type
House
Property Taxes
-
HOA Dues
-
Year Built
1961

Listed By

Lisa Soltesz
Opendoor Brokerage, LLC

Payment Calculator

Cap Rate Calculator

Last updated: 6 days ago (bridgeMLS/CCAR/Bay East AOR #41153748)

Price History

Date / Event Date Event Price
Nov 13, 2026 Listed by Opendoor Brokerage Inc. $2,190,000
Listed by Opendoor Brokerage Inc.
Jun 5, 2024 No longer available -
No longer available
May 31, 2024 Listed by Keller Williams Peninsula Estates $1,698,000
Listed by Keller Williams Peninsula Estates
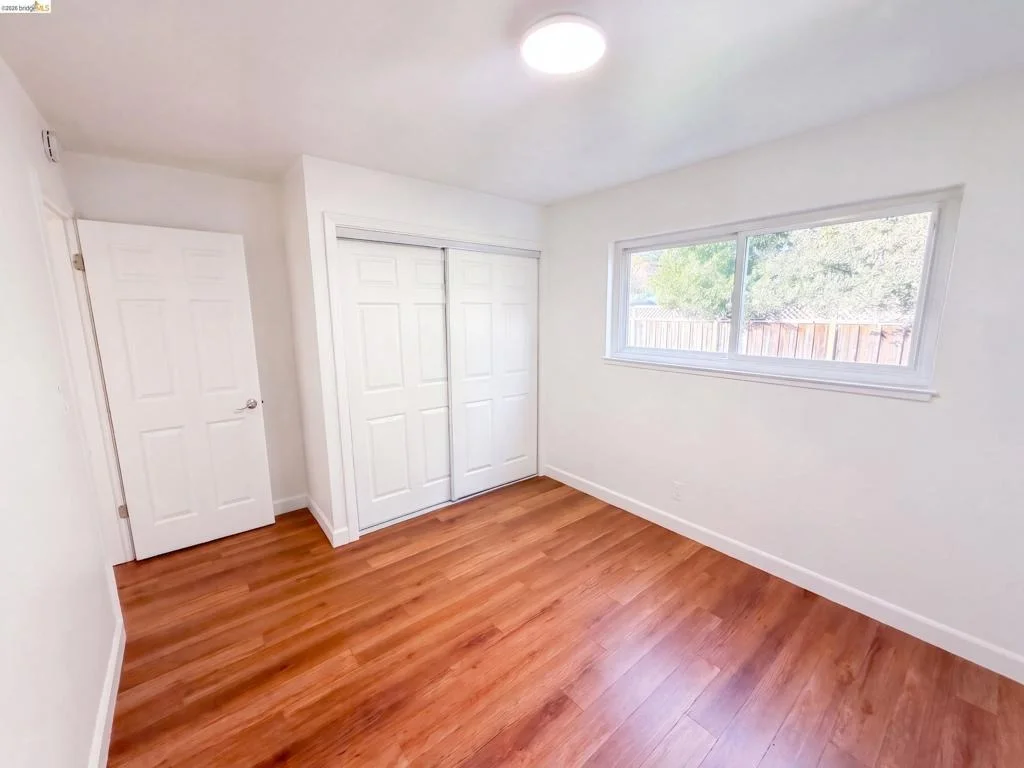
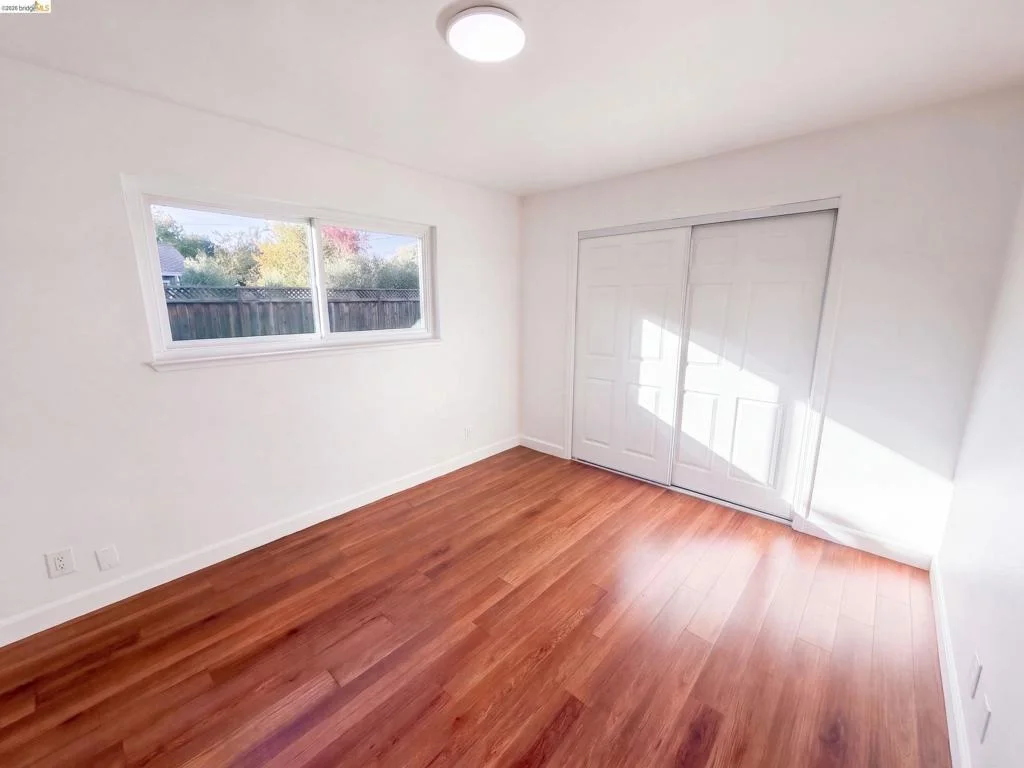
Welcome home to 1165 Nadine Drive in Campbell, where modern updates meet timeless charm. Step inside to discover a luminous interior w/ recessed lights & an abundance of natural light streaming through the ceiling skylights. The floor plan includes a family room, ensuring effortless hosting of your family & friends. The kitchen has been updated w/ quartz countertops, stainless steel appliances & a kitchen island for extra countertop space & easy eat-in bar seating. The 4 spacious bedrooms ensure a quiet & peaceful setting away from any noise. The primary ensuite features a luxurious double vanity & a sleek stand-in shower while the hallway bathroom offers a convenient shower over tub configuration. Attached garage for side by side 2 car parking w/ plenty of storage space w/ side by side washer & dryer. Enjoy the year-round comfort w/ central heating & AC. The fully updated backyard features a brand new lush lawn & sprinkler system, cemented area for lounging & barbecuing & 2 in-ground planter boxes. This home offers proximity to a variety of amenities within walking distance such as San Tomas Plaza, Kirkland Plaza & Westgate Center for general shopping & more. A great commute to Silicon Valleys tech hub w/ easy access to San Tomas Expressway or CA-17 and 85 or I-280. The manager has listed the unit size as 1398 square feet.

Property Highlights

Garage
Air Conditioning
Fireplace
Parking Details
Has Garage
Attached Garage
Parking Features: Garage
Garage Spaces: 2
Interior Details
Full Bathrooms: 2
Flooring Type: Laminate
Has Fireplace
Fireplace Features: Wood Burning
Exterior Details
Square Footage: 1398
Architectural Style: Ranch
Year Built: 1961
Levels: One
Construction Materials: Wood Siding
Pool Features: None
Lot Features: Back Yard
Lot Size Area: 7100
Lot Size Units: Square Feet
Lot Size Acres: 0.163
Lot Size Square Feet: 7100
Utilities Details
Cooling Type: Central Air
Heating Type: Natural Gas

Building Info

Overview

    General

  • Year Built: 1961
  • Effective Year Built: 1961
  • Building Count: 1
  • Total Rooms: 7
  • Bedroom Count: 4
  • Bathroom Count: 2
  • Full Bathrooms: 2
  • Partial Bathrooms: 2
  • Building Condition: 6
  • Building Quality: 7
  • Construction Type: 17
  • Building Style: 25
  • Exterior Walls Type: 0
  • Interior Walls Type: 0
  • Roof Shape Type: 0
  • Roof Cover Type: 0
  • Floor Count: 100
  • Living Units: 1
  • Floor Cover: 0
  • Basement Type: 0
  • Basement Area: 0
  • Garage Type: 7
  • Garage Square Area: 440
  • Parking Space Count: 2
  • Patio Type: 20
  • Porch Type: 8
  • Pool Type: 0

    Dimensions

  • Lot Size Square Feet: 7,100
  • Lot Size Depth Feet: 1,000
  • Lot Size Frontage Feet: 710
  • Total Building Area: 1,398
  • Gross Building Area: 1,398
  • Building Area: 1,398
  • Building Area Measurement: L

    Heating and Cooling

  • Fireplace Count: 1
  • Air Conditioning: 0
  • Heating: 24
  • Heated Square Feet: 1,398
  • Heating Fuel Type: 0

    Utilities

  • Sewer System: 0
  • Water Service: 0

Building

  • Building Type: 0
  • Property Class: R
  • Subdivision: COVENTRY VILLAGE
  • Land Acres: 0000000163
  • Standard Land Use Code: 1001
  • County Land Use Code: 01
  • Legal Description 1: TRACT 2640 COVENTRY VILLAGE BOOK 122 PAGE 2 PAGE 3 LOT 90

Neighborhood

  • School District Name: Campbell Union High School District
  • Census Tract: 506606

Zoning

  • Zoning: R-1-6

Geography

  • Assessors Map Reference: 65-F2
  • Subdivision Tract Number: 2640
  • Parcel: 307-49-036
  • Lot: 90
  • Municipality: CAMPBELL
  • Latitude: 37.2892
  • Longitude: -121.97

    Address

  • Full Address: 1165 Nadine Dr
  • Address - House Number: 1165
  • Address - Street Name: Nadine
  • Address - Suffix Type: Dr
  • State: CA
  • City Name: Campbell
  • Carrier Code: C023
  • 4-Digit Zip Code: 1723
  • Zip Code: 95008

Valuation

    Tax

  • Tax Year: 2022
  • Tax Amount: $1,632,442
  • Tax Rate Code Area: 10-003

    Appraisal Valuation

  • Standard Deviation: 0.1982
  • Valuation Date: Jul 26, 2023
  • Confidence Score: 73
  • Final Value: 1,813,616
  • High Value: 2,173,076
  • Low Value: 1,454,157

    Assessments Valuation

  • Assessed Year: 2023
  • Assessed Total Value: $1,236,037
  • Assessed Land Value: $981,900
  • Assessed Improvements Value: $254,137

    Sales

  • Current Sale Contract Date: Jun 08, 2015
  • Current Sale Recording Date: Jun 26, 2015
  • Current Sale Price:
  • Current Sale Document Type: 36
  • Current Sale Input Document Number: 23000379
  • Previous Sale Recording Date: Oct 13, 1998
  • Previous Sale Contract Date: Oct 07, 1998
  • Previous Sale Amount: $35,000
  • Previous Sale Document Type: 36
Data used for valuation calculations is provided by RealtyHop, and other third party sources

Comparables

Unit
Status
Type
Beds
Baths
ft²
Price/ft²
Asking Price
Listed On
Closing Price
Sold On
HOA + Taxes

About West Campbell


Similar Homes for Sale

Currently no similar homes around

Nearby Rentals

Unit for rent at 5560 Lexington Ave, San Jose, CA, 95123

$2,965 /mo

  • 1 Bed
  • 1 Bath
  • 756 ft²
5560 Lexington Ave #B, San Jose, CA, 95123 Listing by Equity Residential
Unit for rent at 10540 Sterling Boulevard, CUPERTINO, CA, 95014

$3,800 /mo

  • 2 Beds
  • 2 Baths
  • 730 ft²
10540 Sterling Boulevard, CUPERTINO, CA, 95014 Listing by Bali Liu
Unit for rent at 4416 Moorpark Ave, SAN JOSE, CA, 95129

$2,850 /mo

  • 2 Beds
  • 1 Bath
  • 3,937 ft²
4416 Moorpark Ave #3, SAN JOSE, CA, 95129 Listing by Maxine Chin


Frequently Asked Questions

When was property at 1165 Nadine Drive built and last sold?
The property at 1165 Nadine Drive was built in 1961 and last sold on Jun 8, 2015 for $1,070,000.
How much is this home worth?
The estimated value of the home located at 1165 Nadine Drive is $2,173,680.
What are some comparable homes to 1165 Nadine Drive?
There are currently no comparable homes to 1165 Nadine Drive.