Check Availability
$339,706
● House - For Sale

1165 Hedgewood Drive

Hope Mills, NC 28348
bedrooms
3 Beds
bathrooms
2 Baths
square feet
1,819 Ft²
$1,700
Est. Monthly
$31
HOA / Fees

About This Property

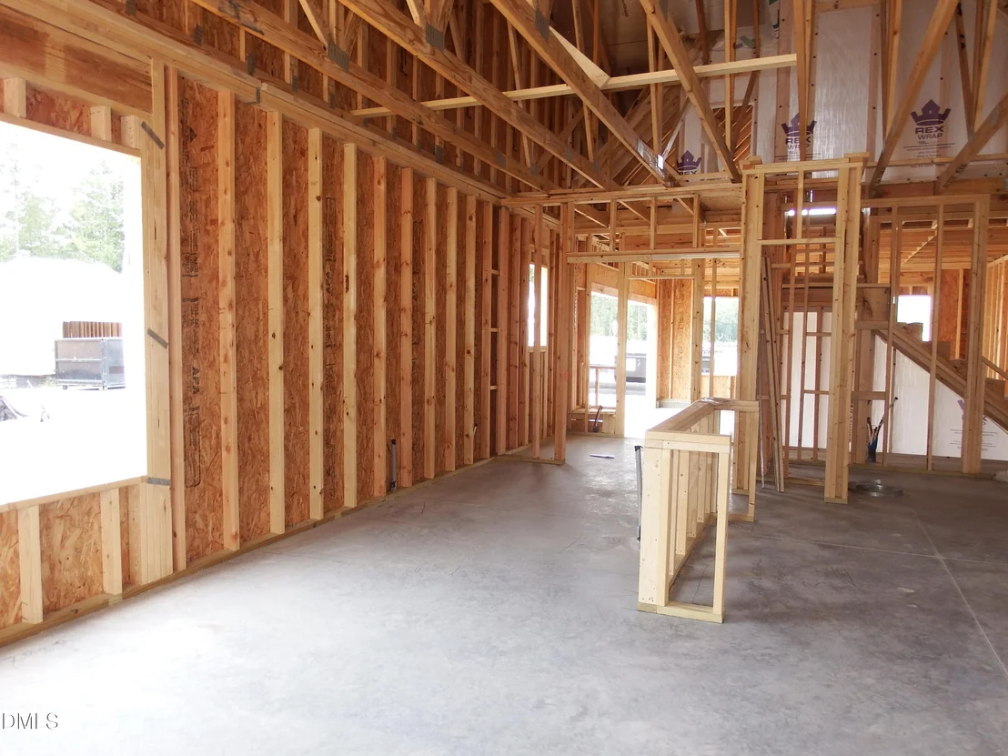
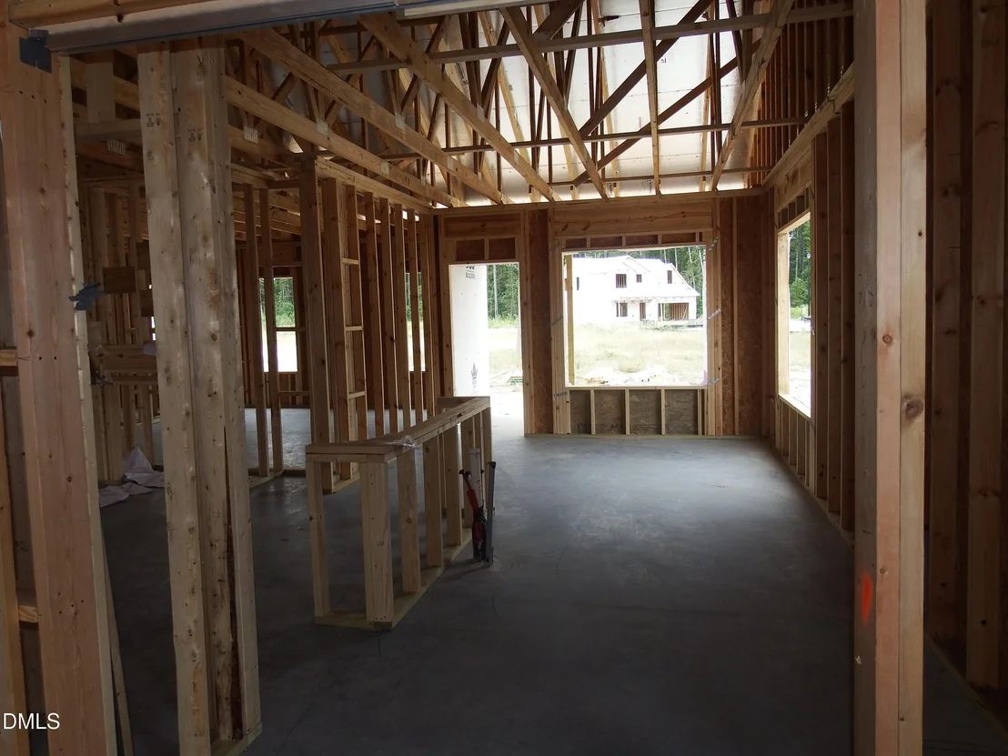
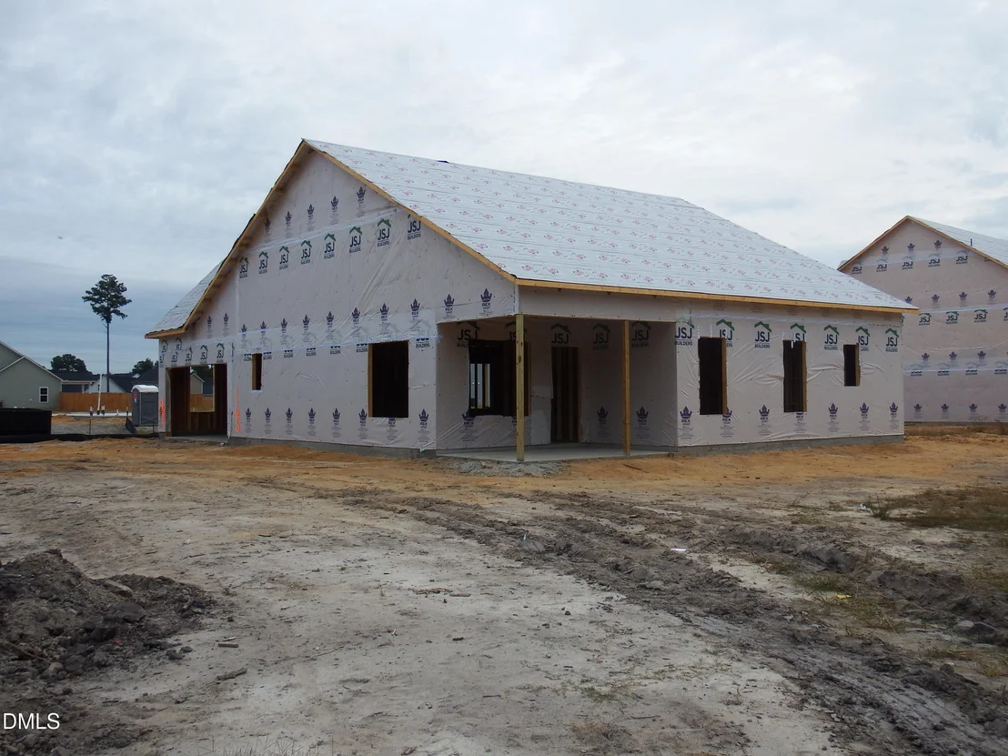
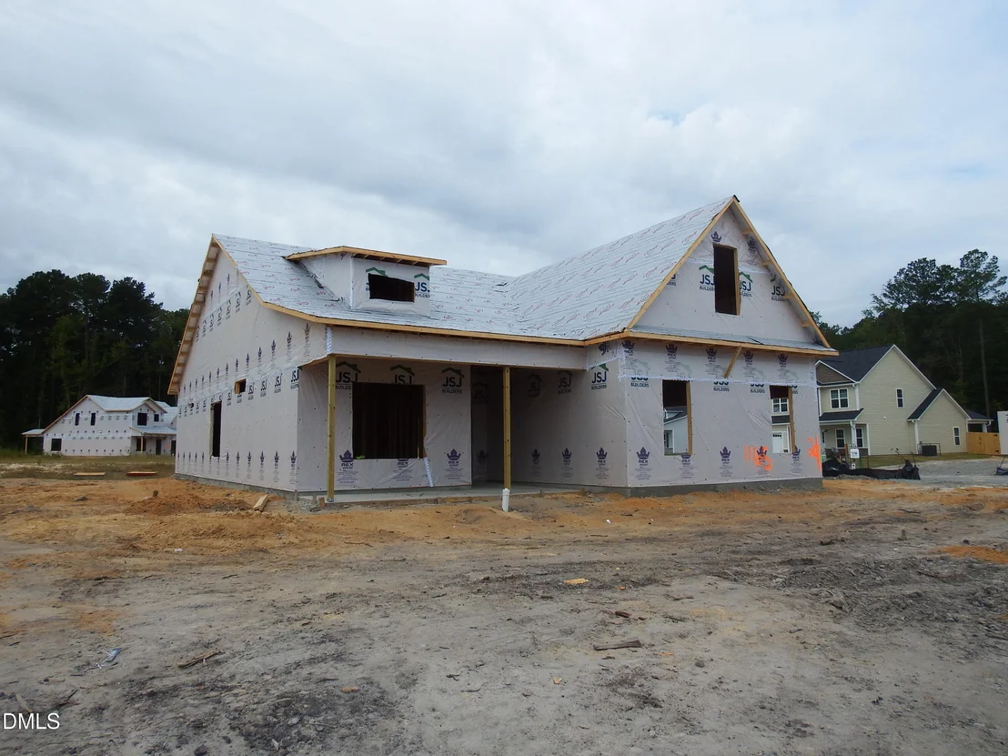
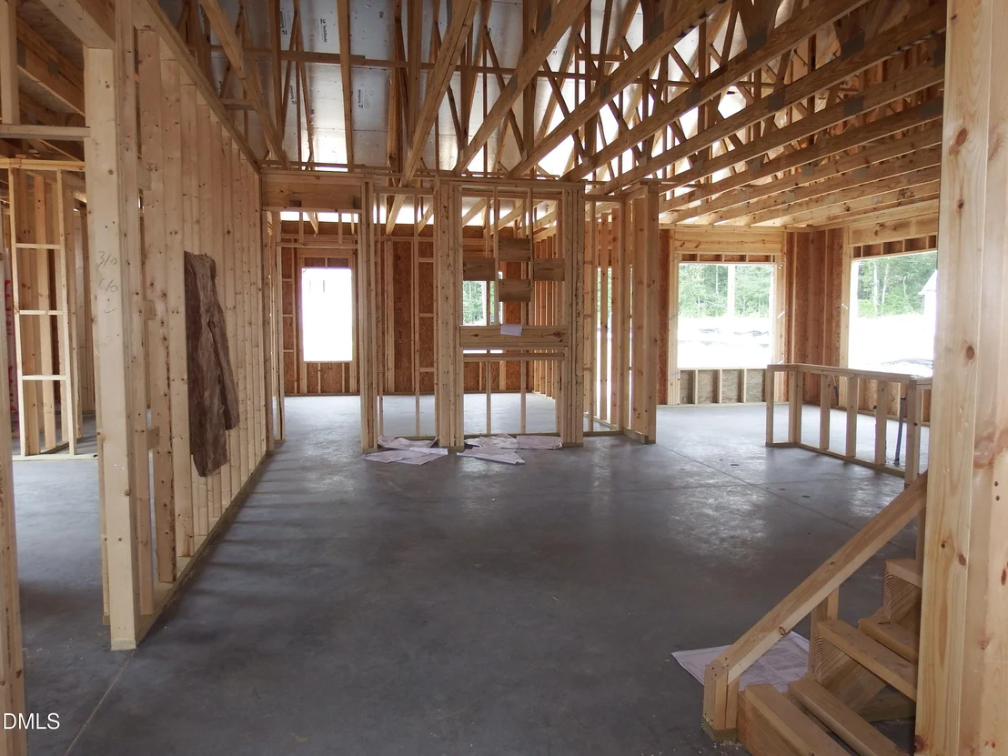
Situated on a desirable corner lot with a side-entry garage, this beautifully crafted Smith Model combines thoughtful design, stylish finishes and functional living spaces located in the highly sought-after Grays Creek School District. Step inside to discover an inviting open-concept floor plan featuring durable luxury vinyl plank (LVP) flooring throughout the common areas. The spacious family room showcases a cozy fireplace flanked by custom built-in bookcases, creating a striking focal point. The adjoining eat-in kitchen impresses with quartz countertops, stainless steel appliances, a center island with a white farmhouse sink, subway tile backsplash, and a pantry. This seamless layout provides an ideal setting for everyday living and entertaining. A standout feature is the convenience of ALL bedrooms located on the main level. The spacious primary suite offers over 233 square feet, highlighted by a distinctive diamond-pattern accent wall. Its beautifully appointed ensuite features dual vanities, a generous shower, and TWO walk-in closets. Both full bathrooms include attractive, easy-care luxury vinyl tile (LVT) flooring. Upstairs, a versatile loft with its own thermostat offers flexible space for a home office, media room, or recreation area. Enjoy outdoor living from the charming rocking-chair front porch or relax on the covered rear patio overlooking the backyard. Experience modern convenience with the innovative Leviton Decora Evolve system, featuring interchangeable electrical modules that allow customization of switches and outlets. Choose from compatible smart switches, dimmers, motion sensors, nightlights, and USB charging options. You can literally customize any switch or outlet by simply changing modules in seconds. You can safely and effortlessly remove the existing module and add new modules without the need to remove the wall plate, turn off the power or re-wire. No special tools are needed. It's that easy! Additional Premier Series features include ceiling fans in the great room and primary bedroom, a Kwikset Z-Wave smart lock, LP Tech Shield radiant barrier roof decking and more. With its corner-lot setting, side-entry garage, main-level bedrooms, distinctive architectural details, and flexible upstairs loft, the Smith Model offers an exceptional combination of comfort, convenience, and modern functionality.
Unit Size
1,819 Ft²
Days on Market
7 days
Land Size
0.34 acres
Price per sqft
$187
Property Type
House
Property Taxes
-
HOA Dues
$31
Year Built
-

Listed By

BILL SNUGGS
BILL SNUGGS
KELLER WILLIAMS REALTY (FAYETTEVILLE)

Payment Calculator

Cap Rate Calculator

Last updated: 7 days ago (TMLS #10200019)

Price History

Date / Event Date Event Price
Oct 23, 2026 Listed by eXp Realty, LLC - C $339,706
Listed by eXp Realty, LLC - C

Property Highlights

Air Conditioning
Fireplace
Garage
Parking Details
Has Garage
Attached Garage
Parking Features: Attached, Garage, Garage Faces Side
Garage Spaces: 2
Interior Details
Full Bathrooms: 2
Interior Features: Built-in Features, Ceiling Fan(s), Eat-in Kitchen, Kitchen Island, Open Floorplan, Pantry, Walk-In Closet(s), Dual Closets, Quartz Counters, Separate Shower, Water Closet
Appliances: Dishwasher, Electric Range, Microwave, Stainless Steel Appliance(s)
Flooring Type: Carpet, Luxury Vinyl
Laundry Features: Electric Dryer Hookup, Laundry Room, Main Level, Washer Hookup
Rooms: 6
Has Fireplace
Fireplace Features: Propane
Fireplaces: 1
Exterior Details
Square Footage: 1819
Security Features: Carbon Monoxide Detector(s), Smoke Detector(s)
Property Condition: New Construction
Architectural Style: Ranch
Year Built: 2026
Builder Name: JSJ Builders
Builder Model: Smith b
Building Area Total: 1819
Levels: One and One Half
Construction Materials: Lap Siding, Shake Siding, Stone Veneer
Patio and Porch Features: Covered, Front Porch, Porch
Lot Features: Back Yard, Corner Lot, Front Yard
Lot Size Area: 0.34
Lot Size Units: Acres
Lot Size Acres: 0.34
Lot Size Square Feet: 14810.4
Water Source: Public
Utilities Details
Cooling Type: Ceiling Fan(s), Central Air, Heat Pump
Heating Type: Fireplace(s), Heat Pump, Propane
Sewer : Public Sewer
Location Details
HOA/Condo/Coop Fee Includes: Maintenance Grounds
HOA Fee: $375
HOA Fee Frequency: Annually

Comparables

Unit
Status
Type
Beds
Baths
ft²
Price/ft²
Asking Price
Listed On
Closing Price
Sold On
HOA + Taxes

About South View


Similar Homes for Sale

Currently no similar homes around

Nearby Rentals

Unit for rent at 5421 Biscoe Street, Hope Mills, NC, 28348

$2,000 /mo

  • 4 Beds
  • 2 Baths
  • 1,846 ft²
5421 Biscoe Street, Hope Mills, NC, 28348 Listing by TEAM HARRIS
Unit for rent at 5992 Richfield Avenue, Hope Mills, NC, 28348

$1,550 /mo

  • 3 Beds
  • 2 Baths
  • 1,160 ft²
5992 Richfield Avenue, Hope Mills, NC, 28348 Listing by ALOTTA RENTALS
Unit for rent at 3752 Masters Drive, Hope Mills, NC, 28348

$1,600 /mo

  • 3 Beds
  • 2 Baths
  • 1,511 ft²
3752 Masters Drive, Hope Mills, NC, 28348 Listing by MICHAEL KNOWLIN


Frequently Asked Questions

When was property at 1165 Hedgewood Drive built and last sold?
The property at 1165 Hedgewood Drive was built in and last sold on Jan 1, 1970 for $0.
How much is this home worth?
The estimated value of the home located at 1165 Hedgewood Drive is $340,741.
What are some comparable homes to 1165 Hedgewood Drive?
There are currently no comparable homes to 1165 Hedgewood Drive.

Nearby Counties