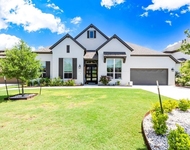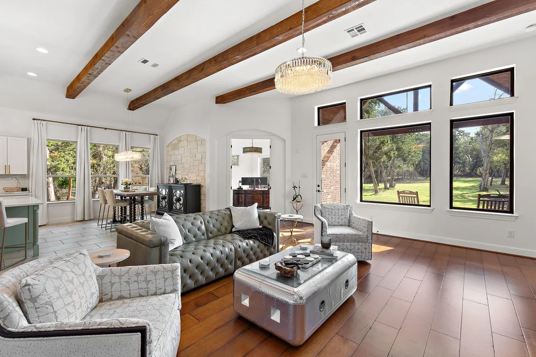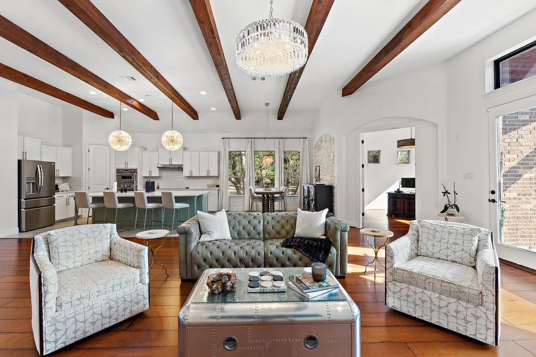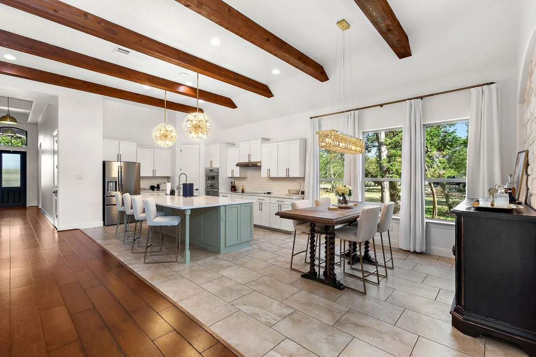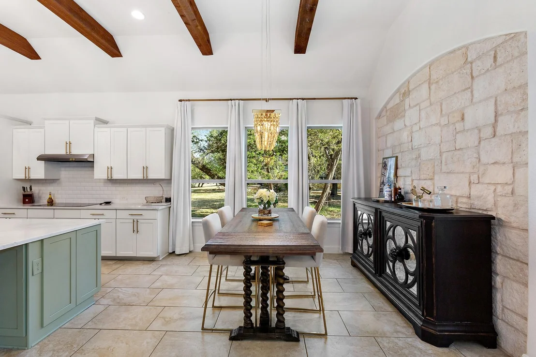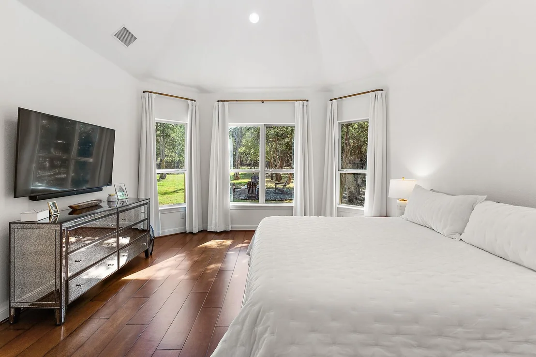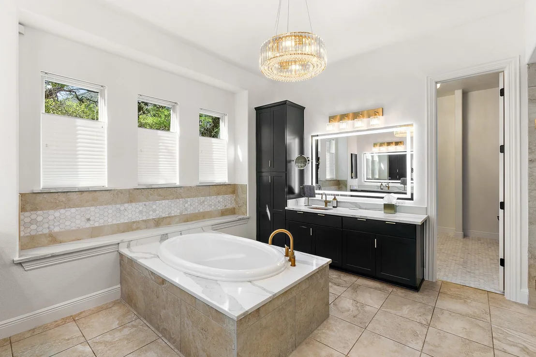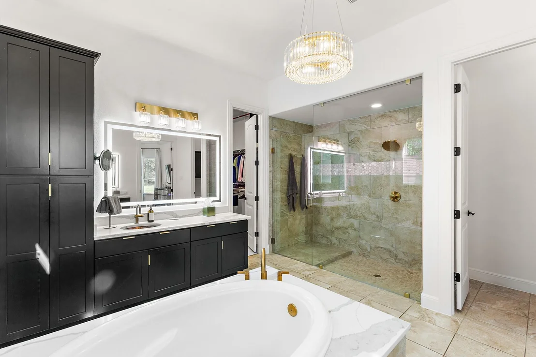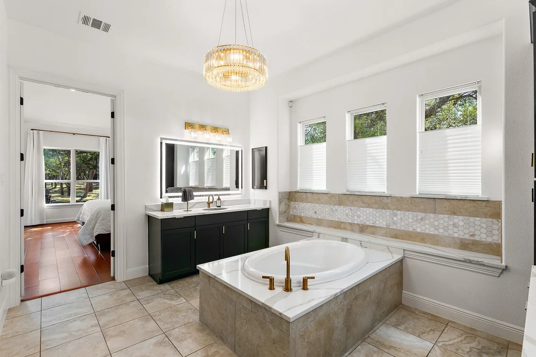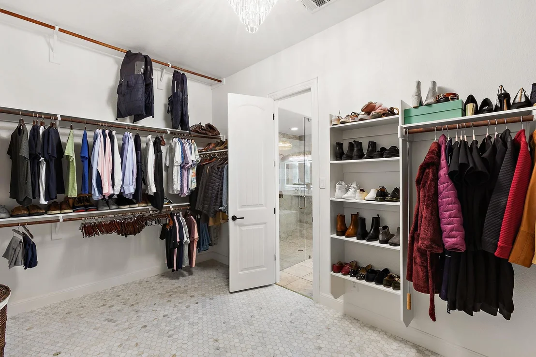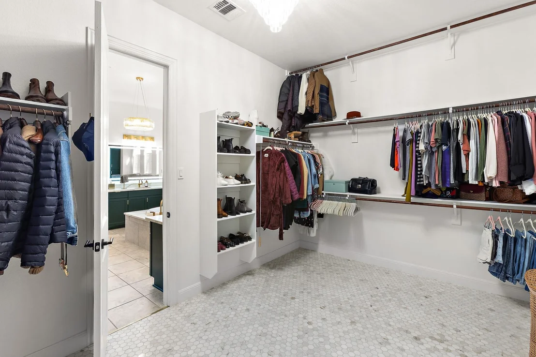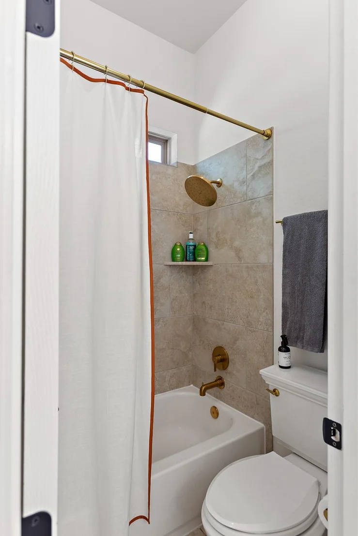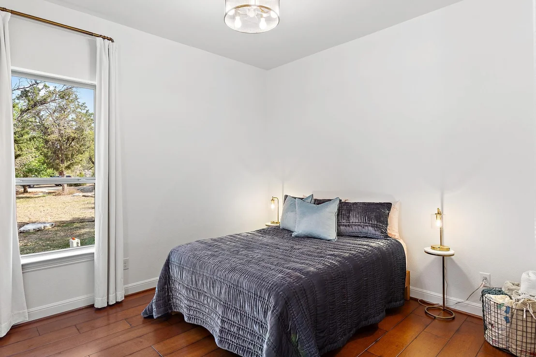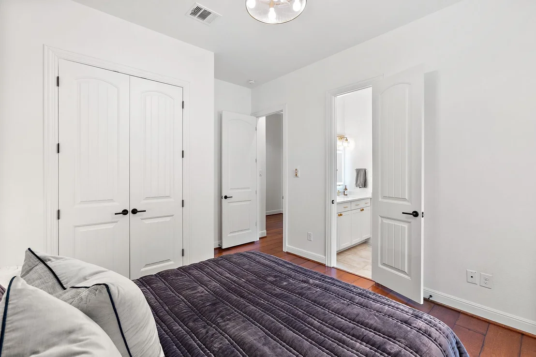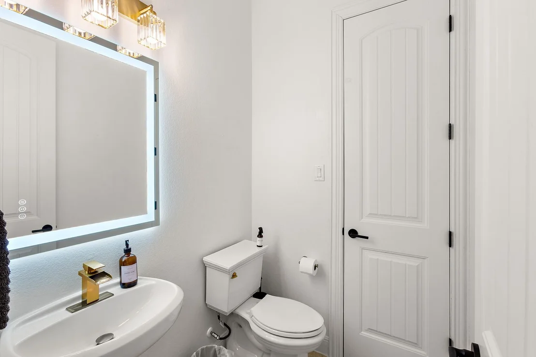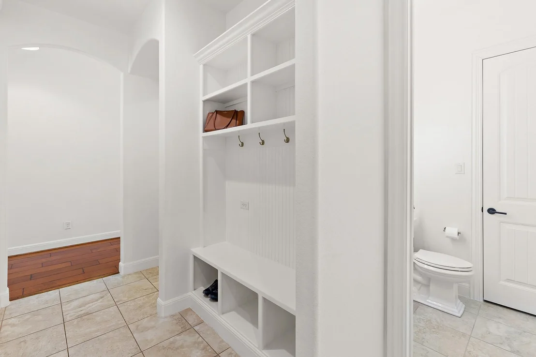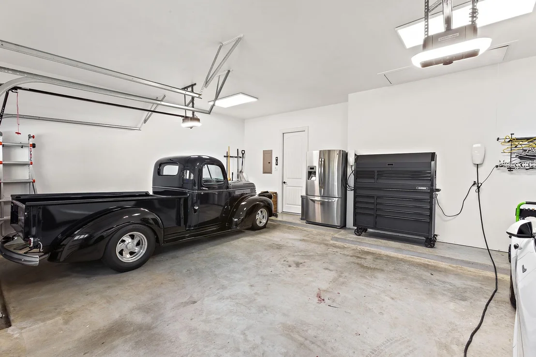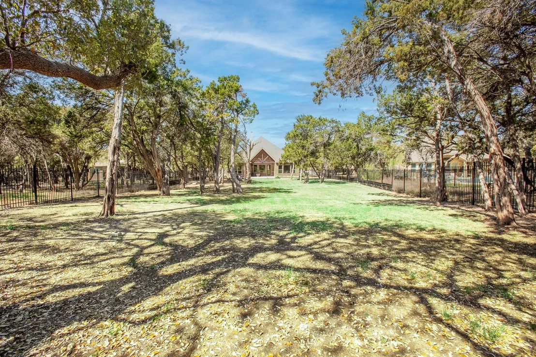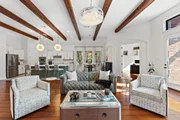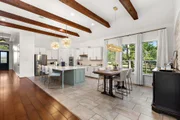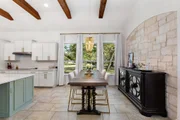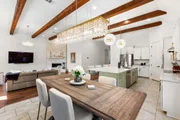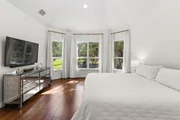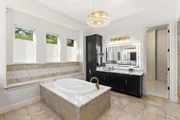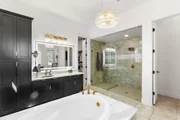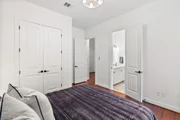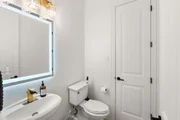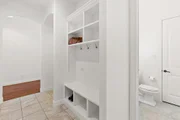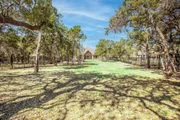
Welcome home to this beautifully updated single-story residence at
1165 Flint Rock Loop in the desirable Rim Rock community of
Driftwood, TX. This stunning 3+bedroom, 2.5-bath home offers 2,951
square feet of thoughtfully designed living space on a spacious lot
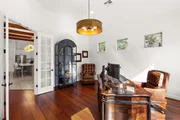
in the Texas Hill Country. It features a dedicated home office and
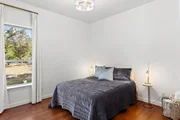
a versatile flex room that could easily serve as a 4th bedroom,
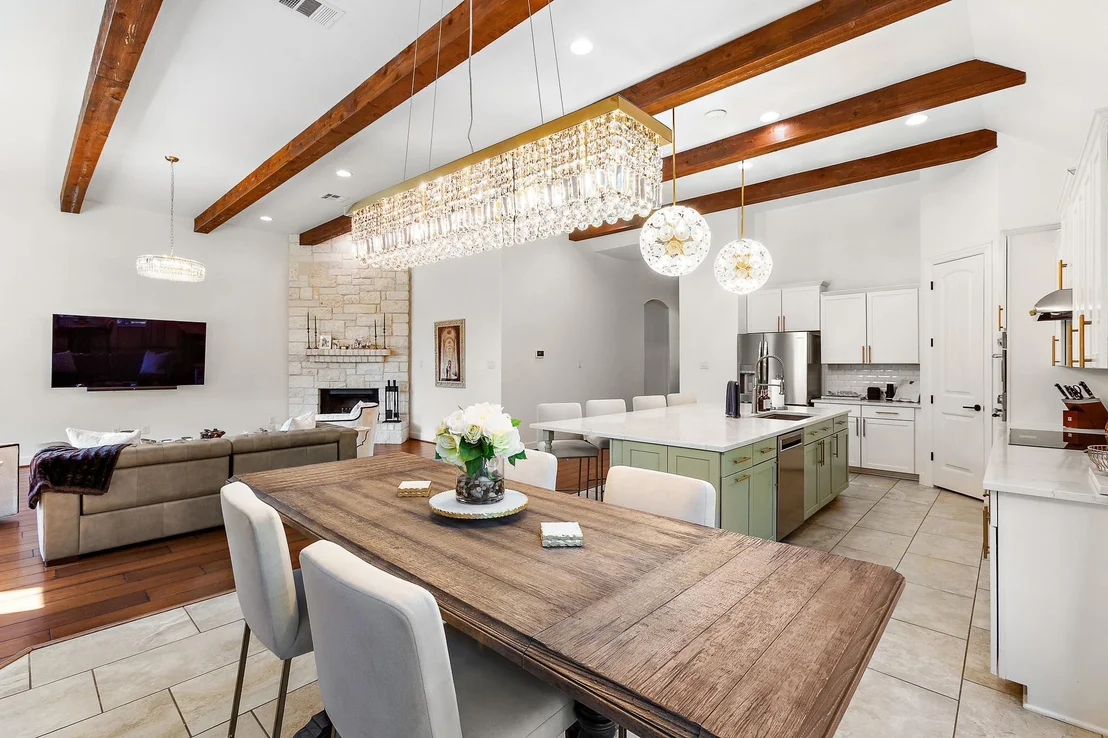
guest suite, or additional living area. The open, light-filled
floor plan offers a cohesive, color-coordinated aesthetic and has
been refreshed with numerous upgrades and improvements throughout.
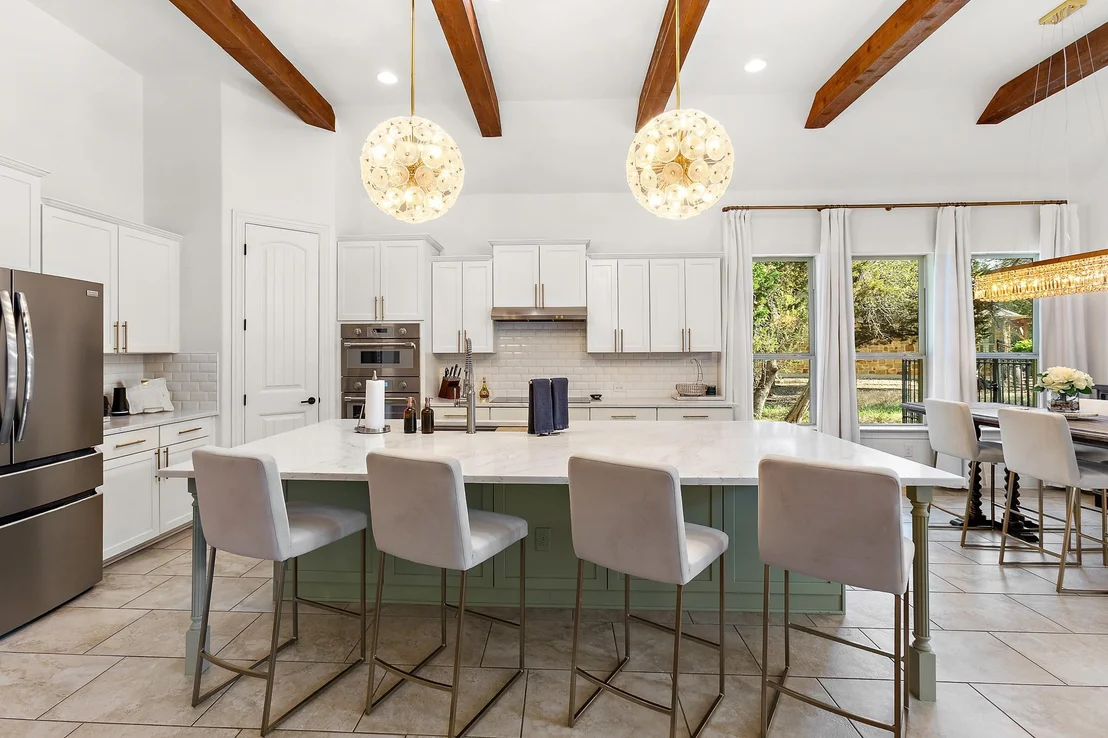
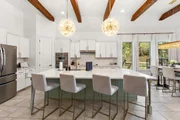
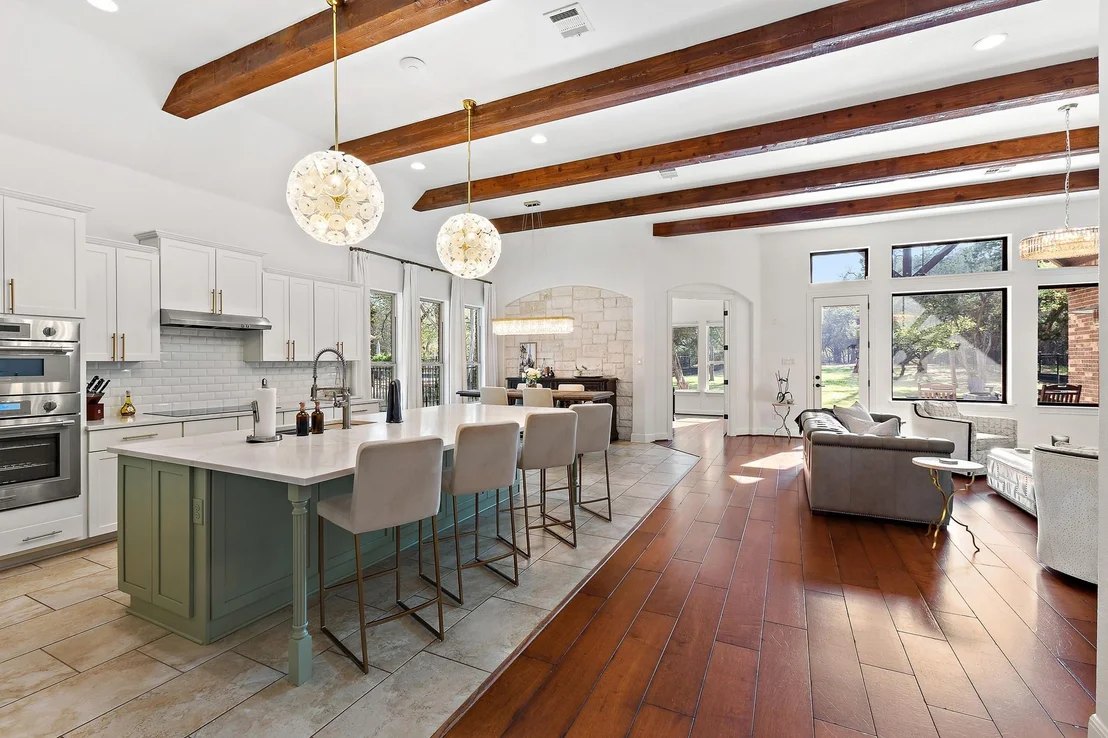
The gourmet kitchen is a standout, complete with premium Thermador
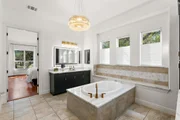
oven and speed oven microwave. Both the primary and secondary
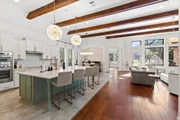
bathrooms boast new countertops, elegant marble accent tiles, and a
sleek glass shower enclosure in the primary bath. New lighting has
been installed throughout the home, enhancing the bright and
inviting atmosphere. Comfort and air quality are elevated with a
brand-new dual-zone HVAC system featuring a Halo air purifier and
advanced filtration technology that kills 99% of airborne bacteria
and viruses. Additional updates include a fresh LED-lit garage with
dual EV charging capability, making it perfect for today's electric
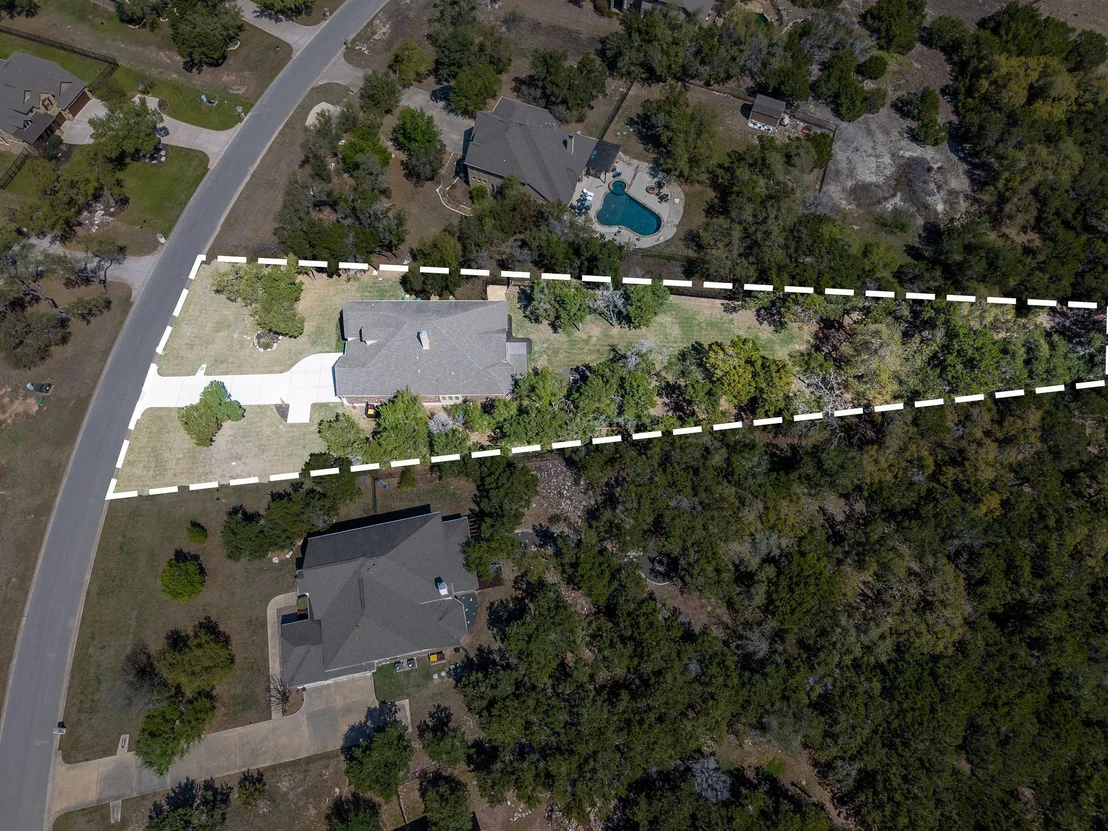
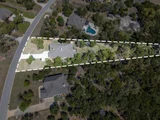
vehicle owners. Situated on a generous lot just over one acre in
Driftwood, this home offers Hill Country charm with easy access to
Austin's tech corridor, wineries, golf courses, and outdoor
recreation. It is served by top-rated Dripping Springs ISD schools.
With so many thoughtful updates and upgrades, this move-in-ready
home is truly turn-key. Whether you're working from home,
entertaining guests, or simply enjoying peaceful Hill Country
living, this property delivers comfort, style, and functionality in
one of Driftwood's most sought-after neighborhoods. Don't miss the
opportunity to make this beautifully enhanced home yours!
Based on our analysis, the cap rate of this property is 1.25%. A negative cap rate indicates that the property might not be feasible as an income-producing asset. The median cap rate for a near zip code 11238 is 4.23%.
How much can I actually make?
Actual monthly rental income may vary between $4,760 and $7,140 depending on unit-specific characteristics. You can change the amount using the slider to further explore.
How is cap rate calculated?
Cap Rate = Net Operating Income (NOI) / Property Asset Value.
When calculating the cap rate, we assume 100% occupancy. Leverage (mortgage) is not considered.
Last updated: 2 months ago (Unlock MLS #ACT7360351)
Price History
Date / Event
Date
Event
Price
Aug 26, 2026
Price Decreased
$878,000
↓ $1K
(0.1%)
Price Decreased
Jul 11, 2026
Price Decreased
$879,000
↓ $10K
(1.1%)
Price Decreased
Jun 25, 2026
Price Decreased
$889,000
↓ $11K
(1.2%)
Price Decreased
Jun 5, 2026
Price Decreased
$899,900
↓ $35K
(3.8%)
Price Decreased
May 1, 2026
Price Decreased
$935,000
↓ $4K
(0.4%)
Price Decreased
Apr 2, 2026
Listed by Real Broker, LLC
$939,000
Listed by Real Broker, LLC
Aug 7, 2024
In contract
-
In contract
Jul 9, 2024
Price Decreased
$875,000
↓ $50K
(5.4%)
Price Decreased
Jun 28, 2024
Listed by Ashley Austin Homes
$925,000
Listed by Ashley Austin Homes
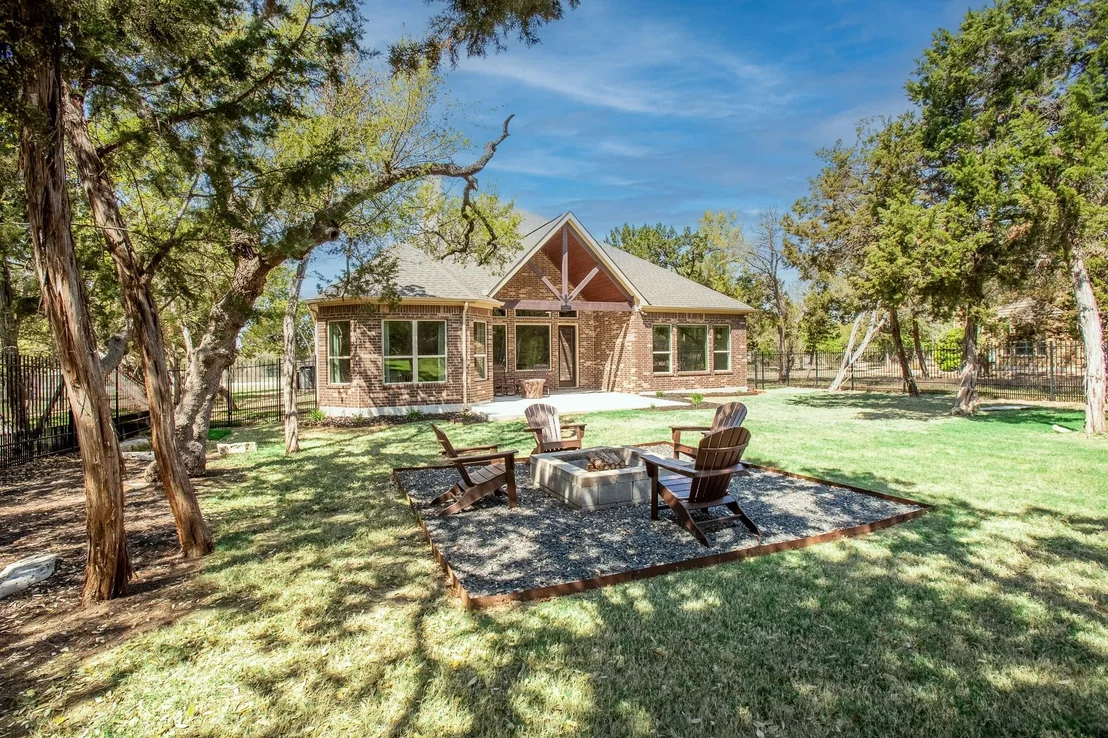
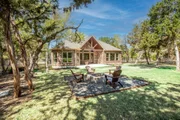
Nestled in a prime location that balances urban proximity with serene seclusion, this stunning 3-bedroom, 2.5-bath home offers an exceptional living experience. The property boasts soaring ceilings and an impressive great room, creating an atmosphere of grandeur and spaciousness. Rich wood floors flow throughout, adding warmth and elegance to every room. The master suite is a true retreat, featuring an expansive closet with floor-to-ceiling built-ins by California Closets. The kitchen is a chef's dream, showcasing a gorgeous design with an expansive island and breakfast bar, complemented by new quartz countertops and a state-of-the-art Thermador Freedom induction range. This home's thoughtful design extends to every detail, from the upgraded lighting fixtures to the floor-to-ceiling window treatments that adorn each room. The open floor plan encourages easy living and entertaining, while the spacious layout ensures comfort for all occupants. Step outside to discover a private backyard oasis. The huge yard, enclosed by a wrought iron fence, offers endless possibilities. Custom steel landscaping beds add a touch of modern elegance, while a dedicated seating area with a fire pit provides the perfect spot for outdoor relaxation. The extended patio expands the living space, ideal for al fresco dining or summer gatherings. Additional features include a whole-house salt-free water softener and an ADT security system for peace of mind. This property truly straddles the line between urban convenience and peaceful privacy, offering the best of both worlds. With its blend of luxury, functionality, and outdoor appeal, this home presents an exceptional opportunity for those seeking a sophisticated yet comfortable lifestyle.
Show More
Show Less
Property Highlights
Garage
Air Conditioning
Fireplace
Parking Details
Has Garage
Has Open Parking
Parking Features: Attached, Direct Access, Driveway, Garage, Garage Door Opener, Garage Faces Front, Inside Entrance, Door-Multi
Garage Spaces: 3
Interior Details
Half Bathrooms: 1
Full Bathrooms: 2
Interior Features: Breakfast Bar, Ceiling Fan(s), Chandelier, Double Vanity, Eat-in Kitchen, Entrance Foyer, High Speed Internet, Recessed Lighting, Open Floorplan, Pantry, Walk-In Closet(s), Soaking Tub, Wired for Data, Beamed Ceilings, Ceiling-Vaulted, Ceiling-High, Primary Bedroom on Main, No Interior Steps, Multiple Living Areas, Quartz Counters, Study/Home Office
Appliances: Dishwasher, Disposal, Electric Cooktop, Exhaust Fan, Induction Cooktop, Microwave, Electric Oven, Stainless Steel Appliance(s), Electric Water Heater, Water Softener, Built-In Oven(s)
Flooring Type: Tile, Wood
Has Fireplace
Fireplace Features: Family Room, Wood Burning
Fireplaces: 1
Exterior Details
Square Footage: 2951
Square Footage Source: $0
Green Sustainability
Security Features: Fire Alarm, Prewired, Smoke Detector(s)
Property Condition: Resale
Year Built Source: Public Records
Year Built: 2014
Waterfront Features: None
Builder Name: Gehan Homes
Levels: One
Other Structures: None
Window Features: Screens, Window Treatments
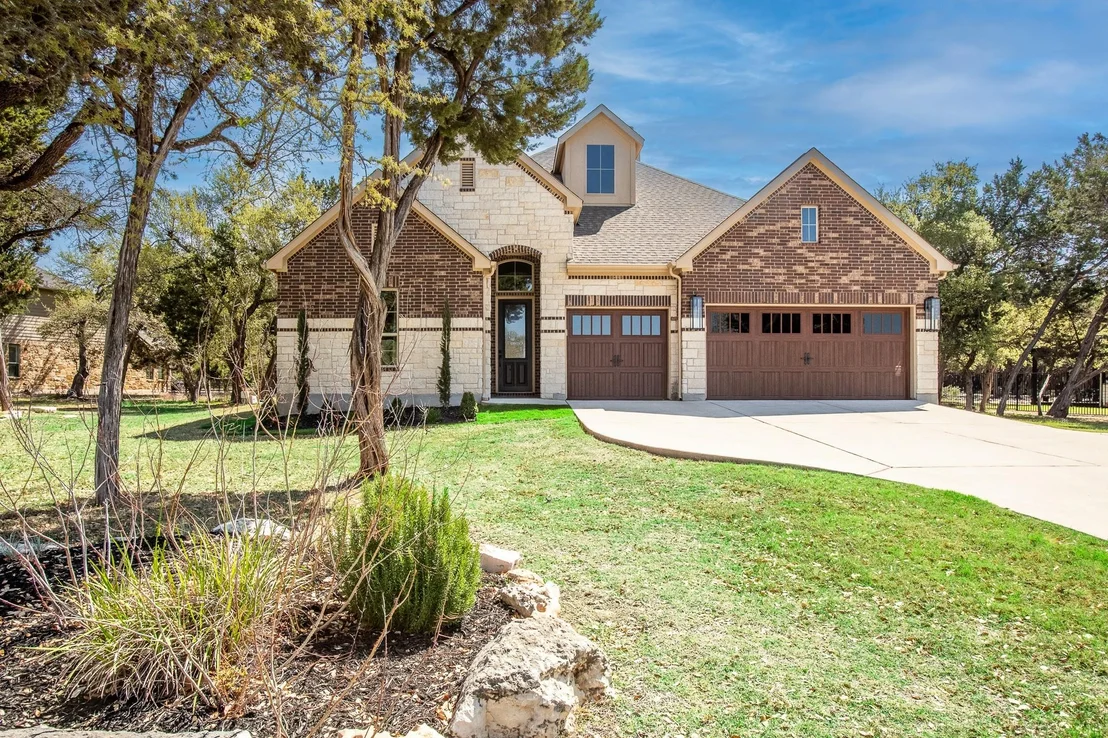
Construction Materials: Brick, Stone, Masonry – All Sides
Patio and Porch Features: Covered, Patio
Pool Features: None
Lot Features: Landscaped, Pie Shaped Lot, Private, Wooded, Many Trees, Views, Sprinkler - Automatic
Lot Size Area: 44474.76
Lot Size Units: Square Feet
Lot Size Acres: 1.021
Lot Size Square Feet: 44474.76
Water Source: Public
Financial Details
Tax Map Number: 33
Tax Assessed Value: $827,190
Tax Annual Amount: $14,603
Utilities Details
Cooling Type: Central Air
Heating Type: Central, Fireplace(s)
Sewer : Septic Tank
Location Details
HOA/Condo/Coop Fee Includes: Maintenance Grounds
HOA Fee: $140
HOA Fee Frequency: Semi-Annually
Building Info
Overview
General
Year Built:
2014
Effective Year Built:
2014
Bedroom Count:
0
Building Condition:
0
Building Quality:
0
Construction Type:
0
Building Style:
0
Exterior Walls Type:
2
Interior Walls Type:
0
Roof Shape Type:
7
Roof Cover Type:
3
Floor Count:
100
Floor Cover:
0
Basement Type:
0
Basement Area:
0
Garage Type:
1
Garage Square Area:
589
Parking Space Count:
2
Patio Type:
0
Porch Type:
6
Pool Type:
0
Dimensions
Lot Size Square Feet:
44,475
Lot Size Frontage Feet:
0
Total Building Area:
2,873
Gross Building Area:
3,462
Building Area:
2,873
Building Area Measurement:
L
Heating and Cooling
Fireplace Count:
1
Air Conditioning:
1
Heating:
3
Heated Square Feet:
2,873
Heating Fuel Type:
0
Utilities
Sewer System:
0
Water Service:
0
Building
Building Type:
0
Property Class:
R
Subdivision:
RIM ROCK
Land Acres:
0000001021
Standard Land Use Code:
1001
County Land Use Code:
A1
Legal Description 1:
RIM ROCK PHASE THREE SEC THREE, BLOCK B, LOT 33, ACRES 1.021
Neighborhood
School District Name:
Dripping Springs Independent School District
By proceeding, you consent to receive calls and texts at the number you provided, including marketing by autodialer and prerecorded and artificial voice, and email, from realtor.com and others about your inquiry and other home-related matters, but not as a condition of purchase (More...)California Privacy Notice
By submitting your information, you agree RealtyHop can share your information with its network of real estate &
mortgage professionals (or through their agents) and consent to receive marketing emails, calls, & texts related
to your inquiry (including via automatic telephone dialing system, or artificial or pre-recorded voice technology)
from Movoto or their affiliates to the email address or number you provided.
By proceeding, you agree to our Terms of Service. California Privacy Notice
Phone: 425-283-2930
Address: 335 Madison Avenue, New York, NY 10017