See Home Value
$843,500
● House - Off Market

1165 Fairview Avenue

Lake Forest, IL 60045
bedrooms
3 Beds
bathrooms
2 Baths, 2 Half Baths
$4,565
Est. Monthly
3.70%
Cap Rate

About This Property

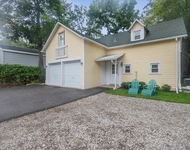
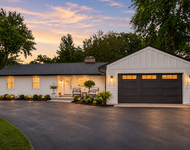
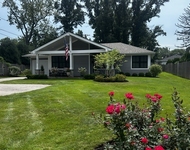
Luxury NorthShore living at its finest in this sophisticated move-in ready Lake Forest home. Elevated both in location and renovated design, this fully remodeled home offers 3 well-appointed bedrooms and 2.2 bathrooms, including a finished basement. Find yourself greeted by an inviting open concept floor plan and foyer that leads seamlessly into the bright kitchen and living/dining spaces with newer hardwood floors and expansive open windows throughout the entire home that give you views of your private backyard from every direction. In the heart of the home is the stylish and re-designed chef's kitchen, which features upgraded cabinetry, sleek stainless-steel appliances, white quartz countertops, a professional-grade gas cooktop, and access to the back deck. The spacious sun-drenched living room has its own charming gas fireplace with an adjoining dedicated dining area and multiple-door access to the backyard, creating an ideal space for relaxing or entertaining. You'll also find an updated powder bathroom and mudroom with custom cubbies that lead into an oversized attached 2-car garage, which has access to generous attic storage and door access to the side yard/backyard. Upstairs a luxurious primary suite awaits you - a spa-like bathroom that includes dual vanity sinks with marble countertops and 2 skylights, plus 2 custom-built walk-in closets. 2 additional guest bedrooms, each with their own generous closet space, also share a newly updated hall bathroom complete with a large dual vanity and marble countertop, skylight, and tub/shower combo. For those seeking an additional living and entertainment space, there is a fully finished basement complete with an additional 4th bedroom/flex space, a speakeasy-like bar, powder bathroom, and laundry room equipped with a newer Whirlpool High-Efficiency washer and dryer. Step outside to the luscious, expansive, and secluded fenced backyard, an entertainer's paradise with a large composite deck, firepit, treehouse, and shed. There's also a new concrete patio space for grilling and an extended side yard. This beautiful home offers a lifestyle of ease and accessibility, with its proximity to 2 Metra train stations, upscale shopping, 200 acres of developed parks, top rated schools, delightful restaurants and numerous scenic nature trails with close access to a 29-acre private beach along Lake Michigan. Renovations Completed: 2016 roof; 2019 AC/furnace, compression-sealed doors and windows; 2019-2020 all interiors; 2022 asphalt driveway; 2023 side fences and professional landscaping; 2024 concrete patio/sidewalk, sump pump, and dishwasher.
Unit Size
-
Days on Market
-
Land Size
0.33 acres
Price per sqft
-
Property Type
House
Property Taxes
$636
HOA Dues
-
Year Built
1986

Payment Calculator

Cap Rate Calculator

Property Highlights

Garage
Air Conditioning
Fireplace

Building Info

Overview

    General

  • Year Built: 1986
  • Effective Year Built: 1986
  • Building Count: 1
  • Bedroom Count: 3
  • Bathroom Count: 3
  • Full Bathrooms: 2
  • Partial Bathrooms: 3
  • Bathroom Plumbing Fixtures: 13
  • Building Condition: 6
  • Building Quality: 1
  • Construction Type: 6
  • Building Style: 15
  • Exterior Walls Type: 18
  • Interior Walls Type: 0
  • Roof Shape Type: 0
  • Roof Cover Type: 13
  • Floor Count: 200
  • Living Units: 1
  • Floor Cover: 0
  • Basement Type: 9
  • Basement Area: 936
  • Garage Type: 1
  • Garage Square Area: 529
  • Parking Space Count: 2
  • Patio Type: 3
  • Porch Type: 0
  • Pool Type: 0

    Dimensions

  • Lot Size Square Feet: 14,196
  • Lot Size Depth Feet: 1,670
  • Lot Size Frontage Feet: 850
  • Total Building Area: 3,428
  • Gross Building Area: 3,428
  • Building Area: 1,963
  • Building Area Measurement: L

    Heating and Cooling

  • Fireplace Count: 1
  • Air Conditioning: 1
  • Heating: 4
  • Heated Square Feet: 1,963
  • Heating Fuel Type: 0

    Utilities

  • Sewer System: 0
  • Water Service: 0

Building

  • Building Type: 0
  • Property Class: R
  • Subdivision: LAKE FOREST HEIGHTS
  • Land Acres: 0000000326
  • Standard Land Use Code: 1001
  • County Land Use Code: 40
  • Legal Description 1: LAKE FOREST HEIGHTS LOT 12 BLOCK 1

Neighborhood

  • School District Name: Lake Forest Community High School District 115
  • Census Tract: 864602

Geography

  • Assessors Map Reference: 2649-E7
  • District: WEST DEERFIE
  • Parcel: 16-08-212-013
  • Block: 1
  • Lot: 12
  • Municipality: TWP OF WEST DEERFIELD
  • Latitude: 42.2187
  • Longitude: -87.8476

    Address

  • Full Address: 1165 Fairview Ave
  • Address - House Number: 1165
  • Address - Street Name: Fairview
  • Address - Suffix Type: Ave
  • State: IL
  • City Name: Lake Forest
  • Carrier Code: C031
  • 4-Digit Zip Code: 3853
  • Zip Code: 60045

Valuation

    Tax

  • Tax Year: 2022
  • Tax Amount: $763,738
  • Initial Tax Delinquent Year: 2021
  • Tax Rate Code Area: 17025

    Appraisal Valuation

  • Standard Deviation: 0.2091
  • Valuation Date: Feb 28, 2024
  • Confidence Score: 71
  • Final Value: 668,592
  • High Value: 808,438
  • Low Value: 528,746

    Market Valuation

  • Market Total Value: $527,381
  • Market Land Value: $195,704
  • Market Improvement Value: $331,677

    Assessments Valuation

  • Assessed Year: 2023
  • Assessed Total Value: $175,776
  • Assessed Land Value: $65,228
  • Assessed Improvements Value: $110,548

    Exemptions

  • Homeowner Exemption: Yes

    Sales

  • Current Sale Contract Date: Jul 28, 2022
  • Current Sale Recording Date: Aug 04, 2022
  • Current Sale Price:
  • Current Sale Document Type: 71
  • Current Sale Input Document Number: 7924512
  • Previous Sale Recording Date: Mar 28, 2018
  • Previous Sale Contract Date: Mar 17, 2018
  • Previous Sale Amount: $385,000
  • Previous Sale Document Type: 71
Data used for valuation calculations is provided by RealtyHop, and other third party sources

Comparables

Unit
Status
Type
Beds
Baths
ft²
Price/ft²
Asking Price
Listed On
Closing Price
Sold On
HOA + Taxes

About Lake Forest Heights


Similar Homes for Sale

Currently no similar homes around

Nearby Rentals

Unit for rent at 692 Cherry Avenue, Lake Forest, IL, 60045

$2,250 /mo

  • 1 Bed
  • 1 Bath
  • 1,000 ft²
692 Cherry Avenue #B, Lake Forest, IL, 60045 Listing by Kimberly Shortsle
Unit for rent at 535 N Waukegan Road, Lake Forest, IL, 60045

$7,250 /mo

  • 4 Beds
  • 3 Baths
  • 2,146 ft²
535 N Waukegan Road, Lake Forest, IL, 60045 Listing by Cory Green
Unit for rent at 525 W Deerpath Road, Lake Forest, IL, 60045

$4,700 /mo

  • 2 Beds
  • 1 Bath
  • 1,352 ft²
525 W Deerpath Road, Lake Forest, IL, 60045 Listing by Megan Sparrow Jordan


Frequently Asked Questions

When was property at 1165 Fairview Avenue built and last sold?
The property at 1165 Fairview Avenue was built in 1986 and last sold on Jul 28, 2022 for $630,000.
How much is this home worth?
The estimated value of the home located at 1165 Fairview Avenue is $808,000.
What are some comparable homes to 1165 Fairview Avenue?
There are currently no comparable homes to 1165 Fairview Avenue.