See Home Value
$775,000
● House - Off Market

11641 W 83rd Pl

Arvada, CO 80005
bedrooms
3 Beds
bathrooms
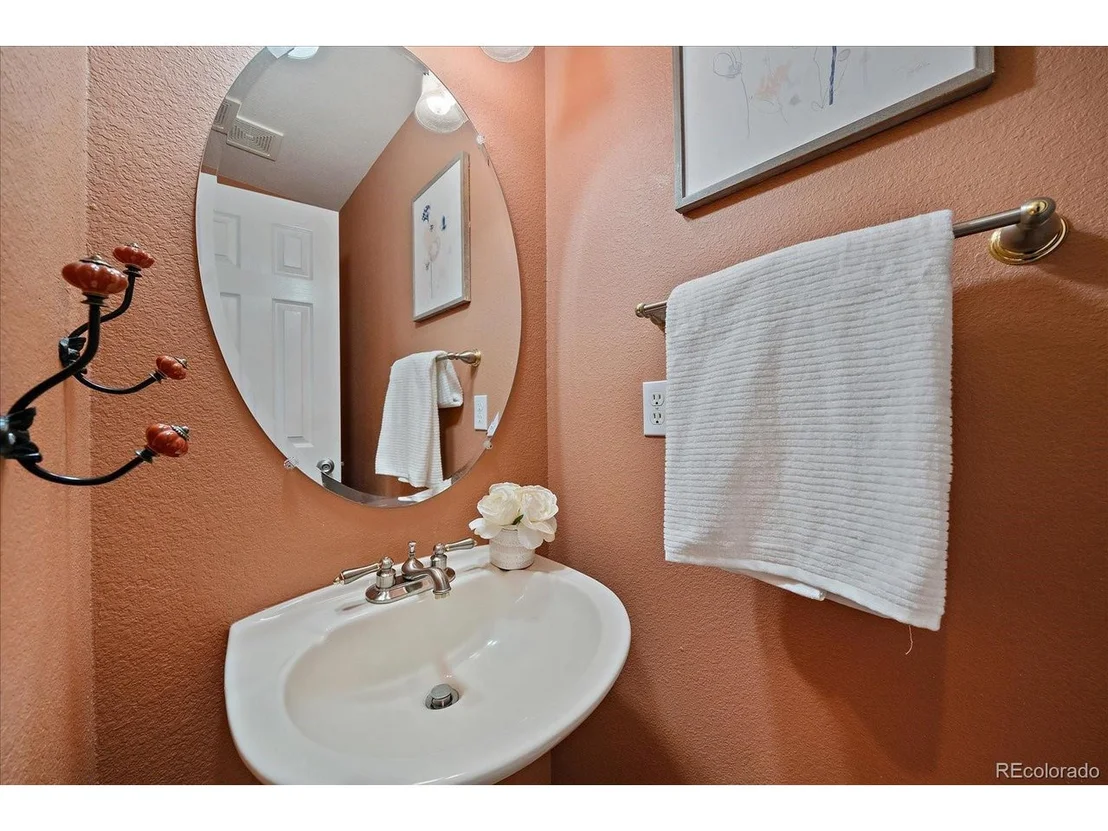
2 Baths, 1 Half Bath
square feet
2,278 Ft²
$757,545
RealtyHop Estimate
-2.25%
Since Jun 1, 2023
CO-Denver
Primary Model

About This Property

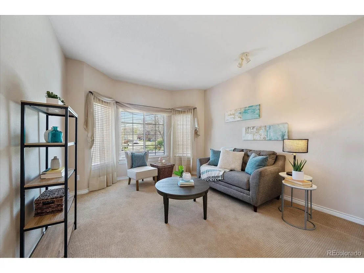
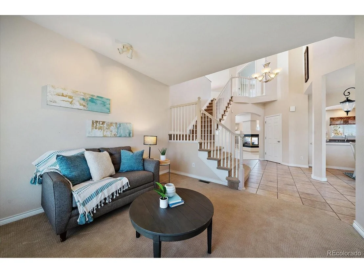
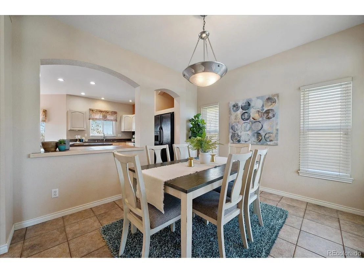
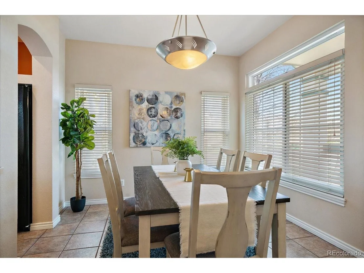
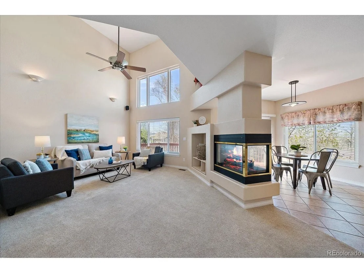
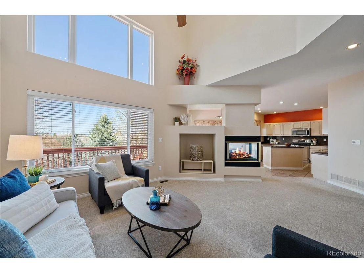
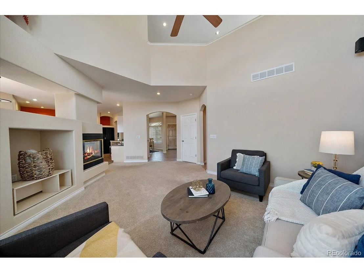
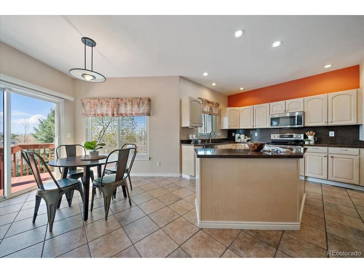
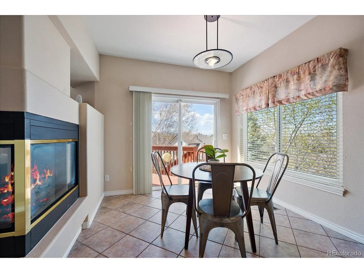
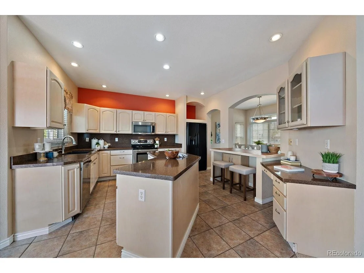
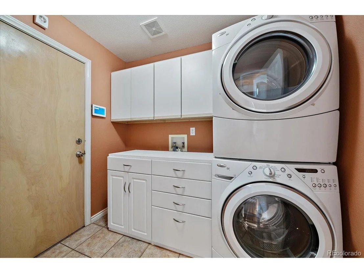
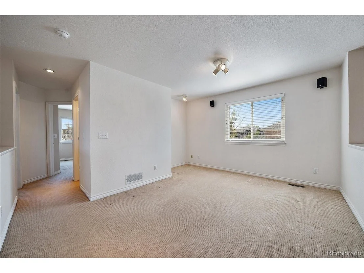
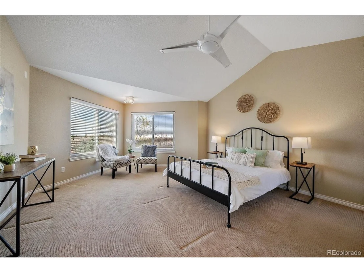
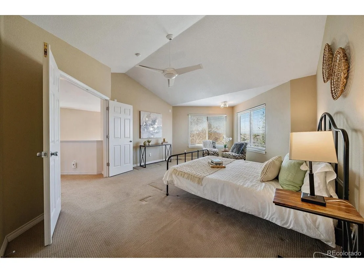
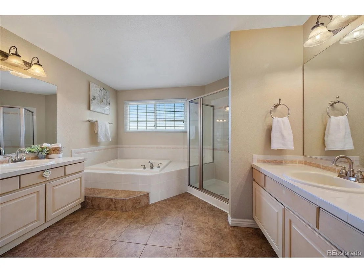
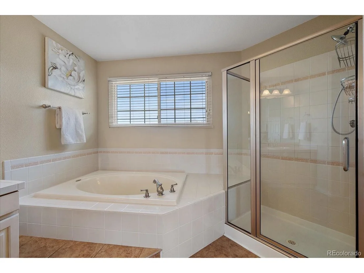
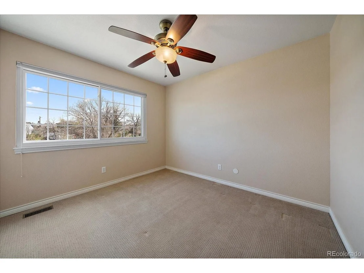
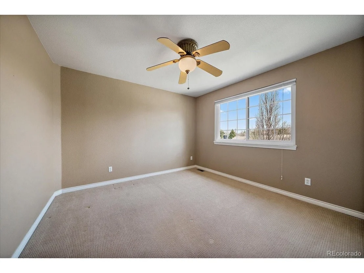
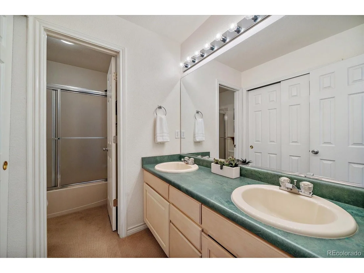
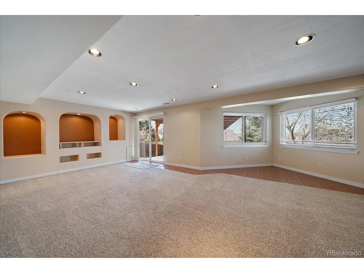
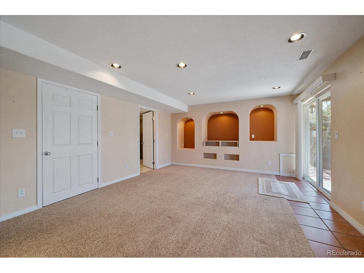
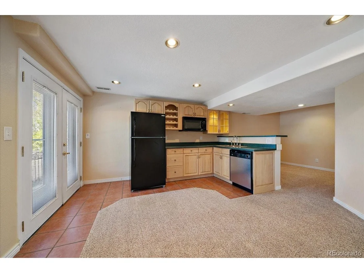
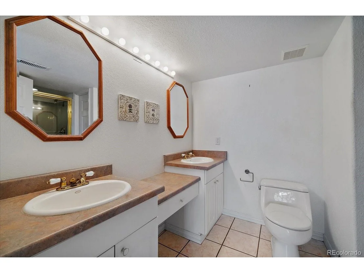
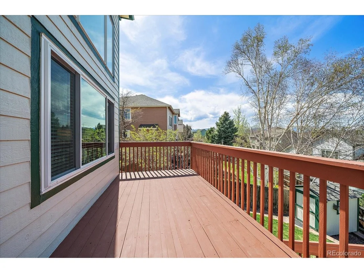
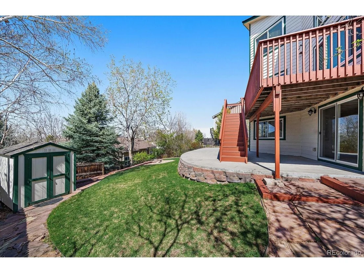
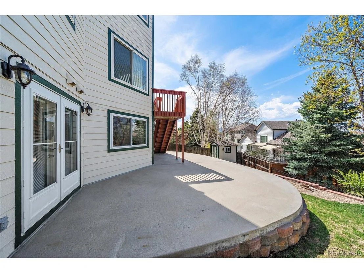
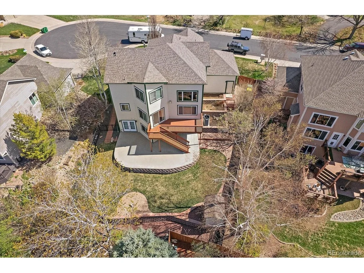
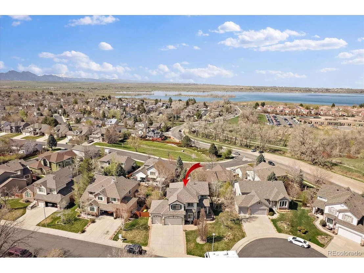
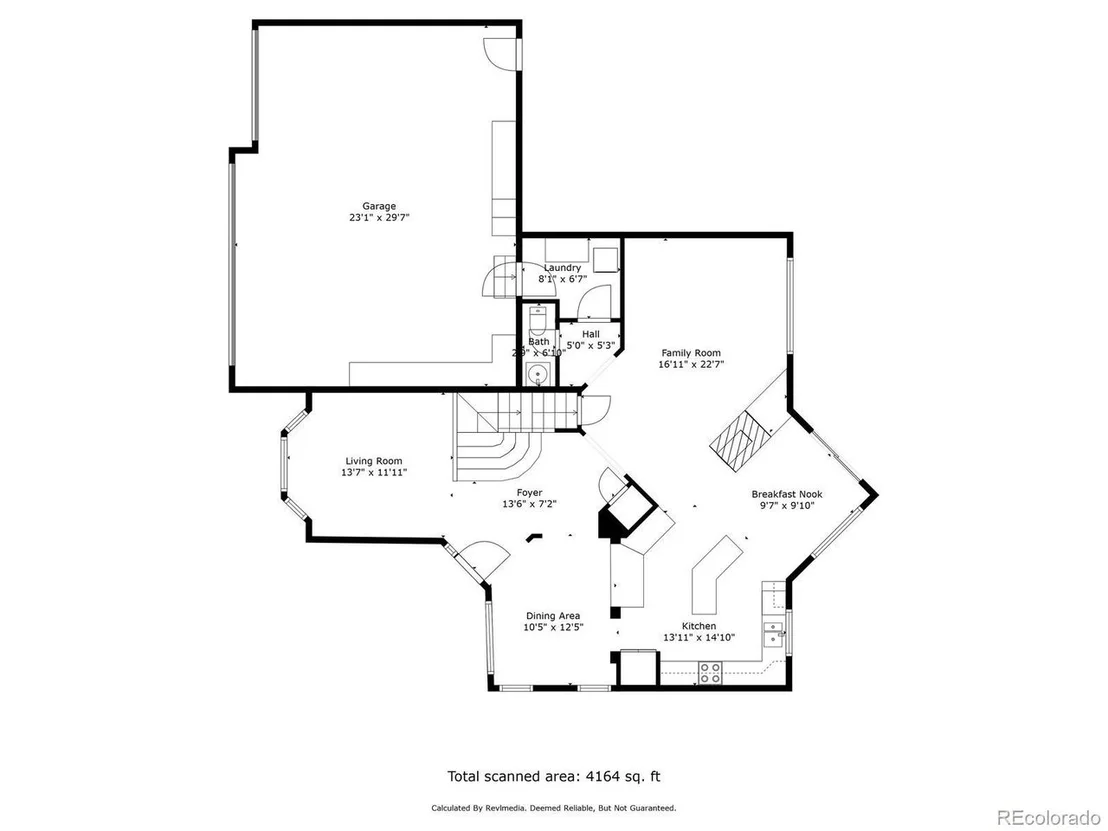
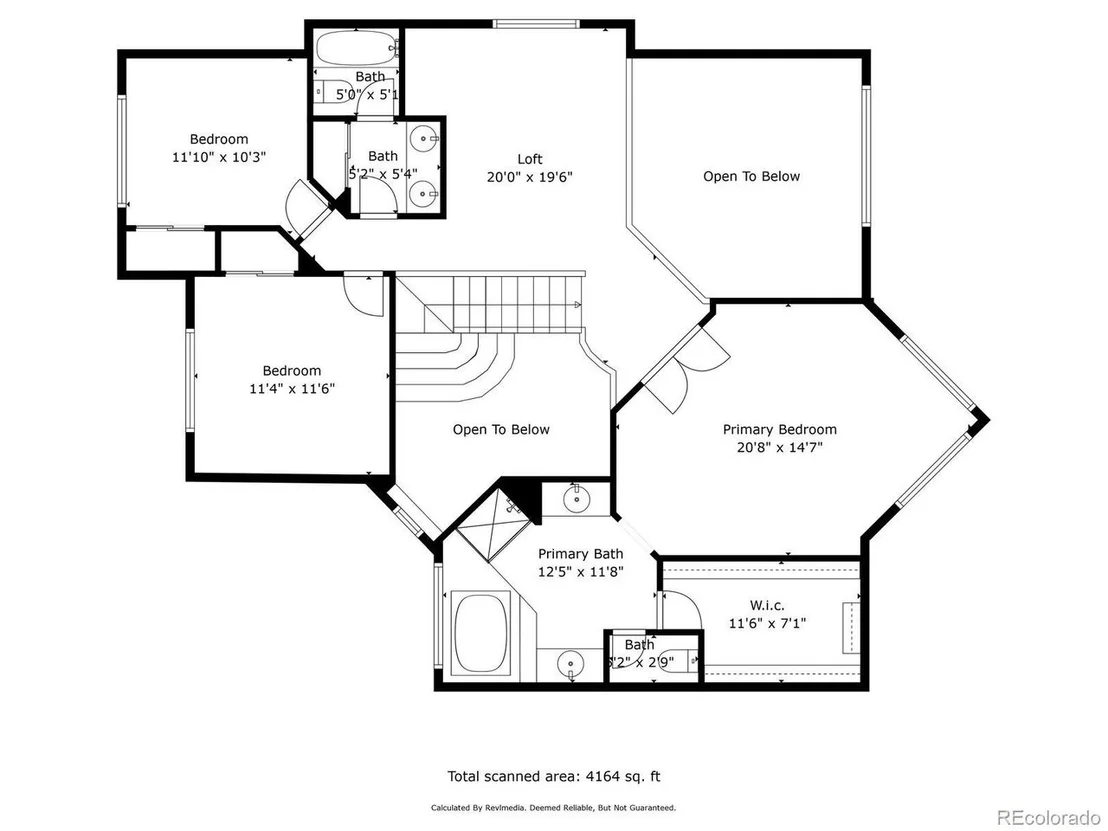
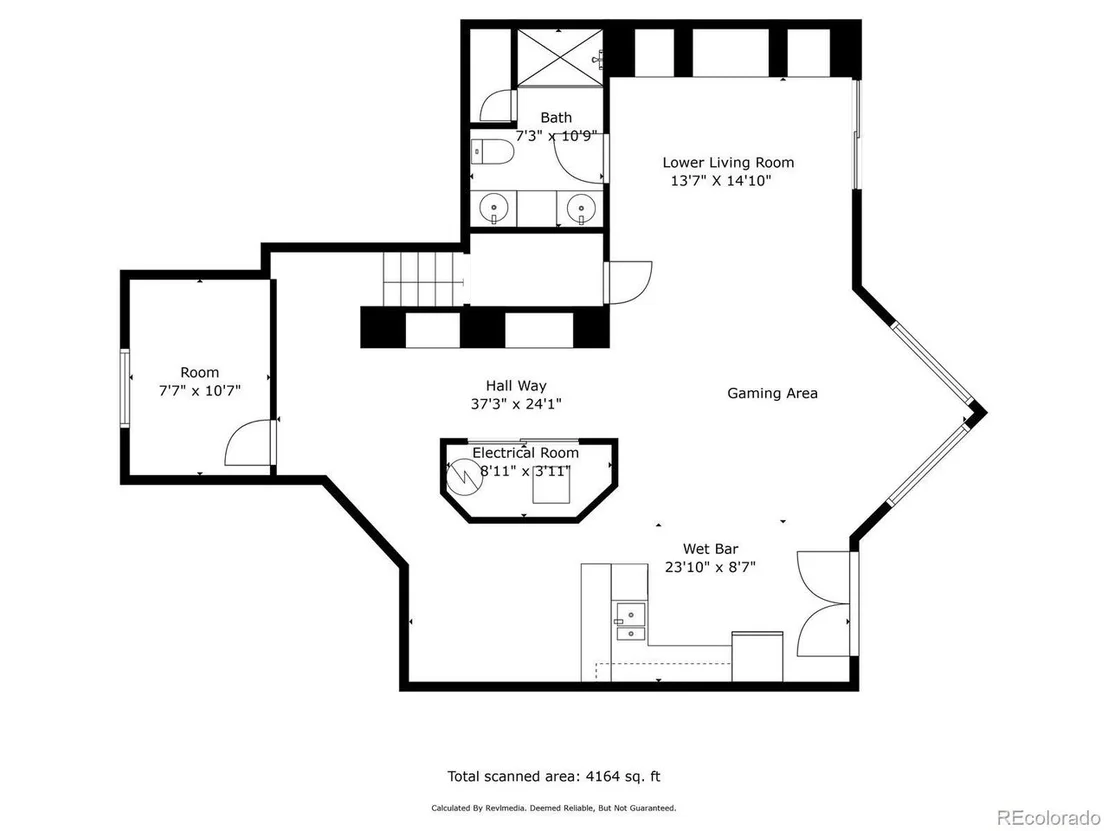
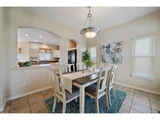
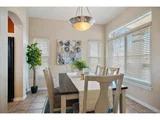
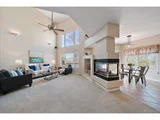
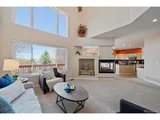
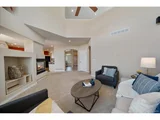
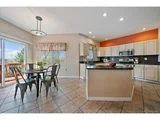
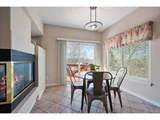
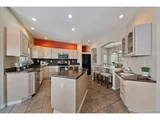
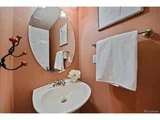
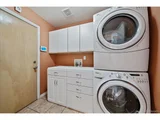
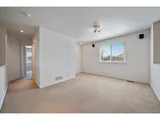
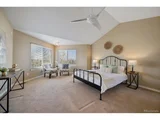
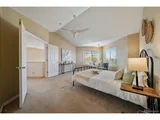
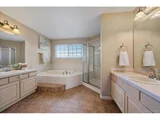
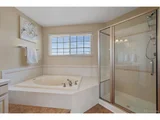
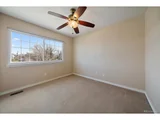
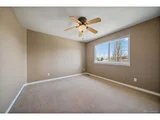
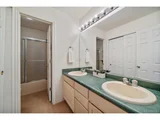
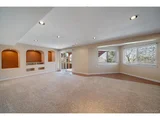
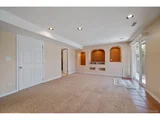
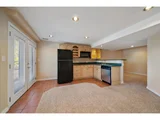
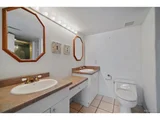
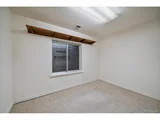
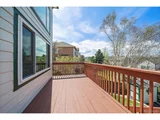
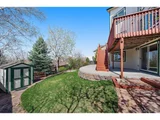
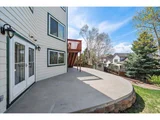
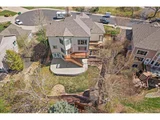
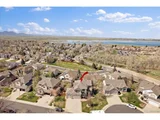
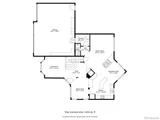
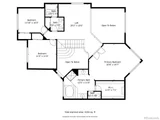
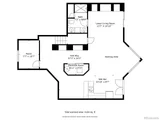
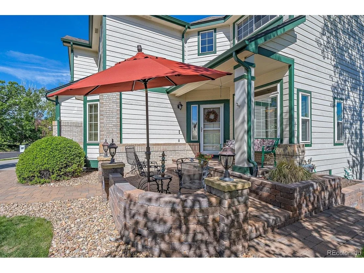
This one has it all: end of a cul-de-sac, mountain views, 3-car garage, south facing driveway and a walkout basement!  Enjoy ample natural light throughout this beautiful 2-story in the Outlook at Standley Lake!  The main level features a living room with south facing bay windows, tiled dining area with two walls of windows, vaulted family room with 3-sided gas fireplace and an updated kitchen with quartz countertops, large island, ample cabinets for storage and a breakfast nook looking towards the mountains!  Exit from the breakfast nook to a large deck with stairs to the patio below. The laundry room is also on the main level with upper and lower cabinets. Upstairs features a large primary suite with French doors and mountain views along with a 5-piece bath and walk-in closet.  The upstairs loft is perfect for an office, craft area or additional TV room.  There are two additional bedrooms upstairs with ceiling fans along with a full bathroom with double sinks. The walk-out basement has an expansive game/rec room perfect for a pool table, along with a wet bar boasting a refrigerator, dishwasher and microwave!  There is also a smaller room with a full sized window for office space or a small bedroom.  The 3/4 basement bath has double sinks.  Dual entrances from the basement exit onto a large custom concrete patio and a landscaped backyard with storage shed. The finished 3-car garage has plenty of storage with included cabinets and an exterior door to the yard. Other extras: new roof in 2021, new AC in 2017, newer windows and six-panel doors. Pride in ownership throughout with annual HVAC inspections and regular upkeep.  Minutes to parks, paths and Standley Lake!
Unit Size
2,278 Ft²
Days on Market
-
Land Size
0.22 acres
Price per sqft
$340
Property Type
House
Property Taxes
$290
HOA Dues
$51
Year Built
1997

Payment Calculator

Cap Rate Calculator

Last updated: 3 months ago (REcolorado MLS #IRE4835223)

Price History

Date / Event Date Event Price
Dec 29, 2025 Sold
Sold
Nov 28, 2025 In contract -
In contract
Oct 10, 2025 Listed $799,900
Listed
Discover this Arvada gem in the coveted Standley Lake at Overlook neighborhood-3 beds, 3.5 baths, 3 car garage and 3,429 sq ft of Front Range living. Sun-filled spaces showcase vaulted ceilings and large windows framing mountain views. The main level flows from a welcoming living/dining area to a chef's kitchen with granite counters, stainless appliances, center island, and breakfast nook, opening to a cozy family room with a three-way fireplace. Upstairs, the spacious primary retreat offers a walk-in closet and spa-style bath; two additional bedrooms and a loft provide flexible living for an office or entertainment room. The huge finished walk-out basement-with second kitchen and expansive bonus room-suits an in-law setup, home theater, or gym. Outdoor living shines with amazing front and back landscaping, a covered patio, and an upper deck that overlooks a beautifully landscaped yard. The backyard is perfect for entertaining or even adding a hot tub. This gem is moments to Standley Lake Regional Park, trails, schools, shopping, and dining-quintessential Colorado lifestyle in Arvada. Schedule your private showing today! Ask about our lender incentive as well!
May 25, 2023 Sold
Sold
May 4, 2023 Listed by RE/MAX Alliance $775,000
Listed by RE/MAX Alliance
This one has it all: end of a cul-de-sac, mountain views, 3-car garage, south facing driveway and a walkout basement! Enjoy ample natural light throughout this beautiful 2-story in the Outlook at Standley Lake! The main level features a living room with south facing bay windows, tiled dining area with two walls of windows, vaulted family room with 3-sided gas fireplace and an updated kitchen with quartz countertops, large island, ample cabinets for storage and a breakfast nook looking towards the mountains! Exit from the breakfast nook to a large deck with stairs to the patio below. The laundry room is also on the main level with upper and lower cabinets. Upstairs features a large primary suite with French doors and mountain views along with a 5-piece bath and walk-in closet. The upstairs loft is perfect for an office, craft area or additional TV room. There are two additional bedrooms upstairs with ceiling fans along with a full bathroom with double sinks. The walk-out basement has an expansive game/rec room perfect for a pool table, along with a wet bar boasting a refrigerator, dishwasher and microwave! There is also a smaller room with a full sized window for office space or a small bedroom. The 3/4 basement bath has double sinks. Dual entrances from the basement exit onto a large custom concrete patio and a landscaped backyard with storage shed. The finished 3-car garage has plenty of storage with included cabinets and an exterior door to the yard. Other extras: new roof in 2021, new AC in 2017, newer windows and six-panel doors. Pride in ownership throughout with annual HVAC inspections and regular upkeep. Minutes to parks, paths and Standley Lake!
Show More

Property Highlights

Garage
Air Conditioning
Fireplace

Building Info

Overview

    General

  • Year Built: 1997
  • Effective Year Built: 1997
  • Building Count: 1
  • Bedroom Count: 3
  • Bathroom Count: 6
  • Full Bathrooms: 4
  • Partial Bathrooms: 6
  • Building Condition: 6
  • Building Quality: 7
  • Construction Type: 6
  • Building Style: 40
  • Exterior Walls Type: 0
  • Interior Walls Type: 0
  • Roof Shape Type: 0
  • Roof Cover Type: 0
  • Floor Count: 200
  • Living Units: 1
  • Floor Cover: 0
  • Basement Type: 8
  • Basement Area: 1,151
  • Garage Type: 1
  • Garage Square Area: 700
  • Parking Space Count: 2
  • Patio Type: 69
  • Porch Type: 0
  • Pool Type: 0

    Dimensions

  • Lot Size Square Feet: 9,627
  • Total Building Area: 4,129
  • Gross Building Area: 4,129
  • Building Area: 2,278
  • Building Area Measurement: L

    Heating and Cooling

  • Fireplace Count: 1
  • Air Conditioning: 1
  • Heating: 4
  • Heated Square Feet: 2,278
  • Heating Fuel Type: 0

    Utilities

  • Sewer System: 0
  • Water Service: 0

Building

  • Building Type: 0
  • Property Class: R
  • Subdivision: OVERLOOK AT STANDLEY LAKE FLG #1
  • Land Acres: 0000000221
  • Standard Land Use Code: 1001
  • County Land Use Code: 110
  • State Land Use Code: 1112
  • Legal Description 1: SECTION 29 TOWNSHIP 02 RANGE 69 QTR SE SUBDIVISIONCD 570320 SUBDIVISIONNAME OVERLOOK AT STANDLEY LAKE FLG #1 BLOCK 003 LOT 0010 SIZE: 9608 TRACT VALUE: .221

Neighborhood

  • School District Name: Jefferson County School District R-1
  • Census Tract: 009815

Geography

  • Account Number: 300418640
  • Parcel: 29-294-03-010
  • Block: 3
  • Lot: 10
  • Meridian: SEC 29 TWN 02S RNG 69W
  • Municipality: ARVADA
  • Latitude: 39.8483
  • Longitude: -105.13

    Address

  • Full Address: 11641 W 83rd Pl
  • Address - House Number: 11641
  • Street Direction: W
  • Address - Street Name: 83rd
  • Address - Suffix Type: Pl
  • State: CO
  • City Name: Arvada
  • Carrier Code: R080
  • 4-Digit Zip Code: 4777
  • Zip Code: 80005

Valuation

    Tax

  • Total Area: 3,429
  • Tax Year: 2023
  • Tax Amount: $441,770
  • Tax Rate Code Area: 1013

    Appraisal Valuation

  • Standard Deviation: 0.0689
  • Valuation Date: Feb 21, 2024
  • Confidence Score: 96
  • Final Value: 874,717
  • High Value: 935,053
  • Low Value: 814,381

    Market Valuation

  • Market Total Value: $834,781
  • Market Land Value: $255,505
  • Market Improvement Value: $579,276

    Assessments Valuation

  • Assessed Year: 2023
  • Assessed Total Value: $52,245
  • Assessed Land Value: $17,119
  • Assessed Improvements Value: $35,126

    Sales

  • Current Sale Contract Date: May 19, 2023
  • Current Sale Recording Date: May 25, 2023
  • Current Sale Price:
  • Current Sale Document Type: 71
  • Current Sale Input Document Number: 30775
  • Previous Sale Recording Date: Aug 29, 2005
  • Previous Sale Contract Date: Aug 18, 2005
  • Previous Sale Amount: $420,000
  • Previous Sale Document Type: 71
Data used for valuation calculations is provided by RealtyHop, and other third party sources

Comparables

Unit
Status
Type
Beds
Baths
ft²
Price/ft²
Asking Price
Listed On
Closing Price
Sold On
HOA + Taxes

About Lakecrest


Similar Homes for Sale

Currently no similar homes around

Nearby Rentals


Frequently Asked Questions

When was property at 11641 West 83rd Place built and last sold?
The property at 11641 West 83rd Place was built in 1997 and last sold on May 19, 2023 for $775,000.
How much is this home worth?
The estimated value of the home located at 11641 West 83rd Place is $826,667.
What are some comparable homes to 11641 West 83rd Place?
There are currently no comparable homes to 11641 West 83rd Place.