See Home Value
Plymouth 02043
1164 Main St
$3,650,000
● House - Off Market

1164 Main St

Hingham, MA 02043
bedrooms
4 Beds
bathrooms
3 Baths, 1 Half Bath
square feet
3,595 Ft²
$23,096
Est. Monthly
0.08%
Cap Rate

About This Property

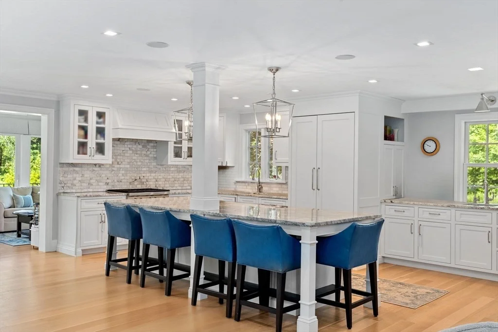
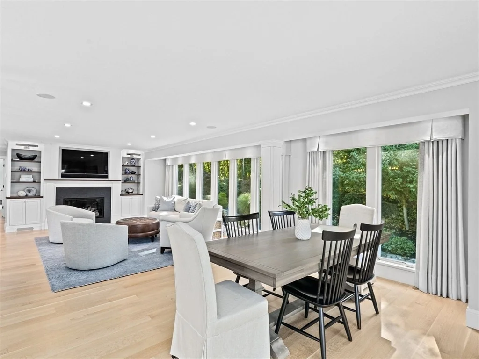
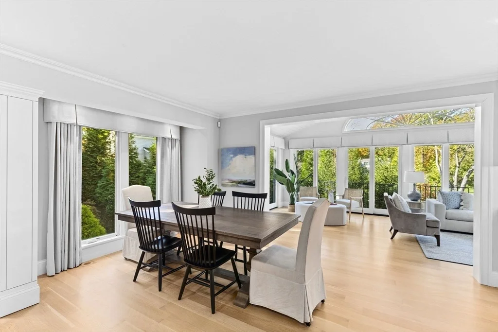
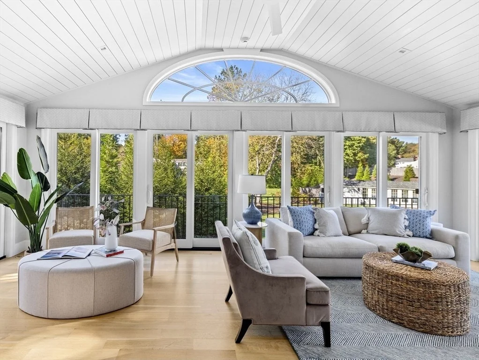
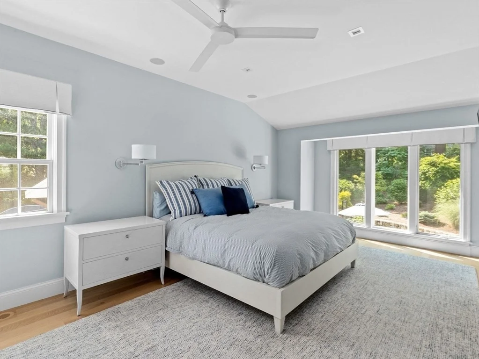
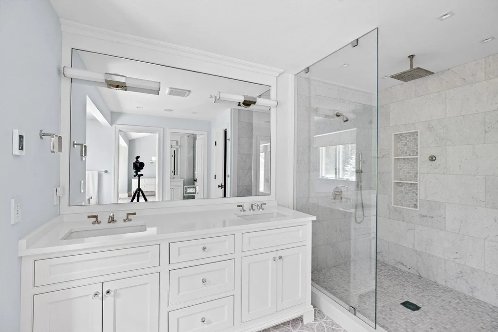
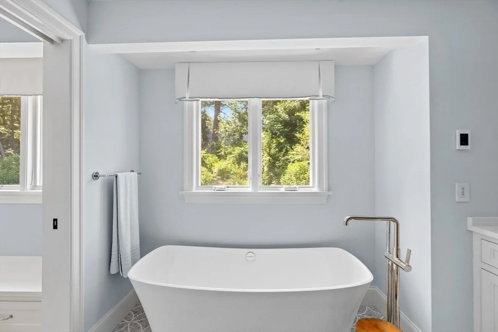
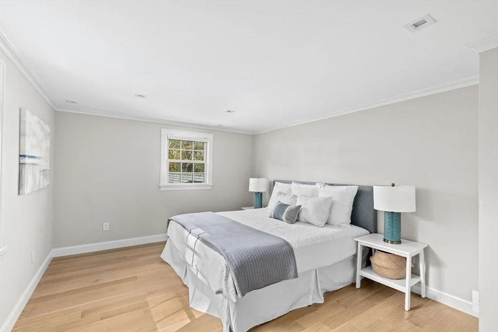
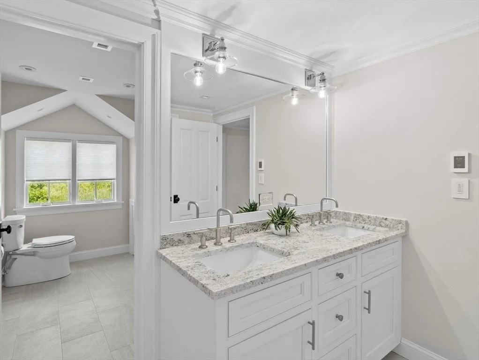
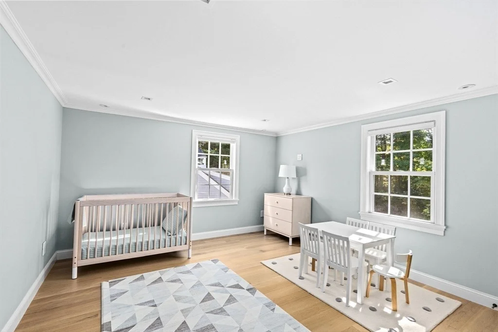
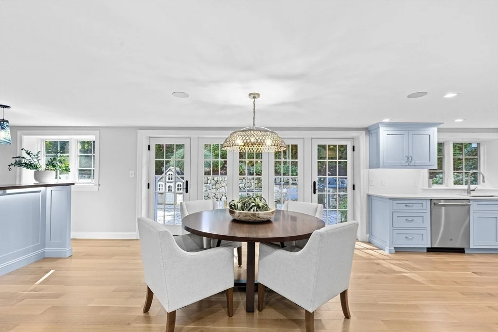
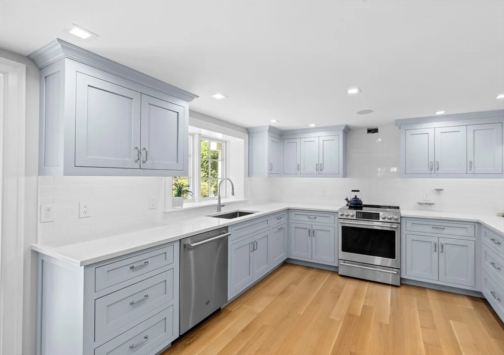
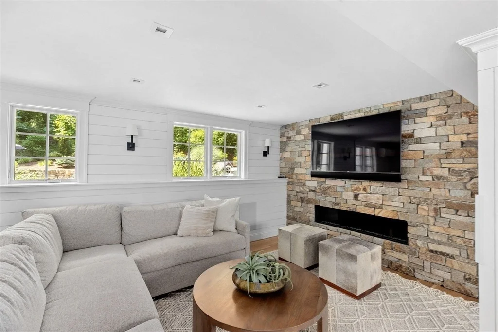
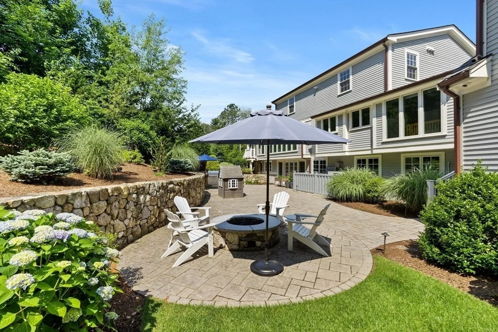
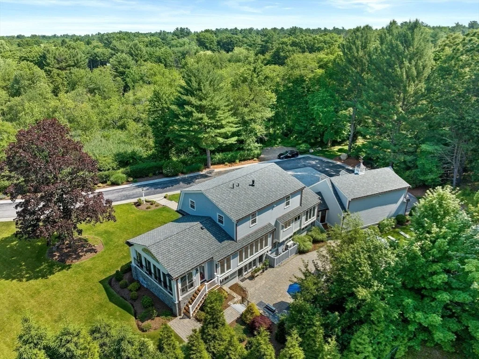
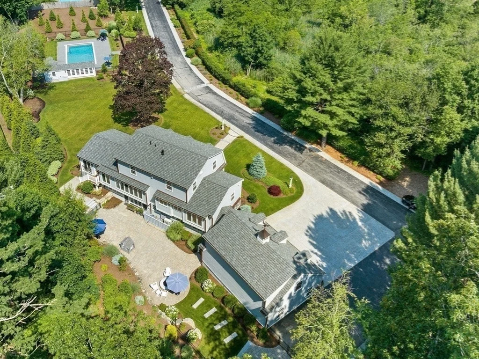
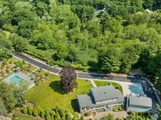
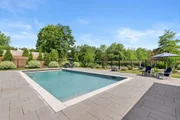
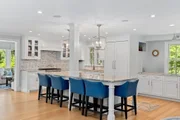
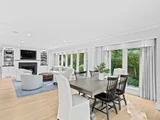
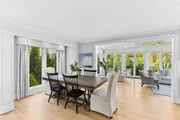
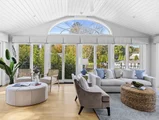
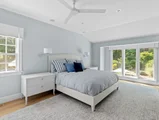
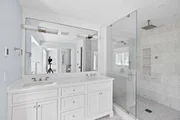
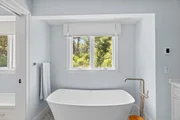
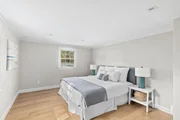
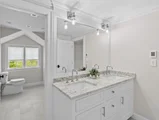
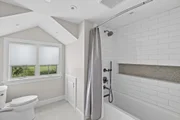
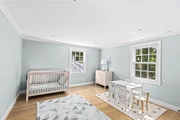
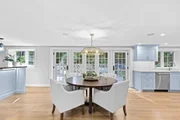
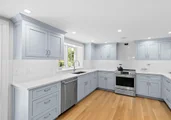
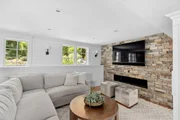
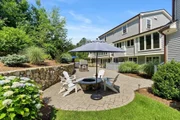
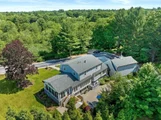
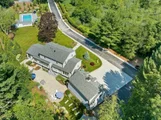
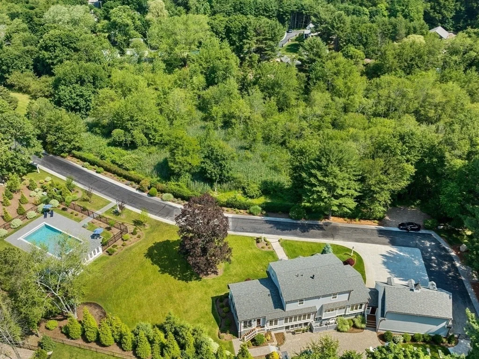
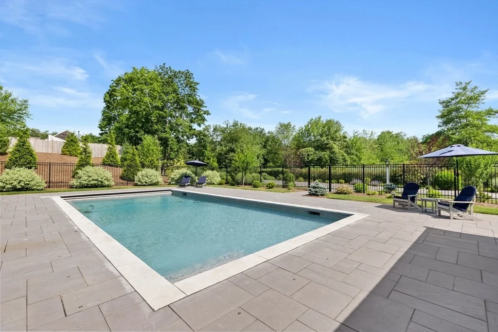
Surrounded by nearly 8 acres of uninterrupted natural beauty, this estate combines timeless design with modern luxury. From its stunning gunite pool and outdoor kitchen to the professionally landscaped grounds, every detail has been thoughtfully curated for elevated living and effortless entertaining. Step inside to a chef's kitchen that flows seamlessly into a gracious living room, anchored by a cozy gas fireplace. A sunroom, bathed in natural light provides the perfect retreat year-round. The spacious first-floor primary suite is a true sanctuary, featuring a spa-inspired bathroom, a custom walk-in closet, and flexible space ideal for work or relaxation. Upstairs, three generously sized bedrooms and an oversized full bath provide comfort and privacy for family or guests. The walkout lower level offers expansive recreational and entertainment space. This stately home provides countless expansion possibilities and the potential for subdivision.
Unit Size
3,595 Ft²
Days on Market
-
Land Size
7.78 acres
Price per sqft
$1,085
Property Type
House
Property Taxes
$3,946
HOA Dues
-
Year Built
-

Payment Calculator

Cap Rate Calculator

Last updated: 2 years ago (MLSPIN #73385081)

Price History

Date / Event Date Event Price
Jul 31, 2025 Sold
Sold
Jul 15, 2025 In contract -
In contract
Jun 4, 2025 Listed $3,900,000
Listed
Dec 14, 2024 Withdrawn -
Withdrawn
Oct 3, 2024 Listed by Corcoran Property Advisors $3,900,000
Listed by Corcoran Property Advisors
Set on nearly 8 acres, in convenient South Hingham, this stately property combines stunning finishes and state of the art systems after a full renovation. Enjoy afternoons lounging by the gorgeous gunite pool overlooking acres of uninterrupted natural beauty and entertaining from the outdoor kitchen with gas fire-pit. The chef's kitchen with custom millwork opens to the living room anchored by the gas fireplace. The sunroom delights with oversized windows offering beautiful natural light and views of the professionally landscaped grounds.The spacious first floor primary suite delights with a stunning spa-like bathroom and custom walk-in closet, and ample space for working or relaxing. Three additional bedrooms and an oversized bathroom complete the second floor. The walkout lower level has all the entertaining and recreation space you could want. This perfectly portioned home offers countless expansion opportunities if desired and the potential for subdivision.
Show More

Property Highlights

Garage
Air Conditioning
Fireplace

Building Info

Overview

    General

  • Building Count: 1
  • Bedroom Count: 0
  • Building Condition: 0
  • Building Quality: 0
  • Construction Type: 0
  • Building Style: 0
  • Exterior Walls Type: 0
  • Interior Walls Type: 0
  • Roof Shape Type: 0
  • Roof Cover Type: 0
  • Floor Cover: 0
  • Basement Type: 0
  • Basement Area: 0
  • Garage Type: 0
  • Parking Space Count: 0
  • Patio Type: 0
  • Porch Type: 0
  • Pool Type: 0

    Dimensions

  • Lot Size Square Feet: 298,746
  • Total Building Area: 0
  • Building Area: 0

    Heating and Cooling

  • Air Conditioning: 0
  • Heating: 0
  • Heating Fuel Type: 0

    Utilities

  • Sewer System: 0
  • Water Service: 0

Building

  • Building Type: 0
  • Property Class: V
  • Land Acres: 0000006858
  • Standard Land Use Code: 8016
  • County Land Use Code: 106

Neighborhood

  • School District Name: Hingham School District
  • School Tax School District: HINGHAM SD
  • Census Tract: 501204

Geography

  • Account Number: 1312050000000030
  • Parcel: HING M:205 B:0 L:3
  • Lot: 3
  • Municipality: HINGHAM
  • Latitude: 42.1779
  • Longitude: -70.884

    Address

  • Full Address: 1164 Main St
  • Address - House Number: 1164
  • Address - Street Name: Main
  • Address - Suffix Type: St
  • State: MA
  • City Name: Hingham
  • Carrier Code: C027
  • 4-Digit Zip Code: 3900
  • Zip Code: 02043

Valuation

    Tax

  • Tax Year: 2023
  • Tax Amount: $630,900

    Assessments Valuation

  • Assessed Year: 2023
  • Assessed Total Value: $630,900
  • Assessed Land Value: $568,300
  • Assessed Improvements Value: $62,600

    Sales

  • Current Sale Recording Date: Jul 27, 2018
  • Current Sale Price:
  • Current Sale Document Type: 27
  • Current Sale Input Document Number: 60531
  • Previous Sale Recording Date: Dec 28, 2010
  • Previous Sale Amount: $100,000
  • Previous Sale Document Type: 27
Data used for valuation calculations is provided by RealtyHop, and other third party sources

Comparables

Unit
Status
Type
Beds
Baths
ft²
Price/ft²
Asking Price
Listed On
Closing Price
Sold On
HOA + Taxes

About Plymouth


Similar Homes for Sale

Currently no similar homes around

Nearby Rentals


Frequently Asked Questions

When was property at 1164 Main Street built and last sold?
The property at 1164 Main Street was built in and last sold on Jan 1, 1970 for $1,800,000.
How much is this home worth?
The estimated value of the home located at 1164 Main Street is $0.
What are some comparable homes to 1164 Main Street?
There are currently no comparable homes to 1164 Main Street.