



11637 STONEVIEW SQUARE #832B


About This Property
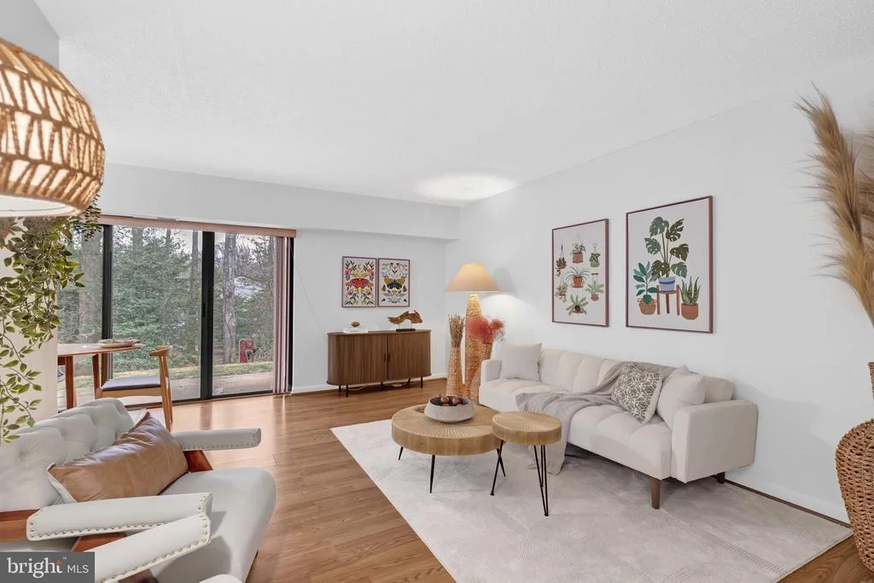
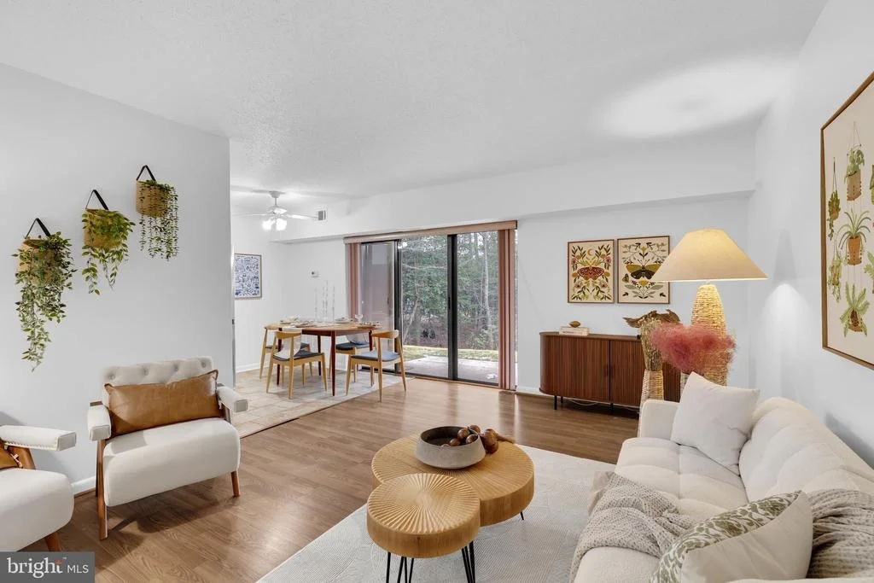
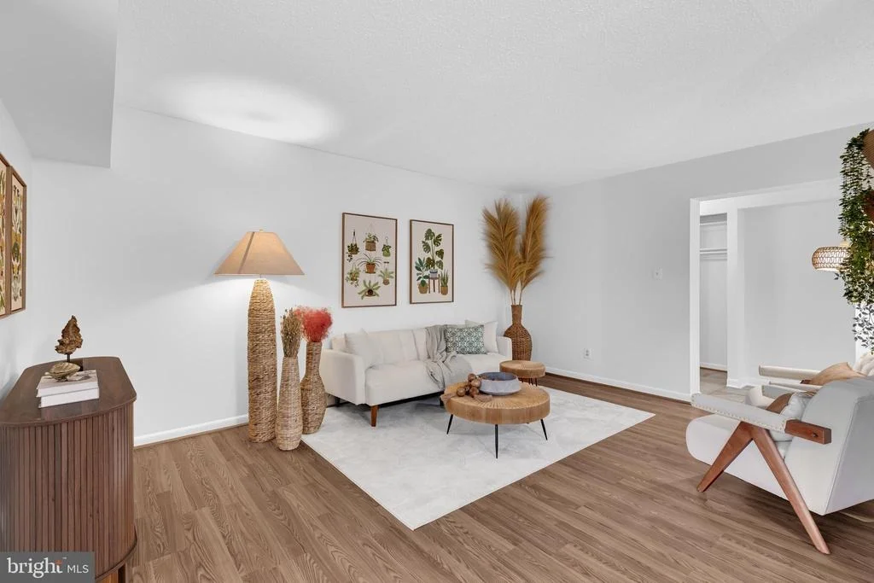
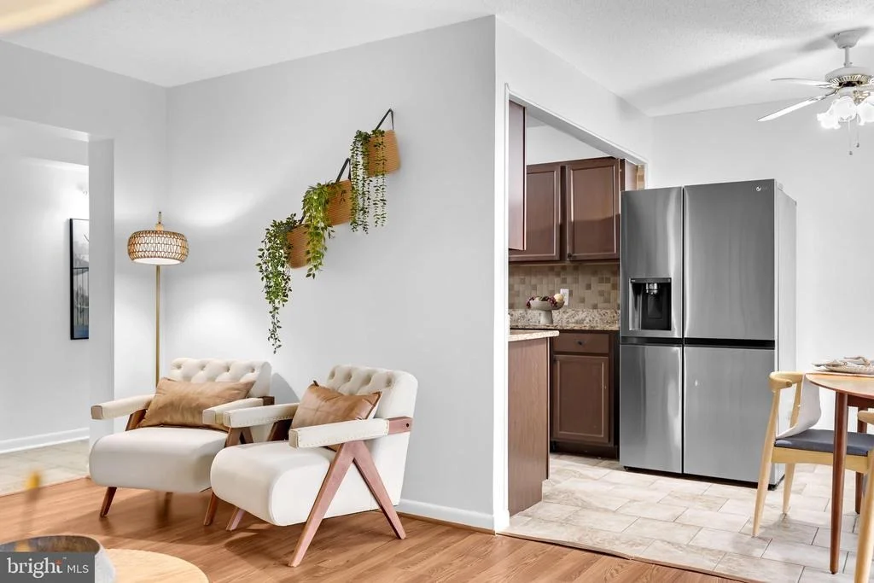
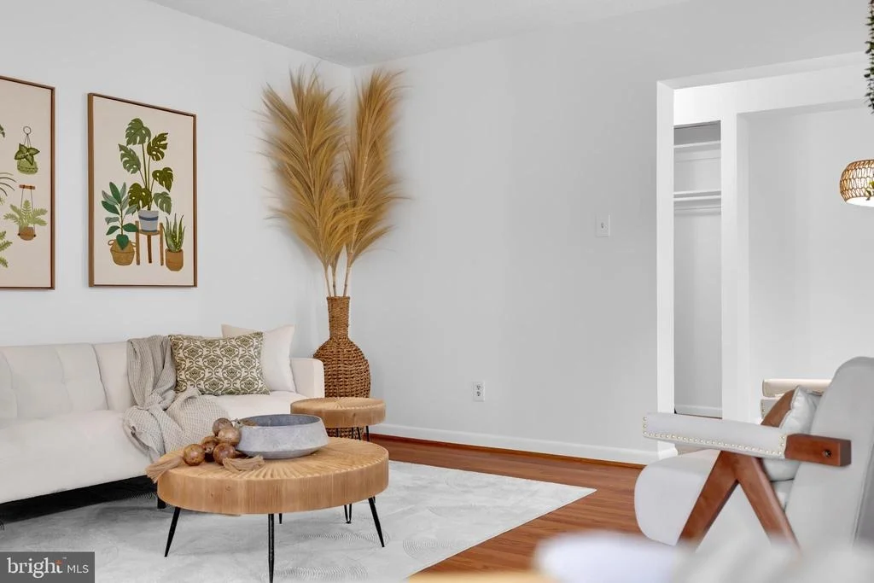
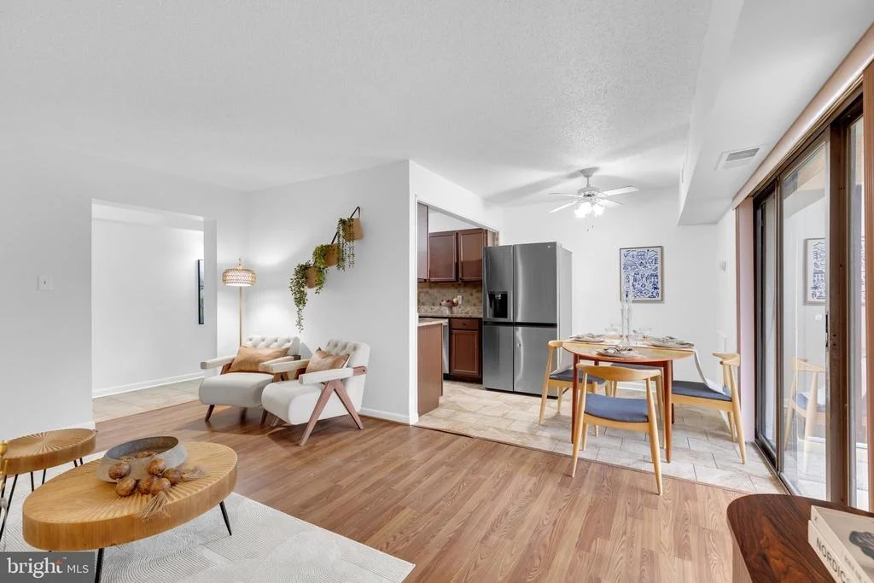
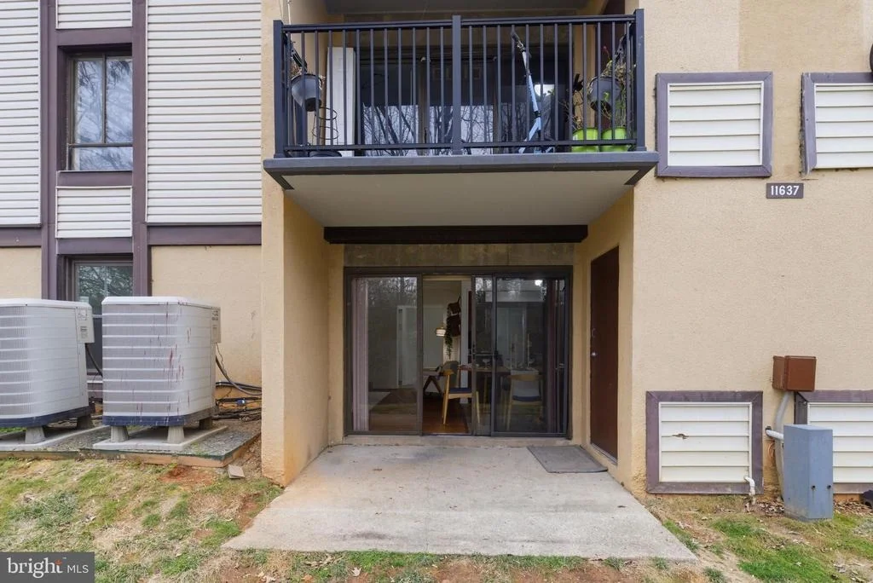
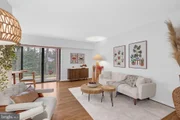
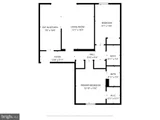
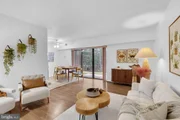
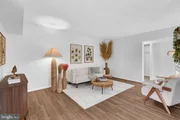
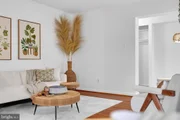
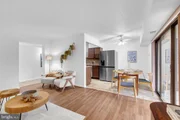
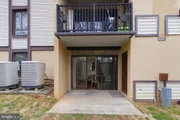
From the moment you step inside, the space feels open and comfortable. The living room is filled with natural light and warm wood flooring. A large sliding glass door leads to a private patio with peaceful tree views, creating an easy connection between indoor and outdoor living.
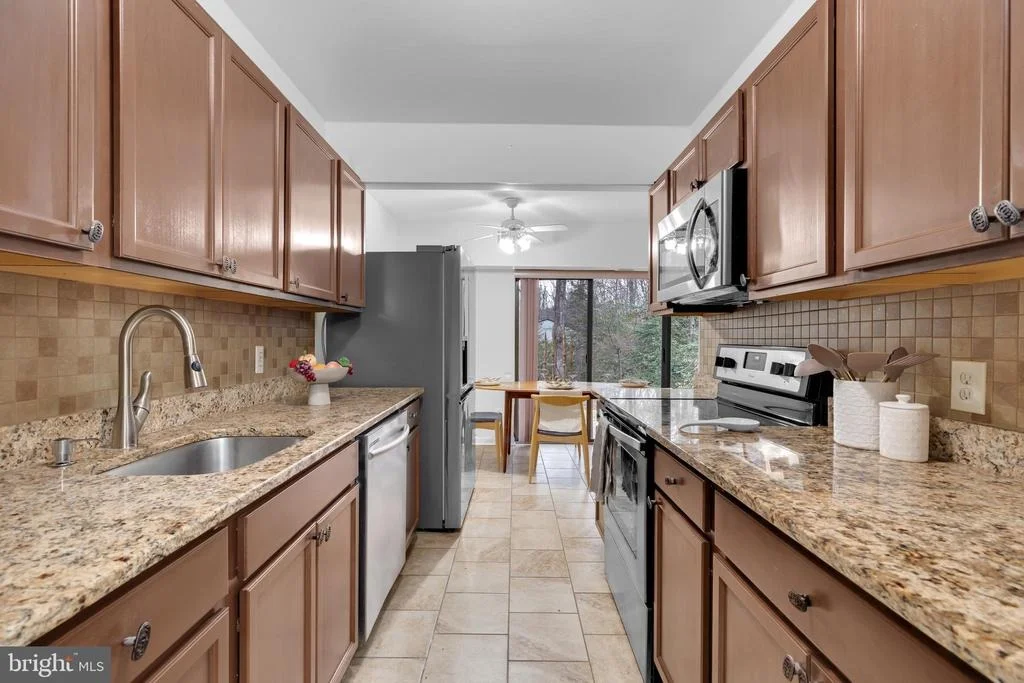
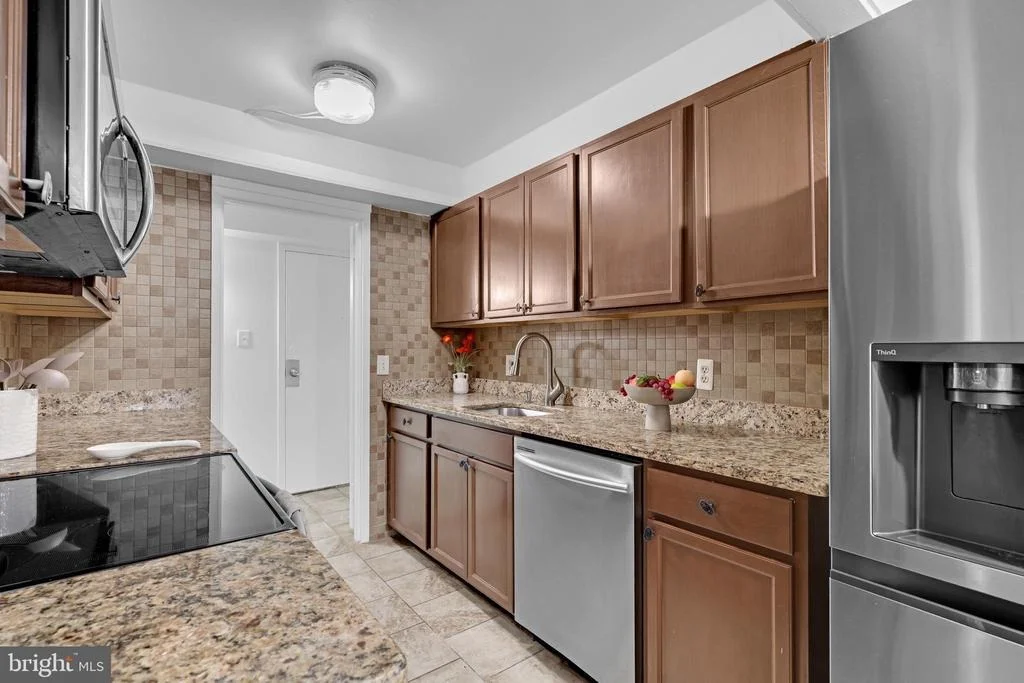
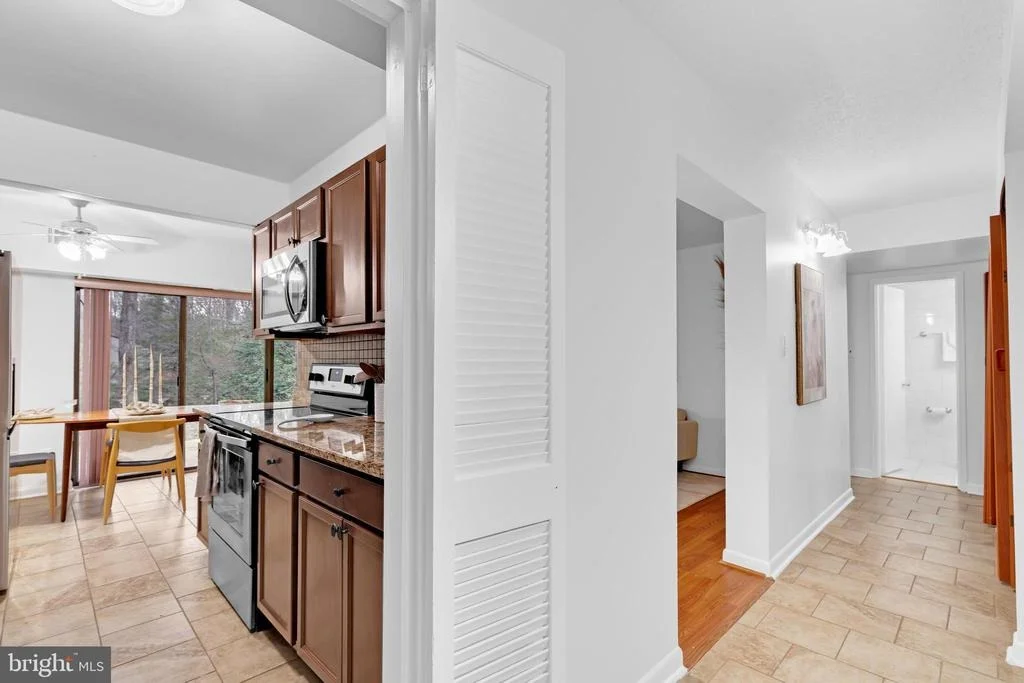
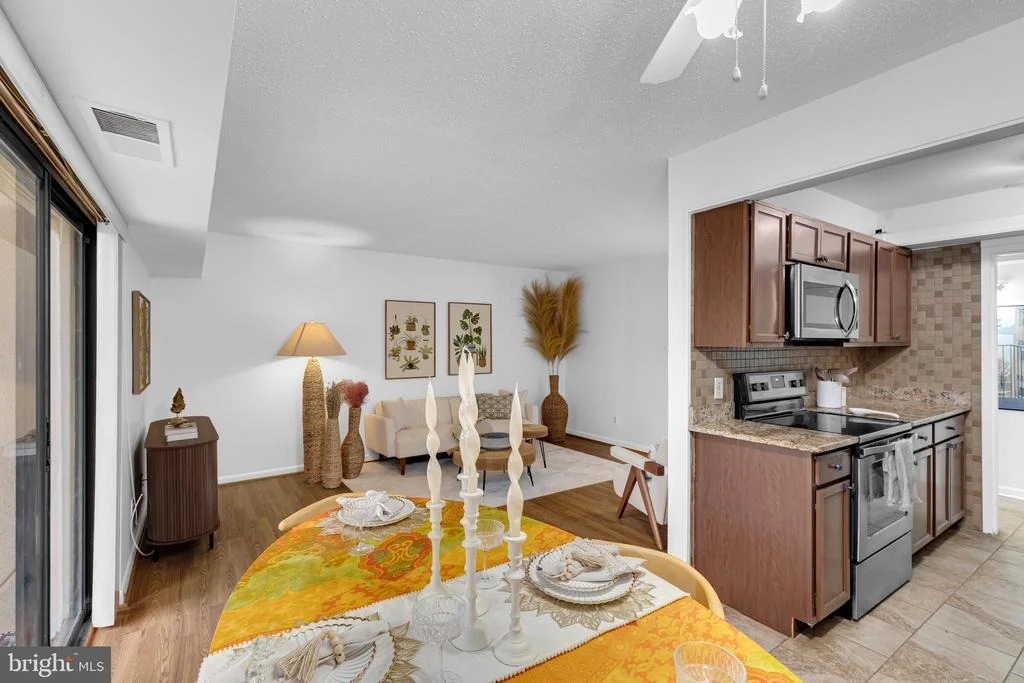
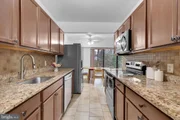
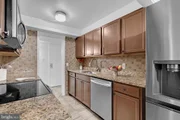
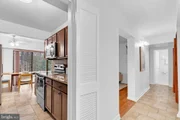
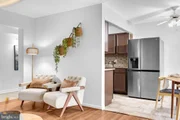
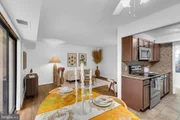
The dining area sits just off the living room and kitchen, making everyday meals simple and convenient. The galley kitchen offers granite countertops, plenty of cabinet space, a tile backsplash, stainless steel appliances, and durable tile flooring. Everything is laid out in a practical way that makes cooking feel easy and efficient.
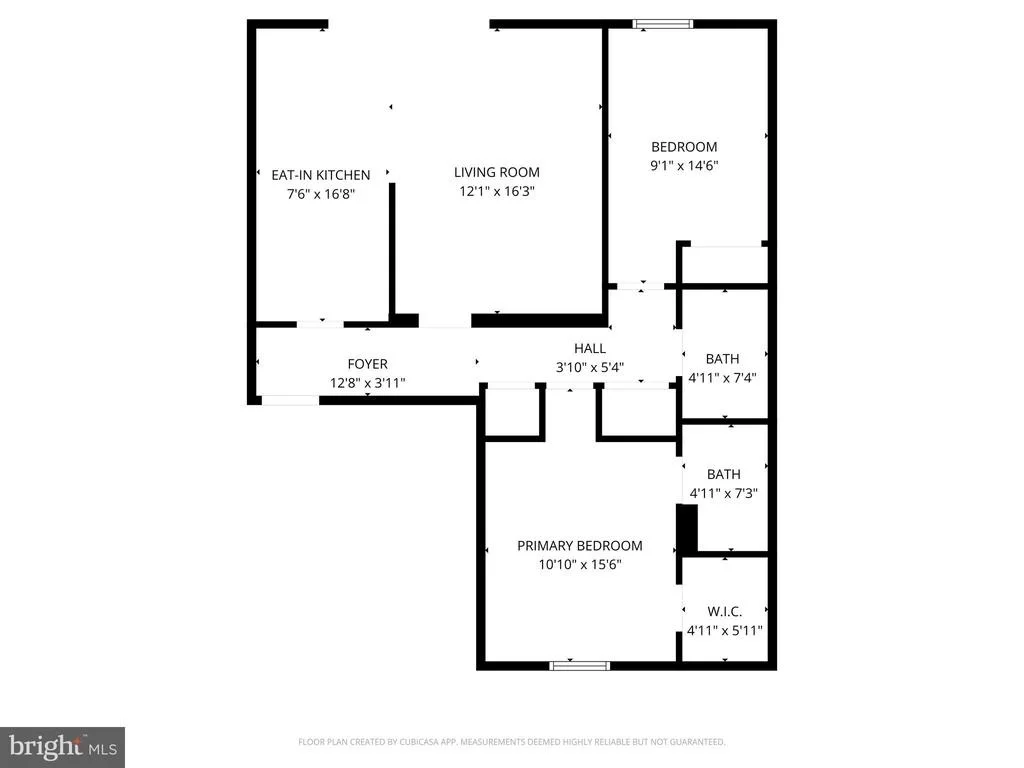
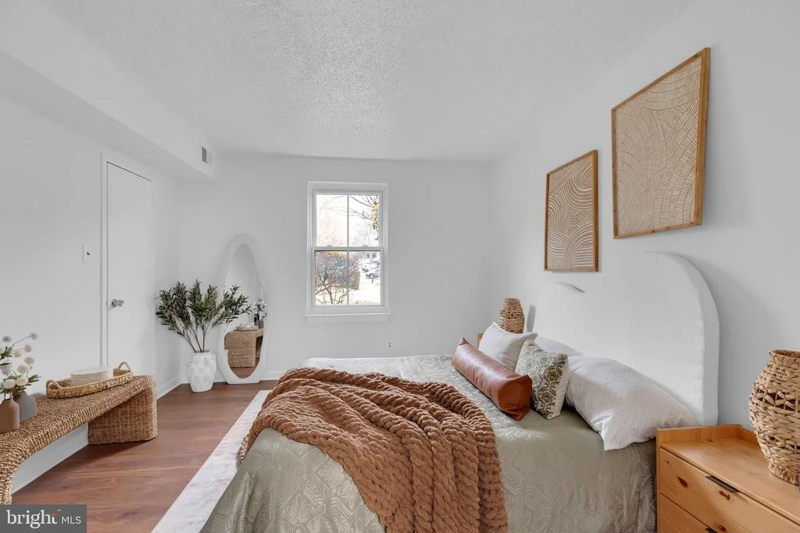
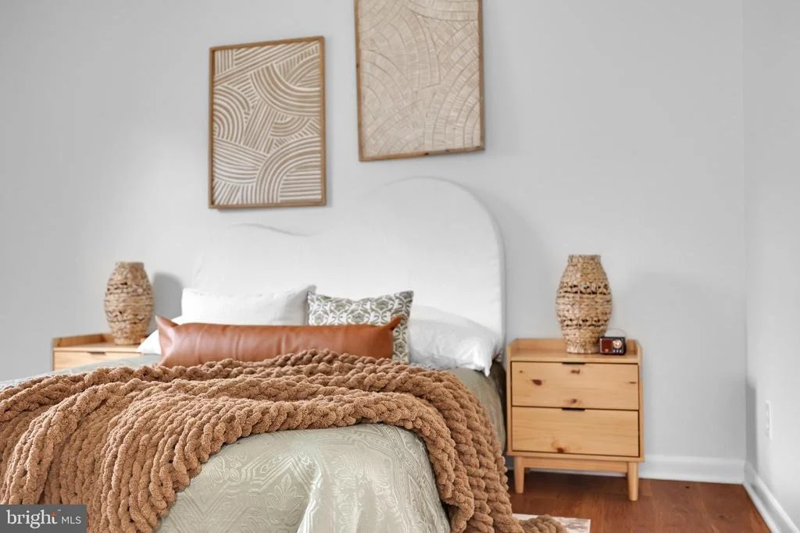
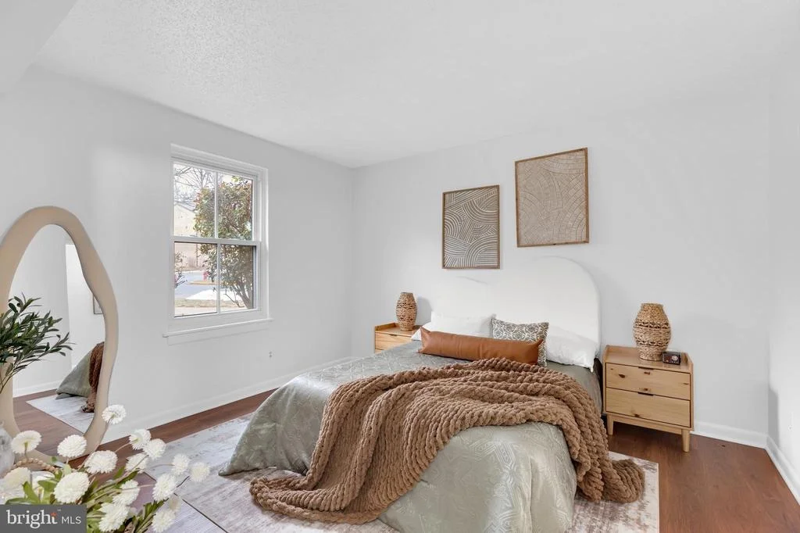
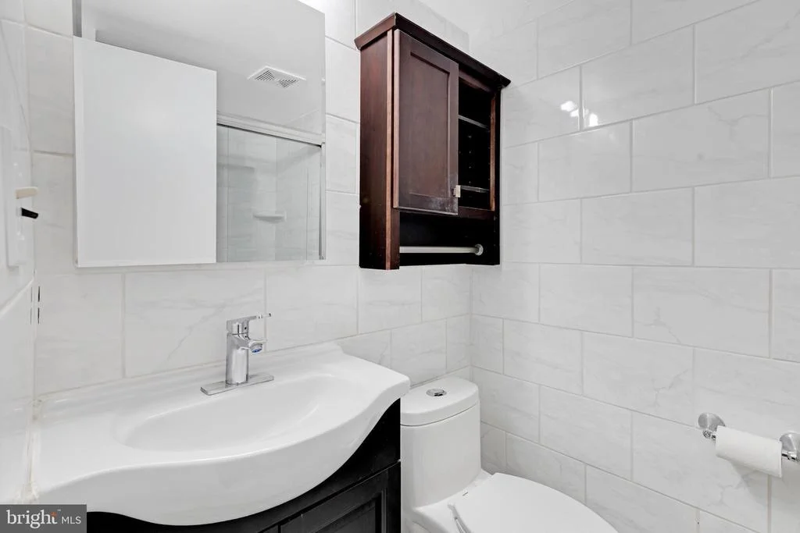
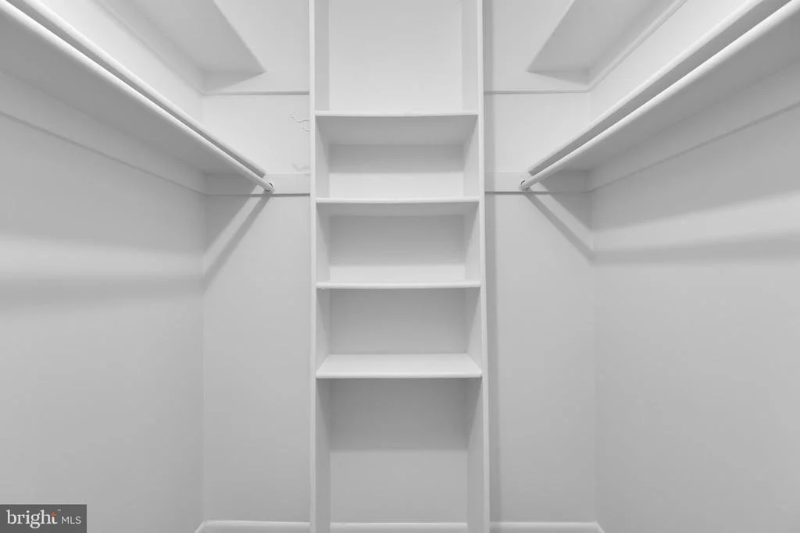
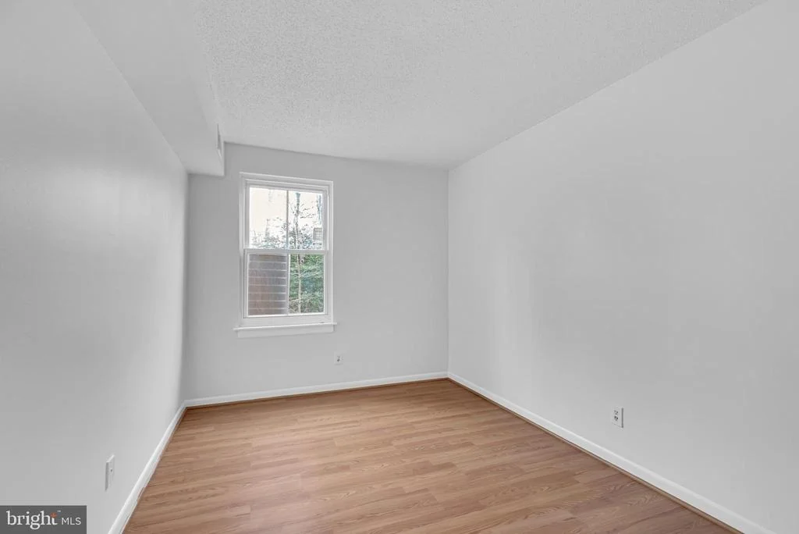
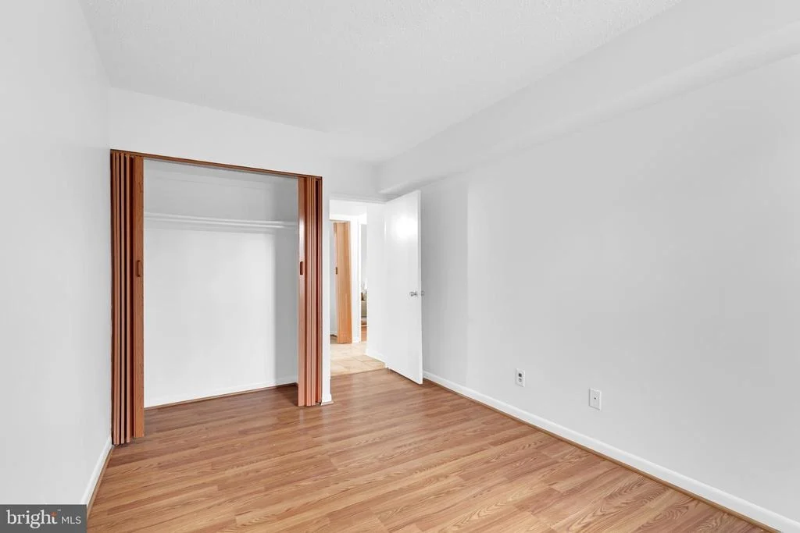
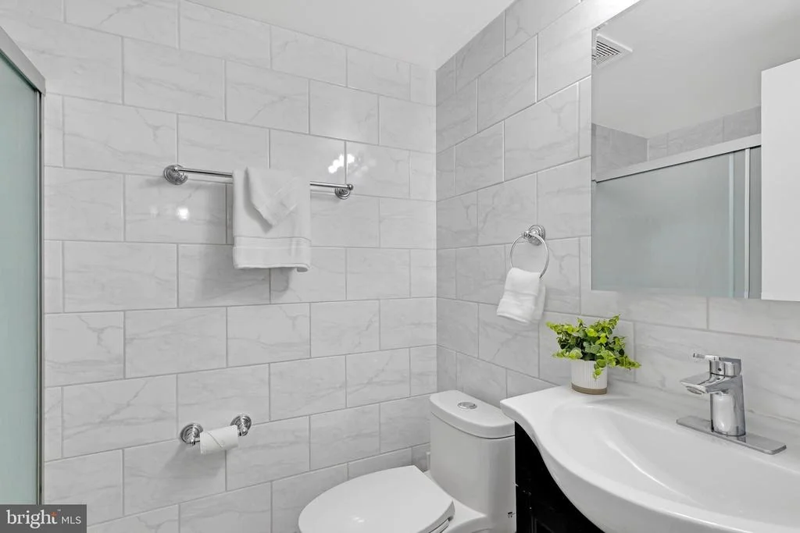
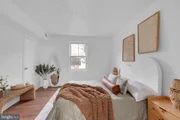
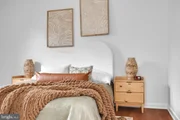
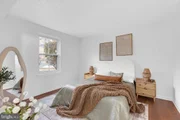
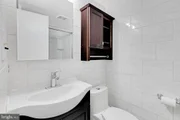
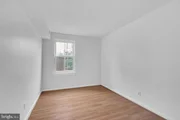
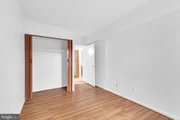
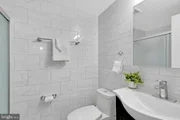
Both bedrooms are generously sized with good closet space and wood flooring. The primary bedroom has a calm, airy feel with soft light coming through the window. The second bedroom can be used in many ways: guest room, home office, or creative space. Two full bathrooms add flexibility and comfort.
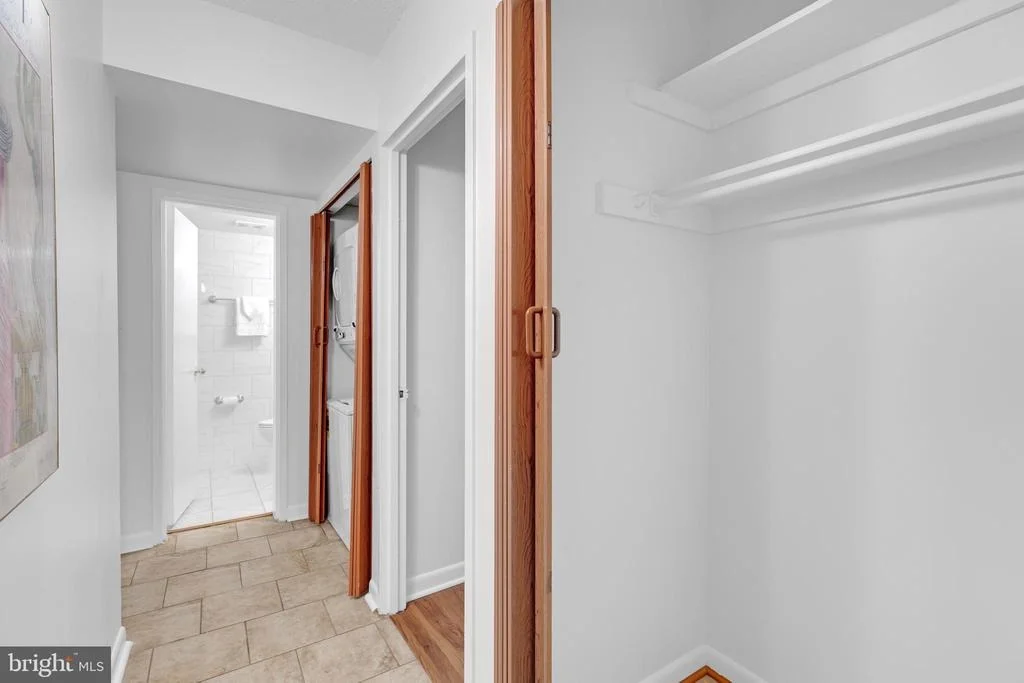
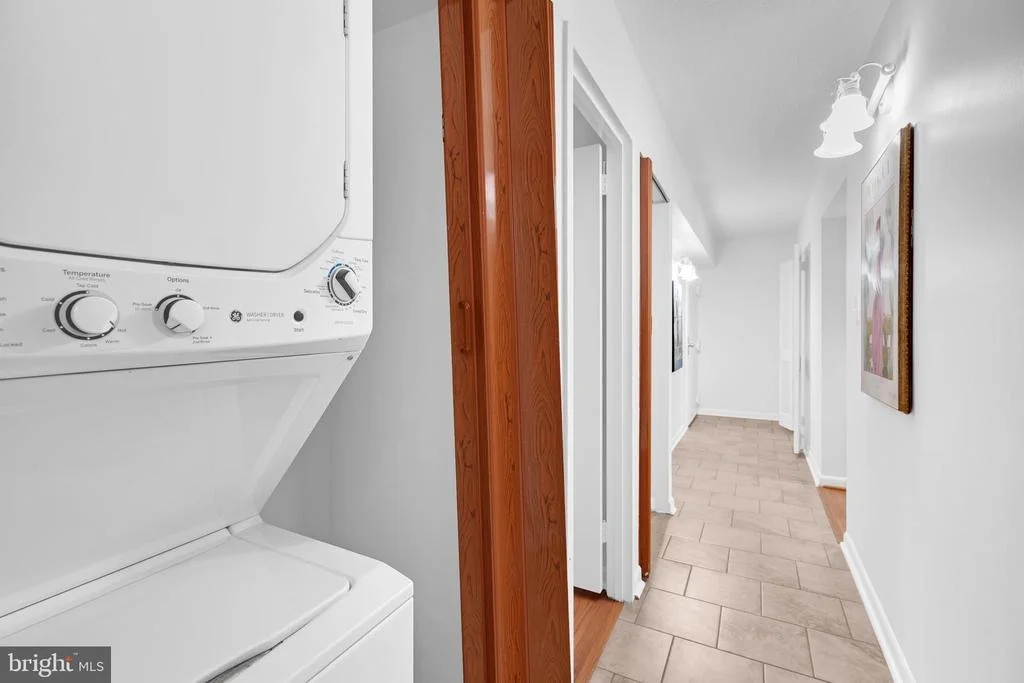
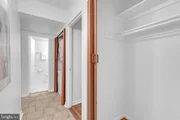
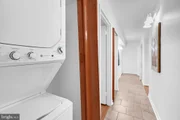
The washer and dryer are located inside the unit, tucked neatly in the hallway for easy access. No trips to a shared laundry room.
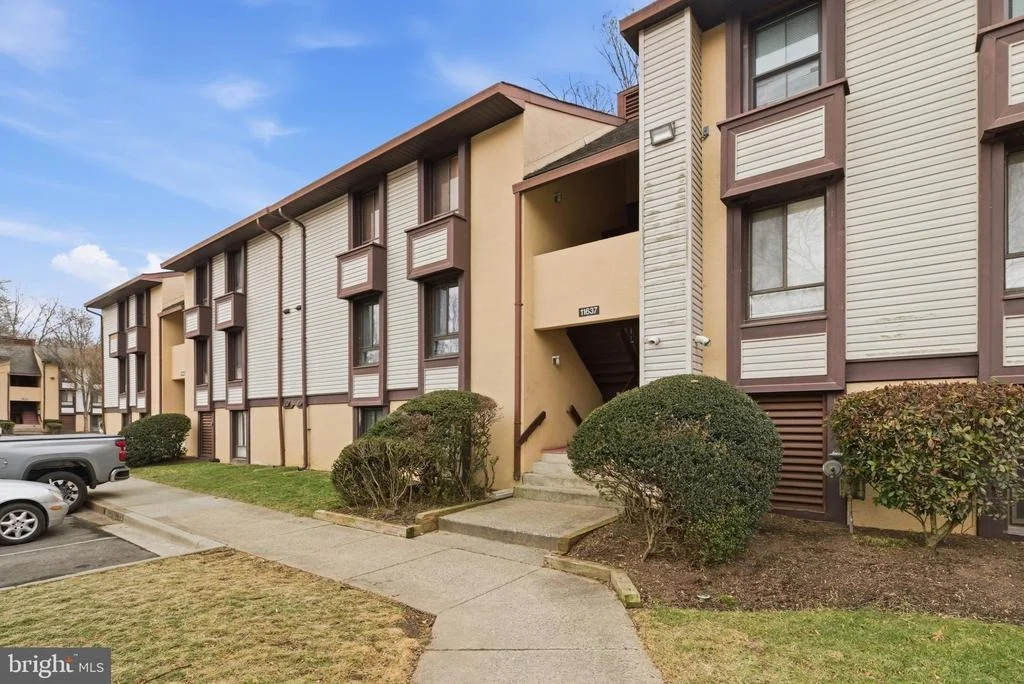
The private patio backs to trees, giving you a quiet and natural setting. Mature landscaping adds to the peaceful feel.
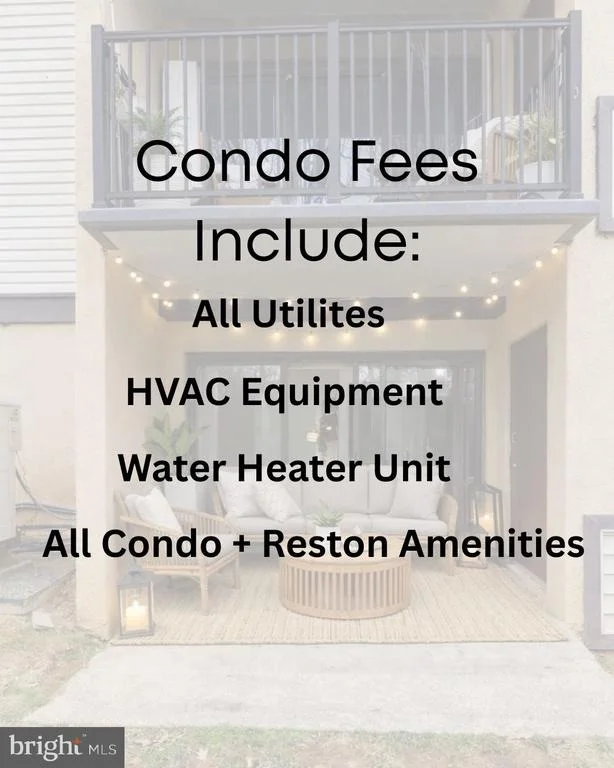
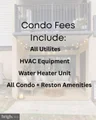
The condo fee includes ALL UTILITIES- electricity, water, sewer, trash removal, snow removal, exterior maintenance, lawn care, pool access, and recreation facilities. Plus HVAC & Water Heater Equipment!!!
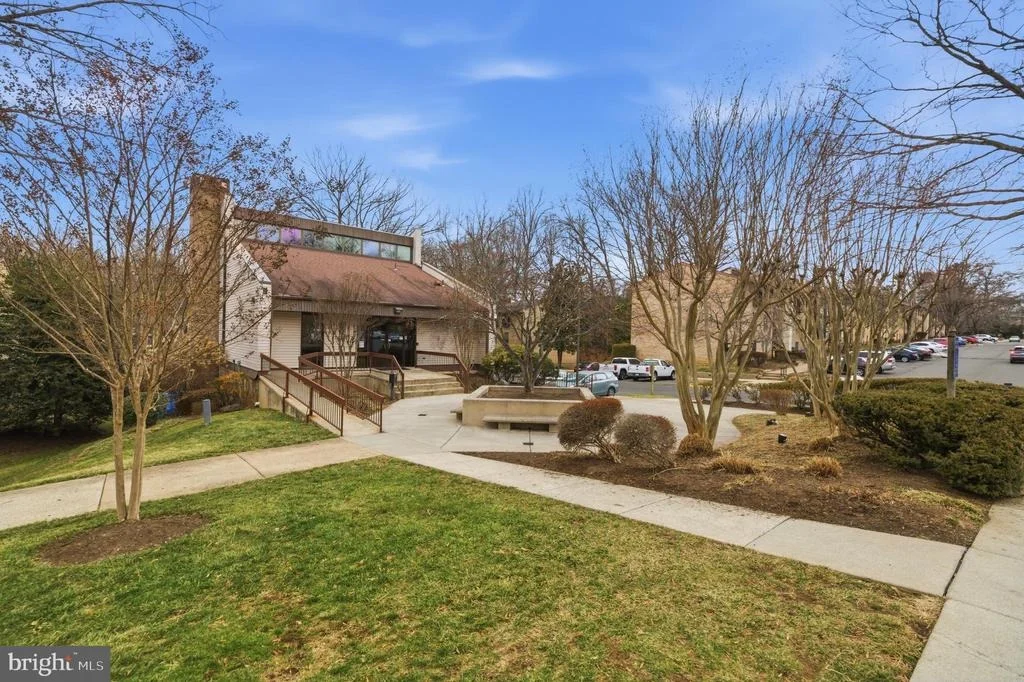
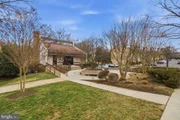
Shadowood is part of the Reston Association, offering access to pools, tennis courts, walking and biking trails, tot lots, picnic areas, and open green space. You are surrounded by nature while still being close to everyday conveniences.
The Metro station is less than a mile away. Reston Town Center, major commuter routes, shopping, dining, and Dulles Airport are all within easy reach.
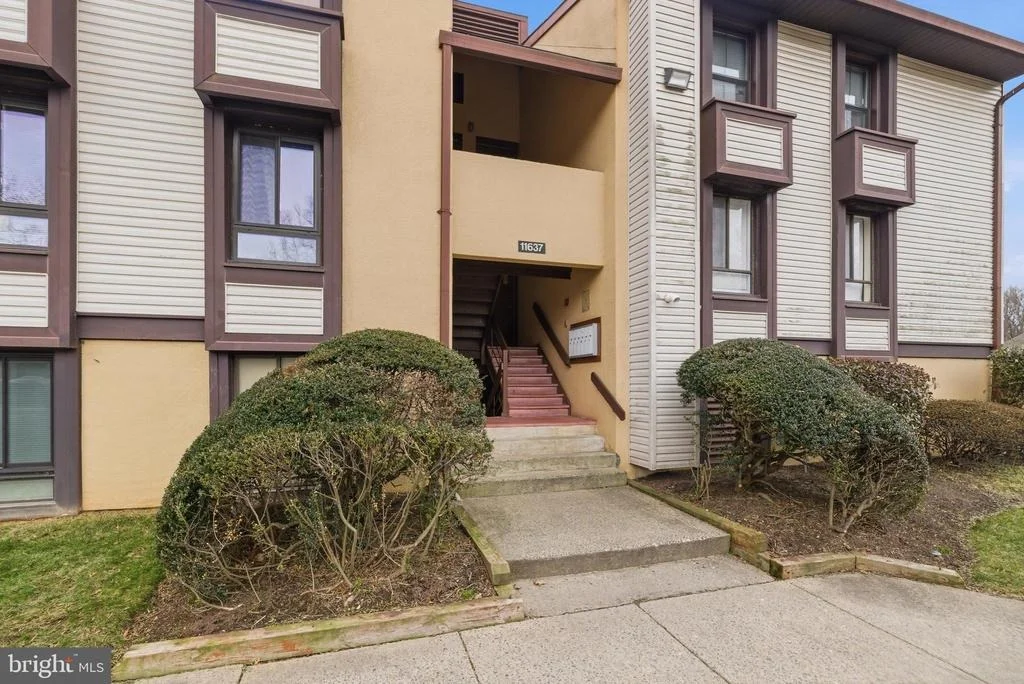
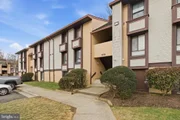
Assigned parking spaces plus visitor parking add convenience.
This home offers comfortable living, practical updates, and a well-connected Reston location all in one place.
Payment Calculator
Your Estimated Monthly Payment
Cap Rate Calculator
What does this mean?
Based on our analysis, the cap rate of this property is 1.25%. A negative cap rate indicates that the property might not be feasible as an income-producing asset. The median cap rate for a near zip code 11238 is 4.23%.
How much can I actually make?
Actual monthly rental income may vary between $4,760 and $7,140 depending on unit-specific characteristics. You can change the amount using the slider to further explore.
How is cap rate calculated?
Cap Rate = Net Operating Income (NOI) / Property Asset Value.
When calculating the cap rate, we assume 100% occupancy. Leverage (mortgage) is not considered.
Cap Rate provided by RealtyHop and RentHop, learn more about cap rate here.
Price History
| Date / Event | Date | Event | Price |
|---|---|---|---|
| May 29, 2026 | Sold | ||
| Sold | |||
| Apr 25, 2026 | In contract | - | |
| In contract | |||
| Apr 10, 2026 | Relisted | $285,000 | |
| Relisted | |||
| Apr 8, 2026 | In contract | - | |
| In contract | |||
| Apr 3, 2026 | Price Decreased |
$285,000
↓ $10K
(3.4%) | |
| Price Decreased | |||

Property Highlights
Comparables
Status
Price/ft²
Listed On
Sold On
Past Sales
| Date | Unit | Beds | Baths | Sqft | Price | Closed | Listed By |
|---|---|---|---|---|---|---|---|
|
03/05/2026
|
2 Bed
|
2 Bath
|
894 ft²
|
$295,000
2 Bed
2 Bath
894 ft²
|
$300,000
+1.69%
05/29/2026
|
Ritu Desai
Samson Properties
| |
|
03/15/2023
|
2 Bed
|
2 Bath
|
894 ft²
|
$242,500
2 Bed
2 Bath
894 ft²
|
$245,000
+1.03%
04/25/2023
|
Thomas Bauer
Deb Frank Homes, Inc.
| |
|
01/06/2017
|
2 Bed
|
2 Bath
|
894 ft²
|
$172,900
2 Bed
2 Bath
894 ft²
|
$170,000
-1.68%
02/27/2017
|
Cindy Wang
E/Star Realty
| |
|
10/01/2013
|
3 Bed
|
2 Bath
|
1029 ft²
|
$209,000
3 Bed
2 Bath
1029 ft²
|
$199,000
-4.78%
11/05/2013
|
Kebadu Belachew
Heymann Realty, LLC
|
Building Info
About Reston
Similar Homes for Sale
Currently no similar homes aroundNearby Rentals

Samson Properties
Last Updated: 7 hours ago
Data Source: Bright MLS , MLS# VAFX2286854










 Your Privacy Choices
Phone: 425-283-2930
Address: 335 Madison Avenue, New York, NY 10017