Check Availability
$349,000
↓ $19K (5.2%)
● House - For Sale

11633 Sun Glass DR

Manor, TX 78653
bedrooms
3 Beds
bathrooms
2 Baths
square feet
2,036 Ft²
$2,718
Est. Monthly
$298
HOA / Fees

About This Property

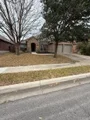
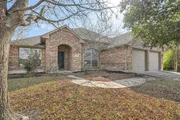
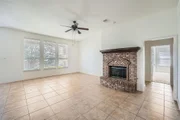
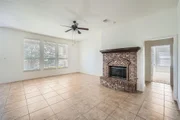
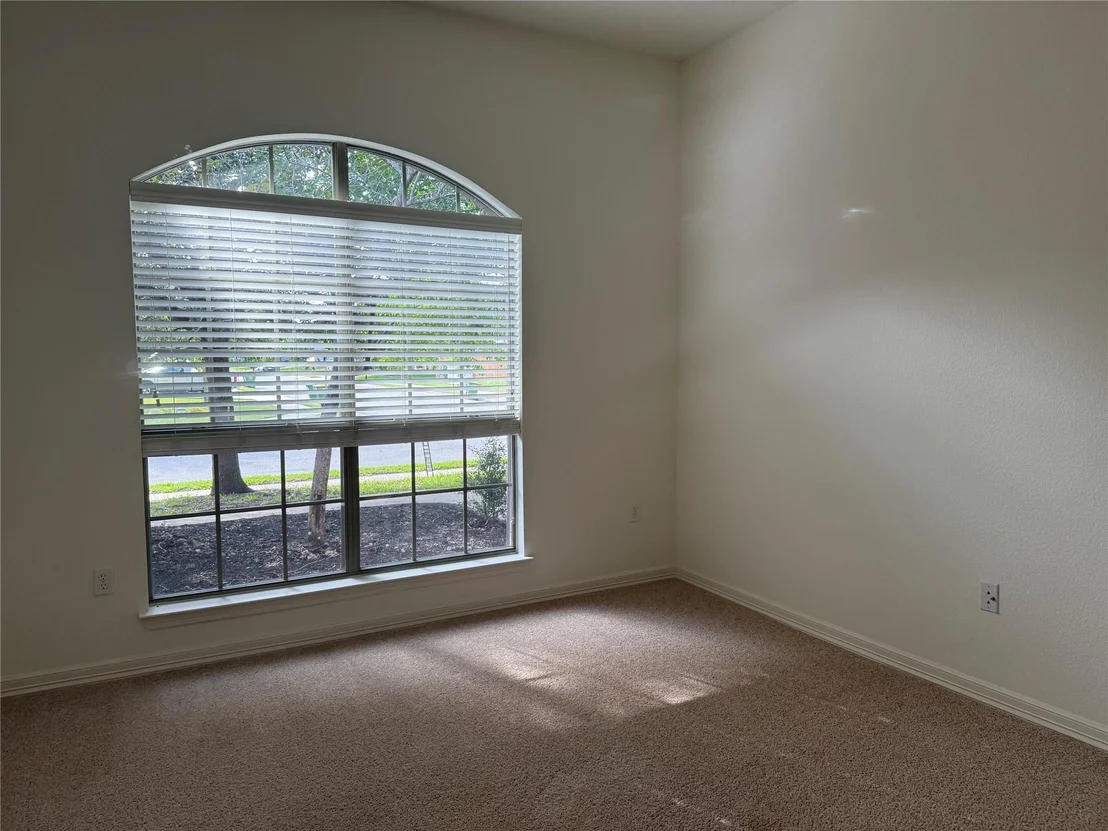
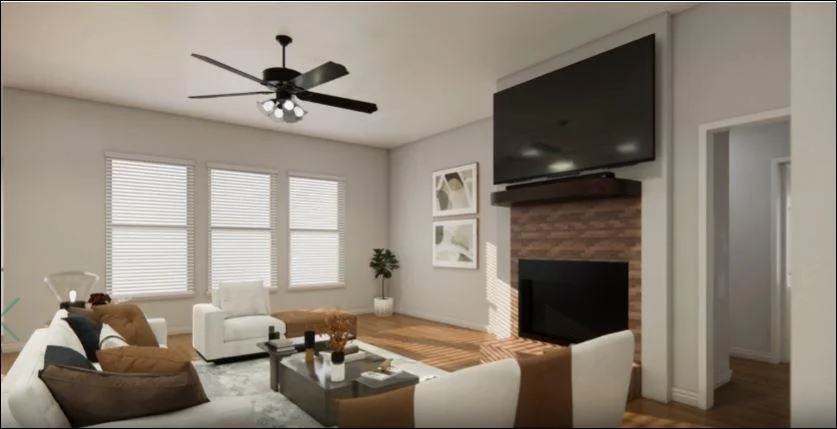
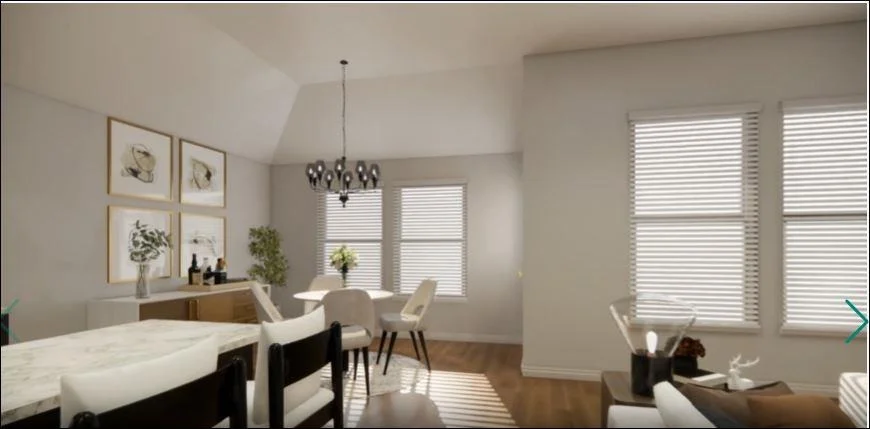
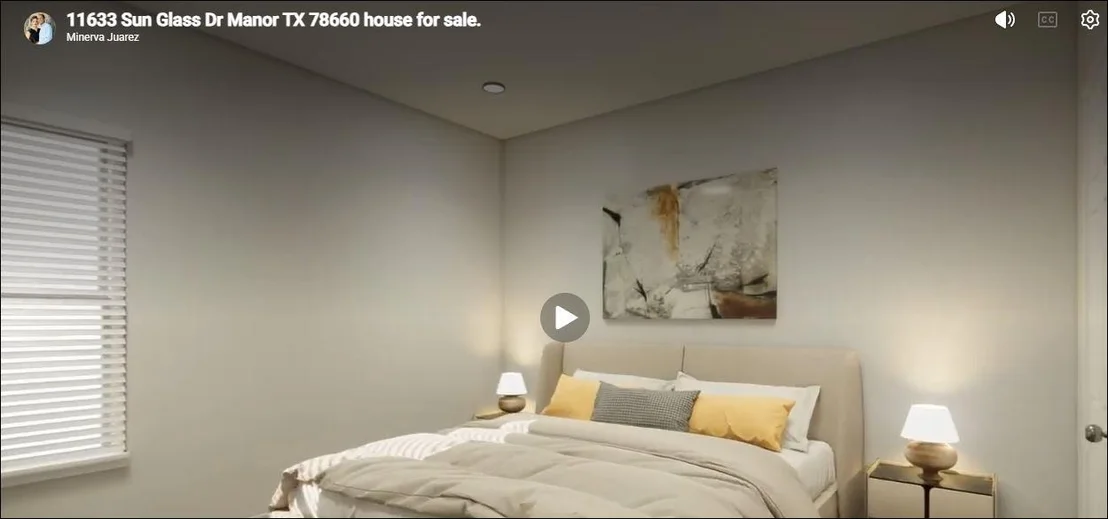
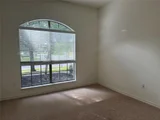
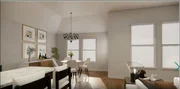
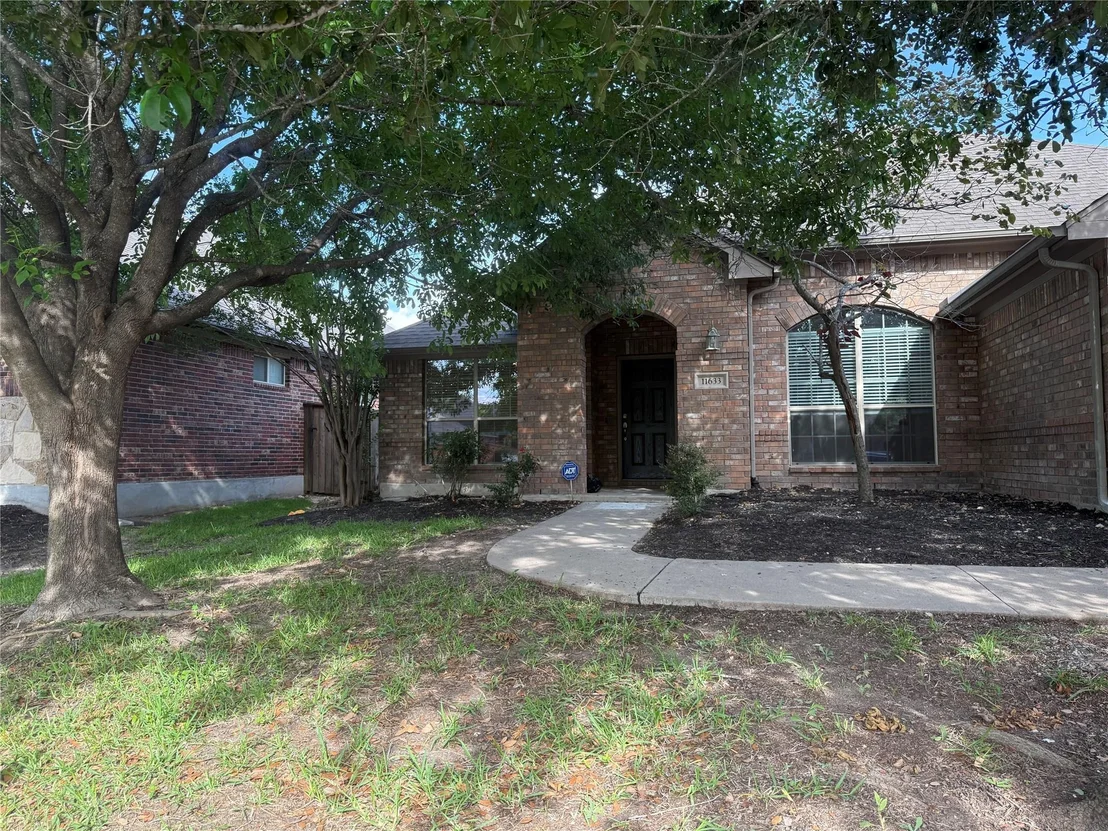
A beautifully updated single-story home. Built by Highland Homes and thoughtfully remodeled, this 3-bedroom, 2-bathroom residence offers 2,036 square feet of open, flowing living space designed for both comfort and style. From the moment you step inside, you'll notice the extensive tile flooring, soaring high ceilings, and an abundance of natural light that give the home an inviting, airy feel.
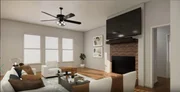
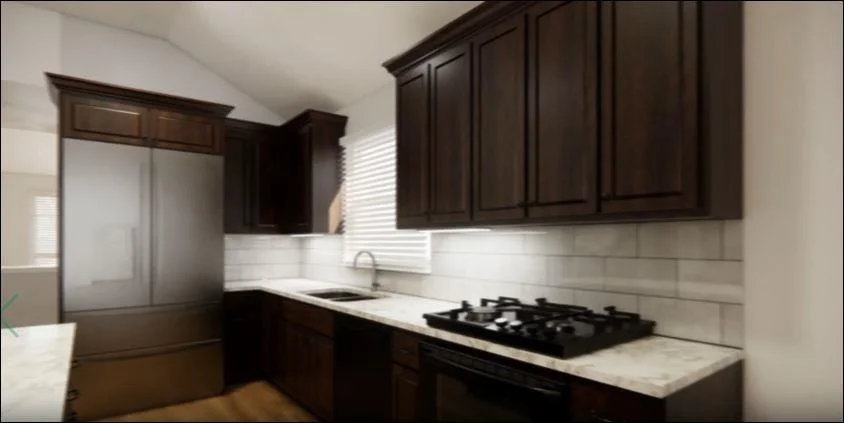
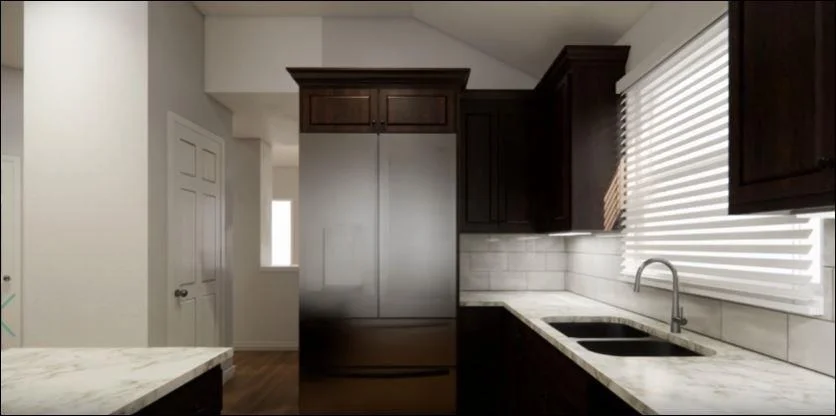
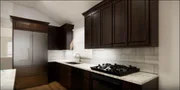
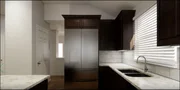
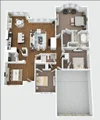
kitchen featuring granite countertops, a center island with breakfast bar, a walk-in pantry, recessed lighting, and an eat-in dining area. The open floorplan connects seamlessly to multiple living and dining spaces, offering flexibility to suit your lifestyle.
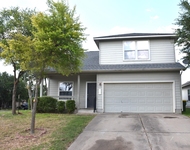
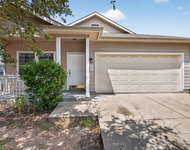
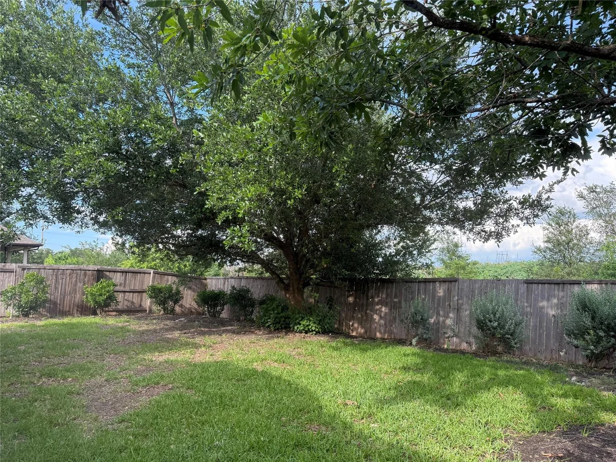
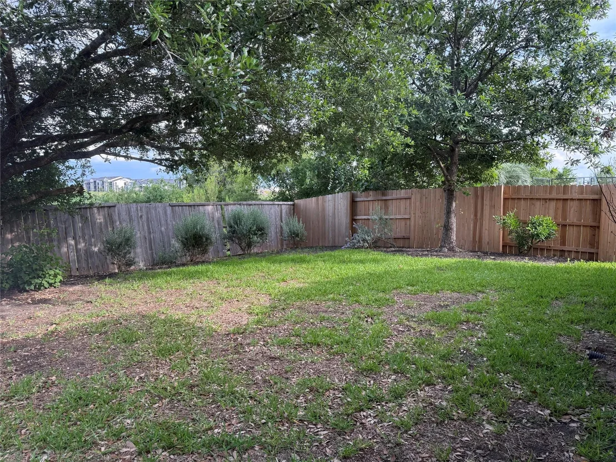
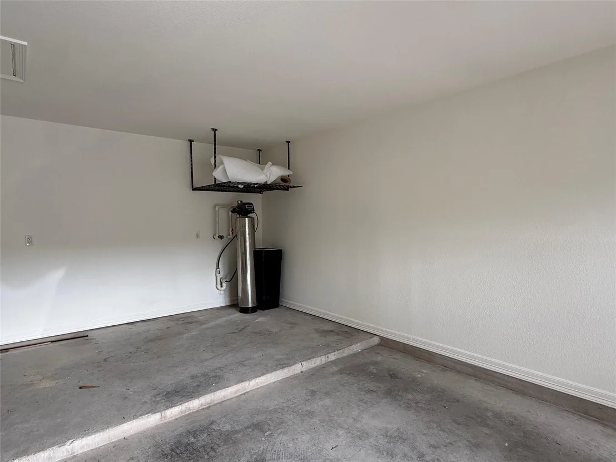
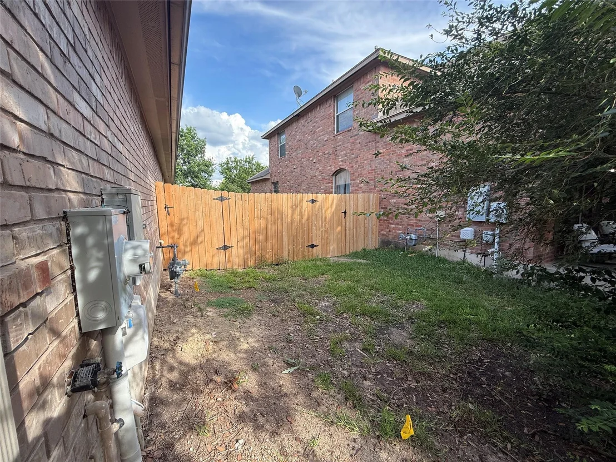
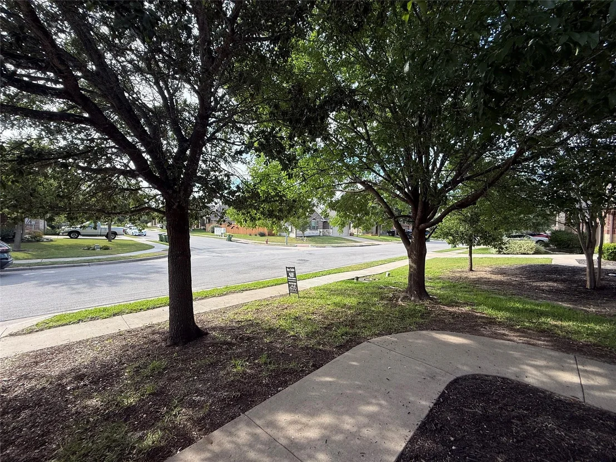
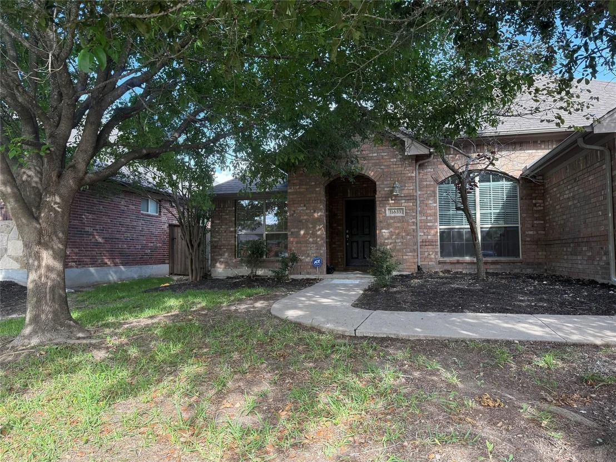
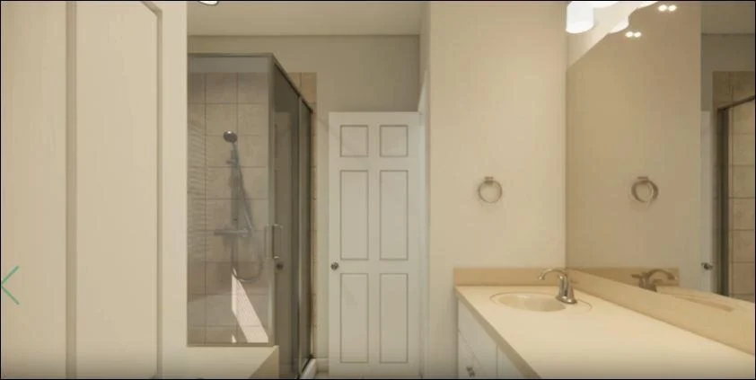
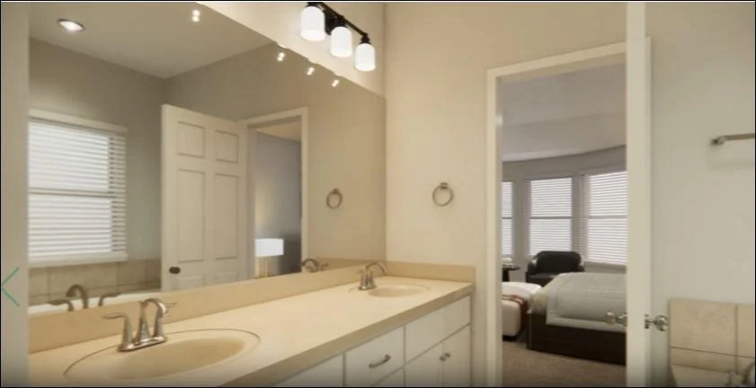
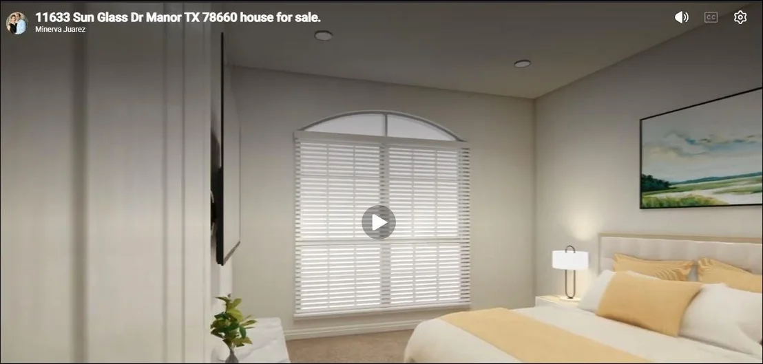
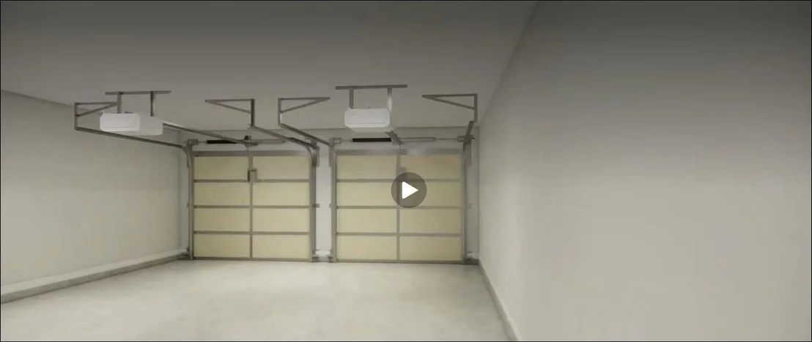
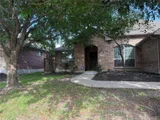
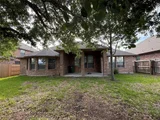
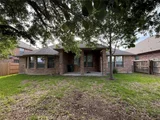
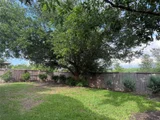
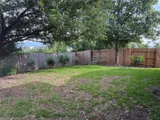
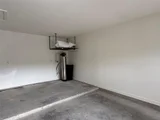
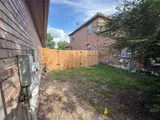
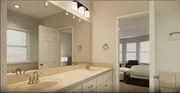
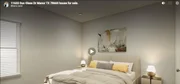
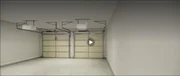
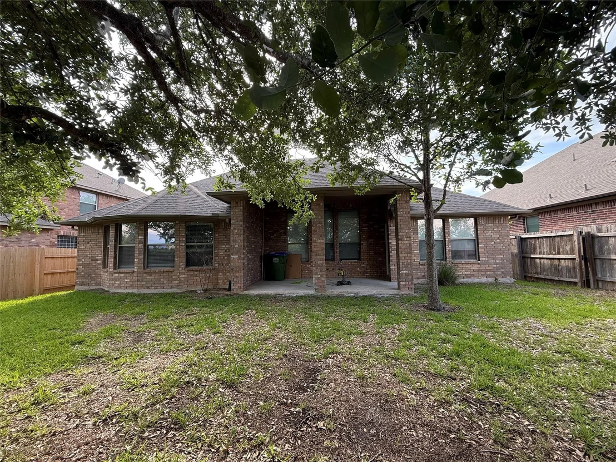
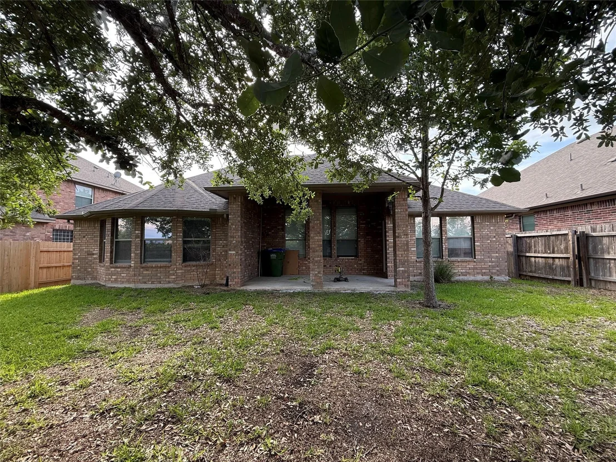
The primary suite is conveniently located on the main level and includes a ceiling fan, spacious walk-in closet, double vanity, and a relaxing soaking tub. Two additional bedrooms round out this thoughtfully designed layout. Additional highlights include: Gas fireplace for cozy evenings, Brick and stone exterior with great curb appeal, 2-car garage with multi-door access, In-ground sprinkler system. Privacy-backed yard - no rear neighbors. Located close to the Shadow Glen clubhouse and golf course, with easy access to US-290, this home offers peaceful suburban living with city convenience.
Unit Size
2,036 Ft²
Days on Market
-
Land Size
0.17 acres
Price per sqft
$171
Property Type
House
Property Taxes
$706
HOA Dues
$298
Year Built
2007

Listed By

Minerva Juarez
Keller Williams NW Mkt Ctr

Payment Calculator

Cap Rate Calculator

Last updated: 3 months ago (Unlock MLS #ACT6848950)

Price History

Date / Event Date Event Price
Jul 15, 2026 Price Decreased $349,000
↓ $19K (5.2%)
Price Decreased
Jul 8, 2026 Price Decreased $368,000
↓ $1K (0.3%)
Price Decreased
Jun 25, 2026 Price Decreased $369,000
↓ $20K (5.1%)
Price Decreased
Jun 6, 2026 Listed by All City Real Estate Ltd. Co $389,000
Listed by All City Real Estate Ltd. Co
Jan 15, 2026 In contract -
In contract
Show More

Property Highlights

Parking Available
Garage
Air Conditioning
Fireplace
With View
Parking Details
Has Garage
Parking Features: None
Garage Spaces: 2
Interior Details
Full Bathrooms: 2
Interior Features: None
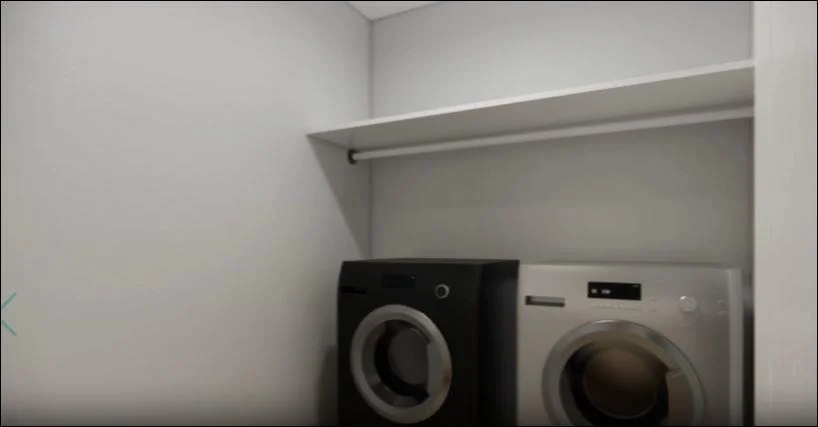
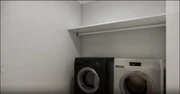
Appliances: Washer/Dryer
Flooring Type: Carpet, Laminate
Has Fireplace
Fireplace Features: Dining Room, Gas, Masonry
Fireplaces: 1
Exterior Details
Square Footage: 2036
Square Footage Source: $0
Green Sustainability
Security Features: Fire Sprinkler System
Property Condition: Resale
Year Built Source: Public Records
Year Built: 2007
Waterfront Features: None
Levels: One
Other Structures: None
Window Features: None
Construction Materials: Asbestos, Asphalt
Patio and Porch Features: Covered
Pool Features: None
Lot Features: Front Yard
Lot Size Area: 7326.79
Lot Size Units: Square Feet
Lot Size Acres: 0.1682
Lot Size Square Feet: 7326.79
Water Source: MUD
Financial Details
Tax Map Number: 105
Tax Assessed Value: $338,482
Tax Annual Amount: $8,474
Utilities Details
Cooling Type: Central Air
Heating Type: Central
Sewer : Public Sewer
Location Details
HOA/Condo/Coop Fee Includes: See Remarks
HOA Fee: $298
HOA Fee Frequency: Semi-Annually

Building Info

Overview

    General

  • Year Built: 2007
  • Effective Year Built: 2007
  • Building Count: 1
  • Bedroom Count: 0
  • Bathroom Count: 2
  • Full Bathrooms: 2
  • Partial Bathrooms: 2
  • Building Condition: 6
  • Building Quality: 7
  • Construction Type: 0
  • Building Style: 0
  • Exterior Walls Type: 0
  • Interior Walls Type: 0
  • Roof Shape Type: 8
  • Roof Cover Type: 3
  • Floor Count: 100
  • Floor Cover: 0
  • Basement Type: 0
  • Basement Area: 0
  • Garage Type: 1
  • Garage Square Area: 441
  • Parking Space Count: 2
  • Patio Type: 59
  • Porch Type: 102
  • Pool Type: 0

    Dimensions

  • Lot Size Square Feet: 7,328
  • Total Building Area: 2,477
  • Gross Building Area: 2,477
  • Building Area: 2,036
  • Building Area Measurement: L

    Heating and Cooling

  • Fireplace Count: 1
  • Air Conditioning: 1
  • Heating: 3
  • Heated Square Feet: 2,036
  • Heating Fuel Type: 0

    Utilities

  • Sewer System: 0
  • Water Service: 0

Building

  • Building Type: 0
  • Property Class: R
  • Subdivision: SHADOWGLEN PHS 1 SEC 10
  • Land Acres: 0000000168
  • Standard Land Use Code: 1001
  • County Land Use Code: A1
  • State Land Use Code: A1
  • Legal Description 1: LOT 105 BLK A SHADOWGLEN PHS 1 SEC 10

Neighborhood

  • School District Name: Manor Independent School District
  • School Tax School District: MANOR ISD
  • Census Tract: 042400

Geography

  • Assessors Map Reference: 0241670311
  • Account Number: 741464
  • Parcel: 741464
  • Block: A
  • Lot: 105
  • Municipality: UNINCORPORATED COUNTY
  • Latitude: 30.3576
  • Longitude: -97.5408

    Address

  • Full Address: 11633 Sun Glass Dr
  • Address - House Number: 11633
  • Address - Street Name: Sun Glass
  • Address - Suffix Type: Dr
  • State: TX
  • City Name: Manor
  • Carrier Code: R001
  • 4-Digit Zip Code: 3885
  • Zip Code: 78653

Valuation

    Tax

  • Tax Year: 2022
  • Tax Amount: $697,617
  • Tax Rate Code Area: 72

    Appraisal Valuation

  • Standard Deviation: 0.1898
  • Valuation Date: Apr 03, 2024
  • Confidence Score: 74
  • Final Value: 405,738
  • High Value: 482,758
  • Low Value: 328,719

    Market Valuation

  • Market Total Value: $392,619
  • Market Land Value: $30,000
  • Market Improvement Value: $362,619

    Assessments Valuation

  • Assessed Year: 2023
  • Assessed Total Value: $305,065

    Exemptions

  • Homeowner Exemption: Yes

    Sales

  • Current Sale Contract Date: Feb 06, 2008
  • Current Sale Recording Date: Feb 11, 2008
  • Current Sale Price:
  • Current Sale Document Type: 70
  • Current Sale Input Document Number: 2008020577
  • Previous Sale Recording Date: Oct 18, 2007
  • Previous Sale Contract Date: Sep 26, 2007
  • Previous Sale Document Type: 68
Data used for valuation calculations is provided by RealtyHop, and other third party sources

Comparables

Unit
Status
Type
Beds
Baths
ft²
Price/ft²
Asking Price
Listed On
Closing Price
Sold On
HOA + Taxes

About Shadowglen


Similar Homes for Sale

Currently no similar homes around

Nearby Rentals

Unit for rent at 11300 Dimmit St, Manor, TX, 78653

$1,800 /mo

  • 4 Beds
  • 2 Baths
  • 1,813 ft²
11300 Dimmit St, Manor, TX, 78653 Listing by Peter Sajovich
Unit for rent at 11500 Lapoynor St, Manor, TX, 78653

$1,795 /mo

  • 3 Beds
  • 2 Baths
  • 1,449 ft²
11500 Lapoynor St, Manor, TX, 78653 Listing by Marisa Hernandez
Unit for rent at 13916 Inaugural St, Manor, TX, 78653

$2,049 /mo

  • 4 Beds
  • 2 Baths
  • 2,101 ft²
13916 Inaugural St, Manor, TX, 78653 Listing by Sijo Vadakkan


Frequently Asked Questions

When was property at 11633 Sun Glass Drive built and last sold?
The property at 11633 Sun Glass Drive was built in 2007 and last sold on Feb 6, 2008 for $218,000.
How much is this home worth?
The estimated value of the home located at 11633 Sun Glass Drive is $352,386.
What are some comparable homes to 11633 Sun Glass Drive?
There are currently no comparable homes to 11633 Sun Glass Drive.