See Home Value
Houston 77077 Briarforest
11630 Cedar Creek Drive
$350,000 Last Listed Price
● House - Off Market

11630 Cedar Creek Drive

Houston, TX 77077
bedrooms
2 Beds
bathrooms
2 Baths
square feet
1,768 Ft²
$2,328
Est. Monthly
$45
HOA / Fees

About This Property

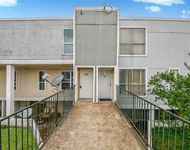
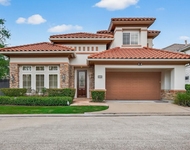
This beautifully remodeled home in Lakeside Place offers an open, LIGHT AND BRIGHT floor plan with cathedral ceilings, walls of windows, and multiple patios, perfect for relaxing or entertaining near the Energy Corridor. The modern kitchen features quartz counters, custom shaker cabinets, an island with a downdraft cooktop, double convection oven, stainless steel appliances, and designer backsplash. Nucore luxury vinyl plank flooring runs throughout. The living room boasts a vaulted ceiling, gas brick fireplace, and shaker bookcases. The guest bath includes a custom vanity, quartz counter, bronze fixtures, and a tiled tub/shower. The master suite offers triple sliding doors, Hunter Douglas shades, and a spa-like bath with a heated zero-threshold shower, mahogany-stained vanity, designer tile, and barn door to the closet. The enclosed patio has flagstone stencil concrete. Updated LED lighting, HVAC, sprinkler system, and exterior maintenance complete this stunning home.
Unit Size
1,768 Ft²
Days on Market
-
Land Size
0.17 acres
Price per sqft
$198
Property Type
House
Property Taxes
$563
HOA Dues
$45
Year Built
1980

Payment Calculator

Cap Rate Calculator

Last updated: 4 months ago (HAR #62095831)

Price History

Date / Event Date Event Price
Mar 4, 2025 Sold
Sold
Feb 7, 2025 In contract -
In contract
Jan 30, 2025 Listed by Compass RE Texas, LLC - Katy $350,000
Listed by Compass RE Texas, LLC - Katy
This beautifully remodeled home in Lakeside Place offers an open, LIGHT AND BRIGHT floor plan with cathedral ceilings, walls of windows, and multiple patios, perfect for relaxing or entertaining near the Energy Corridor. The modern kitchen features quartz counters, custom shaker cabinets, an island with a downdraft cooktop, double convection oven, stainless steel appliances, and designer backsplash. Nucore luxury vinyl plank flooring runs throughout. The living room boasts a vaulted ceiling, gas brick fireplace, and shaker bookcases. The guest bath includes a custom vanity, quartz counter, bronze fixtures, and a tiled tub/shower. The master suite offers triple sliding doors, Hunter Douglas shades, and a spa-like bath with a heated zero-threshold shower, mahogany-stained vanity, designer tile, and barn door to the closet. The enclosed patio has flagstone stencil concrete. Updated LED lighting, HVAC, sprinkler system, and exterior maintenance complete this stunning home.

Property Highlights

Fireplace
Garage

Building Info

Overview

    General

  • Year Built: 1980
  • Effective Year Built: 2021
  • Building Count: 1
  • Total Rooms: 5
  • Bedroom Count: 2
  • Bathroom Count: 2
  • Full Bathrooms: 2
  • Partial Bathrooms: 2
  • Bathroom Plumbing Fixtures: 8
  • Building Condition: 7
  • Building Quality: 4
  • Construction Type: 6
  • Building Style: 1
  • Exterior Walls Type: 3
  • Interior Walls Type: 0
  • Roof Shape Type: 0
  • Roof Cover Type: 0
  • Floor Count: 100
  • Living Units: 1
  • Floor Cover: 0
  • Basement Type: 0
  • Basement Area: 0
  • Garage Type: 7
  • Garage Square Area: 503
  • Parking Space Count: 2
  • Patio Type: 20
  • Porch Type: 7
  • Pool Type: 0
  • Location Influence Type: 129

    Dimensions

  • Lot Size Square Feet: 7,560
  • Total Building Area: 1,768
  • Gross Building Area: 1,768
  • Building Area: 1,768
  • Building Area Measurement: L

    Heating and Cooling

  • Fireplace Count: 1
  • Air Conditioning: 1
  • Heating: 3
  • Heated Square Feet: 1,768
  • Heating Fuel Type: 3

    Utilities

  • Sewer System: 1
  • Water Service: 2

Building

  • Building Type: 0
  • Property Class: R
  • Subdivision: LAKESIDE PLACE SEC 7
  • Land Acres: 0000000174
  • Standard Land Use Code: 1001
  • County Land Use Code: 1001
  • State Land Use Code: A1
  • Legal Description 1: LT 8 BLK 1 LAKESIDE PLACE SEC 7

Neighborhood

  • School District Name: Houston Independent School District
  • School Tax School District: HOUSTON ISD
  • Census Tract: 451100

Geography

  • Assessors Map Reference: 4856B
  • Account Number: 1110330000008
  • District: 061
  • Parcel: 111-033-000-0008
  • Block: 1
  • Lot: 8
  • Municipality: CITY OF HOUSTON
  • Latitude: 29.7476
  • Longitude: -95.5834

    Address

  • Full Address: 11630 Cedar Creek Dr
  • Address - House Number: 11630
  • Address - Street Name: Cedar Creek
  • Address - Suffix Type: Dr
  • State: TX
  • City Name: Houston
  • Carrier Code: C048
  • 4-Digit Zip Code: 5031
  • Zip Code: 77077

Valuation

    Tax

  • Total Area: 2,162
  • Tax Year: 2022
  • Tax Amount: $126,358
  • Tax Rate Code Area: 061

    Appraisal Valuation

  • Standard Deviation: 0.2154
  • Valuation Date: Sep 13, 2023
  • Confidence Score: 70
  • Final Value: 390,438
  • High Value: 474,566
  • Low Value: 306,311

    Market Valuation

  • Market Total Value: $371,116
  • Market Land Value: $106,142
  • Market Improvement Value: $264,974

    Assessments Valuation

  • Assessed Year: 2022
  • Assessed Total Value: $371,116
  • Assessed Land Value: $106,142
  • Assessed Improvements Value: $264,974

    Exemptions

  • Homeowner Exemption: Yes

    Sales

  • Current Sale Contract Date: Dec 16, 2011
  • Current Sale Recording Date: Dec 22, 2011
  • Current Sale Price:
  • Current Sale Document Type: 70
  • Current Sale Input Document Number: 20110535542
Data used for valuation calculations is provided by RealtyHop, and other third party sources

Comparables

Unit
Status
Type
Beds
Baths
ft²
Price/ft²
Asking Price
Listed On
Closing Price
Sold On
HOA + Taxes

About Westside


Similar Homes for Sale

Currently no similar homes around

Nearby Rentals

Unit for rent at 781 Country Place Drive, Houston, TX, 77079

$1,800 /mo

  • 2 Beds
  • 2 Baths
  • 1,490 ft²
781 Country Place Drive #2021, Houston, TX, 77079 Listing by Ismenia Duran
Unit for rent at 12927 Hansel Lane, Houston, TX, 77024

$8,750 /mo

  • 4 Beds
  • 3 Baths
  • 4,619 ft²
12927 Hansel Lane, Houston, TX, 77024 Listing by Eric Chiang
Unit for rent at 11938 Rosebrier Park Lane, Houston, TX, 77082

$6,000 /mo

  • 4 Beds
  • 4 Baths
  • 3,652 ft²
11938 Rosebrier Park Lane, Houston, TX, 77082 Listing by Gina Li


Frequently Asked Questions

When was property at 11630 Cedar Creek Drive built and last sold?
The property at 11630 Cedar Creek Drive was built in 1980 and last sold on Dec 16, 2011 for $172,500.
How much is this home worth?
The estimated value of the home located at 11630 Cedar Creek Drive is $348,811.
What are some comparable homes to 11630 Cedar Creek Drive?
There are currently no comparable homes to 11630 Cedar Creek Drive.