Check Availability
Miramar Beach 32550
1163 N Troon Drive
$1,425,000
↓ $25K (1.7%)
● House - For Sale

1163 N Troon Drive

Miramar Beach, FL 32550
bedrooms
4 Beds
bathrooms
2 Baths, 1 Half Bath
square feet
2,713 Ft²
$7,360
Est. Monthly

About This Property

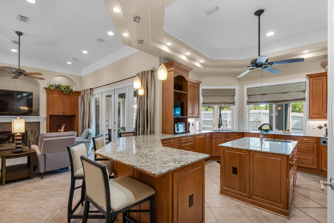
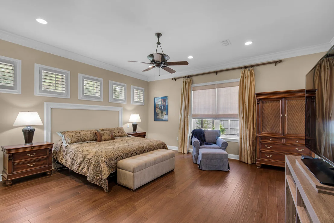
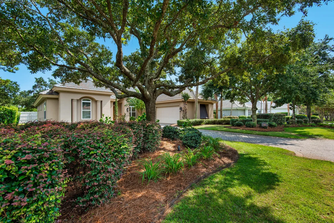
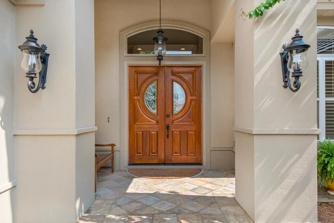
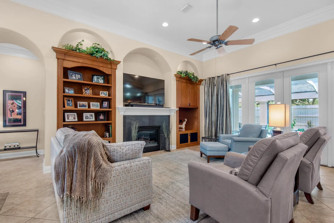
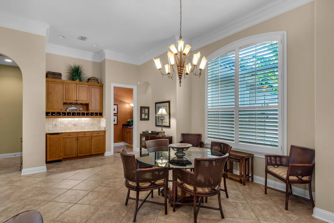
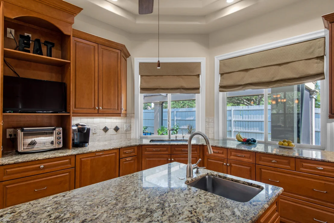
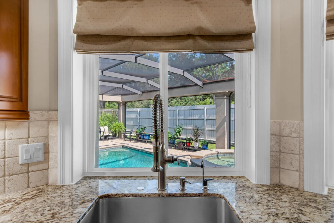
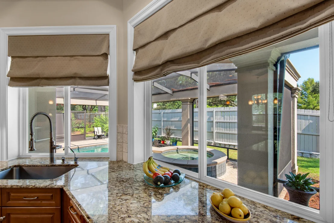
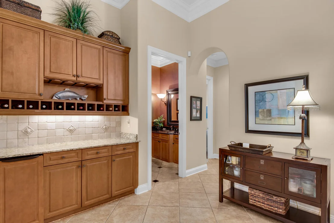
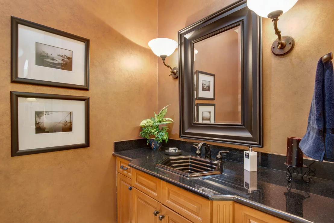
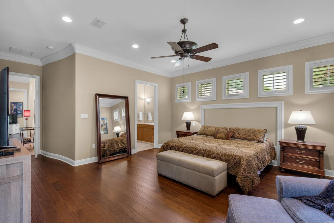
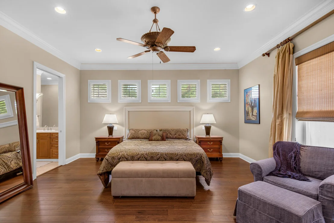
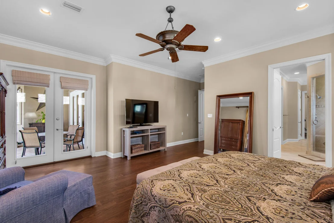
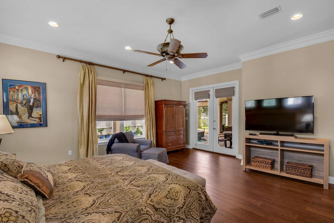
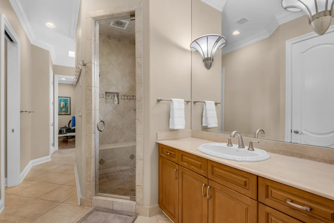
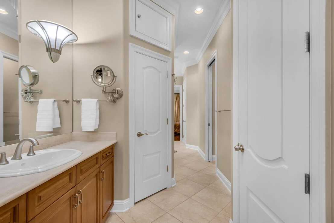
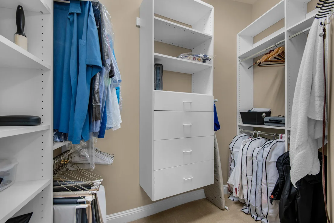
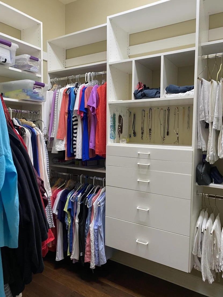
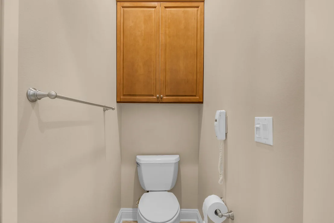
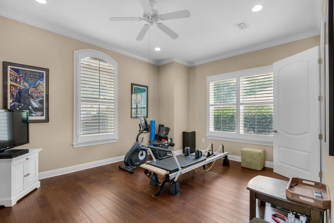
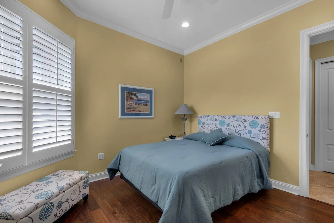
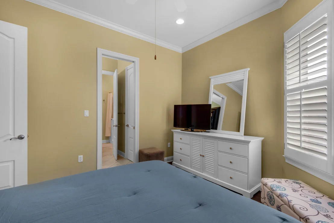
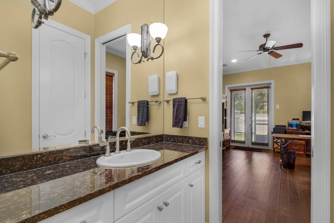
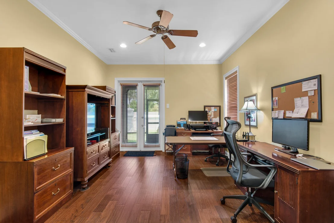
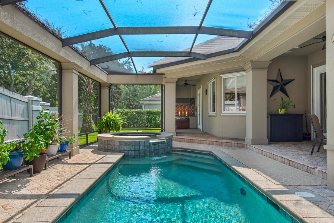
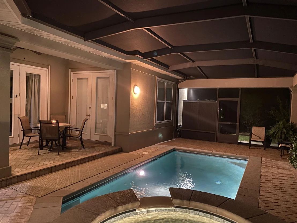
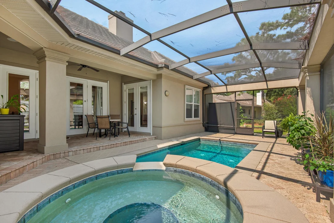
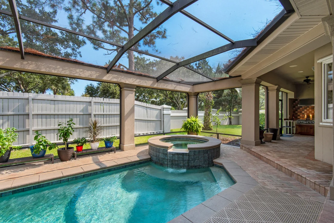
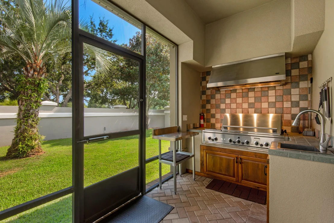
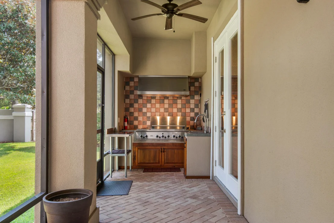
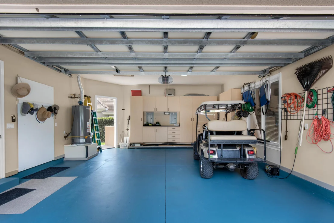
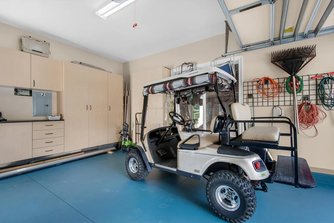
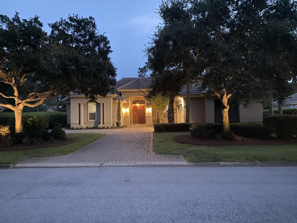
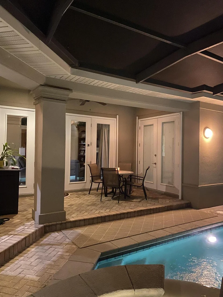
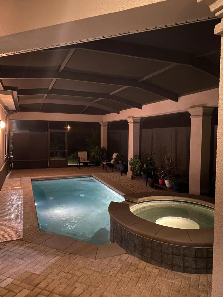
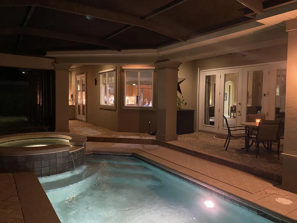
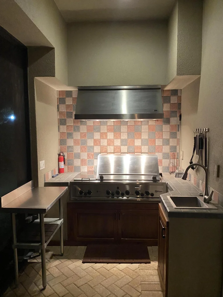
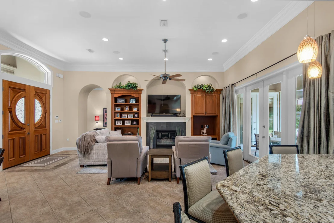
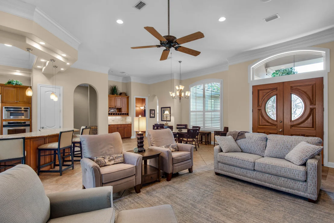
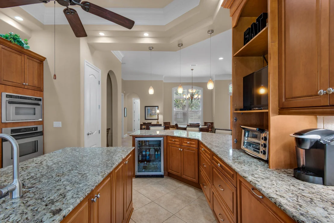
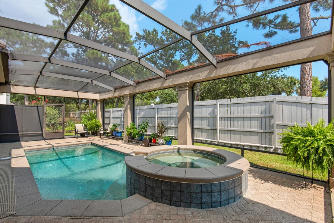
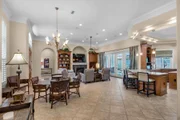
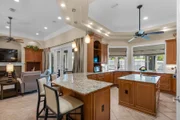
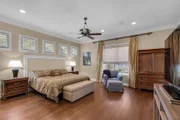
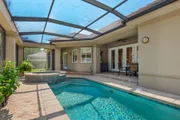
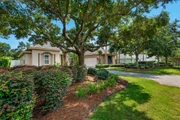
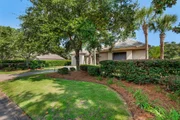
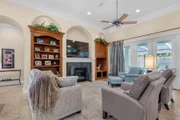
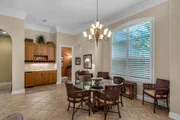
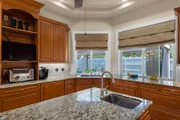
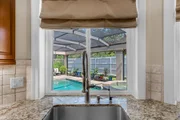
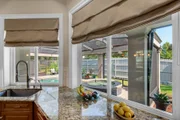
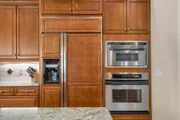
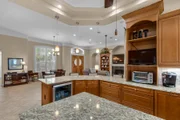
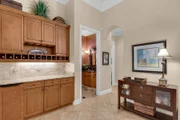
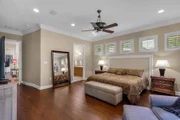
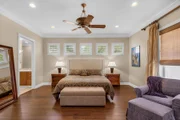
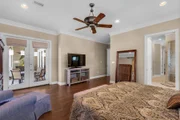
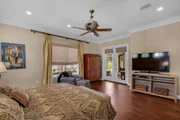
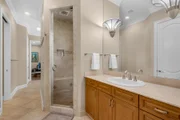
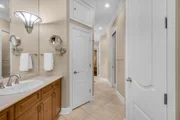
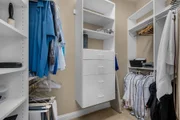
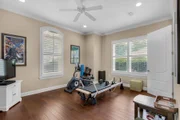
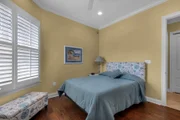
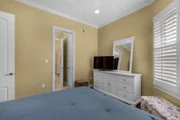
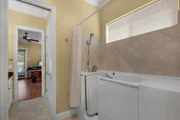
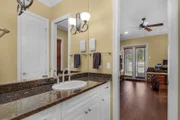
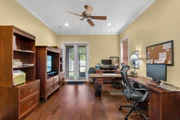
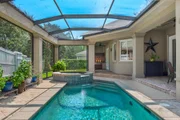
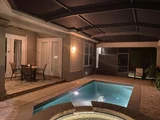
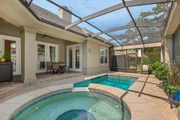
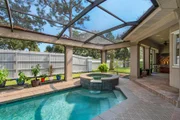
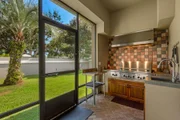
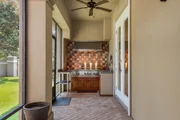
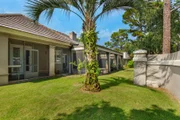
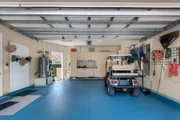
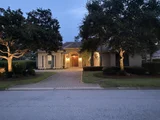
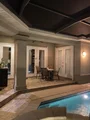
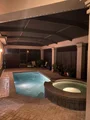
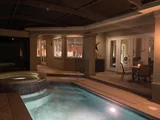
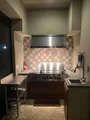
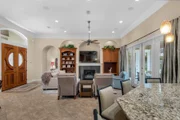
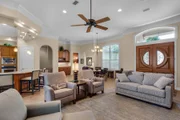
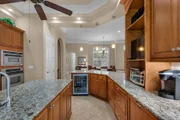
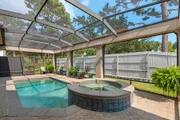
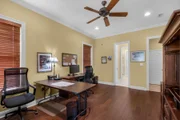
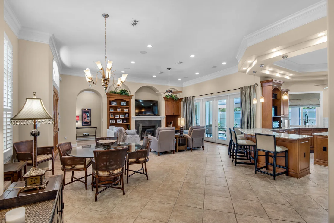
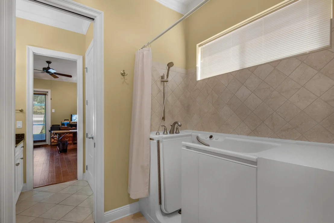
PRICE IMPROVEMENT!! 4BR/2.5BA home in Sandestin, Miramar Beach with a heated pool and spa, included 4-seat E-Z-GO golf cart, chef's kitchen, and no short-term rentals.New A/C.  Custom built by Boswell Builders in 2004 and offered by its original owners, this 2,713-square-foot home features 10- to 12-foot ceilings, crown molding, solid 8-foot doors, plantation shutters, extensive storage throughout, and three sets of French doors opening to the private pool and spa. The chef's kitchen is designed for entertaining with a 6-burner Dacor gas cooktop, built-in stainless steel and cabinet-front appliances, walk-in pantry, prep sink, wine cooler, and wet bar with ice maker. The living room features a gas fireplace, while the primary suite offers dual walk-in closets, separate vanities with skylights, and a walk-in steam shower. The Jack and Jill bath includes a Kohler walk-in spa tub and shower. Enjoy outdoor living with a summer kitchen featuring a gas grill, side burners, and sink overlooking the heated pool and spa. Additional features include updated pool equipment, hurricane shutters, built-in garage cabinetry, floored attic storage, and a homeowners insurance policy renewed in May 2026 for $5,995, $683 less than the prior year. Minutes from championship golf, tennis, the marina, shopping, dining, and the sugar-white beaches of the Emerald Coast.
Unit Size
2,713 Ft²
Days on Market
139 days
Land Size
0.36 acres
Price per sqft
$525
Property Type
House
Property Taxes
$362
HOA Dues
-
Year Built
2002

Listed By

Ann Hammonds
Vacasa Real Estate - Seagrove Beach

Payment Calculator

Cap Rate Calculator

Last updated: 2 months ago (ECAR #1003255)

Price History

Date / Event Date Event Price
Aug 31, 2026 Price Decreased $1,425,000
↓ $25K (1.7%)
Price Decreased
May 16, 2026 Listed by REV Realty $1,450,000
Listed by REV Realty
May 15, 2025 Listed $1,495,000
Listed
Original owners. Custom home by Boswell Builders-many upgrades. Large open chef's kitchen with 6 burner Dacor gas cooktop, all appliances built in-stainless steel or cabinet front, veg sink in island, wine cooler. Sep wine bar with ice maker. High ceilings thruout 10-12', crown molding in all rooms, 8' solid doors. 3 sets of french doors leading to pool/spa. Plantation shutters. Lots of extra storage. Primary has his & her walk in closets, his & her vanities with skylight above each, walk in shower with steam. Guest bath is jack and jill with luxury Kohler walk in tub spa/shower. Pool and spa-new heater. new sand filter. Outdoor grill with sink. 2 car garage with built in cabinets. floored attic storage. 4 seater E-Z golf cart conveys. New home insurance policy May 2025 $6678.
Jul 17, 2000 Sold
Sold

Property Highlights

Garage
Air Conditioning
Fireplace
Parking Details
Has Garage
Attached Garage
Garage Spaces: 2
Interior Details
Half Bathrooms: 1
Full Bathrooms: 2
Interior Features: Breakfast Bar, Bookcases, Kitchen Island, Pantry, Ceiling Crwn Molding, Ceiling Raised, Lighting Recessed, Pull Down Stairs, Split Bedroom, Washer/Dryer Hookup, Woodwork Painted
Appliances: Cooktop, Dishwasher, Disposal, Ice Maker, Microwave, Range Hood, Refrigerator, Wine Refrigerator, Gas Water Heater, Auto Garage Door Opn, Oven Self Cleaning, Security System, Smoke Detector, Stove/Oven Electric, Stove/Oven Gas
Flooring Type: Hardwood, Floor Tile
Rooms: 8
Has Fireplace
Fireplace Features: Fireplace Gas
Exterior Details
Square Footage: 2713
Property Condition: Construction Complete
Architectural Style: Other
Year Built: 2004
Building Area Total: 2713
Window Features: Plantation Shutters, Skylight(s), Double Pane Windows, Tinted Windows, Window Treatment All
Construction Materials: Stucco, Roof Pitched
Patio and Porch Features: Covered
Pool Features: Heated, Pool - In-Ground, Pool Type
Pool is Private
Lot Features: Level, Covenants, Curb & Gutter, Interior, Restrictions, Storm Sewer, Survey Available
Lot Size Area: 0.36
Lot Size Units: Acres
Lot Size Acres: 0.36
Lot Size Square Feet: 15681.6
Lot Size Dimensions: 126' X 130'
Financial Details
Tax Assessed Value: $537
Tax Annual Amount: $4,348
Utilities Details
Cooling Type: Ceiling Fan(s), Central Air
Heating Type: Central, Heat Pump Air To Air
Sewer : Public Sewer
Location Details
HOA/Condo/Coop Fee Includes: Security, Cable TV, Trash, Accounting, Master Association

Building Info

Overview

    General

  • Year Built: 2002
  • Effective Year Built: 2002
  • Building Count: 1
  • Bedroom Count: 3
  • Bathroom Count: 3
  • Full Bathrooms: 2
  • Partial Bathrooms: 3
  • Bathroom Plumbing Fixtures: 8
  • Building Condition: 0
  • Building Quality: 9
  • Construction Type: 6
  • Building Style: 0
  • Exterior Walls Type: 12
  • Interior Walls Type: 14
  • Roof Shape Type: 9
  • Roof Cover Type: 4
  • Floor Count: 100
  • Living Units: 1
  • Floor Cover: 9
  • Basement Type: 0
  • Basement Area: 0
  • Parking Type: 5
  • Garage Type: 1
  • Garage Square Area: 559
  • Parking Space Count: 0
  • Patio Type: 79
  • Porch Type: 35
  • Pool Type: 8

    Dimensions

  • Lot Size Square Feet: 15,493
  • Total Building Area: 3,487
  • Gross Building Area: 3,487
  • Building Area: 2,928
  • Building Area Measurement: L

    Heating and Cooling

  • Air Conditioning: 1
  • Heating: 4
  • Heated Square Feet: 2,928
  • Heating Fuel Type: 0

    Utilities

  • Sewer System: 0
  • Water Service: 0

Building

  • Building Type: 0
  • Property Class: R
  • Subdivision: COMMON ELEMENTS AS
  • Land Acres: 0000000356
  • Standard Land Use Code: 1001
  • County Land Use Code: 0100
  • Legal Description 1: LOT 1163 TROON DRIVE PHASE I AND INT IN COMMON ELEMENTS AS RECD IN PB 7-16 OR 377-852 OR 910-129 OR 1139-176 OR 2253-130

Neighborhood

  • School District Name: Walton County School District
  • Census Tract: 950607

Zoning

  • Zoning: SD

Geography

  • Assessors Map Reference: S2-26-21
  • Subdivision Phase Number: 1
  • Parcel: 26-2S-21-42300-000-1163
  • Block: 11
  • Lot: 1163
  • Meridian: SEC 26 TWN 02S RNG 021
  • Municipality: SOUTH WALTON FIRE
  • Latitude: 30.3849
  • Longitude: -86.3139

    Address

  • Full Address: 1163 Troon Dr N
  • Address - House Number: 1163
  • Street Segment Direction: N
  • Address - Street Name: Troon
  • Address - Suffix Type: Dr
  • State: FL
  • City Name: Miramar Beach
  • Carrier Code: C024
  • 4-Digit Zip Code: 4595
  • Zip Code: 32550

Valuation

    Tax

  • Total Area: 3,098
  • Tax Year: 2022
  • Tax Amount: $405,885
  • Tax Rate Code Area: 007

    Appraisal Valuation

  • Standard Deviation: 0.0888
  • Valuation Date: Feb 07, 2024
  • Confidence Score: 92
  • Final Value: 1,726,197
  • High Value: 1,879,485
  • Low Value: 1,572,909

    Market Valuation

  • Market Total Value: $953,114
  • Market Land Value: $214,571
  • Market Improvement Value: $738,543

    Assessments Valuation

  • Assessed Year: 2022
  • Assessed Total Value: $476,142

    Exemptions

  • Homeowner Exemption: Yes

    Sales

  • Current Sale Contract Date: Jul 10, 2000
  • Current Sale Recording Date: Jul 17, 2000
  • Current Sale Price:
  • Current Sale Document Type: 71
  • Current Sale Input Document Number: 642857
Data used for valuation calculations is provided by RealtyHop, and other third party sources

Comparables

Unit
Status
Type
Beds
Baths
ft²
Price/ft²
Asking Price
Listed On
Closing Price
Sold On
HOA + Taxes

About Miramar Beach


Similar Homes for Sale

Currently no similar homes around

Nearby Rentals


Frequently Asked Questions

When was property at 1163 Troon Drive built and last sold?
The property at 1163 Troon Drive was built in 2002 and last sold on Jul 10, 2000 for $67,000.
How much is this home worth?
The estimated value of the home located at 1163 Troon Drive is $1,437,227.
What are some comparable homes to 1163 Troon Drive?
There are currently no comparable homes to 1163 Troon Drive.