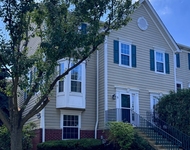
See Home Value
$505,000
● House - Off Market

1163 Star Grass Lane

Aurora, IL 60506
bedrooms
4 Beds
bathrooms
4 Baths, 1 Half Bath
square feet
3,662 Ft²
$3,484
Est. Monthly
$46
HOA / Fees
5.46%
Cap Rate

About This Property

Welcome Home!!! You will fall in love with this 4 bedroom, 3.1 bath home in sought after Verona Ridge subdivision the moment you walk in.  Beautiful new hardwood style vinyl plank greets you at the front door and is installed on the full main level.  You have  a wonderful formal living room to your right and a huge dining room to your left with the first of 2 staircases and a beautiful oak rail leading you upstairs.  As you move into the home a wonderful family room complete with electronic window blinds and ceiling surround sound speakers awaits you on the right.  From there, look into your large breakfast area and completely refreshed kitchen with granite countertops, freshly redone white cabinets, stainless steel appliances and new light fixture.  Off the kitchen is an ideal work from home office space that could also be a 5th bedroom.  The second level features a huge primary suite with 2 walk in closets and a bath with a large walk in shower and double vanity.  the second bedroom has its own private bathroom and another walk in closet and there are 2 more spacious bedrooms. To make life easier the home has a 2nd floor laundry room.  The wow factor really hits you at the huge upstairs recreation room that could be a perfect 2nd office space or game room or movie room.  There are endless options.  The English style basement gets tons of natural light and is just waiting to be finished and the home has zoned heating with 2 full HVAC systems.  Outside you have an adorable front porch and a large backyard with a brand new rod iron fence.  The home is uniquely positioned next to praireland on the east side and the back so you have only one true neighbor so you get tons of extra privacy. This place has everything you could want.  Check out the video for the full walkthrough and come see it in person today!
Unit Size
3,662 Ft²
Days on Market
-
Land Size
0.30 acres
Price per sqft
$139
Property Type
House
Property Taxes
$934
HOA Dues
$46
Year Built
2013

Payment Calculator

Cap Rate Calculator

Last updated: 3 years ago (MRED MLS #12033837)

Price History

Date / Event Date Event Price
Jun 14, 2024 Sold
Sold
Apr 19, 2024 Listed by MBC Realty & Insurance Group I $509,900
Listed by MBC Realty & Insurance Group I
Oct 6, 2021 No longer available -
No longer available
Aug 21, 2020 In contract -
In contract
Jul 24, 2020 Listed $359,900
Listed
Now is your chance to get into Verona Ridge at a GREAT price! Beautiful Amberley model is clean, well decorated and simply gorgeous! Four bedrooms and THREE full baths on the second floor! Lovely two story foyer with hardwood floors greets you as you enter. Large living and dining rooms, and both have board and batten! Large kitchen (with bump out) is open to the family room, and overlooks the backyard and the prairie. There is an office (or a fifth bedroom) on the main level. Home has dual staircases! Upstairs you will find a gorgeous master suite with dual closets. Bath has a wonderful over sized shower. There are three additional bedrooms upstairs, all with ample closet space. One of the bedrooms has a private bath! There is a large loft off the back staircase that makes a great playroom, game room or additional media room. Roof is new in 2019! Verona Ridge is a wonderful, friendly neighborhood that is convenient to schools, shopping, I-88 and the Metra. Welcome Home. AGENTS AND/OR PERSPECTIVE BUYERS EXPOSED TO COVID 19 OR WITH A COUGH OR FEVER ARE NOT TO ENTER THE HOME UNTIL THEY RECEIVE MEDICAL CLEARANCE. The manager has listed the unit size as 3288 square feet.
Show More

Property Highlights

Garage
Air Conditioning

Building Info

Overview

    General

  • Year Built: 2013
  • Effective Year Built: 2013
  • Building Count: 1
  • Bedroom Count: 4
  • Building Condition: 0
  • Building Quality: 0
  • Construction Type: 0
  • Building Style: 0
  • Exterior Walls Type: 0
  • Interior Walls Type: 0
  • Roof Shape Type: 0
  • Roof Cover Type: 0
  • Floor Count: 200
  • Floor Cover: 0
  • Basement Type: 0
  • Basement Area: 0
  • Garage Type: 0
  • Parking Space Count: 0
  • Patio Type: 0
  • Porch Type: 0
  • Pool Type: 0

    Dimensions

  • Lot Size Square Feet: 12,975
  • Total Building Area: 3,131
  • Gross Building Area: 3,131
  • Building Area: 3,131
  • Building Area Measurement: L

    Heating and Cooling

  • Fireplace Count: 1
  • Air Conditioning: 1
  • Heating: 0
  • Heated Square Feet: 3,131
  • Heating Fuel Type: 0

    Utilities

  • Sewer System: 0
  • Water Service: 0

Building

  • Building Type: 0
  • Property Class: R
  • Subdivision: THE ESTATE
  • Land Acres: 0000000298
  • Standard Land Use Code: 1001
  • County Land Use Code: 0040
  • State Land Use Code: 0040
  • Legal Description 1: THE ESTATE HOMES OF VERONA RIDGE - UNIT 3 LT 62

Neighborhood

  • School District Name: Aurora West Unit School District 129
  • Census Tract: 854509

Geography

  • Parcel: 14-13-128-005
  • Lot: 62
  • Municipality: SUGAR GROVE
  • Latitude: 41.7803
  • Longitude: -88.3885

    Address

  • Full Address: 1163 Star Grass Ln
  • Legal Unit: 3
  • Address - House Number: 1163
  • Address - Street Name: Star Grass
  • Address - Suffix Type: Ln
  • State: IL
  • City Name: Aurora
  • Carrier Code: R026
  • 4-Digit Zip Code: 6523
  • Zip Code: 60506

Valuation

    Tax

  • Tax Year: 2022
  • Tax Amount: $1,120,872
  • Tax Rate Code Area: SG079

    Appraisal Valuation

  • Standard Deviation: 0.1508
  • Valuation Date: Nov 29, 2023
  • Confidence Score: 81
  • Final Value: 507,166
  • High Value: 583,661
  • Low Value: 430,670

    Market Valuation

  • Market Total Value: $398,199
  • Market Land Value: $65,195
  • Market Improvement Value: $333,004

    Assessments Valuation

  • Assessed Year: 2022
  • Assessed Total Value: $132,680
  • Assessed Land Value: $21,723
  • Assessed Improvements Value: $110,957

    Exemptions

  • Homeowner Exemption: Yes

    Sales

  • Current Sale Contract Date: Oct 08, 2020
  • Current Sale Recording Date: Nov 09, 2020
  • Current Sale Price:
  • Current Sale Document Type: 71
  • Current Sale Input Document Number: 2020K068038
  • Previous Sale Recording Date: Sep 11, 2013
  • Previous Sale Contract Date: Aug 28, 2013
  • Previous Sale Amount: $299,500
  • Previous Sale Document Type: 71

    Financing

  • First Mortgage Financing Type: FIX
Data used for valuation calculations is provided by RealtyHop, and other third party sources

Comparables

Unit
Status
Type
Beds
Baths
ft²
Price/ft²
Asking Price
Listed On
Closing Price
Sold On
HOA + Taxes

About Blackberry Countryside


Similar Homes for Sale

Currently no similar homes around

Nearby Rentals

Unit for rent at 2424 Courtyard Circle, Aurora, IL, 60506

$2,400 /mo

  • 2 Beds
  • 2 Baths
  • 1,500 ft²
2424 Courtyard Circle #5, Aurora, IL, 60506 Listing by Marisela Ladron de Guevara


Frequently Asked Questions

When was property at 1163 Star Grass Lane built and last sold?
The property at 1163 Star Grass Lane was built in 2013 and last sold on Oct 8, 2020 for $355,000.
How much is this home worth?
The estimated value of the home located at 1163 Star Grass Lane is $0.
What are some comparable homes to 1163 Star Grass Lane?
There are currently no comparable homes to 1163 Star Grass Lane.