


1163 Big Bend Ln


About This Property
Listed By
Payment Calculator
Your Estimated Monthly Payment
Cap Rate Calculator
What does this mean?
Based on our analysis, the cap rate of this property is 1.25%. A negative cap rate indicates that the property might not be feasible as an income-producing asset. The median cap rate for a near zip code 11238 is 4.23%.
How much can I actually make?
Actual monthly rental income may vary between $4,760 and $7,140 depending on unit-specific characteristics. You can change the amount using the slider to further explore.
How is cap rate calculated?
Cap Rate = Net Operating Income (NOI) / Property Asset Value.
When calculating the cap rate, we assume 100% occupancy. Leverage (mortgage) is not considered.
Cap Rate provided by RealtyHop and RentHop, learn more about cap rate here.
Price History
| Date / Event | Date | Event | Price |
|---|---|---|---|
| Sep 10, 2026 | In contract | - | |
| In contract | |||
| May 18, 2026 | Listed by Kuper Sotheby's Int'l Realty | $2,125,000 | |
| Listed by Kuper Sotheby's Int'l Realty | |||
| Aug 15, 2024 | Listed | $2,190,000 | |
| Listed | |||
| | |||
|
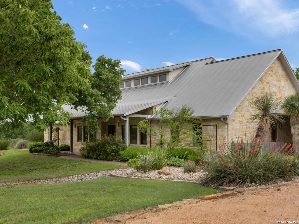
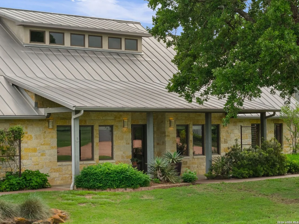
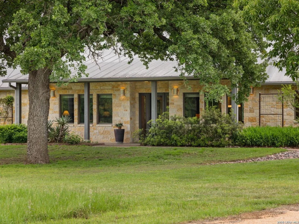
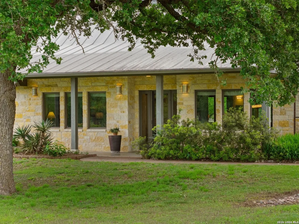
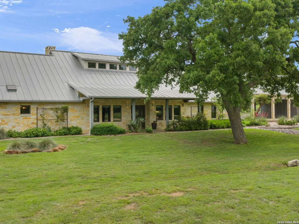
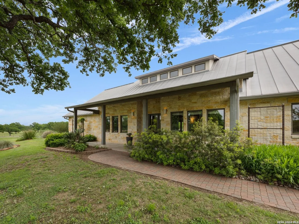
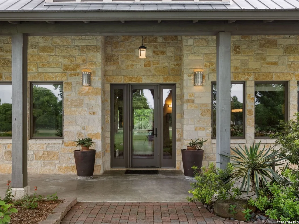
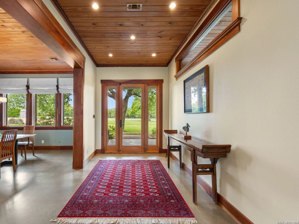
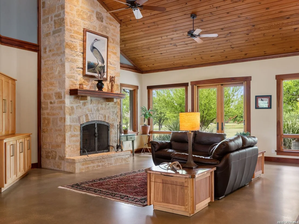
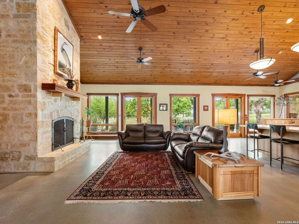
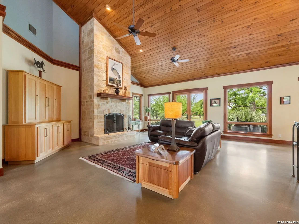
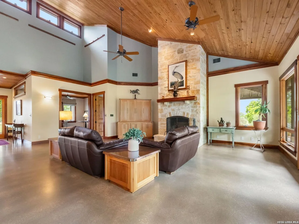
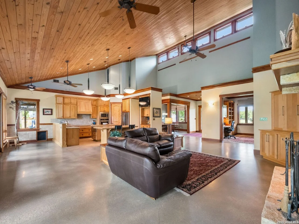
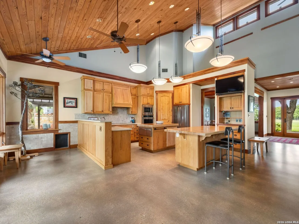
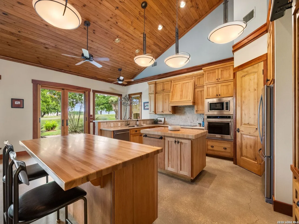
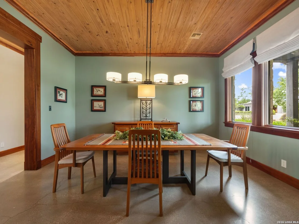
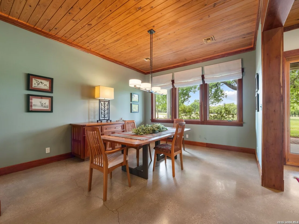
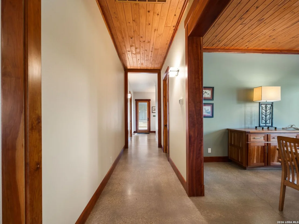
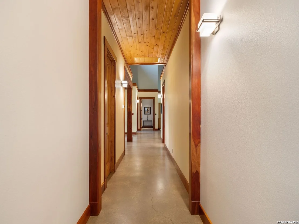
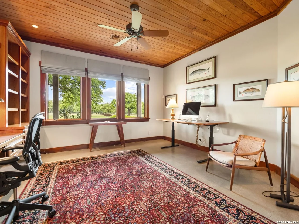
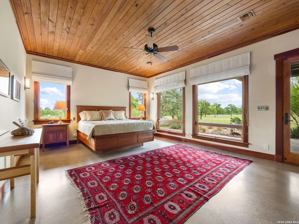
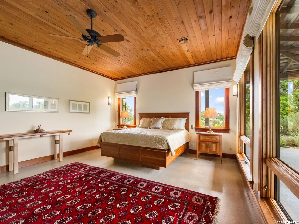
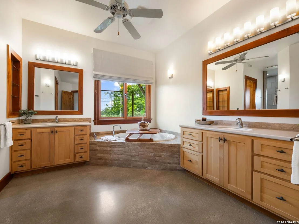
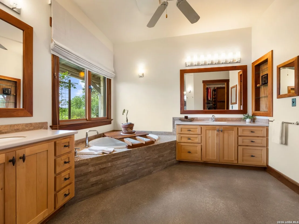
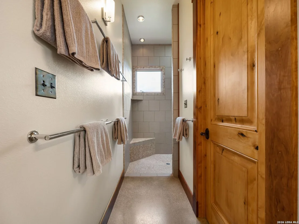
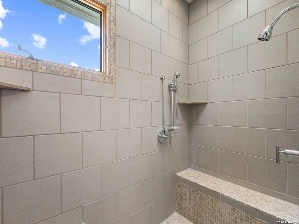
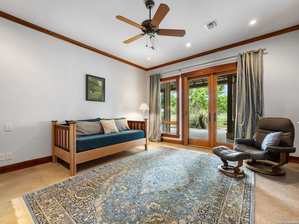
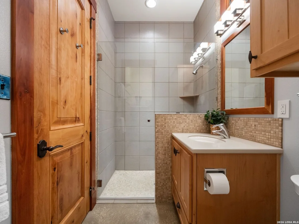
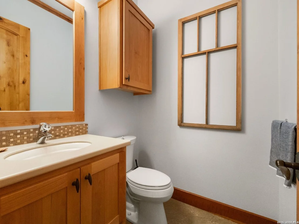
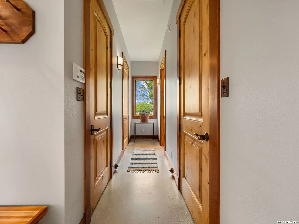
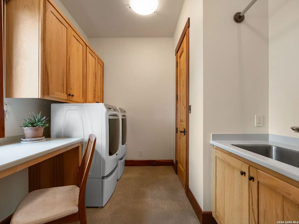
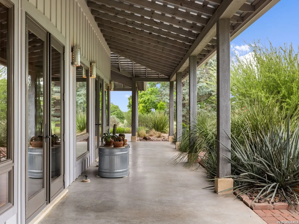
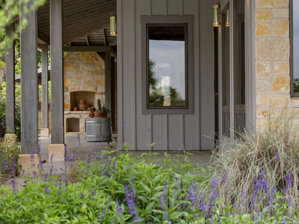
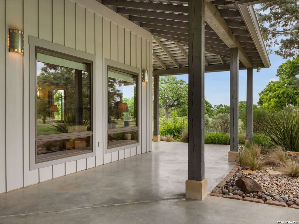
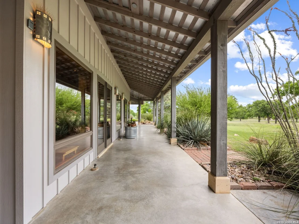
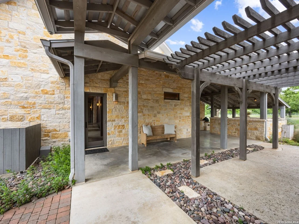
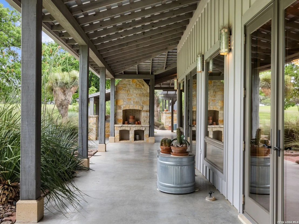
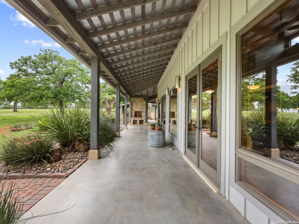
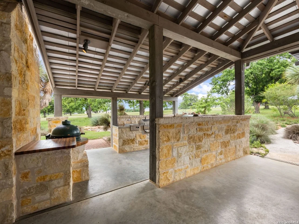
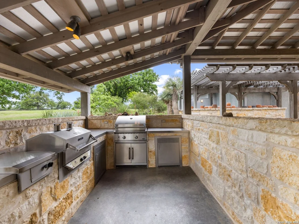
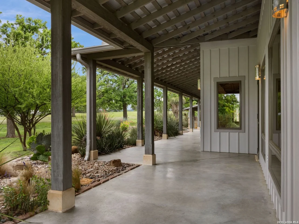
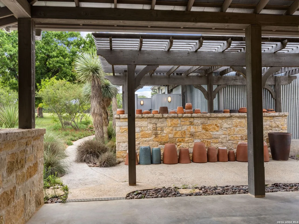
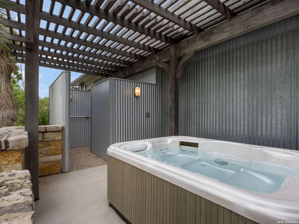
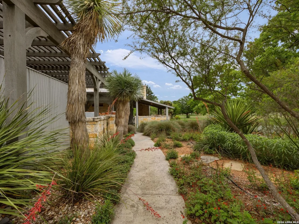
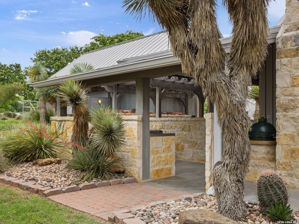
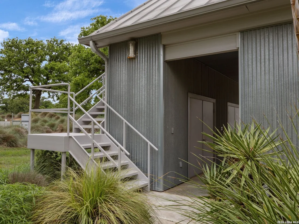
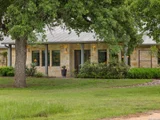
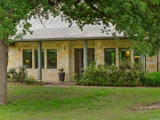
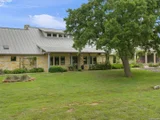
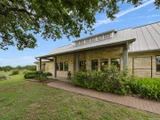
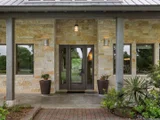
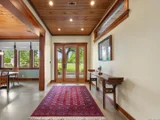
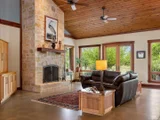
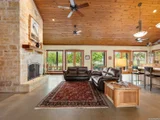
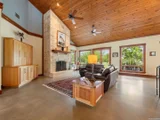
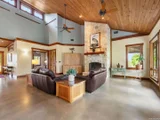
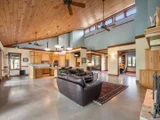
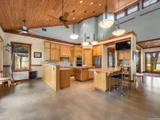
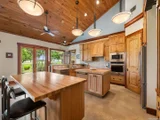
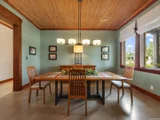
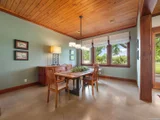
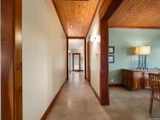
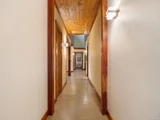
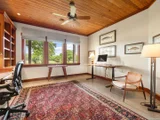
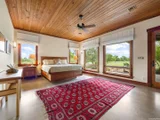
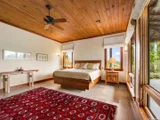
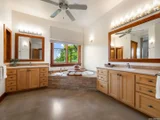
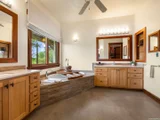
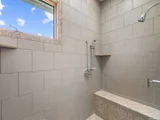
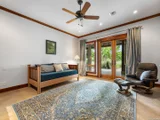
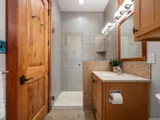
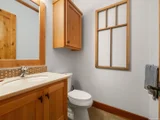
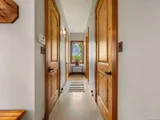
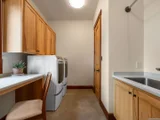
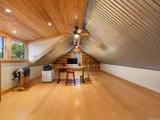
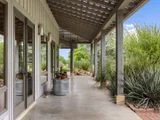
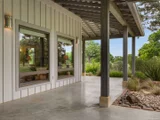
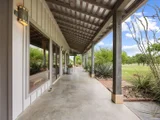
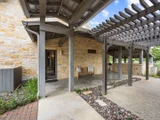
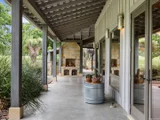
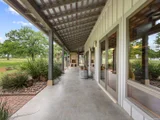
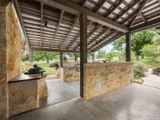
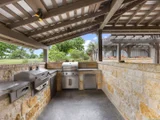
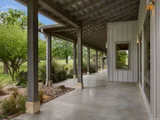
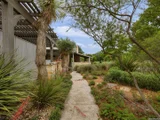
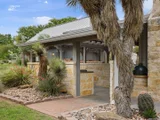
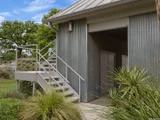
Welcome to 1163 Big Bend Ln, set on 12.65 acres and showcasing quality design and craftsmanship! The main residence features 2 bedrooms plus a large office that can easily be used as a bedroom, and 2.5 bathrooms. There is also a flex space above the carport with a multitude of potential uses, including an office or additional bedroom. Additionally, there is a 1-bedroom, 1-bath guesthouse attached to the workshop! Enjoy the open-concept living, dining, and kitchen area, complete with a cozy fireplace, vaulted ceilings, and clerestory windows that enhance the great room. Custom woodwork throughout the home includes pine ceilings, cherry trim, alder doors, and Kingwood cabinetry in the kitchen, which offers an impeccable view of the back porch and living area. The spa-like master suite impresses with high ceilings, direct access to the inviting back porch, and a master bath featuring dual sinks, a large soaking tub, a walk-in shower, and an expansive closet. The second bedroom is equally luxurious and includes an en-suite bathroom. Additional features include a 72,000-gallon rainwater collection system servicing the entire home, an outdoor kitchen and shower, a 3-car carport, and a 1,900-square-foot spray foam insulated workshop. See Agent Remarks for more! This energy-efficient home was featured in the 2015 Green Home Tour and is equipped with deep porches, Andersen windows, three sets of French doors, spray foam insulation, and a Generac generator.
| |||
| Dec 2, 2023 | No longer available | - | |
| No longer available | |||
| Aug 16, 2023 | Listed by RE/MAX Town & Country | $2,395,000 | |
| Listed by RE/MAX Town & Country | |||
| | |||
|
Limestone home offering 2 bdr/2.5 bths & 1 bdr/1 bth Guest House. Home incl. concrete floors, large living, dining and kitchen area w/ a fireplace & vaulted ceilings. Custom wood work w/ pine ceilings, cherry trim, alder doors and built-in cabinetry in the kitchen and office. Master suite incl. high ceilings and landscaped back porch access. Master bath incl huge walk-in closets, his/her sinks, large soaking tub and doorless walk-in shower. Energy efficient home w/ Anderson windows, spray foam insulation. 72k gal rainwater system, 3 car carport and flex room above. Huge workshop and much more! The manager has listed the unit size as 3857 square feet.
| |||
Property Highlights
Building Info
Comparables
Status
Price/ft²
Listed On
Sold On
About Gillespie
Similar Homes for Sale
Currently no similar homes aroundNearby Rentals

Last Updated: 2 months ago
Data Source: LERA, MLS# 1967813









 Your Privacy Choices
Phone: 425-283-2930
Address: 335 Madison Avenue, New York, NY 10017