


34
Map

11629 Quivas Cir


About This Property
Listed By
Payment Calculator
Your Estimated Monthly Payment
Cap Rate Calculator
What does this mean?
Based on our analysis, the cap rate of this property is 1.25%. A negative cap rate indicates that the property might not be feasible as an income-producing asset. The median cap rate for a near zip code 11238 is 4.23%.
How much can I actually make?
Actual monthly rental income may vary between $4,760 and $7,140 depending on unit-specific characteristics. You can change the amount using the slider to further explore.
How is cap rate calculated?
Cap Rate = Net Operating Income (NOI) / Property Asset Value.
When calculating the cap rate, we assume 100% occupancy. Leverage (mortgage) is not considered.
Cap Rate provided by RealtyHop and RentHop, learn more about cap rate here.
Price History
| Date / Event | Date | Event | Price |
|---|---|---|---|
| Oct 4, 2026 | Listed | $995,000 | |
| Listed | |||
| Sep 19, 2026 | Withdrawn | - | |
| Withdrawn | |||
| Jul 17, 2026 | No longer available | - | |
| No longer available | |||
| Jul 17, 2026 | Listed | $1,050,000 | |
| Listed | |||
   | |||
|
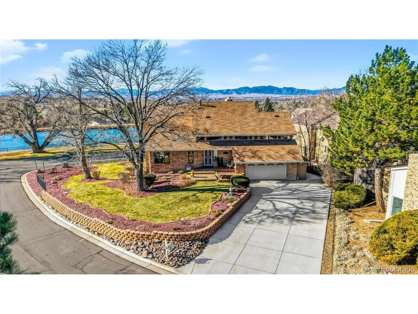
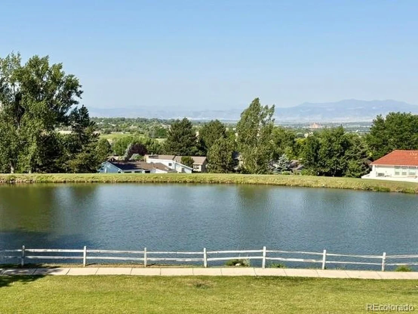
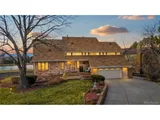
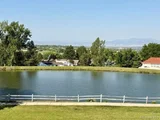
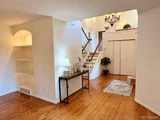
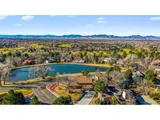
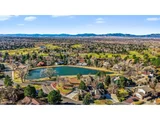
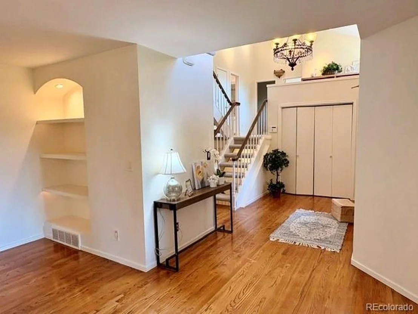
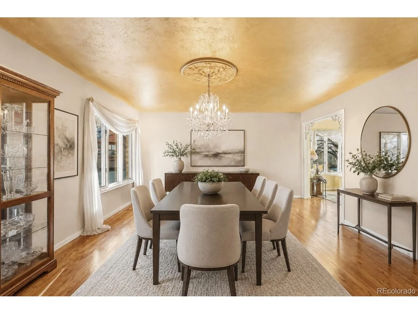
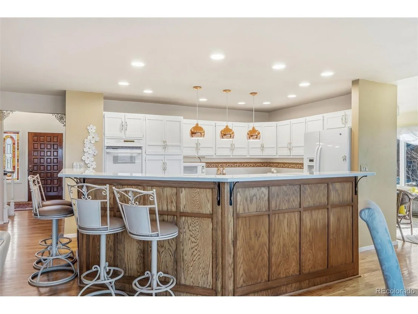
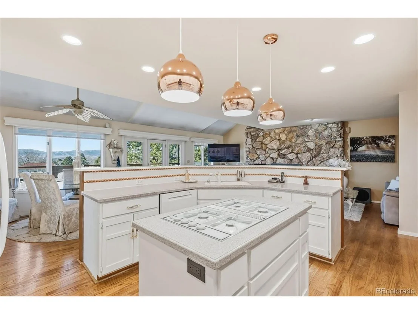
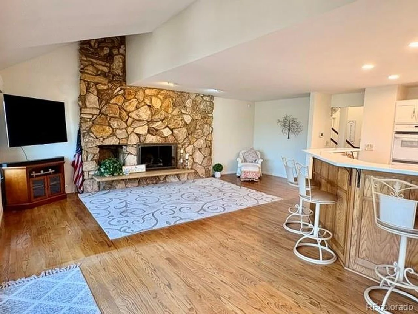
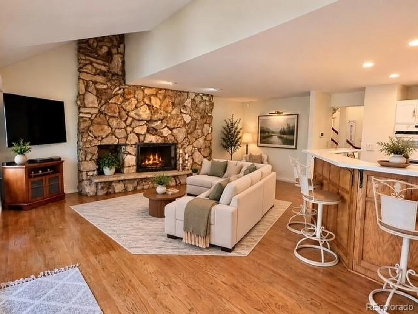
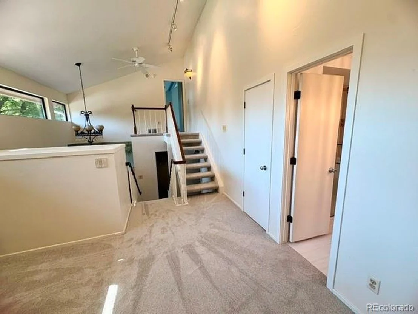
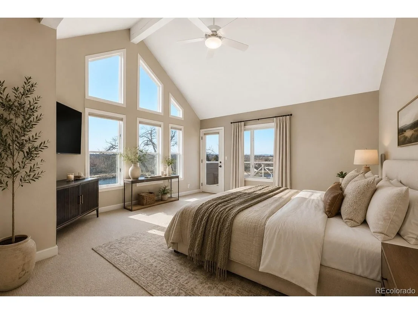
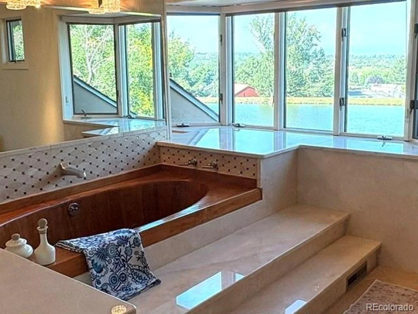
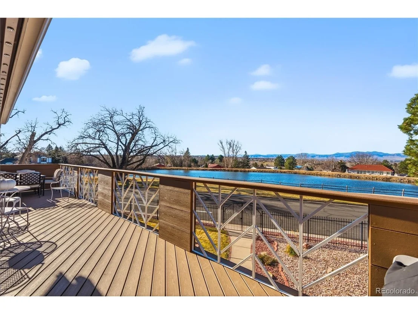
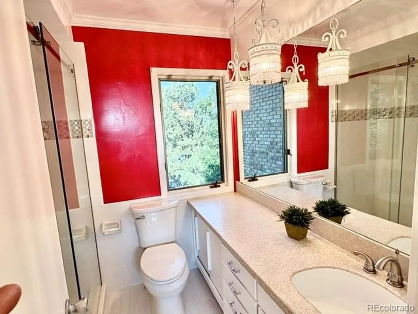
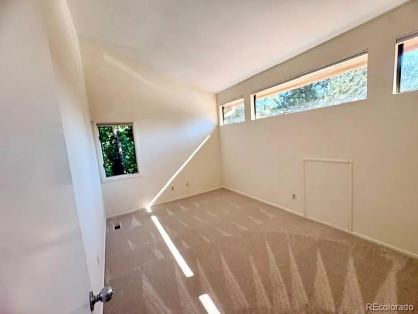
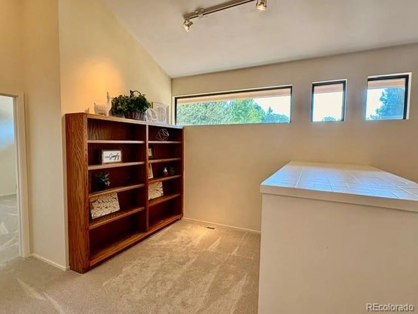
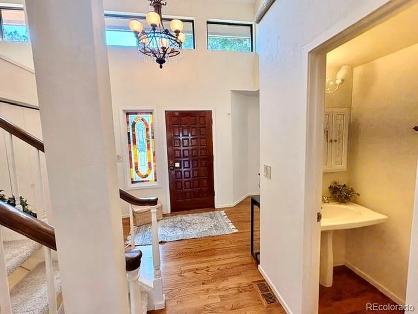
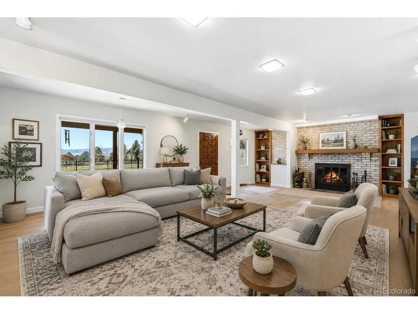
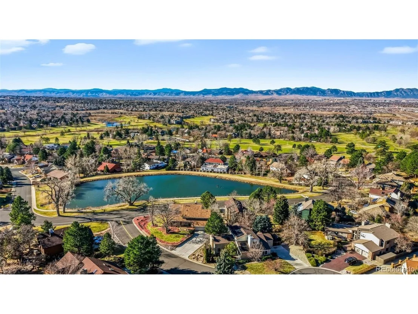
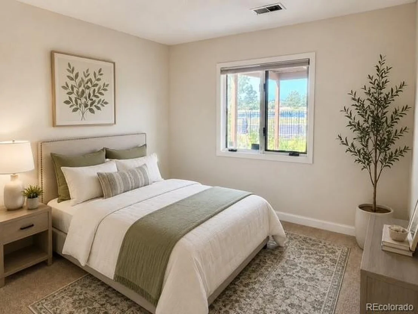
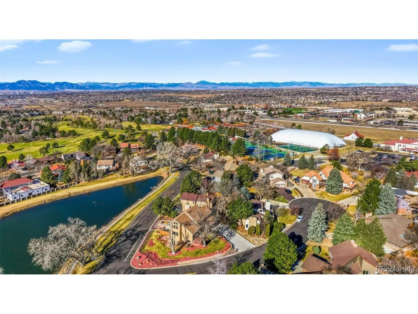
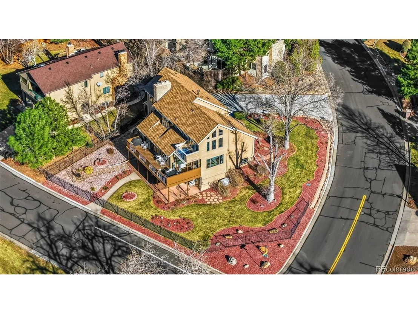
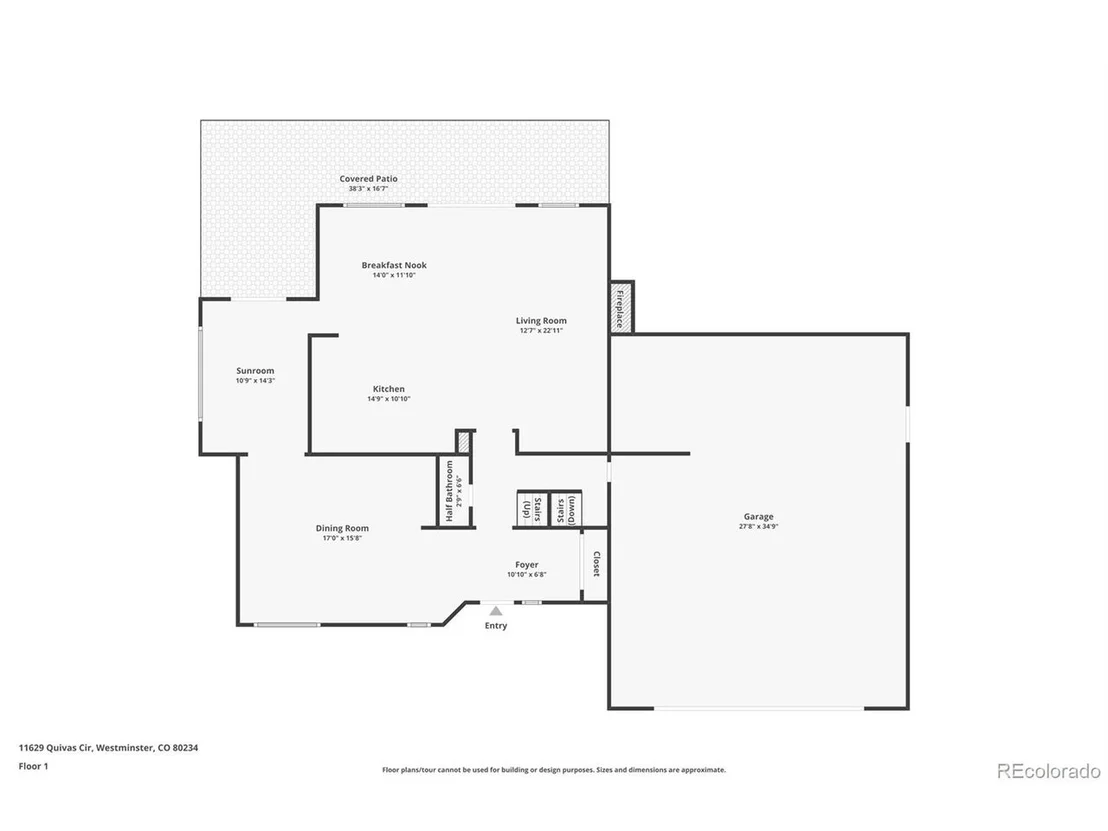
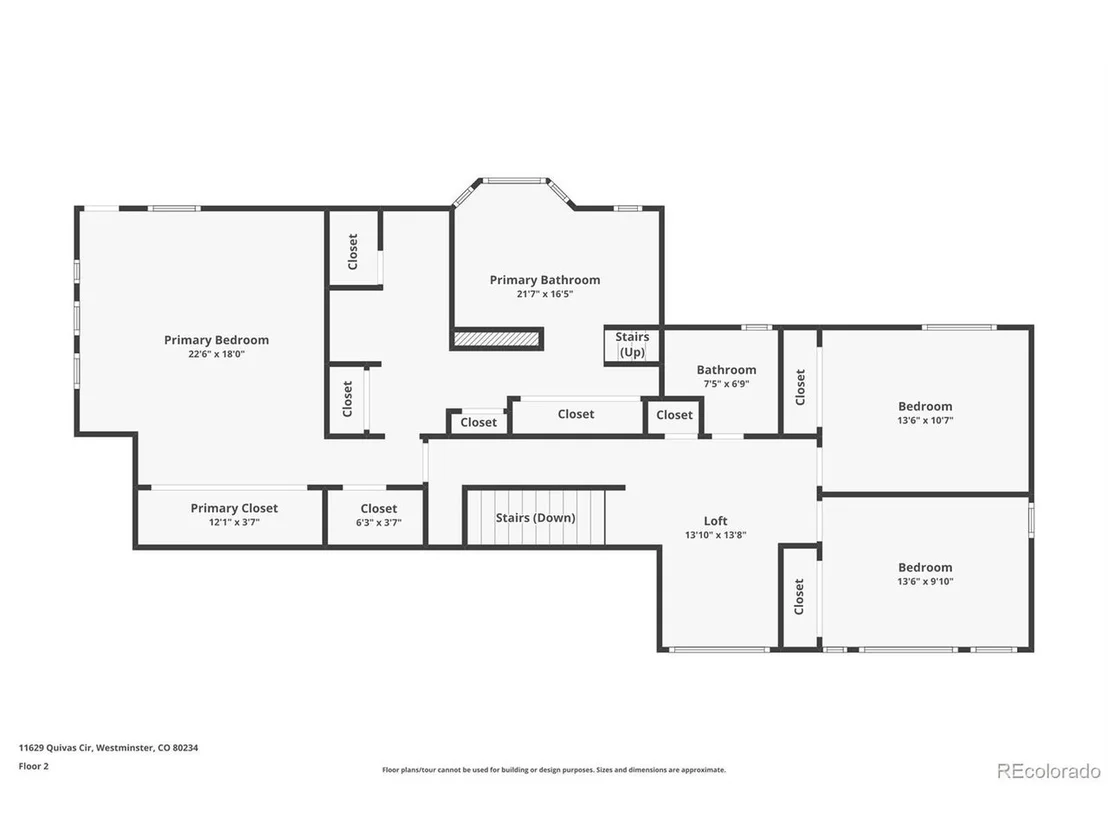
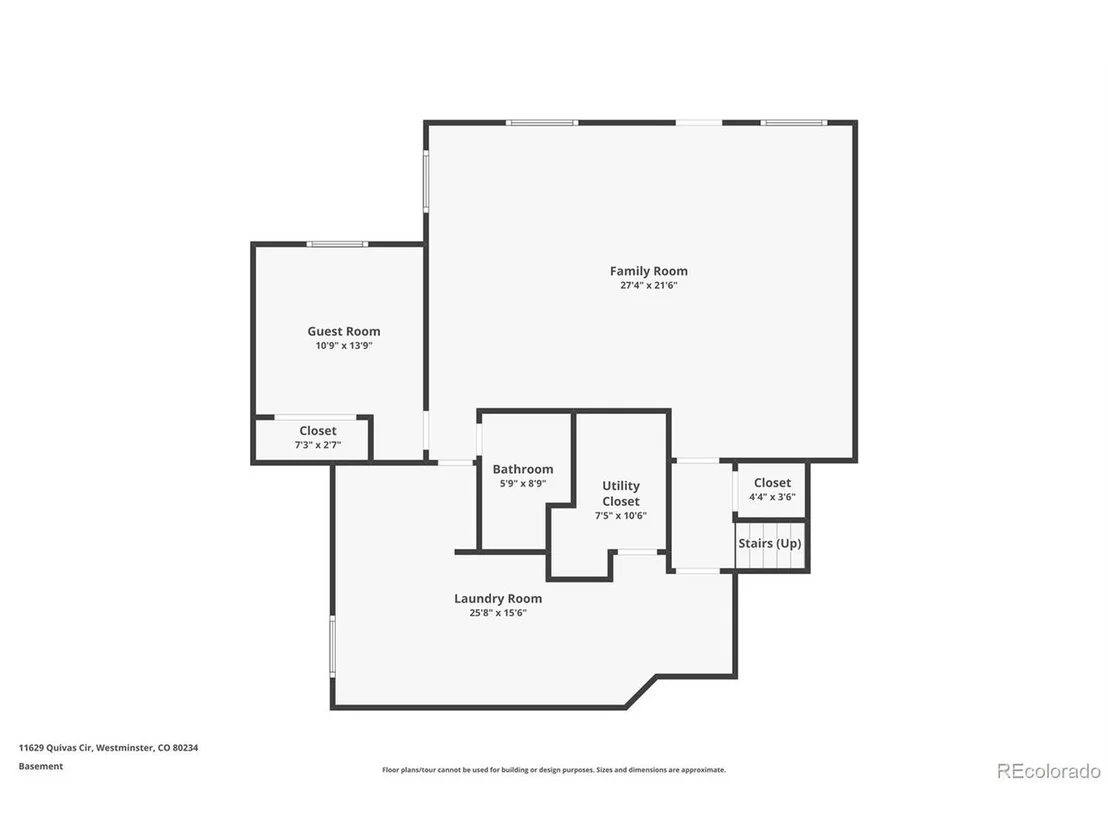
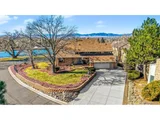
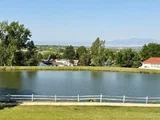
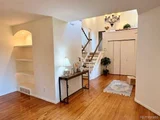
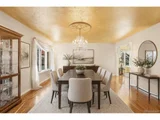
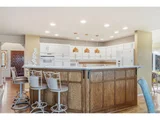
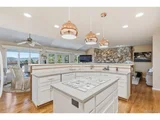
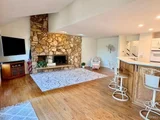
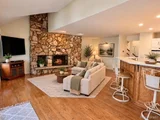
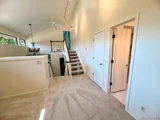
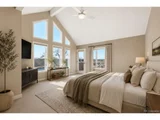
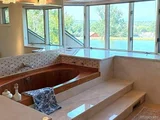
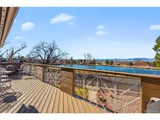
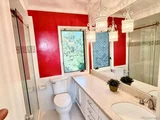
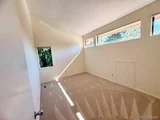
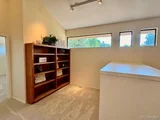
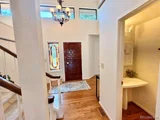
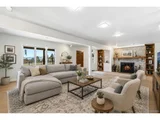
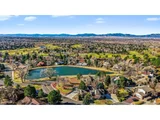
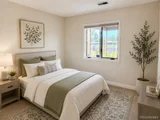
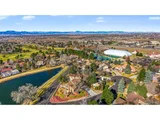
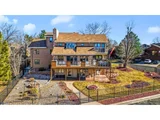
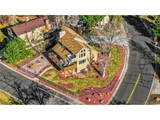
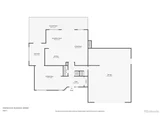
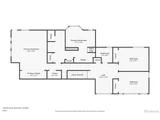
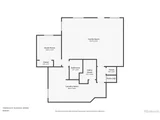
Location + UNOBSTRUCTED MOUNTAIN VIEWS!!!! Custom two-story home with a finished walkout basement offers breathtaking, unobstructed mountain and pond views. Enjoy the views from all levels and 3 distinct outdoor sitting areas, one on each level-perfect for relaxing or entertaining year-round. Nestled in the highly desirable Ranch Golf Course subdivision, located within walking distance to the Ranch Country Club, quick & easy access to the course, and sits on an oversized corner lot in a quiet cul-de-sac. Pride of ownership is evident throughout, as the home has been impeccably maintained. New carpet, new paint, radon mitigation system, home warranty. The main level is a large formal living and dining room, an open gourmet kitchen that overlooks the great room. The partially remodeled kitchen features double ovens, a gas cooktop, quartz, and Corian tile with a decorative backsplash, and ample cabinet space. Located on the upper level is the primary en suite-a private retreat itself featuring: a private balcony, an additional sitting area, a newly custom-designed 5-piece spa bathroom with a gas fireplace, heated floors and elegant marble countertops, an expansive walk-in shower with custom tile. Plus two secondary bedrooms with a remodeled full bathroom and a small sitting/reading area. Lower level spacious family room walks out to a concrete patio, a guest bedroom, a bathroom, and a laundry room. The garage has 1/2 bathroom and large enough to store a golf cart or an oversized vehicle. Recent improvements include: retaining wall, sprinkler system, sod & rock landscaping, 6-car driveway, new concrete front porch, new security system with cameras, new tile roof with leaf guards, shed, retractable awning w/wind guard, Trex deck. Additional upgraded features include: central vacuum, 3 fireplaces, wrought iron fence/gate, full house generator, permanent gem lighting, remodeled 2nd bathroom. Close to I-25, shopping, and restaurants.
| |||
| Jul 1, 2026 | No longer available | - | |
| No longer available | |||


Property Highlights
Building Info
Comparables
Status
Price/ft²
Listed On
Sold On
About North Central Westminster
Similar Homes for Sale
Currently no similar homes aroundNearby Rentals

Last Updated: 2 days ago
Data Source: REcolorado MLS, MLS# IRE2931667
















 Your Privacy Choices
Phone: 425-283-2930
Address: 335 Madison Avenue, New York, NY 10017