See Home Value
Houston 77077 Briarforest
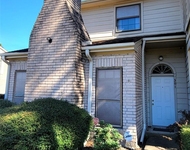
11626 Briar Rose Drive
$289,000 Last Listed Price
● House - Off Market

11626 Briar Rose Drive

Houston, TX 77077
bedrooms
3 Beds
bathrooms
2 Baths
square feet
1,872 Ft²
$383,069
RealtyHop Estimate
32.55%
Since Dec 1, 2020
National-US
Primary Model

About This Property

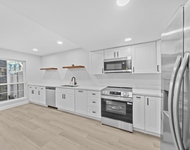
Fabulous home in a wonderful neighborhood! Great open floorplan w/vaulted ceiling in the spacious great room w/fireplace, crown molding, recessed lighting & ceiling fan. Loads of recent upgrades include interior paint, roof 2017, insulation 2015, roof gutter system, new driveway w/ added steel reinforcing, air conditioner & heater w/reworked ductwork 2018, sprinkler system and new control panel 2010. House features 3 bedrooms, 2 baths & 2 car garage. Updated eat-in kitchen w/granite counters, roomy pantry and laundry area set-apart from kitchen by an attractive barn door. Baths boast granite counters & updated tile. All tile & laminate flooring thru-out, no carpet. Molding in entryway, great rm & dining rm w/chair railing. Primary bath w/double sinks & large walk-in closet. Primary bedroom w/sitting area & exterior door leading to lovely slate back patio. New fence. Small water filter & softener shed, pre-wired & plumbed for easy install of buyer's new system.  This house will impress!
Unit Size
1,872 Ft²
Days on Market
-
Land Size
0.16 acres
Price per sqft
$154
Property Type
House
Property Taxes
$472
HOA Dues
$43
Year Built
1982

Payment Calculator

Cap Rate Calculator

Last updated: 5 months ago (HAR #63046285)

Price History

Date / Event Date Event Price
Nov 25, 2020 Sold
Sold
Oct 13, 2020 Listed by O'Connell Yarborough Prop $289,000
Listed by O'Connell Yarborough Prop
Fabulous home in a wonderful neighborhood! Great open floorplan w/vaulted ceiling in the spacious great room w/fireplace, crown molding, recessed lighting & ceiling fan. Loads of recent upgrades include interior paint, roof 2017, insulation 2015, roof gutter system, new driveway w/ added steel reinforcing, air conditioner & heater w/reworked ductwork 2018, sprinkler system and new control panel 2010. House features 3 bedrooms, 2 baths & 2 car garage. Updated eat-in kitchen w/granite counters, roomy pantry and laundry area set-apart from kitchen by an attractive barn door. Baths boast granite counters & updated tile. All tile & laminate flooring thru-out, no carpet. Molding in entryway, great rm & dining rm w/chair railing. Primary bath w/double sinks & large walk-in closet. Primary bedroom w/sitting area & exterior door leading to lovely slate back patio. New fence. Small water filter & softener shed, pre-wired & plumbed for easy install of buyer's new system. This house will impress!

Property Highlights

Fireplace
Garage

Building Info

Overview

    General

  • Year Built: 1982
  • Effective Year Built: 2011
  • Building Count: 1
  • Total Rooms: 6
  • Bedroom Count: 3
  • Bathroom Count: 2
  • Full Bathrooms: 2
  • Partial Bathrooms: 2
  • Bathroom Plumbing Fixtures: 10
  • Building Condition: 3
  • Building Quality: 7
  • Construction Type: 6
  • Building Style: 1
  • Exterior Walls Type: 2
  • Interior Walls Type: 0
  • Roof Shape Type: 0
  • Roof Cover Type: 0
  • Floor Count: 100
  • Living Units: 1
  • Floor Cover: 0
  • Basement Type: 0
  • Basement Area: 0
  • Garage Type: 7
  • Garage Square Area: 484
  • Parking Space Count: 2
  • Patio Type: 20
  • Porch Type: 7
  • Pool Type: 0
  • Location Influence Type: 150

    Dimensions

  • Lot Size Square Feet: 7,015
  • Total Building Area: 1,872
  • Gross Building Area: 1,872
  • Building Area: 1,872
  • Building Area Measurement: L

    Heating and Cooling

  • Fireplace Count: 1
  • Air Conditioning: 1
  • Heating: 3
  • Heated Square Feet: 1,872
  • Heating Fuel Type: 3

    Utilities

  • Sewer System: 1
  • Water Service: 2

Building

  • Building Type: 0
  • Property Class: R
  • Subdivision: APRIL VILLAGE SEC 1
  • Land Acres: 0000000161
  • Standard Land Use Code: 1001
  • County Land Use Code: 1001
  • State Land Use Code: A1
  • Legal Description 1: LT 3 BLK 1 APRIL VILLAGE SEC 1

Neighborhood

  • School District Name: Houston Independent School District
  • School Tax School District: HOUSTON ISD
  • Census Tract: 451006

Geography

  • Assessors Map Reference: 4856B
  • Account Number: 1110990000003
  • District: 061
  • Parcel: 111-099-000-0003
  • Block: 1
  • Lot: 3
  • Municipality: CITY OF HOUSTON
  • Latitude: 29.7466
  • Longitude: -95.5822

    Address

  • Full Address: 11626 Briar Rose Dr
  • Address - House Number: 11626
  • Address - Street Name: Briar Rose
  • Address - Suffix Type: Dr
  • State: TX
  • City Name: Houston
  • Carrier Code: C048
  • 4-Digit Zip Code: 6326
  • Zip Code: 77077

Valuation

    Tax

  • Total Area: 2,094
  • Tax Year: 2022
  • Tax Amount: $447,776
  • Tax Rate Code Area: 061

    Appraisal Valuation

  • Standard Deviation: 0.2549
  • Valuation Date: Sep 13, 2023
  • Confidence Score: 63
  • Final Value: 367,825
  • High Value: 461,611
  • Low Value: 274,039

    Market Valuation

  • Market Total Value: $277,000
  • Market Land Value: $74,900
  • Market Improvement Value: $202,100

    Assessments Valuation

  • Assessed Year: 2022
  • Assessed Total Value: $277,000
  • Assessed Land Value: $74,900
  • Assessed Improvements Value: $202,100

    Exemptions

  • Homeowner Exemption: Yes

    Sales

  • Current Sale Contract Date: Nov 24, 2020
  • Current Sale Recording Date: Nov 25, 2020
  • Current Sale Price:
  • Current Sale Document Type: 70
  • Current Sale Input Document Number: 2020-578434
  • Previous Sale Recording Date: May 02, 2013
  • Previous Sale Contract Date: Apr 30, 2013
  • Previous Sale Amount: $226,000
  • Previous Sale Document Type: 70
Data used for valuation calculations is provided by RealtyHop, and other third party sources

Comparables

Unit
Status
Type
Beds
Baths
ft²
Price/ft²
Asking Price
Listed On
Closing Price
Sold On
HOA + Taxes

About Westside


Similar Homes for Sale

Currently no similar homes around

Nearby Rentals

Unit for rent at 3231 Ashton Park Drive, Houston, TX, 77082

$1,000 /mo

  • 1 Bed
  • 1 Bath
  • 400 ft²
3231 Ashton Park Drive, Houston, TX, 77082 Listing by Anil Gupta
Unit for rent at 800 Country Place Drive, TX, 77079

$1,800 /mo

  • 2 Beds
  • 2 Baths
  • 1,499 ft²
800 Country Place Drive #301, TX, 77079 Listing by Nancy Chen
Unit for rent at 14333 Memorial Drive, Houston, TX, 77079

$1,600 /mo

  • 1 Bed
  • 1 Bath
  • 770 ft²
14333 Memorial Drive #56, Houston, TX, 77079 Listing by Valentina Lares


Frequently Asked Questions

When was property at 11626 Briar Rose Drive built and last sold?
The property at 11626 Briar Rose Drive was built in 1982 and last sold on Nov 24, 2020 for $285,000.
How much is this home worth?
The estimated value of the home located at 11626 Briar Rose Drive is $292,912.
What are some comparable homes to 11626 Briar Rose Drive?
There are currently no comparable homes to 11626 Briar Rose Drive.