See Home Value
$850,000
● House - Off Market

11625 W 81st Ave

Arvada, CO 80005
bedrooms
5 Beds
bathrooms
3 Baths, 1 Half Bath
square feet
2,851 Ft²
$4,742
Est. Monthly
$125
HOA / Fees

About This Property

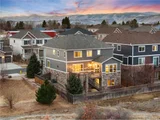
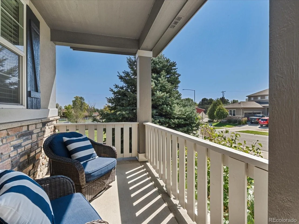
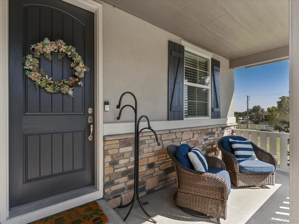
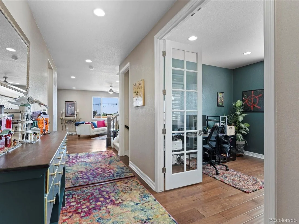
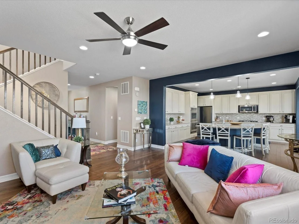
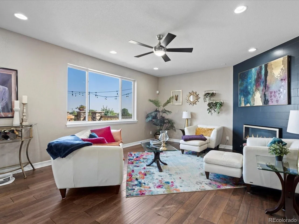
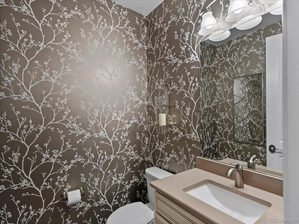
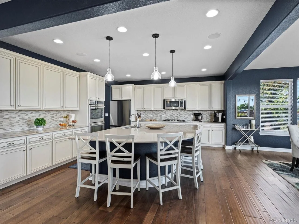
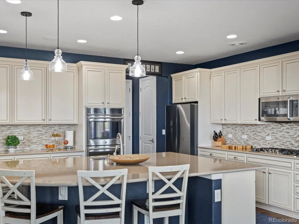
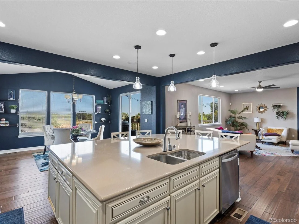
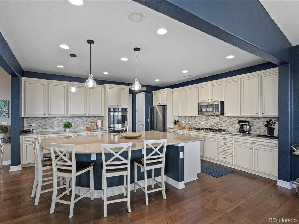
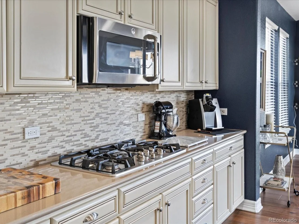
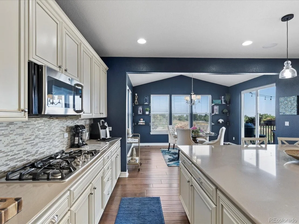
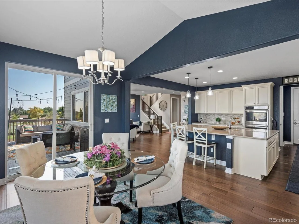
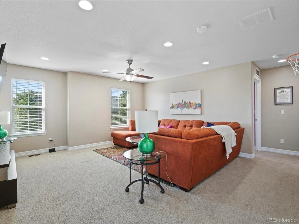
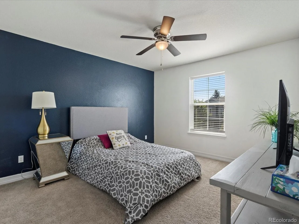
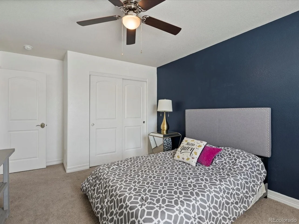
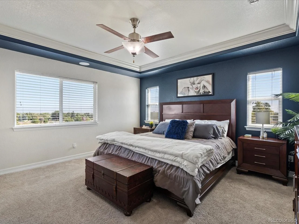
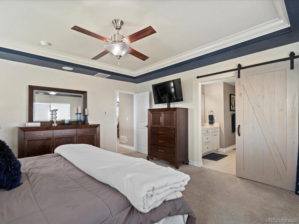
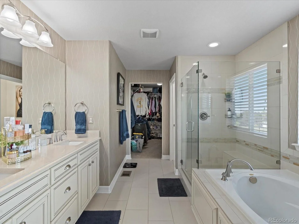
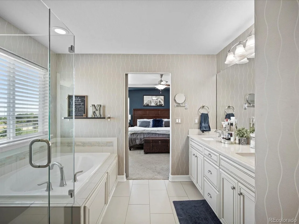
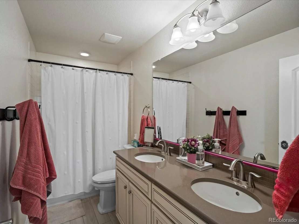
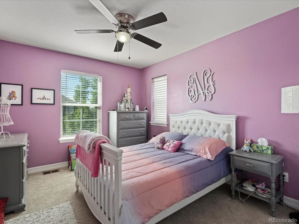
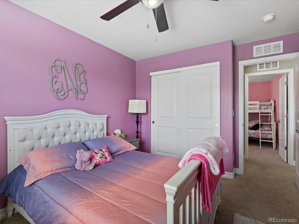
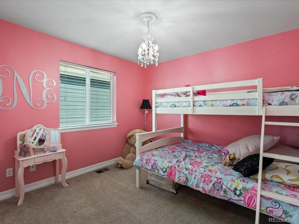
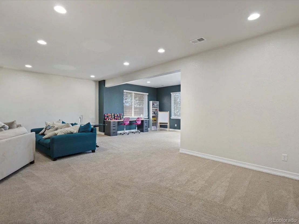
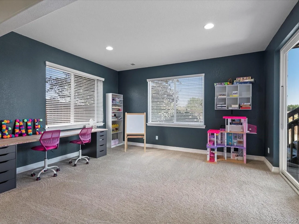
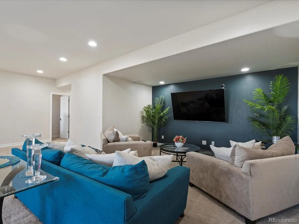
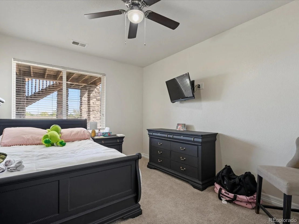
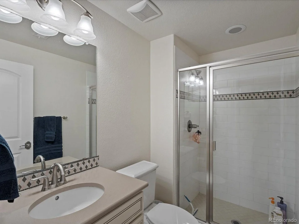
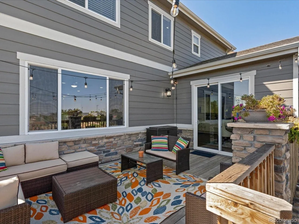
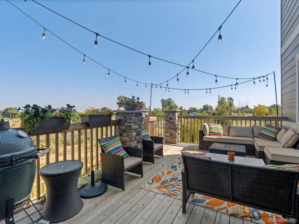
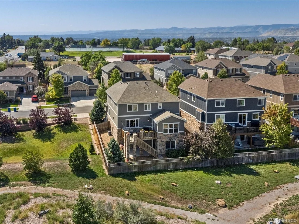
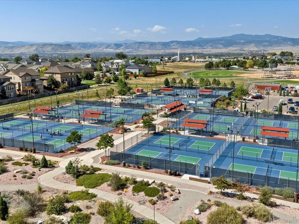
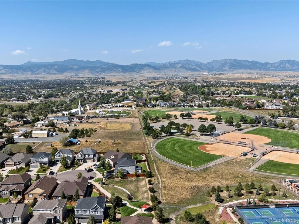
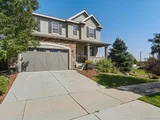
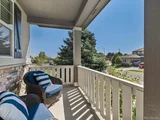
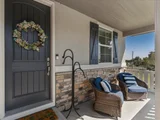
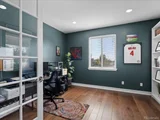
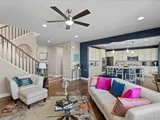
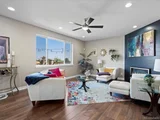
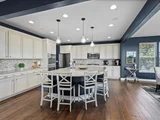
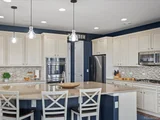
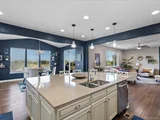
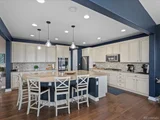
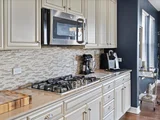
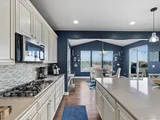
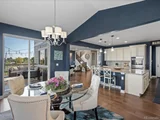
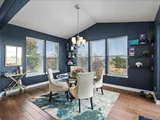
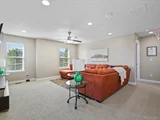
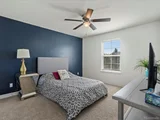
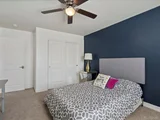
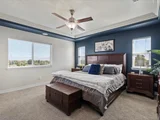
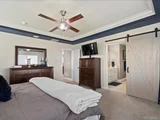
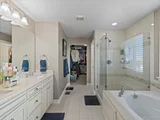
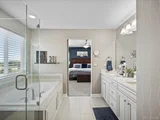
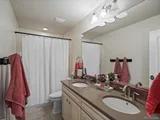
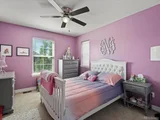
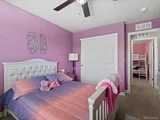
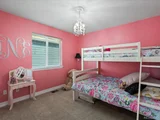
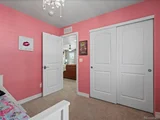
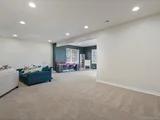
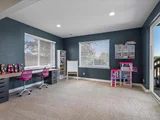
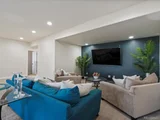
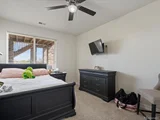
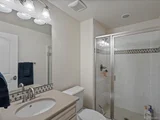
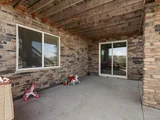
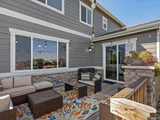
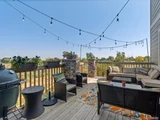
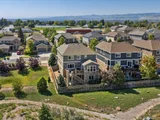
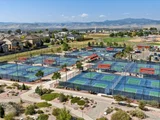
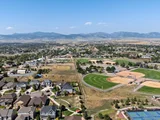
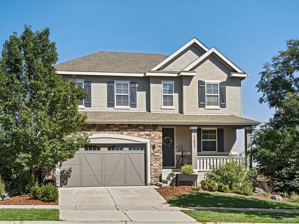
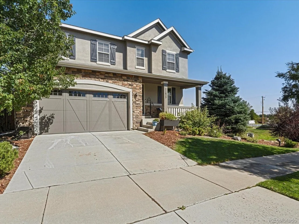
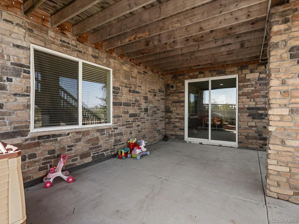
This exceptional home, set in the sought after Sunset Mesa neighborhood with breathtaking views, and newly painted exterior, offers an ideal blend of style and comfort. Once a model home, it showcases top-tier updates, including rich hardwood floors that span the main level, a gas fireplace with designer tile, and a show-stopping chef's kitchen featuring a spacious island, quartz countertops, and state-of-the-art appliances. The open layout is highlighted by sleek finishes, freshly painted and bathed in sunlight throughout. The primary suite is a true retreat with its luxurious ensuite, complete with a walk-in closet, glass-enclosed shower, and a deep soaking tub. The secondary bathroom, upgraded with plenty of counter space, and the expansive second-floor loft, perfect for a bonus living area, add to the home's thoughtful design. The professionally finished walkout basement offers a private guest suite, full bath, and an expansive recreation area. Whether you're unwinding on the front porch or hosting guests on the expansive back deck, you'll appreciate the beautifully landscaped backyard. Conveniently located just minutes from walking and hiking trails , top schools, and parks, this home is ready for you to make it yours!
Unit Size
2,851 Ft²
Days on Market
-
Land Size
0.11 acres
Price per sqft
$298
Property Type
House
Property Taxes
$443
HOA Dues
$125
Year Built
2016

Payment Calculator

Cap Rate Calculator

Last updated: 4 months ago (REcolorado MLS #IRE5068473)

Price History

Date / Event Date Event Price
Apr 17, 2026 Sold
Sold
Mar 16, 2026 In contract -
In contract
Mar 7, 2026 Listed $875,000
Listed
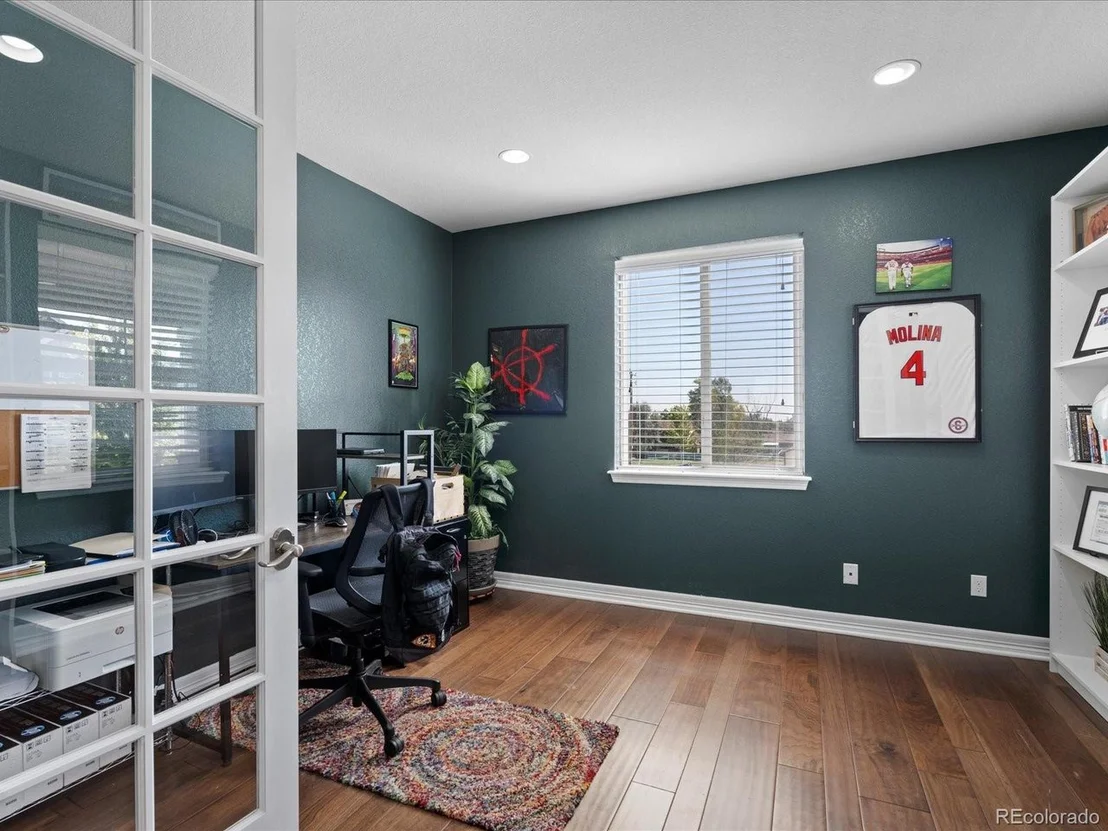
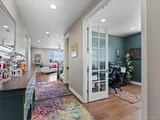
Spacious 4,193 sq ft home with 5-bed, 4-bath, bordering open space in desirable West Arvada. Expensive items done - NEW furnace, A/C, whole house humidifier and attic ventilation! Flexible floor plan is great for entertaining. SOARING CEILINGS and a wall of WINDOWS provides views and NATURAL LIGHT to relish happy Colorado days! COZY fireplace in the living room can be enjoyed from the kitchen with the open floor plan. The double oven and massive QUARTZ island are perfect for gatherings and easy living in this CHEF'S KITCHEN with generous cabinetry and storage. A dedicated main-level OFFICE provides the perfect space for working from home or a quiet study area. The roomy primary suite has space for everything, the LUXURIOUS 5-piece primary bath offers a soaker tub, roomy shower, double sinks w/large walk-in closet. Great sized bedrooms and a SPACIOUS LOFT create flexible living space! The finished WALKOUT BASEMENT expands the home's versatility with a large recreation room, guest bedroom, and full bath-ideal for visitors, multigenerational living, or a home gym or media space. Step outside to the elevated deck with FLATIRON VIEWS, the perfect spot to relax or ENTERTAIN while enjoying Colorado sunsets. Miles of TRAILS are just out the back door, with STANDLEY LAKE and mountain recreation only minutes away. Convenient to shopping, dining, and commuter routes to Denver and Boulder, this home offers the perfect balance of space, views, and outdoor access.
Oct 11, 2024 Sold
Sold
Sep 17, 2024 In contract -
In contract
Show More

Property Highlights

Garage
Air Conditioning
Fireplace

Building Info

Overview

    General

  • Year Built: 2016
  • Effective Year Built: 2016
  • Building Count: 1
  • Bedroom Count: 5
  • Bathroom Count: 4
  • Full Bathrooms: 4
  • Partial Bathrooms: 4
  • Building Condition: 6
  • Building Quality: 7
  • Construction Type: 6
  • Building Style: 40
  • Exterior Walls Type: 0
  • Interior Walls Type: 0
  • Roof Shape Type: 0
  • Roof Cover Type: 0
  • Floor Count: 200
  • Floor Cover: 0
  • Basement Type: 8
  • Basement Area: 1,342
  • Garage Type: 1
  • Garage Square Area: 484
  • Parking Space Count: 2
  • Patio Type: 69
  • Porch Type: 66
  • Pool Type: 0

    Dimensions

  • Lot Size Square Feet: 5,009
  • Total Building Area: 4,677
  • Gross Building Area: 4,803
  • Building Area: 2,851
  • Building Area Measurement: L

    Heating and Cooling

  • Fireplace Count: 1
  • Air Conditioning: 1
  • Heating: 4
  • Heated Square Feet: 2,851
  • Heating Fuel Type: 0

    Utilities

  • Sewer System: 0
  • Water Service: 0

Building

  • Building Type: 0
  • Property Class: R
  • Subdivision: SUNSET MESA
  • Land Acres: 0000000115
  • Standard Land Use Code: 1001
  • County Land Use Code: 110
  • State Land Use Code: 1112
  • Legal Description 1: SECTION 29 TOWNSHIP 02 RANGE 69 QTR SE SUBDIVISIONCD 732500 SUBDIVISIONNAME SUNSET MESA BLOCK 001 LOT 0001 SIZE: 5001 TRACT VALUE: .115

Neighborhood

  • School District Name: Jefferson County School District R-1
  • Census Tract: 009815

Geography

  • Account Number: 300462990
  • Parcel: 29-294-11-002
  • Block: 1
  • Lot: 1
  • Meridian: SEC 29 TWN 02S RNG 69W
  • Municipality: ARVADA
  • Latitude: 39.8437
  • Longitude: -105.13

    Address

  • Full Address: 11625 W 81st Ave
  • Address - House Number: 11625
  • Street Direction: W
  • Address - Street Name: 81st
  • Address - Suffix Type: Ave
  • State: CO
  • City Name: Arvada
  • Carrier Code: R080
  • 4-Digit Zip Code: 2901
  • Zip Code: 80005

Valuation

    Tax

  • Total Area: 4,193
  • Tax Year: 2023
  • Tax Amount: $531,626
  • Tax Rate Code Area: 1013

    Appraisal Valuation

  • Standard Deviation: 0.148
  • Valuation Date: Feb 21, 2024
  • Confidence Score: 82
  • Final Value: 951,274
  • High Value: 1,092,152
  • Low Value: 810,397

    Market Valuation

  • Market Total Value: $873,046
  • Market Land Value: $139,987
  • Market Improvement Value: $733,059

    Assessments Valuation

  • Assessed Year: 2023
  • Assessed Total Value: $54,809
  • Assessed Land Value: $9,379
  • Assessed Improvements Value: $45,430

    Sales

  • Current Sale Contract Date: Dec 29, 2022
  • Current Sale Recording Date: Jan 09, 2023
  • Current Sale Price:
  • Current Sale Document Type: 71
  • Current Sale Input Document Number: 1546
  • Previous Sale Recording Date: Jun 27, 2018
  • Previous Sale Contract Date: Jun 26, 2018
  • Previous Sale Amount: $639,900
  • Previous Sale Document Type: 71
Data used for valuation calculations is provided by RealtyHop, and other third party sources

Comparables

Unit
Status
Type
Beds
Baths
ft²
Price/ft²
Asking Price
Listed On
Closing Price
Sold On
HOA + Taxes

About Cameo Estates


Similar Homes for Sale

Currently no similar homes around

Nearby Rentals

Unit for rent at 11051 W 63rd Pl, Other, CO, 80004

$1,319 /mo

  • 1 Bed
  • 1 Bath
11051 W 63rd Pl, Other, CO, 80004 Listing by Rick Rivera


Frequently Asked Questions

When was property at 11625 West 81st Avenue built and last sold?
The property at 11625 West 81st Avenue was built in 2016 and last sold on Dec 29, 2022 for $840,000.
How much is this home worth?
The estimated value of the home located at 11625 West 81st Avenue is $883,427.
What are some comparable homes to 11625 West 81st Avenue?
There are currently no comparable homes to 11625 West 81st Avenue.