


38
Map
11623 Waldemar Drive


About This Property
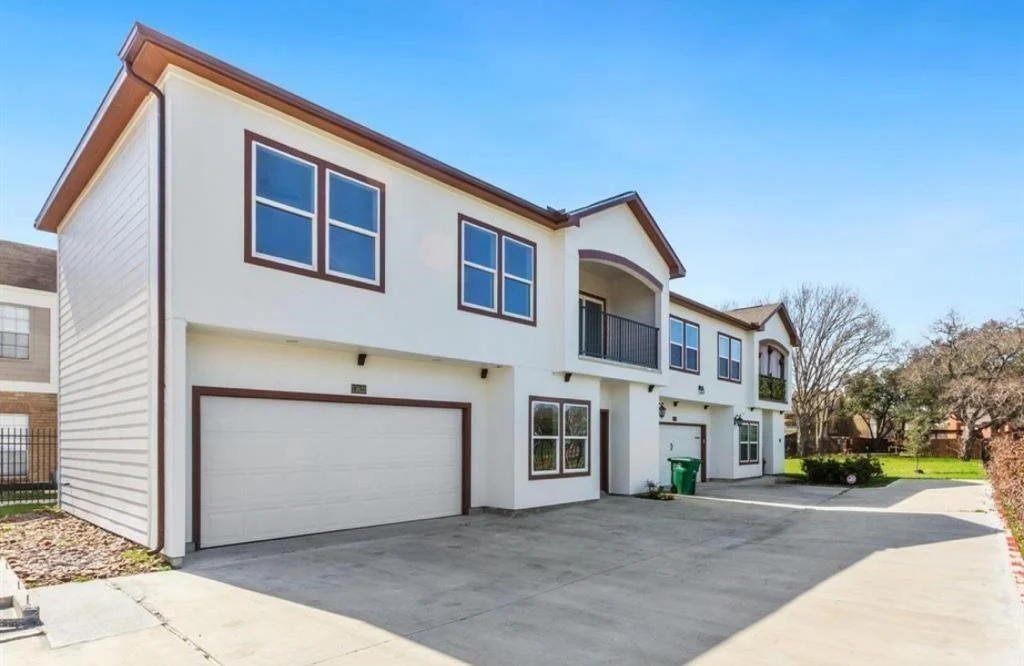
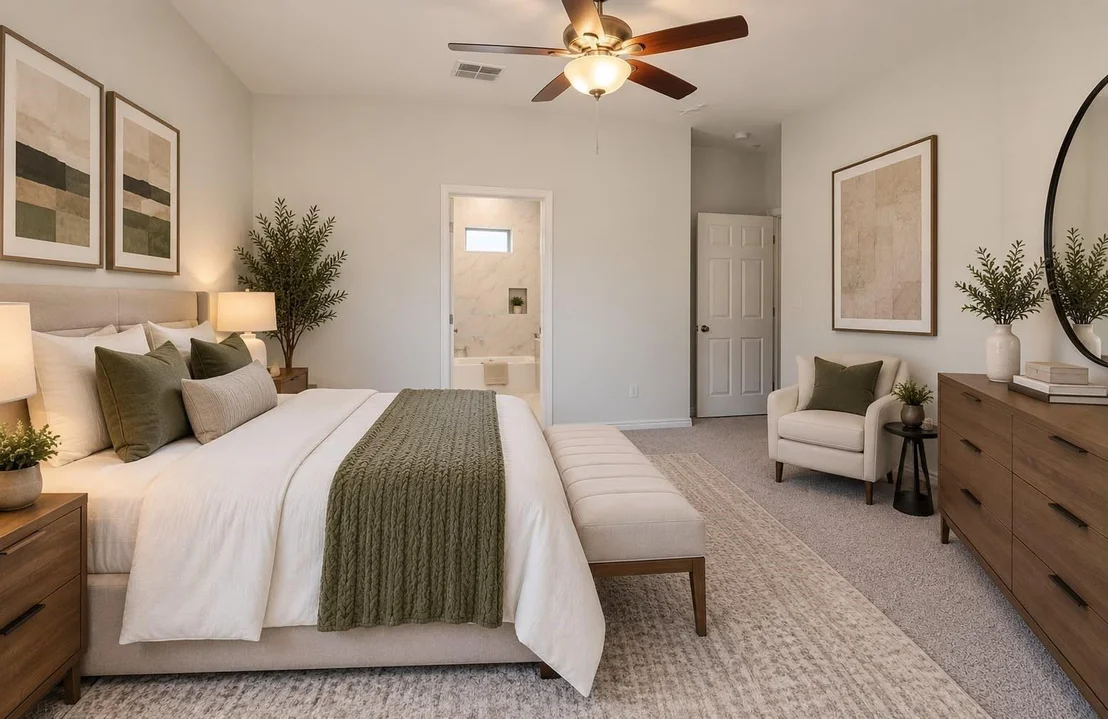
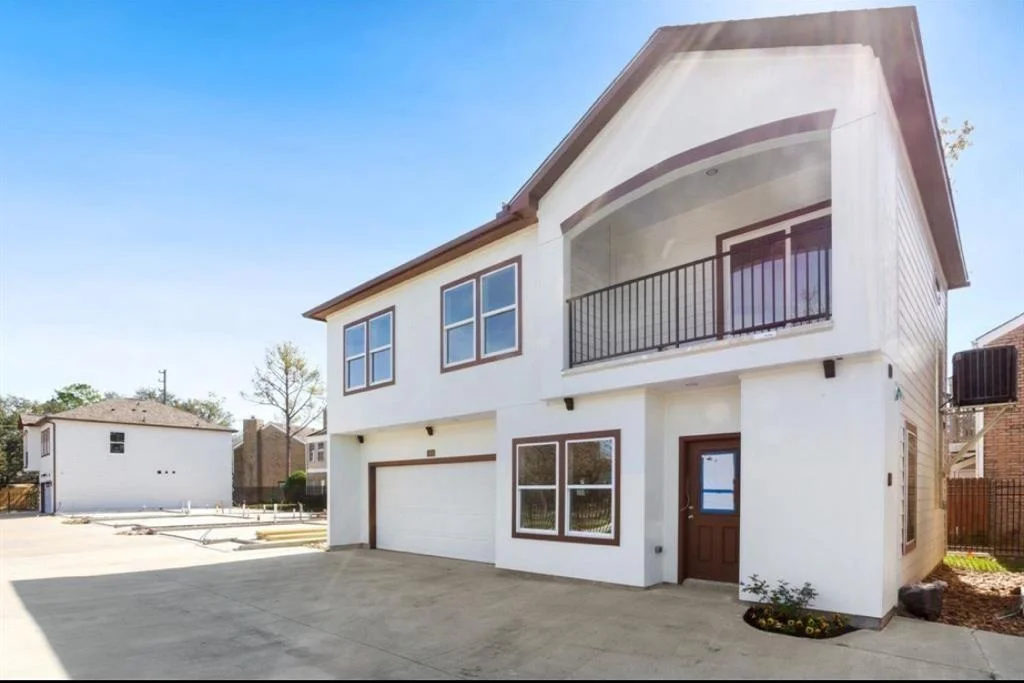
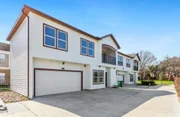
Ideally positioned near I-10, major thoroughfares, leading employers, dining, shopping, and entertainment, this home delivers the convenience and connectivity today's buyers desire. Enjoy the perfect blend of modern design, low-maintenance living, and an enviable Energy Corridor location. 11623 Waldemar Drive is ready to welcome you home-schedule your private showing today!
Listed By
Payment Calculator
Your Estimated Monthly Payment
Cap Rate Calculator
What does this mean?
Based on our analysis, the cap rate of this property is 1.25%. A negative cap rate indicates that the property might not be feasible as an income-producing asset. The median cap rate for a near zip code 11238 is 4.23%.
How much can I actually make?
Actual monthly rental income may vary between $4,760 and $7,140 depending on unit-specific characteristics. You can change the amount using the slider to further explore.
How is cap rate calculated?
Cap Rate = Net Operating Income (NOI) / Property Asset Value.
When calculating the cap rate, we assume 100% occupancy. Leverage (mortgage) is not considered.
Cap Rate provided by RealtyHop and RentHop, learn more about cap rate here.
Price History
| Date / Event | Date | Event | Price |
|---|---|---|---|
| Sep 28, 2026 | Price Decreased |
$324,990
↓ $5K
(1.5%) | |
| Price Decreased | |||
| Sep 23, 2026 | Listed by HomeSmart | $330,000 | |
| Listed by HomeSmart | |||
| Jul 11, 2026 | Temporarily off market | - | |
| Temporarily off market | |||
| Apr 27, 2026 | Price Decreased |
$314,000
↓ $41K
(11.6%) | |
| Price Decreased | |||
| Apr 15, 2026 | Listed by Views Of Texas Realty | $355,000 | |
| Listed by Views Of Texas Realty | |||
   | |||
|
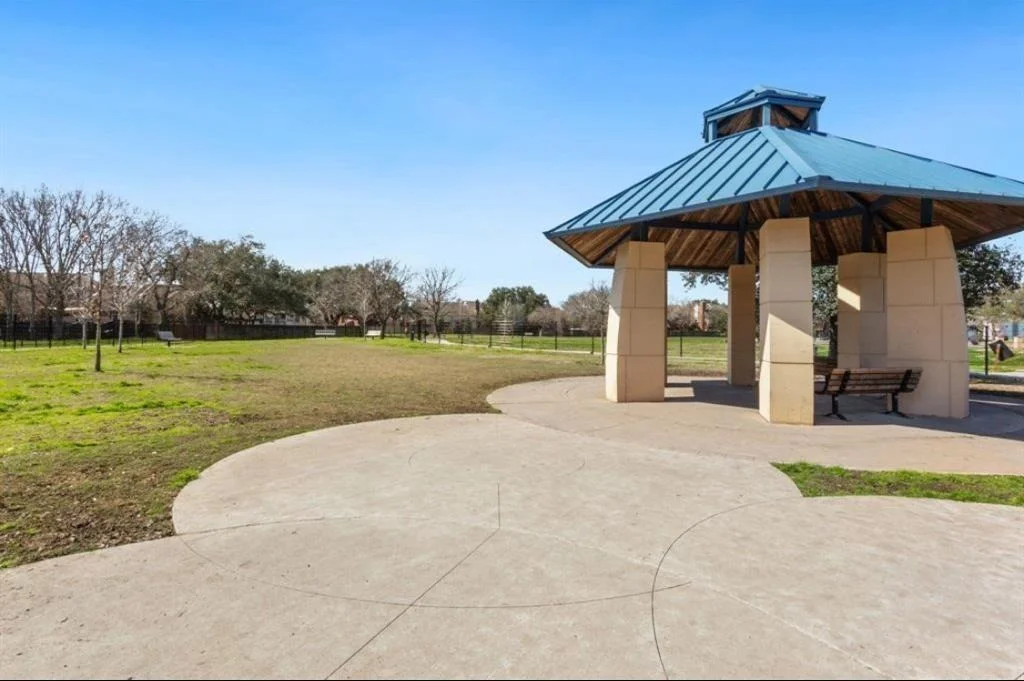
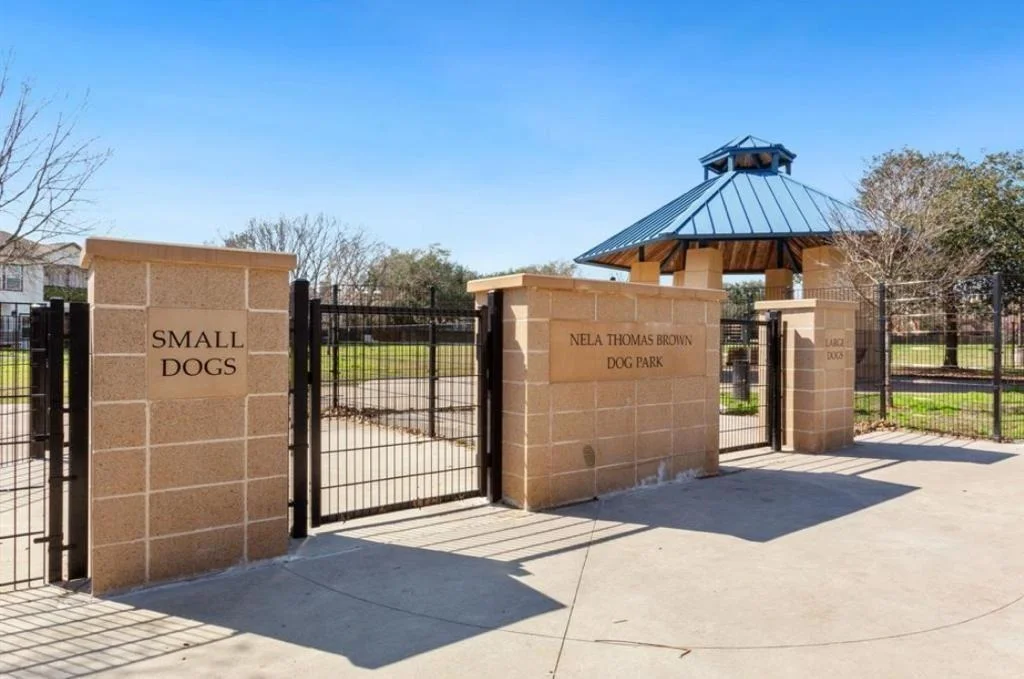
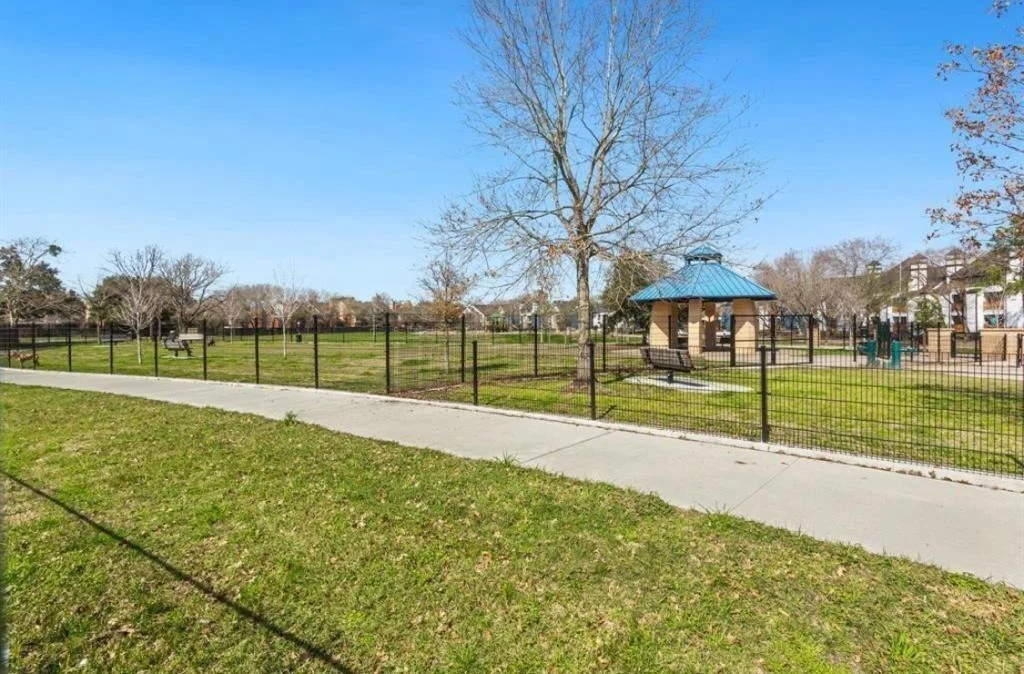
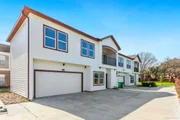
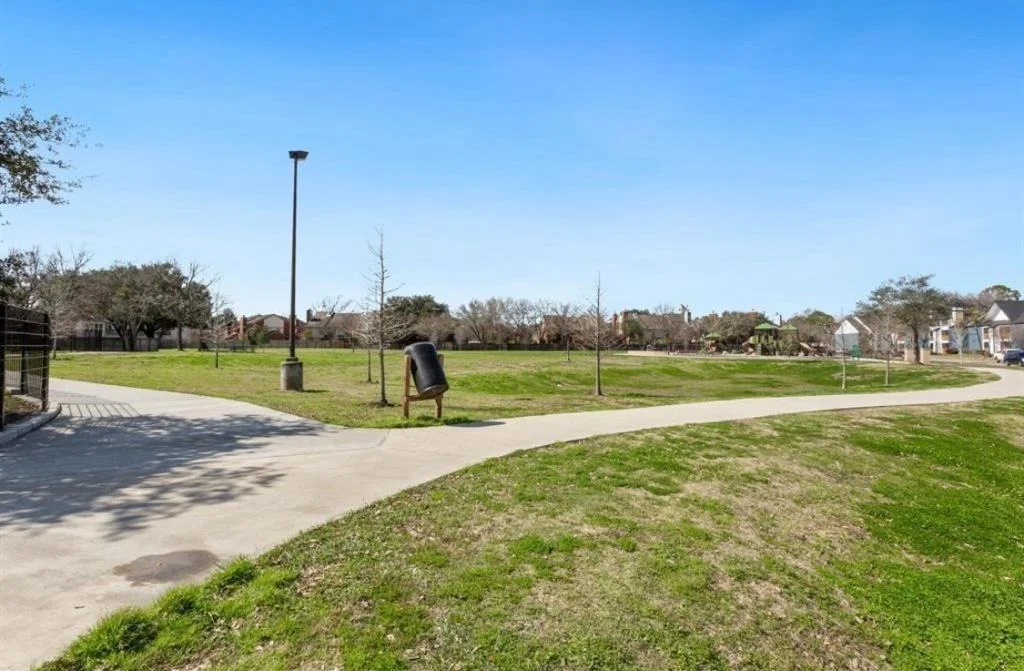
Location, Location, Location! Prime location near the Energy Corridor with convenient access to Beltway 8, Highway 6, and I-10. Walking distance to restaurants, shopping, and nearby parks, including Waldemar Park.
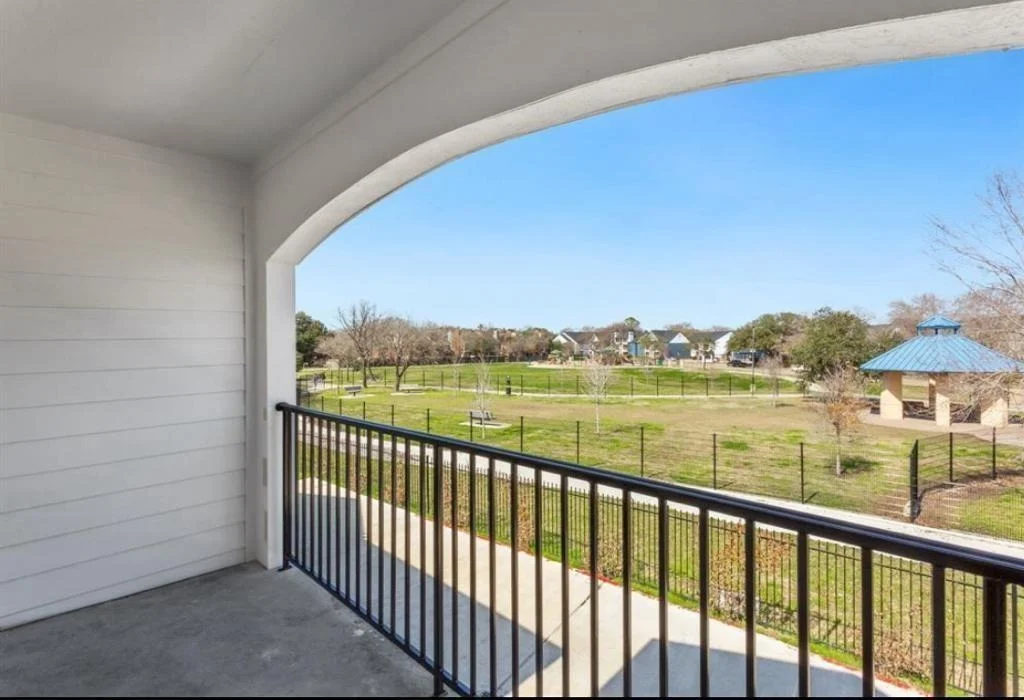
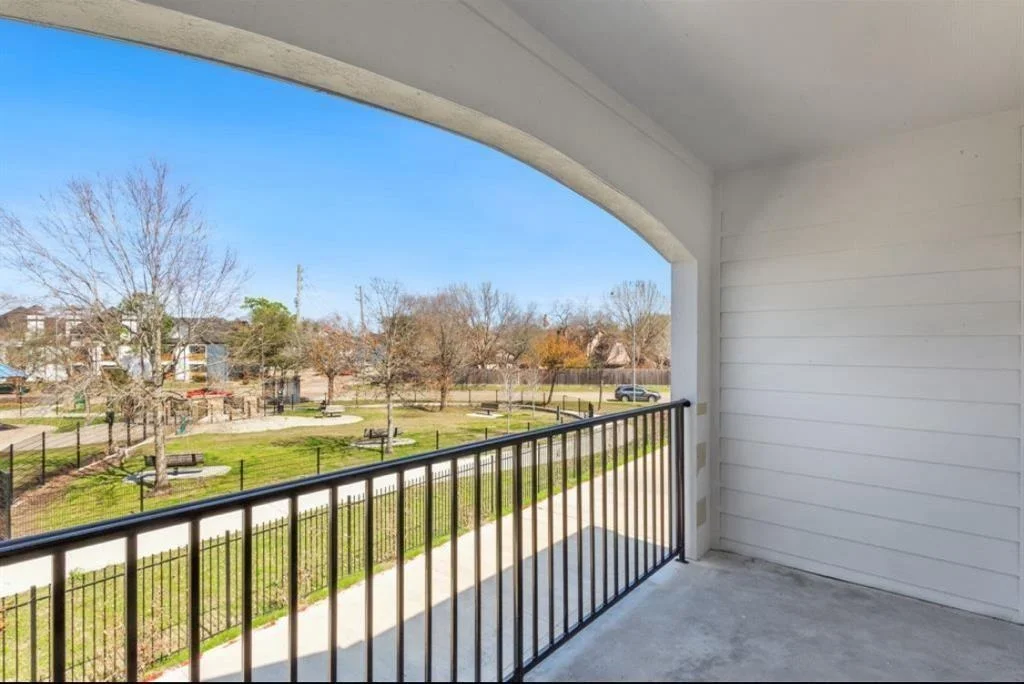
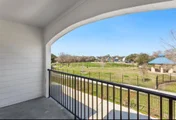
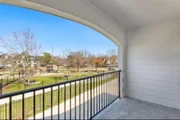
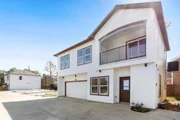
This well-maintained home features a private balcony overlooking the park, offering great outdoor views. The community includes a private resident area along with direct access to the adjacent public park.
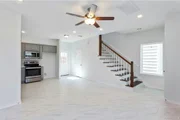
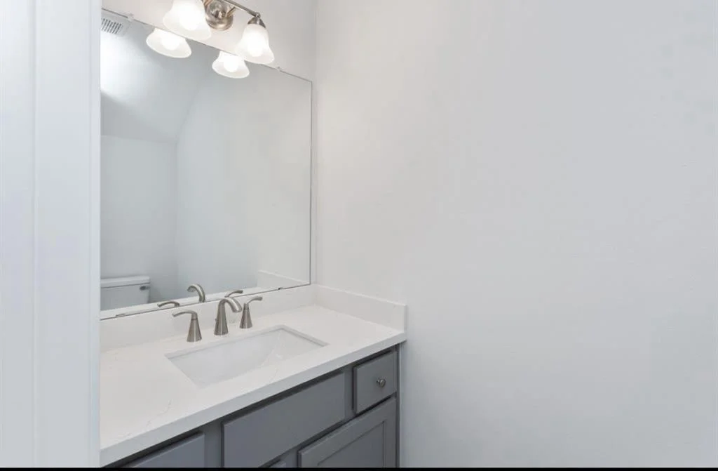
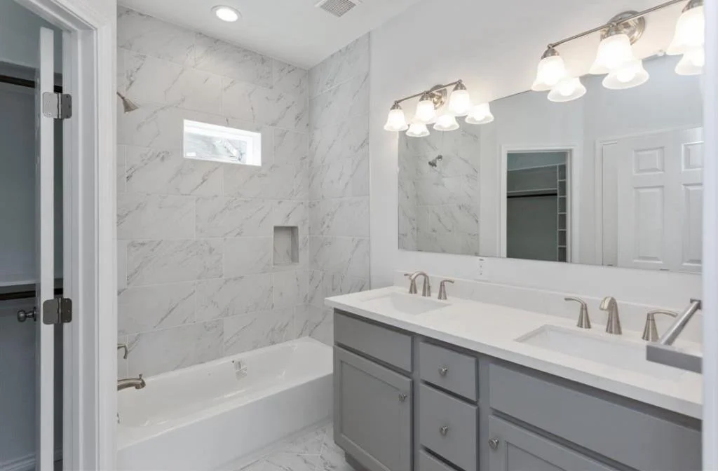
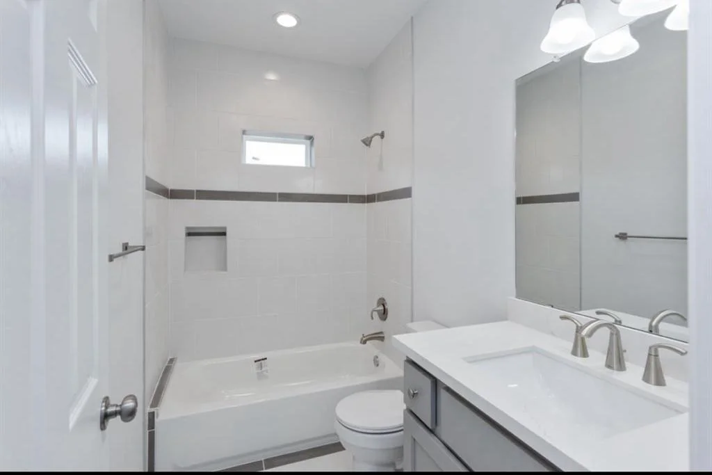
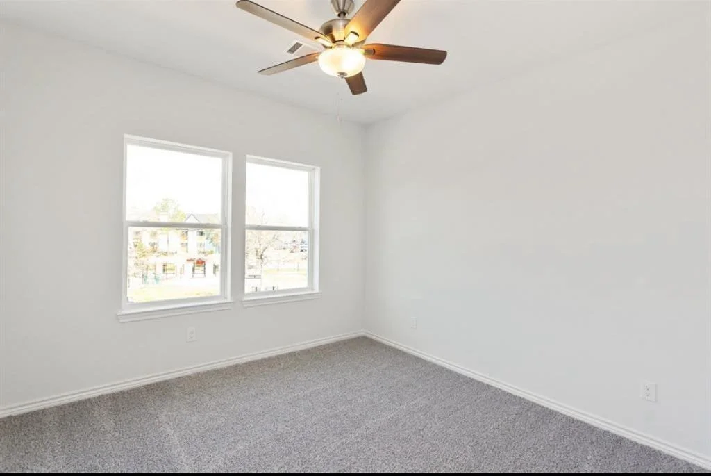
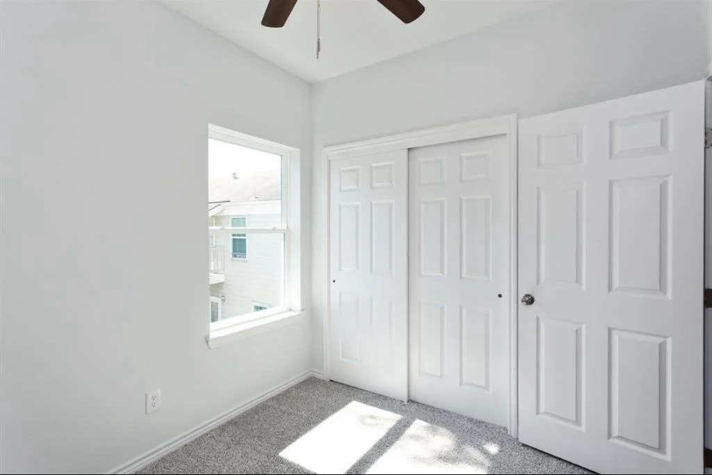
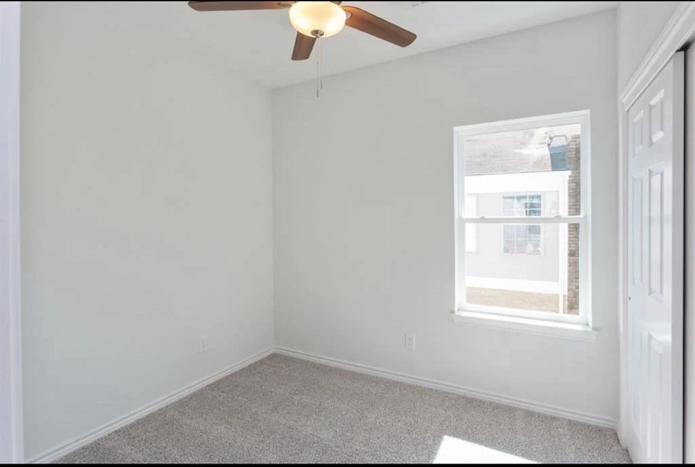
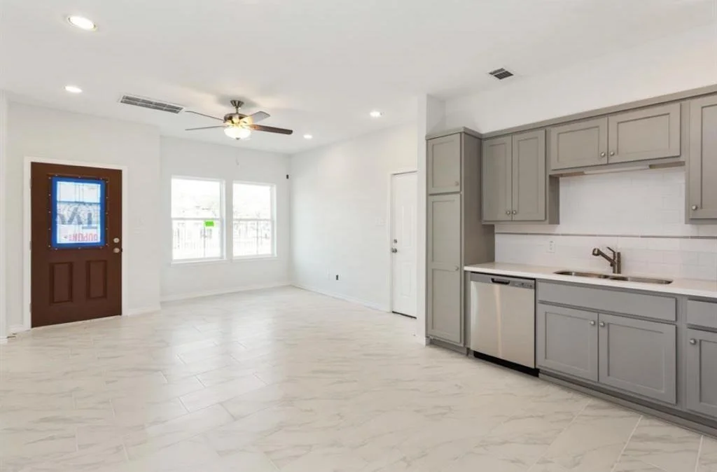
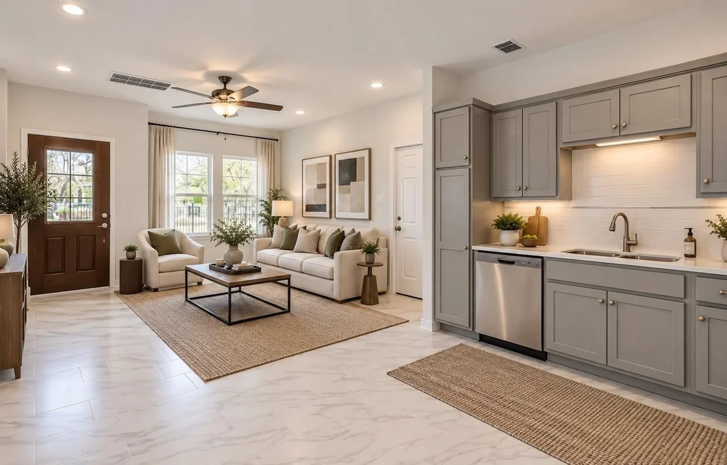
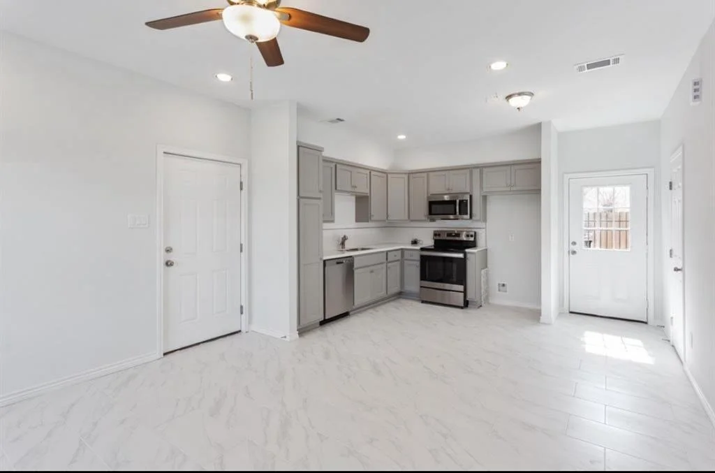
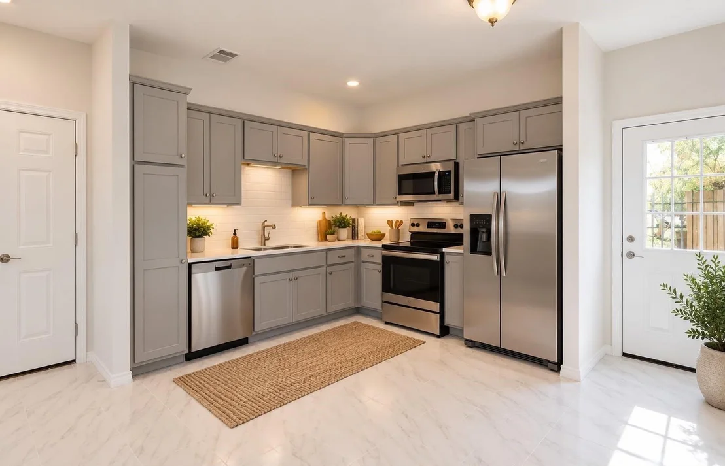
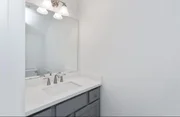
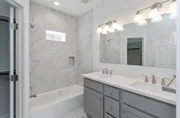
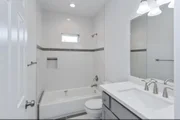
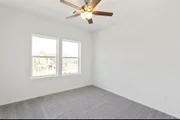
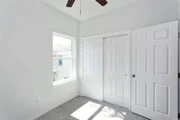
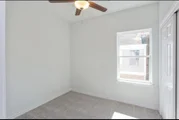
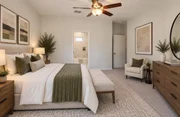
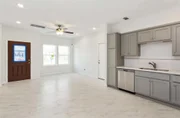
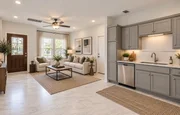
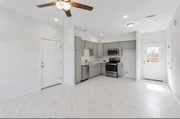
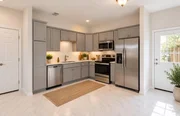
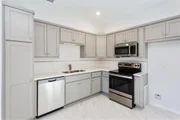
The first floor offers an open layout with porcelain tile flooring. The kitchen is equipped with quartz countertops, tile backsplash, stainless steel appliances, and ample cabinet space. Upstairs features wood laminate flooring in all bedrooms and porcelain tile in bathrooms. Bathrooms include quartz countertops and stainless steel fixtures.
Additional features include a finished 2-car garage and modern finishes throughout.
Schedule your private showing today.
| |||

Property Highlights
Building Info
Comparables
Status
Price/ft²
Listed On
Sold On
About Westside
Similar Homes for Sale
Currently no similar homes aroundNearby Rentals


Last Updated: 3 days ago
Data Source: HAR , MLS# 80116570




























 Your Privacy Choices
Phone: 425-283-2930
Address: 335 Madison Avenue, New York, NY 10017