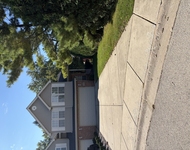
See Home Value
Mokena 60448
11621 Old Castle Drive
$660,000
● House - Off Market

11621 Old Castle Drive

Mokena, IL 60448
bedrooms
4 Beds
bathrooms
3 Baths, 1 Half Bath
square feet
3,392 Ft²
$4,315
Est. Monthly
3.46%
Cap Rate

About This Property

***MULTIPLE OFFERS RECEIVED! Highest and Best due by 7/05/25 at 5pm!*** Nestled in the serene and wonderful Old Castle Woods neighborhood, this stunning 2-story home offers over 4,400 square feet of beautifully finished living space on a lush, wooded 1/2-acre lot with a full lookout basement. Boasting 4 spacious bedrooms, 3.5 bathrooms, and a 3-car attached garage with sleek epoxy flooring, this home combines elegance with modern functionality. The expansive eat-in kitchen features hardwood floors, quartz countertops, a glass tile backsplash, a Viking double oven, Sub-Zero refrigerator, oak cabinetry, cooktop island, breakfast bar, pantry with rollout shelves, and skylights that flood the dining area with natural light. The impressive family room showcases vaulted ceilings and a dramatic floor-to-ceiling brick gas fireplace, along with a wet butler's pantry with sink. A large main-level office with built-ins and coffered ceilings provides the perfect work-from-home space. Formal living and dining room, a grand 2-story foyer, powder room, and an extended laundry/mudroom with bench complete the main level. The fully finished lookout basement is a dream retreat, complete with a spacious rec room, pool table area, full wet bar (with keg fridge, ice maker, wine fridge), dining space, full bath, exercise room, and craft room with walk-in closet and crawl space access. Upstairs, the luxurious master suite features tray ceilings and a big walk-in closet with an island and custom shelf organizers. The spa-like master bath includes granite counters, whirlpool tub, updated tile, skylight, and a walk-in shower with glass door. All four upstairs bedrooms have walk-in closets, with the fourth bedroom enjoying an attached shared bath. Step outside to a stunning two-tier paver patio with a built-in gas grill and wrapping around to the firepit, perfect for outdoor entertaining amid the wooded backdrop. Major updates include a full roof tear-off in 2018 and a newer furnace and A/C unit (2023). This extraordinary home offers refined living in a tranquil, tree-lined setting.

Unit Size
3,392 Ft²
Days on Market
-
Land Size
0.54 acres
Price per sqft
$177
Property Type
House
Property Taxes
$1,370
HOA Dues
-
Year Built
1994

Payment Calculator

Cap Rate Calculator

Property Highlights

Garage
Air Conditioning
Fireplace

Building Info

Overview

    General

  • Year Built: 1994
  • Effective Year Built: 1994
  • Total Rooms: 6
  • Bedroom Count: 4
  • Bathroom Count: 3
  • Full Bathrooms: 3
  • Partial Bathrooms: 3
  • Building Condition: 6
  • Building Quality: 1
  • Construction Type: 17
  • Building Style: 0
  • Exterior Walls Type: 2
  • Interior Walls Type: 0
  • Roof Shape Type: 7
  • Roof Cover Type: 3
  • Floor Count: 200
  • Floor Cover: 0
  • Basement Type: 2
  • Basement Area: 805
  • Garage Type: 1
  • Parking Space Count: 3
  • Patio Type: 0
  • Porch Type: 0
  • Pool Type: 0

    Dimensions

  • Lot Size Square Feet: 23,369
  • Total Building Area: 3,392
  • Building Area: 3,392
  • Building Area Measurement: K

    Heating and Cooling

  • Fireplace Count: 1
  • Air Conditioning: 13
  • Heating: 3
  • Heated Square Feet: 3,392
  • Heating Fuel Type: 0

    Utilities

  • Sewer System: 0
  • Water Service: 0

Building

  • Building Type: 0
  • Property Class: R
  • Subdivision: SECOND ADDITION TO OLD CASTLE WOODS
  • Land Acres: 0000000540
  • Standard Land Use Code: 1001
  • County Land Use Code: 0040
  • Legal Description 1: LOT 50 IN OLD CASTLE WOODS 2ND ADDN, BEING A SUB OF PRT OF THE SW 1/4 OF SEC. 18, T35N-R12E.

Neighborhood

  • School District Name: Lincoln Way Community High School District 210
  • Census Tract: 883517

Geography

  • Parcel: 19-09-18-326-004
  • Lot: 50
  • Meridian: SEC 18 TWN 35N RNG 12E
  • Municipality: FRANKFORT
  • Latitude: 41.5173
  • Longitude: -87.9003

    Address

  • Full Address: 11621 Old Castle Dr
  • Address - House Number: 11621
  • Address - Street Name: Old Castle
  • Address - Suffix Type: Dr
  • State: IL
  • City Name: Mokena
  • Carrier Code: R044
  • 4-Digit Zip Code: 9236
  • Zip Code: 60448

Valuation

    Tax

  • Tax Year: 2022
  • Tax Amount: $1,436,430
  • Tax Rate Code Area: 1910

    Appraisal Valuation

  • Standard Deviation: 0.1554
  • Valuation Date: Feb 14, 2024
  • Confidence Score: 80
  • Final Value: 674,674
  • High Value: 779,519
  • Low Value: 569,829

    Market Valuation

  • Market Total Value: $548,250
  • Market Land Value: $114,543
  • Market Improvement Value: $433,707

    Assessments Valuation

  • Assessed Year: 2022
  • Assessed Total Value: $182,750
  • Assessed Land Value: $38,181
  • Assessed Improvements Value: $144,569

    Exemptions

  • Homeowner Exemption: Yes

    Sales

  • Current Sale Contract Date: Dec 16, 1994
  • Current Sale Recording Date: Dec 30, 1994
  • Current Sale Price:
  • Current Sale Document Type: 69
  • Current Sale Input Document Number: R94-115877
Data used for valuation calculations is provided by RealtyHop, and other third party sources

Comparables

Unit
Status
Type
Beds
Baths
ft²
Price/ft²
Asking Price
Listed On
Closing Price
Sold On
HOA + Taxes

About Mokena


Similar Homes for Sale

Currently no similar homes around

Nearby Rentals

Unit for rent at 10841 Prairie Lane, Mokena, IL, 60448

$3,000 /mo

  • 3 Beds
  • 2 Baths
  • 2,235 ft²
10841 Prairie Lane #12, Mokena, IL, 60448 Listing by Stacia Stanek


Frequently Asked Questions

When was property at 11621 Old Castle Drive built and last sold?
The property at 11621 Old Castle Drive was built in 1994 and last sold on Dec 16, 1994 for $380,000.
How much is this home worth?
The estimated value of the home located at 11621 Old Castle Drive is $0.
What are some comparable homes to 11621 Old Castle Drive?
There are currently no comparable homes to 11621 Old Castle Drive.