See Home Value
McLean 22102 McLean
1162 OLD STAGE COURT
$1,759,290
● House - Off Market

1162 OLD STAGE COURT

MCLEAN, VA 22102
bedrooms
5 Beds
bathrooms
4 Baths, 1 Half Bath
square feet
5,074 Ft²
$9,945
Est. Monthly

About This Property

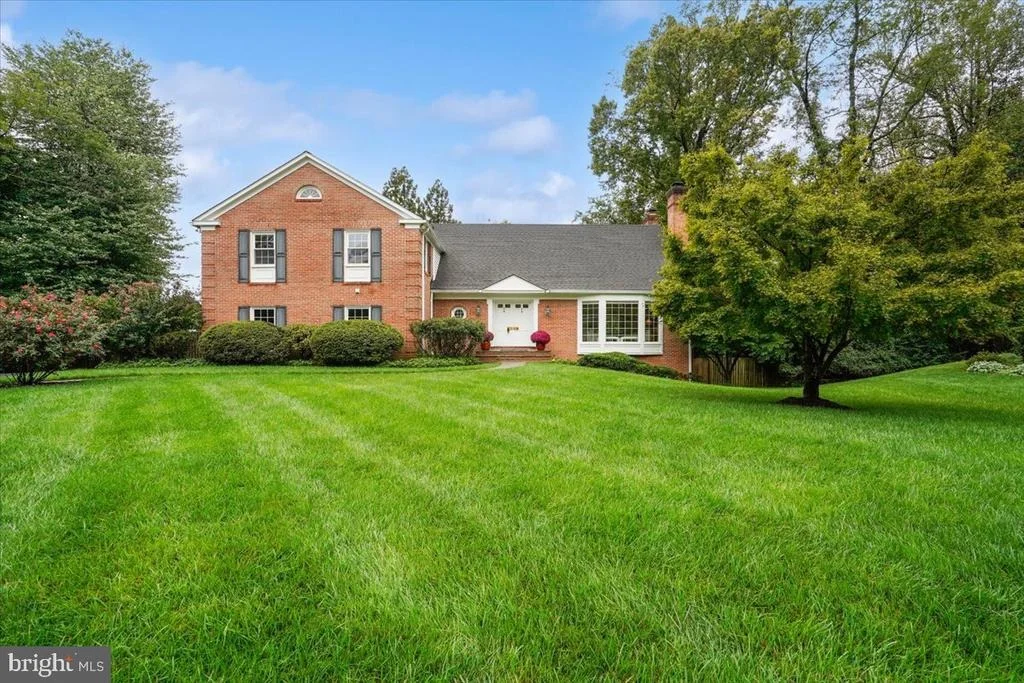
This beautiful 5 bedroom, 4.5 bathroom, 3 fireplace home's gracious scale and light-filled interiors make a lasting impression, offering elegance, comfort, privacy, and convenience, while also located in a perfect cul-de-sac. Newly refinished red oak hardwood floors extend across the main and upper levels, complemented by fresh paint, designer and recessed lighting, walls of oversized windows that fill the home with natural light, and tons of storage throughout!

Walk into a grand entry foyer and continue into the elegant living room, featuring a wood-burning fireplace and oversized bay window overlooking the front grounds. A spacious formal dining room offers another extensive beautiful bay window with views of the lush backyard. The beautiful kitchen blends style and function with designer glass backsplash tile, upgraded hardware, and premium stainless-steel appliances, including Dacor designer refrigerator, GE double oven, GE induction cooktop, LG dishwasher, and built-in Insta-hot water dispenser. An expansive family room features a second wood-burning fireplace and direct access to the rear deck, with a perfect home office having abundant built-in shelving, providing a sophisticated and functional workspace. The main-level laundry room, full bathroom, built-in bar, and oversized two-car garage complete this level.

Upstairs you will find 5 generously-sized bedrooms and 3 full bathrooms. The wonderful primary suite features three walk-in closets and a private bath with a separate vanity area and beautiful quartz countertops. Two bedrooms share an oversized Jack-and-Jill bathroom with dual sinks and updated quartz countertops, while two additional bedrooms share a beautiful hall bathroom, also featuring dual sinks and elegant quartz countertops.

The walk-out lower level is designed for enjoyment and endless possibilities, with a 65" mounted TV, wood-burning fireplace, custom built-ins, high ceilings, a parquet floor section for a gym, dance floor, or art area, and abundant space to create your ideal retreat. There is an extensive and deep storage room and also direct access to the backyard and custom stone patios, which seamlessly connect indoor and outdoor living.

The outdoor living space is equally impressive. The expansive rear deck overlooks a beautiful and flat yard, while flagstone patios provide multiple areas for dining, entertaining, and relaxing. The fully fenced backyard features a substantial 6-foot board-on-board fence for privacy and tranquility, along with a Hunter sprinkler system serving both the front and rear yards. The oversized garage and long driveway allow for both abundant parking and convenient storage.

This home offers peace of mind with two HVAC systems with 4 zones, full-house Generac 26KW Generator (1/2025 with transferable warranty), 80-gallon Water Heater (2025), an Architectural Shingle roof (2019 with transferable warranty), and Central Vacuum system. Additional improvements include an Electrolux high-efficiency front-loading washer and dryer, new garage door with LiftMaster system, and Vector wireless security.

Located near Tysons, Metro stops, 495, & 267, this fabulous home offers both a private, established neighborhood and convenient access to transit and major routes. This won't last long!!

**Offers due Tues, Sept 29th, at noon.**
Unit Size
5,074 Ft²
Days on Market
-
Land Size
0.46 acres
Price per sqft
$325
Property Type
House
Property Taxes
$1,842
HOA Dues
-
Year Built
1977

Payment Calculator

Cap Rate Calculator

Last updated: 30 days ago (Bright MLS #VAFX2341982)

Price History

Date / Event Date Event Price
Oct 22, 2026 Sold
Sold
Sep 30, 2026 In contract -
In contract
Sep 24, 2026 Listed by RE/MAX Town Center $1,650,000
Listed by RE/MAX Town Center
Jun 5, 2009 Sold
Sold

Property Highlights

Garage
Parking Available
Air Conditioning
Fireplace

Building Info

Overview

    General

  • Year Built: 1977
  • Effective Year Built: 1977
  • Building Count: 1
  • Total Rooms: 10
  • Bedroom Count: 5
  • Bathroom Count: 5
  • Full Bathrooms: 4
  • Partial Bathrooms: 5
  • Building Condition: 0
  • Building Quality: 0
  • Construction Type: 2
  • Building Style: 0
  • Exterior Walls Type: 2
  • Interior Walls Type: 0
  • Roof Shape Type: 0
  • Roof Cover Type: 3
  • Floor Count: 150
  • Living Units: 1
  • Floor Cover: 15
  • Basement Type: 1
  • Basement Area: 338
  • Garage Type: 1
  • Garage Square Area: 560
  • Parking Space Count: 0
  • Patio Type: 20
  • Porch Type: 7
  • Pool Type: 0
  • Location Influence Type: 85

    Dimensions

  • Lot Size Square Feet: 20,000
  • Total Building Area: 4,672
  • Gross Building Area: 4,672
  • Building Area: 3,774
  • Building Area Measurement: L

    Heating and Cooling

  • Fireplace Count: 1
  • Air Conditioning: 1
  • Heating: 24
  • Heated Square Feet: 3,774
  • Heating Fuel Type: 2

    Utilities

  • Sewer System: 1
  • Water Service: 2

Building

  • Building Type: 0
  • Property Class: R
  • Subdivision: TIMBERLY
  • Land Acres: 0000000459
  • Standard Land Use Code: 1001
  • County Land Use Code: 011
  • Legal Description 1: TIMBERLY LT 9 SEC 1

Neighborhood

  • School District Name: Fairfax County Public Schools
  • Census Tract: 480201

Zoning

  • Zoning: 110

Geography

  • Assessors Map Reference: 020-4
  • District: Jan 01, 2002
  • Section: 1
  • Parcel: 0204-06-0009
  • Lot: 9
  • Municipality: DRANESVILLE DIST #1A
  • Latitude: 38.9454
  • Longitude: -77.2113

    Address

  • Full Address: 1162 Old Stage Ct
  • Address - House Number: 1162
  • Address - Street Name: Old Stage
  • Address - Suffix Type: Ct
  • State: VA
  • City Name: Mc Lean
  • Carrier Code: C014
  • 4-Digit Zip Code: 2514
  • Zip Code: 22102

Valuation

    Tax

  • Total Area: 3,774
  • Tax Year: 2022
  • Tax Amount: $1,654,097
  • Tax Rate Code Area: 20101

    Appraisal Valuation

  • Standard Deviation: 0.1162
  • Valuation Date: Aug 23, 2023
  • Confidence Score: 87
  • Final Value: 1,771,396
  • High Value: 1,977,400
  • Low Value: 1,565,393

    Market Valuation

  • Market Total Value: $1,418,000
  • Market Land Value: $559,000
  • Market Improvement Value: $859,000

    Assessments Valuation

  • Assessed Year: 2022
  • Assessed Total Value: $1,418,000
  • Assessed Land Value: $559,000
  • Assessed Improvements Value: $859,000

    Sales

  • Current Sale Contract Date: Jun 04, 2009
  • Current Sale Recording Date: Jun 05, 2009
  • Current Sale Price:
  • Current Sale Document Type: 71
  • Current Sale Input Document Number: 200917394001
  • Previous Sale Recording Date: Jan 09, 2003
  • Previous Sale Document Type: 27

    Financing

  • First Mortgage Financing Type: FIX
Data used for valuation calculations is provided by RealtyHop, and other third party sources

Comparables

Unit
Status
Type
Beds
Baths
ft²
Price/ft²
Asking Price
Listed On
Closing Price
Sold On
HOA + Taxes

About McLean


Similar Homes for Sale

Currently no similar homes around

Nearby Rentals

Unit for rent at 1036 Carper Street, MCLEAN, VA, 22101

$5,750 /mo

  • 4 Beds
  • 3 Baths
  • 2,820 ft²
1036 Carper Street, MCLEAN, VA, 22101 Listing by Kesh Tayal
Unit for rent at 1650 Silver Hill Drive, MCLEAN, VA, 22102

$6,400 /mo

  • 2 Beds
  • 2 Baths
  • 1,689 ft²
1650 Silver Hill Drive #1807, MCLEAN, VA, 22102 Listing by Tracy Taeeun Comstock
Unit for rent at 929 Woburn Court, MCLEAN, VA, 22102

$7,000 /mo

  • 4 Beds
  • 3 Baths
  • 3,970 ft²
929 Woburn Court, MCLEAN, VA, 22102 Listing by Fahed Khatib


Frequently Asked Questions

When was property at 1162 Old Stage Court built and last sold?
The property at 1162 Old Stage Court was built in 1977 and last sold on Jun 4, 2009 for $1,185,000.
How much is this home worth?
The estimated value of the home located at 1162 Old Stage Court is $1,666,500.
What are some comparable homes to 1162 Old Stage Court?
There are currently no comparable homes to 1162 Old Stage Court.