Check Availability
$749,000
● House - For Sale

11619 Sherwood FRST

Austin, TX 78759
bedrooms
3 Beds
bathrooms
2 Baths, 1 Half Bath
square feet
1,876 Ft²
$4,545
Est. Monthly
About This Property

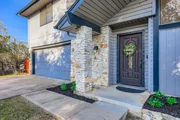
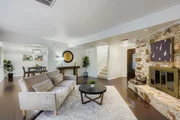
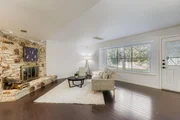
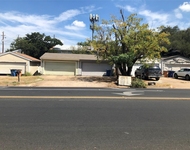
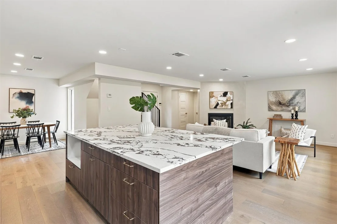
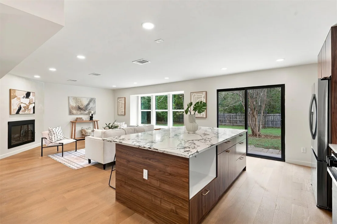
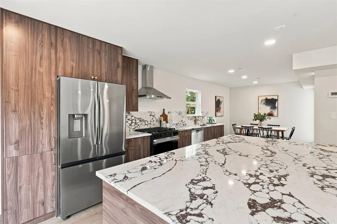
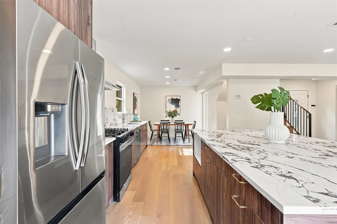
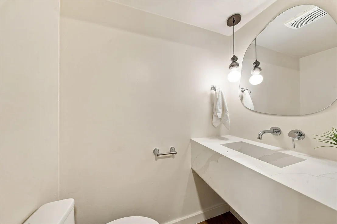
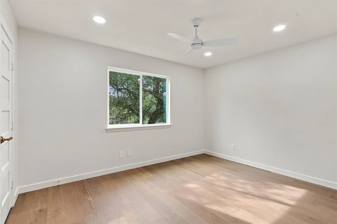
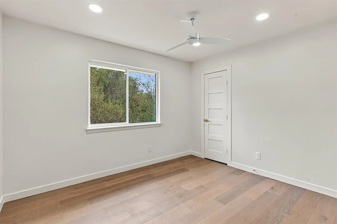
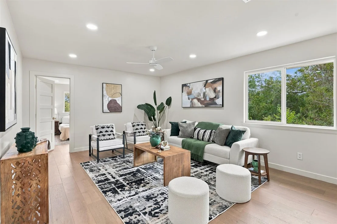
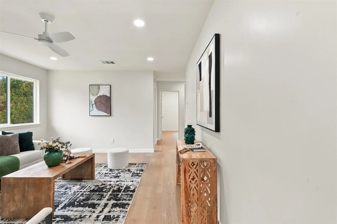
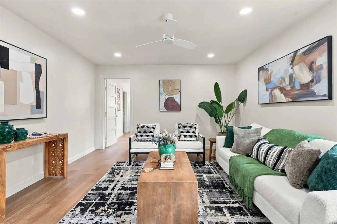
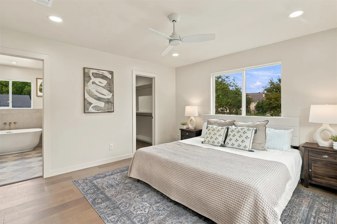
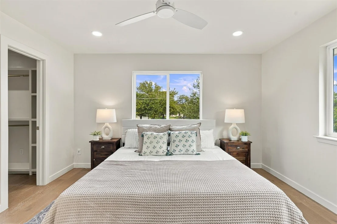
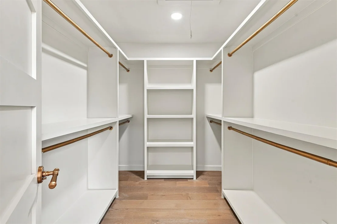
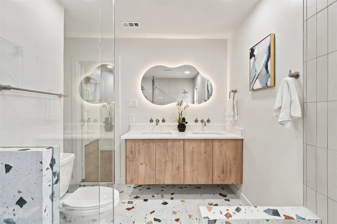
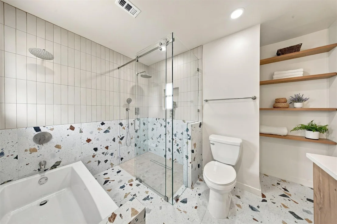
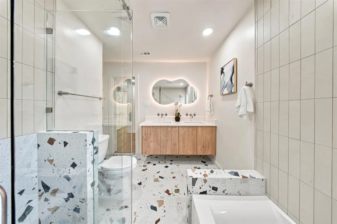
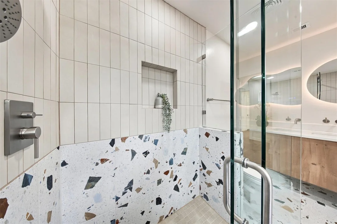
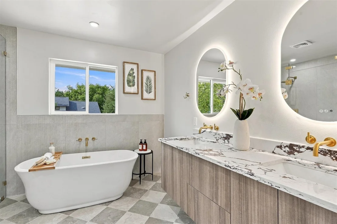
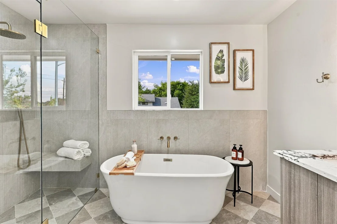
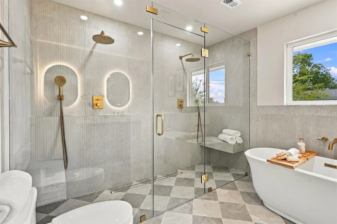
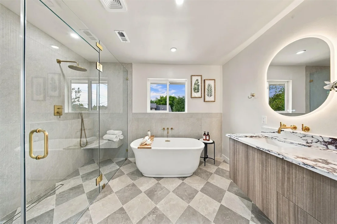
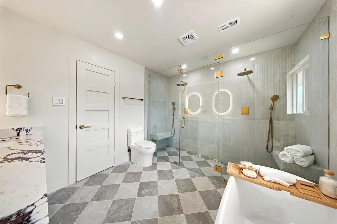
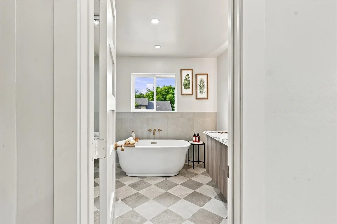
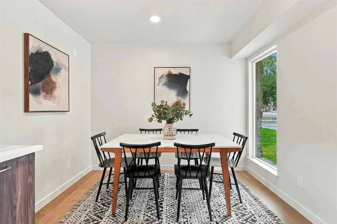
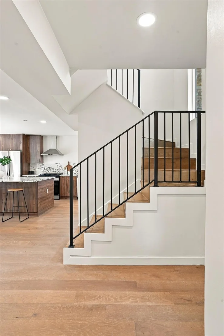
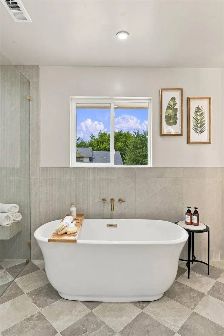
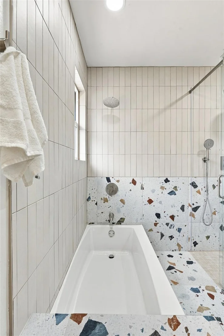
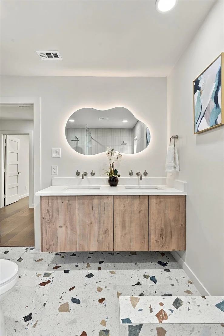
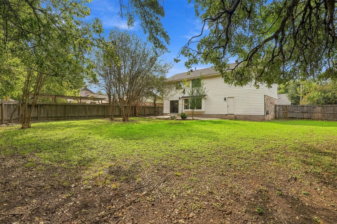
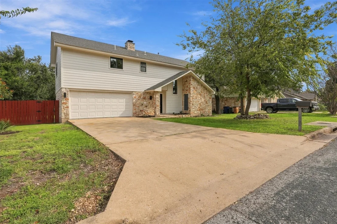
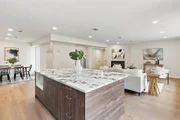
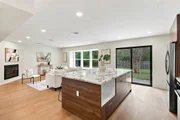
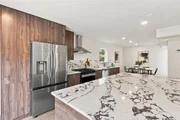
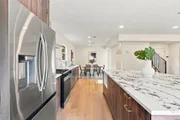
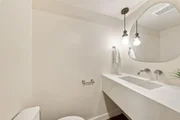
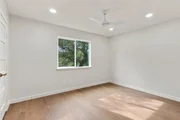
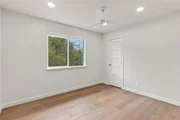
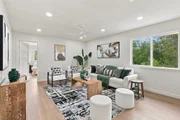
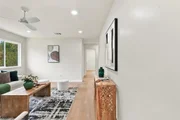
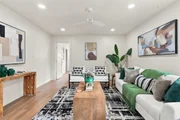
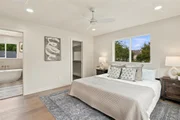
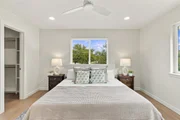
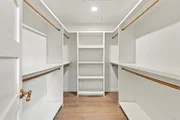
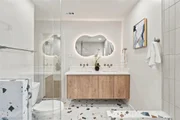
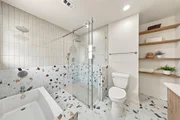
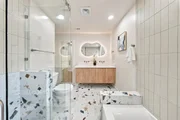
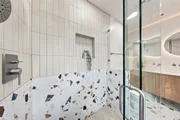
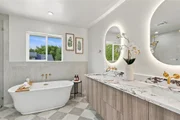
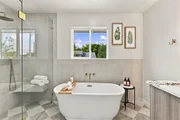
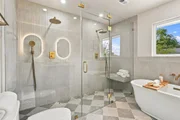
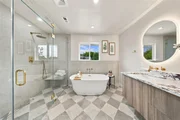
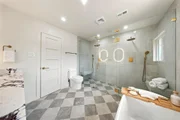
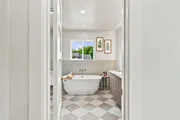
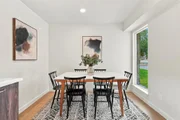
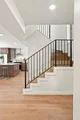
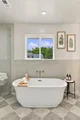
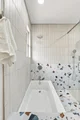
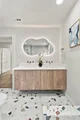
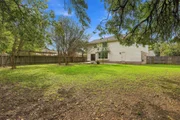
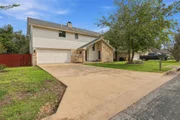
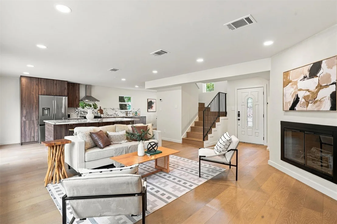
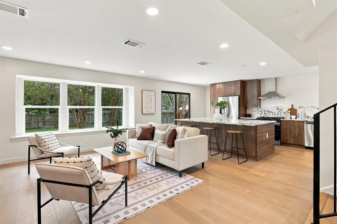
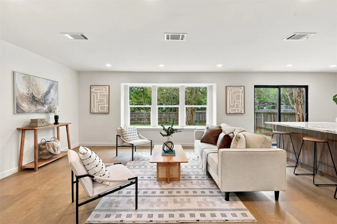
Completely transformed and beautifully reimagined, this home in the Barrington Oaks neighborhood offers the perfect blend of modern design, thoughtful updates, and comfortable living. Renovated throughout, the home features updated exterior siding, refreshed landscaping, and a stunning interior with warm wood flooring, fresh neutral finishes, and recessed lighting. The open-concept main level is designed for both everyday living and entertaining, with a spacious living area featuring a fireplace and abundant natural light. The showstopping kitchen boasts rich wood cabinetry, striking stone countertops, a statement backsplash, stainless steel appliances, and an oversized island with breakfast bar seating. Modern details continue throughout, including a stylish staircase with black metal railing and beautifully remodeled bathrooms. Situated on a desirable corner lot with mature trees and a spacious yard, there's plenty of room to enjoy outdoor living. Located in an established neighborhood just minutes from 183 and Spicewood Springs, with convenient access to H-E-B, shopping, restaurants, Lakeline Mall, parks, trails, and the Upper Bull Creek Greenbelt. This home is a must see, true gem!
Unit Size
1,876 Ft²
Days on Market
-
Land Size
0.22 acres
Price per sqft
$399
Property Type
House
Property Taxes
$867
HOA Dues
-
Year Built
1977

Listed By

Adam Zell
Compass RE Texas, LLC

Payment Calculator

Cap Rate Calculator

Last updated: 7 days ago (Unlock MLS #ACT2412396)

Price History

Date / Event Date Event Price
Nov 12, 2026 Listed by Compass RE Texas, LLC $749,000
Listed by Compass RE Texas, LLC
Mar 21, 2026 In contract -
In contract
Mar 7, 2026 Price Decreased $440,000
↓ $10K (2.2%)
Price Decreased
Feb 25, 2026 Relisted $450,000
Relisted
Feb 24, 2026 In contract -
In contract
Show More

Property Highlights

Garage
Air Conditioning
Fireplace
Parking Details
Has Garage
Parking Features: Attached, Garage
Garage Spaces: 2
Interior Details
Half Bathrooms: 1
Full Bathrooms: 2
Interior Features: Ceiling Fan(s), Double Vanity, Kitchen Island, Open Floorplan, Recessed Lighting, Quartz Counters, Interior Steps, Multiple Living Areas
Appliances: Cooktop, Dishwasher, Disposal, Oven, Range, Refrigerator
Flooring Type: Tile, Wood
Has Fireplace
Fireplace Features: Living Room
Fireplaces: 1
Exterior Details
Square Footage: 1876
Square Footage Source: $0
Green Sustainability
Security Features: Smoke Detector(s)
Property Condition: Updated/Remodeled
Year Built Source: Public Records
Year Built: 1977
Waterfront Features: None
Levels: Two
Other Structures: None
Window Features: Double Pane Windows
Construction Materials: Frame, Stone Veneer
Patio and Porch Features: Patio
Pool Features: None
Lot Features: Back Yard
Lot Size Area: 9692.1
Lot Size Units: Square Feet
Lot Size Acres: 0.2225
Lot Size Square Feet: 9692.1
Water Source: Public
Financial Details
Tax Map Number: 21
Tax Assessed Value: $532,996
Tax Annual Amount: $10,400
Utilities Details
Cooling Type: Central Air
Heating Type: Central
Sewer : Public Sewer

Building Info

Overview

    General

  • Year Built: 1977
  • Effective Year Built: 1987
  • Building Count: 1
  • Bedroom Count: 0
  • Bathroom Count: 2
  • Full Bathrooms: 2
  • Partial Bathrooms: 2
  • Building Condition: 0
  • Building Quality: 0
  • Construction Type: 0
  • Building Style: 0
  • Exterior Walls Type: 17
  • Interior Walls Type: 0
  • Roof Shape Type: 1
  • Roof Cover Type: 0
  • Floor Count: 200
  • Floor Cover: 9
  • Basement Type: 0
  • Basement Area: 0
  • Garage Type: 7
  • Garage Square Area: 456
  • Parking Space Count: 2
  • Patio Type: 20
  • Porch Type: 7
  • Pool Type: 0

    Dimensions

  • Lot Size Square Feet: 9,695
  • Total Building Area: 1,876
  • Gross Building Area: 1,876
  • Building Area: 1,876
  • Building Area Measurement: L

    Heating and Cooling

  • Fireplace Count: 1
  • Air Conditioning: 1
  • Heating: 3
  • Heated Square Feet: 1,876
  • Heating Fuel Type: 0

    Utilities

  • Sewer System: 0
  • Water Service: 0

Building

  • Building Type: 0
  • Property Class: R
  • Subdivision: BARRINGTON OAKS SEC 4
  • Land Acres: 0000000223
  • Standard Land Use Code: 1001
  • County Land Use Code: A1
  • State Land Use Code: A1
  • Legal Description 1: S3157 - BARRINGTON OAKS SEC 4, BLOCK L, LOT 21

Neighborhood

  • School District Name: Round Rock Independent School District
  • Census Tract: 020405

Geography

  • Assessors Map Reference: 129-A8
  • Account Number: R163365000L0021
  • Parcel: R058424
  • Block: L
  • Lot: 21
  • Municipality: CITY OF AUSTIN
  • Latitude: 30.4323
  • Longitude: -97.7752

    Address

  • Full Address: 11619 Sherwood Frst
  • Address - House Number: 11619
  • Address - Street Name: Sherwood
  • Address - Suffix Type: Frst
  • State: TX
  • City Name: Austin
  • Carrier Code: C018
  • 4-Digit Zip Code: 4306
  • Zip Code: 78759

Valuation

    Tax

  • Tax Year: 2022
  • Tax Amount: $1,206,097
  • Tax Rate Code Area: W09

    Appraisal Valuation

  • Standard Deviation: 0.1956
  • Valuation Date: Aug 16, 2023
  • Confidence Score: 73
  • Final Value: 468,499
  • High Value: 560,144
  • Low Value: 376,854

    Market Valuation

  • Market Total Value: $420,157
  • Market Land Value: $108,000
  • Market Improvement Value: $312,157

    Assessments Valuation

  • Assessed Year: 2023
  • Assessed Total Value: $420,157
  • Assessed Land Value: $108,000
  • Assessed Improvements Value: $312,157

    Sales

  • Current Sale Contract Date: Nov 20, 2020
  • Current Sale Recording Date: Nov 25, 2020
  • Current Sale Price:
  • Current Sale Document Type: 70
  • Current Sale Input Document Number: 2020149113
  • Previous Sale Recording Date: Apr 24, 2014
  • Previous Sale Contract Date: Apr 17, 2014
  • Previous Sale Amount: $225,000
  • Previous Sale Document Type: 70
Data used for valuation calculations is provided by RealtyHop, and other third party sources

Comparables

Unit
Status
Type
Beds
Baths
ft²
Price/ft²
Asking Price
Listed On
Closing Price
Sold On
HOA + Taxes

About Northwest Austin


Similar Homes for Sale

Currently no similar homes around

Nearby Rentals

Unit for rent at 8009 Parliament Pl, Austin, TX, 78759

$1,750 /mo

  • 3 Beds
  • 2 Baths
  • 1,606 ft²
8009 Parliament Pl, Austin, TX, 78759 Listing by Sandy Ho
Unit for rent at 11626 Ladera Vista Dr, Austin, TX, 78759

$4,895 /mo

  • 3 Beds
  • 3 Baths
  • 2,020 ft²
11626 Ladera Vista Dr, Austin, TX, 78759 Listing by Arinze Oko
Unit for rent at 11628 Ladera Vista Dr, Austin, TX, 78759

$4,695 /mo

  • 3 Beds
  • 3 Baths
  • 1,904 ft²
11628 Ladera Vista Dr #UNITA, Austin, TX, 78759 Listing by Arinze Oko


Frequently Asked Questions

When was property at 11619 Sherwood Forest built and last sold?
The property at 11619 Sherwood Forest was built in 1977 and last sold on Nov 20, 2020 for $118,800.
How much is this home worth?
The estimated value of the home located at 11619 Sherwood Forest is $742,943.
What are some comparable homes to 11619 Sherwood Forest?
There are currently no comparable homes to 11619 Sherwood Forest.