


11618 Chuckson Drive


About This Property
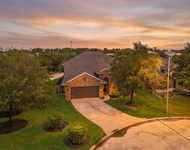
Kitchen is perfect for the family chef that enjoys tons of counter and cabinet space. Hang your family Christmas stockings on the wood burning fireplace in the living room. Follow the living room French doors out to the swimming pool and spa. Retreat to your large master bedroom with walk-in-closet. Master bathroom offers hers/his sinks & a walk-in-shower. Parking is a breeze with the 3 car garage and even a 15 foot gate leading to the side of the garage perfect for boat or trailer parking. Spend your mornings drinking coffee/tea on your front porch. Schedule your viewing today!
Payment Calculator
Your Estimated Monthly Payment
Cap Rate Calculator
What does this mean?
Based on our analysis, the cap rate of this property is 1.25%. A negative cap rate indicates that the property might not be feasible as an income-producing asset. The median cap rate for a near zip code 11238 is 4.23%.
How much can I actually make?
Actual monthly rental income may vary between $4,760 and $7,140 depending on unit-specific characteristics. You can change the amount using the slider to further explore.
How is cap rate calculated?
Cap Rate = Net Operating Income (NOI) / Property Asset Value.
When calculating the cap rate, we assume 100% occupancy. Leverage (mortgage) is not considered.
Cap Rate provided by RealtyHop and RentHop, learn more about cap rate here.
Price History
| Date / Event | Date | Event | Price |
|---|---|---|---|
| Jan 27, 2021 | Sold | ||
| Sold | |||
| Dec 14, 2020 | Listed by Freeman Properties Group, LLC | $249,000 | |
| Listed by Freeman Properties Group, LLC | |||
| | |||
|
Welcome Home! This gorgeous 4 bedroom home sits on a large corner lot in conveniently located Barwood subdivision. Easy commute to downtown Houston, Cypress, Spring, The Woodlands, and Katy! This lovely home is perfect for the family that loves to entertain by the pool. Wood and tile floors throughout makes cleaning a breeze.
Kitchen is perfect for the family chef that enjoys tons of counter and cabinet space. Hang your family Christmas stockings on the wood burning fireplace in the living room. Follow the living room French doors out to the swimming pool and spa. Retreat to your large master bedroom with walk-in-closet. Master bathroom offers hers/his sinks & a walk-in-shower. Parking is a breeze with the 3 car garage and even a 15 foot gate leading to the side of the garage perfect for boat or trailer parking. Spend your mornings drinking coffee/tea on your front porch. Schedule your viewing today!
| |||
Property Highlights
Building Info
Comparables
Status
Price/ft²
Listed On
Sold On
About Barwood
Similar Homes for Sale
Currently no similar homes aroundNearby Rentals

Last Updated: 6 months ago
Data Source: HAR , MLS# 35089798
 Your Privacy Choices
Phone: 425-283-2930
Address: 335 Madison Avenue, New York, NY 10017