


11616 Periwinkle Drive


About This Property
Step inside to a setting of pristine white quartz countertops throughout and sleek white cabinetry, matching tiled backsplash, highlighted by stainless steel appliances and sophisticated over-cabinet lighting with tons of storage and cabinets for your every need. The open-concept floor plan effortlessly merges the kitchen with the living areas, adorned with plush white/grey tile flooring & oversized crown molding.
The primary bedroom suite serves as your personal retreat, boasting separate vanities, large walk-in shower and separate soaking tub. Each guest bathroom is meticulously crafted, one with a tub-shower combo and the other featuring a walk-in shower, ensuring both style and practicality.
Not just beautiful but also smart, this home includes energy-efficient features like a tankless water heater, remotely control pool & spa from your phone, electric shutters on lanai, accordion shutters for peace of mind on the sides of the home, front windows and doors are impact resistant. The 3 car garage shines with an epoxy floor, hinting at the attention to detail seen throughout the home.
Located near essential amenities like top-rated schools, grocery stores, scenic parks, and convenient transportation options, everything you need is just a stone's throw away. Plus, with no flood insurance required and no extra CDD community fees, your wallet remains as content as your heart.
Embrace a lifestyle where every day feels like a luxury retreat. This isn't just a house; it's the setting of your next chapter, where every detail adds to a narrative of comfort and style. Join us in a place where life doesn't just happen – it thrives!
Payment Calculator
Your Estimated Monthly Payment
Cap Rate Calculator
What does this mean?
Based on our analysis, the cap rate of this property is 1.25%. A negative cap rate indicates that the property might not be feasible as an income-producing asset. The median cap rate for a near zip code 11238 is 4.23%.
How much can I actually make?
Actual monthly rental income may vary between $4,760 and $7,140 depending on unit-specific characteristics. You can change the amount using the slider to further explore.
How is cap rate calculated?
Cap Rate = Net Operating Income (NOI) / Property Asset Value.
When calculating the cap rate, we assume 100% occupancy. Leverage (mortgage) is not considered.
Cap Rate provided by RealtyHop and RentHop, learn more about cap rate here.
Price History
| Date / Event | Date | Event | Price |
|---|---|---|---|
| Apr 21, 2025 | Temporarily off market | - | |
| Temporarily off market | |||
| Mar 19, 2025 | Price Decreased |
$1,749,000
↓ $50K
(2.8%) | |
| Price Decreased | |||
| Feb 27, 2025 | Listed by Opyt Realty Inc | $1,799,000 | |
| Listed by Opyt Realty Inc | |||
| Dec 22, 2022 | No longer available | - | |
| No longer available | |||
| Jul 11, 2022 | Listed by COLDWELL BANKER Residential Real Estate, LLC | $1,850,000 | |
| Listed by COLDWELL BANKER Residential Real Estate, LLC | |||
| | |||
|
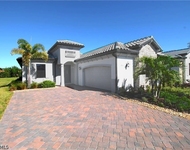
Only available home in the resort-style community of Valencia Trails. This newly constructed Marina model lakefront home is move-in ready & offers a bevy of upgrades, from the extended 3-car garage with epoxied flooring to electric storm shutters throughout to the extended lanai. Spacious living areas are yours to enjoy, along with a large gourmet kitchen with stainless steel & gas appliances. The impressive screened lanai houses a custom heated salt-water pool/spa with outdoor kitchen & built-in gas grill. The master suite offers a spacious ensuite bath with dual vanities, walk-in shower with glass enclosure & soaking tub. Additional features include brick pavers & tropical landscaping on the exterior, quartz & granite countertops throughout, tile in main living areas, formal & relaxed dining areas, spacious bedrooms & full-size den/flex space. Your luxury lifestyle awaits. The manager has listed the unit size as 2913 square feet.
| |||
Property Highlights
Comparables
Status
Price/ft²
Listed On
Sold On
About Rural Estates
Similar Homes for Sale
Currently no similar homes aroundNearby Rentals
$7,800 /mo
- 2 Beds
- 2 Baths
- 2,061 ft²
$6,500 /mo
- 2 Beds
- 2 Baths
- 1,232 ft²

Last Updated: 2 years ago
Data Source: SWFLMLS, MLS# 225020527
 Your Privacy Choices
Phone: 425-283-2930
Address: 335 Madison Avenue, New York, NY 10017