Check Availability
Queen Anne 20774
11615 BONAVENTURE DRIVE
$934,000
● House - For Sale

11615 BONAVENTURE DRIVE

UPPER MARLBORO, MD 20774
bedrooms
5 Beds
bathrooms
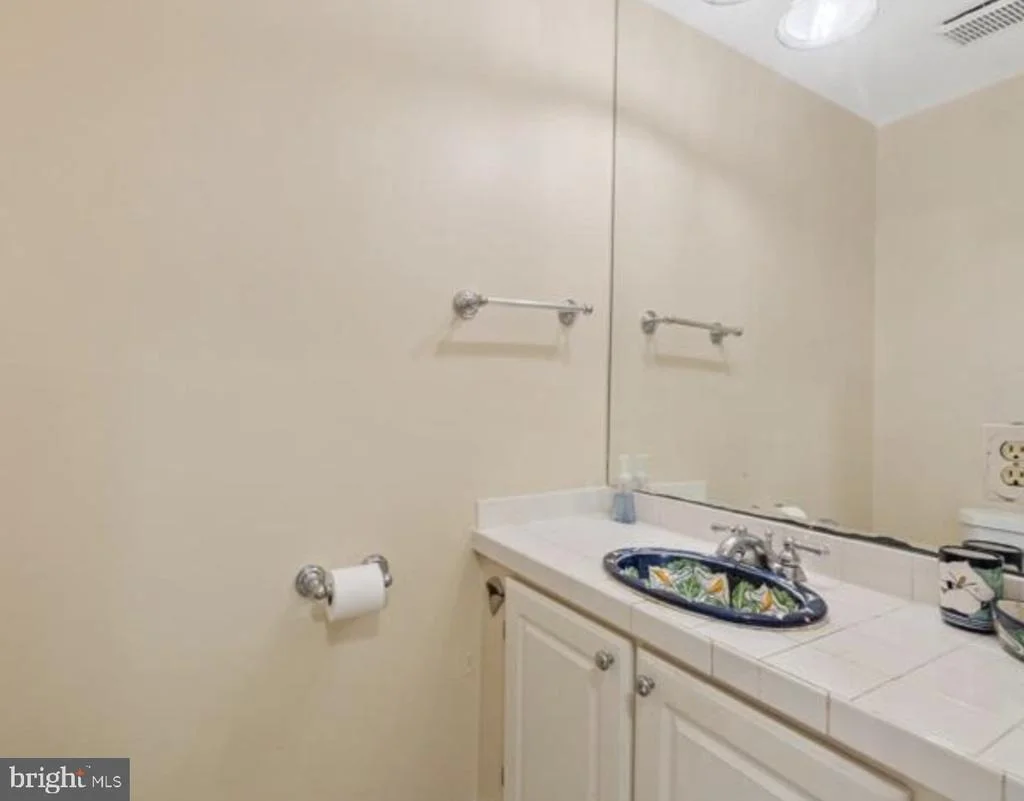
4 Baths, 2 Half Baths
square feet
4,866 Ft²
$5,416
Est. Monthly

About This Property

Here is your personal invitation to make 11615 Bonaventure Drive – Where Space, Style & Summer Memories Meet your 2026 Dream Home!

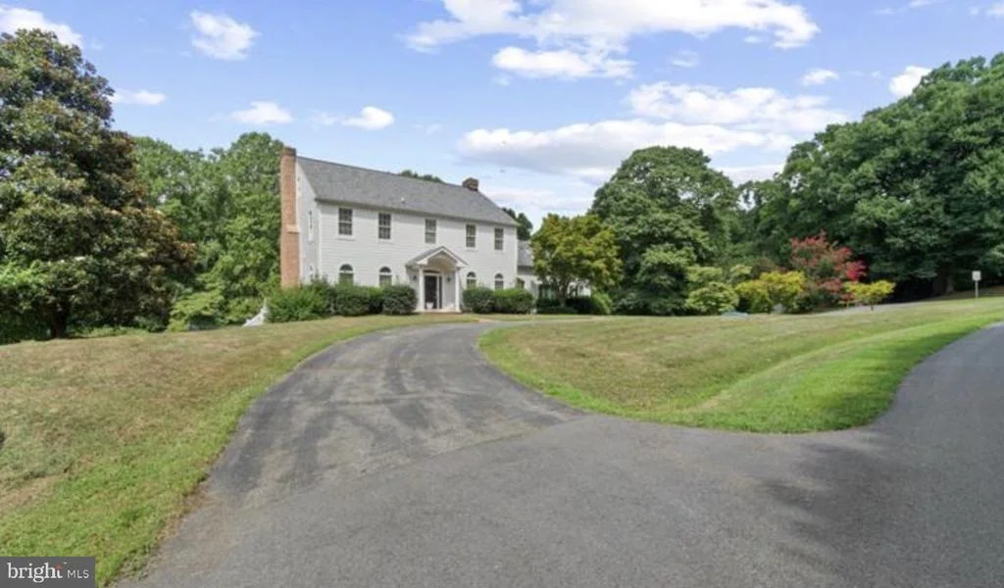
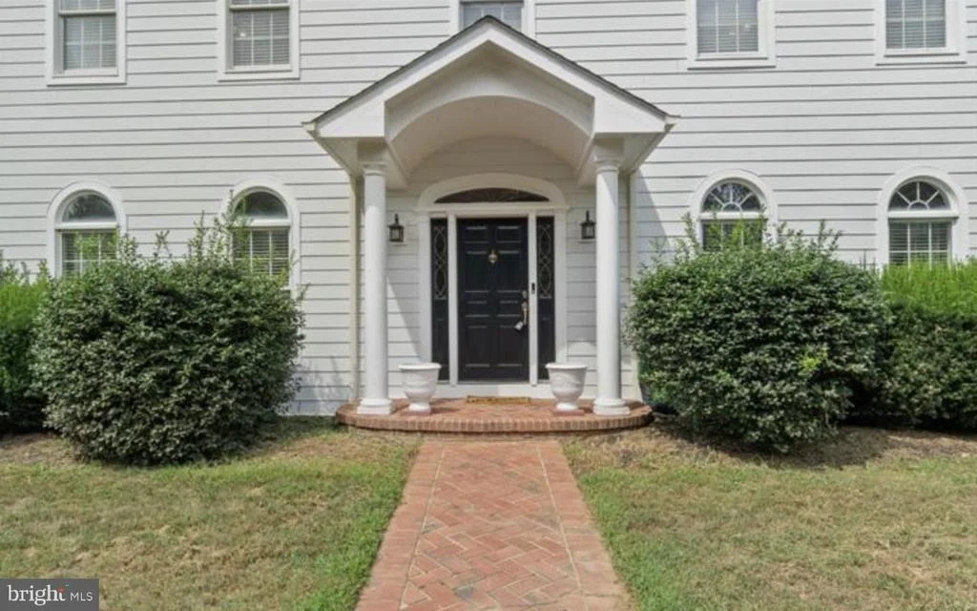
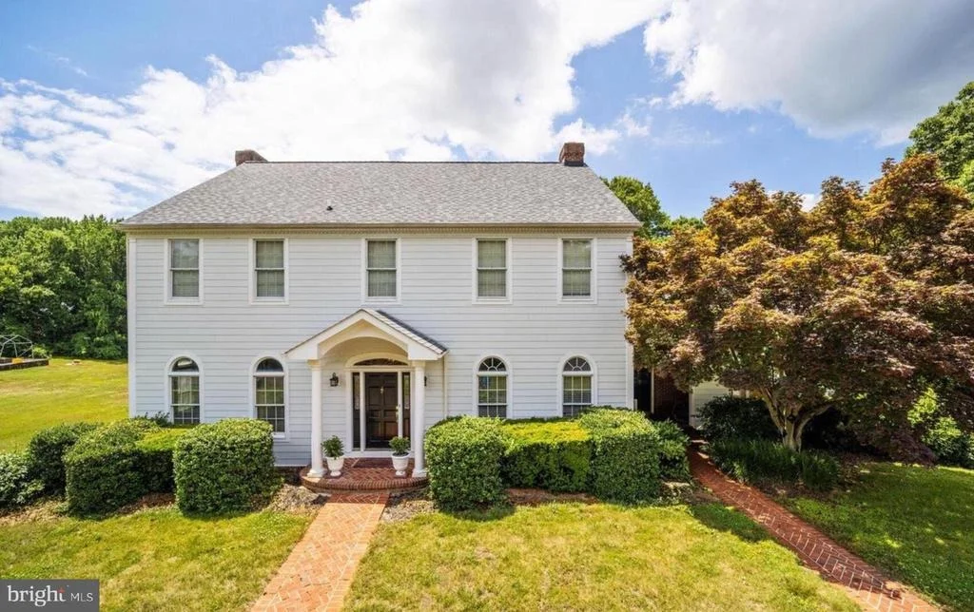
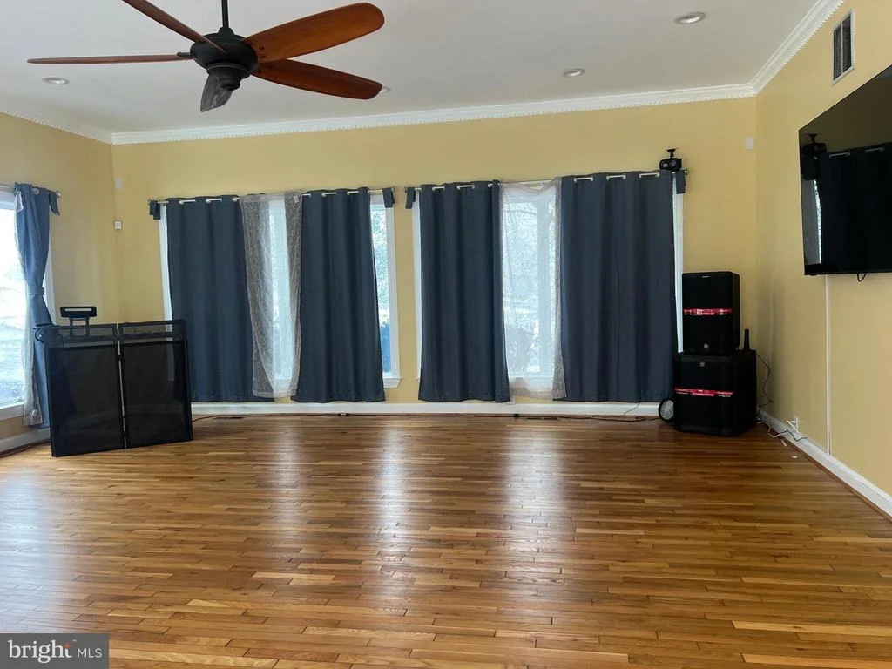
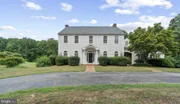
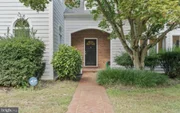
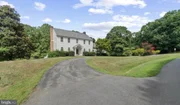
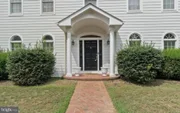
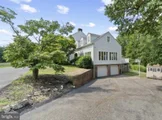
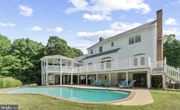
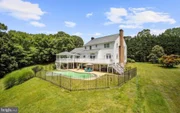
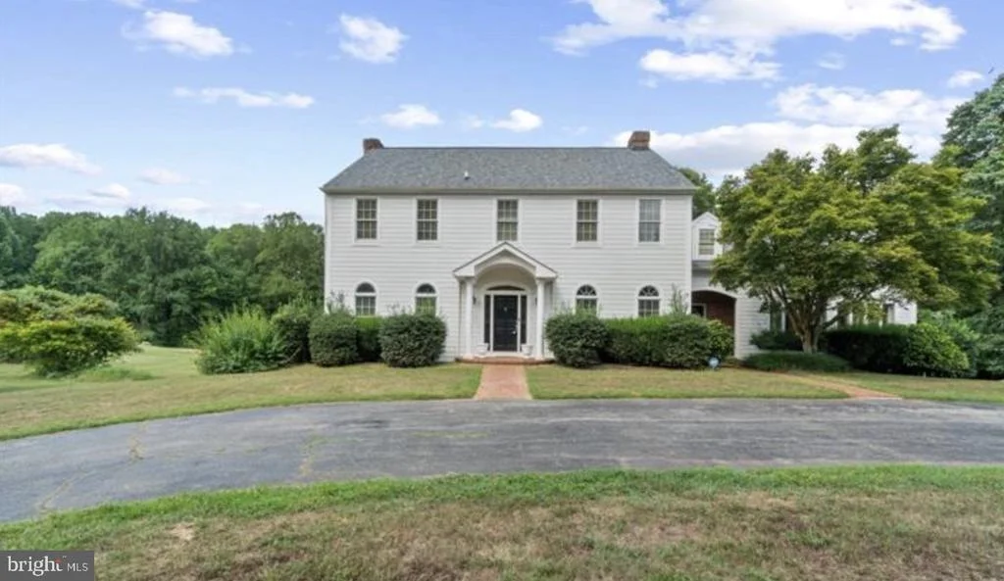
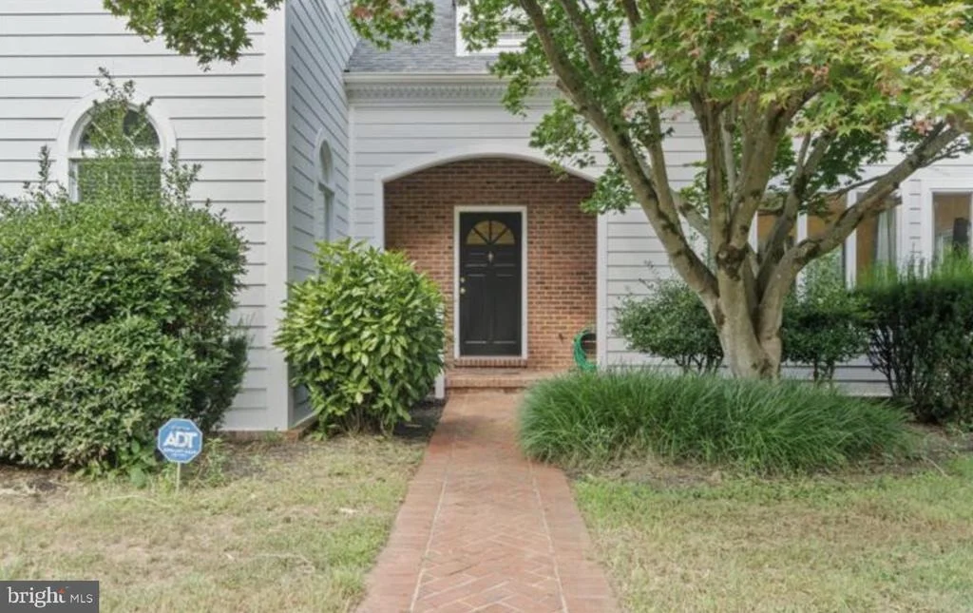
Welcome to 11615 Bonaventure Drive - a private retreat set on over 2.1 acres of beautifully landscaped grounds, where everyday living feels like a resort escape.

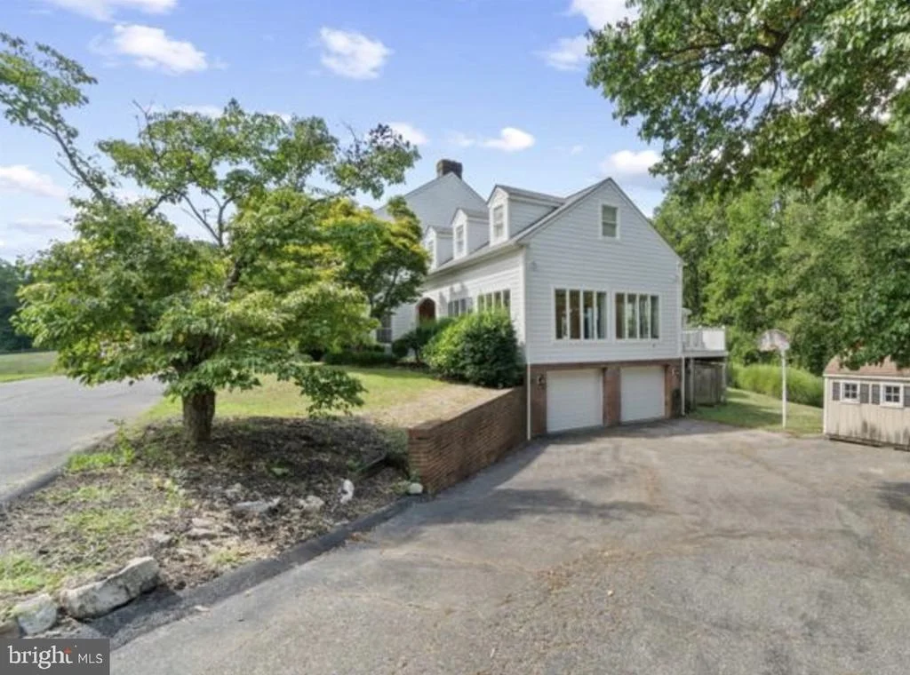
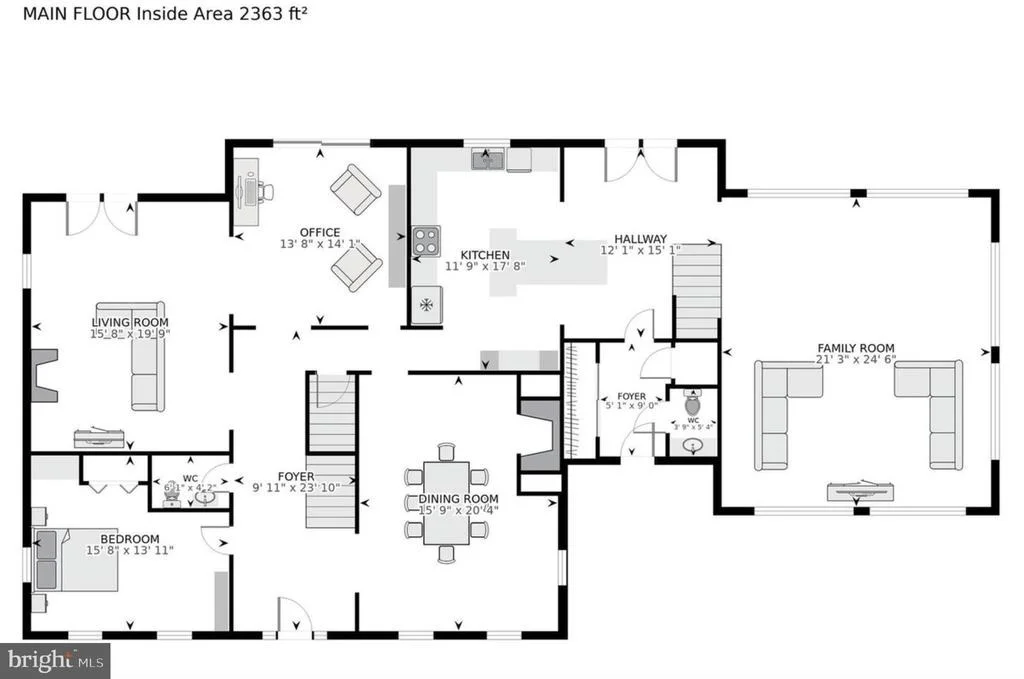
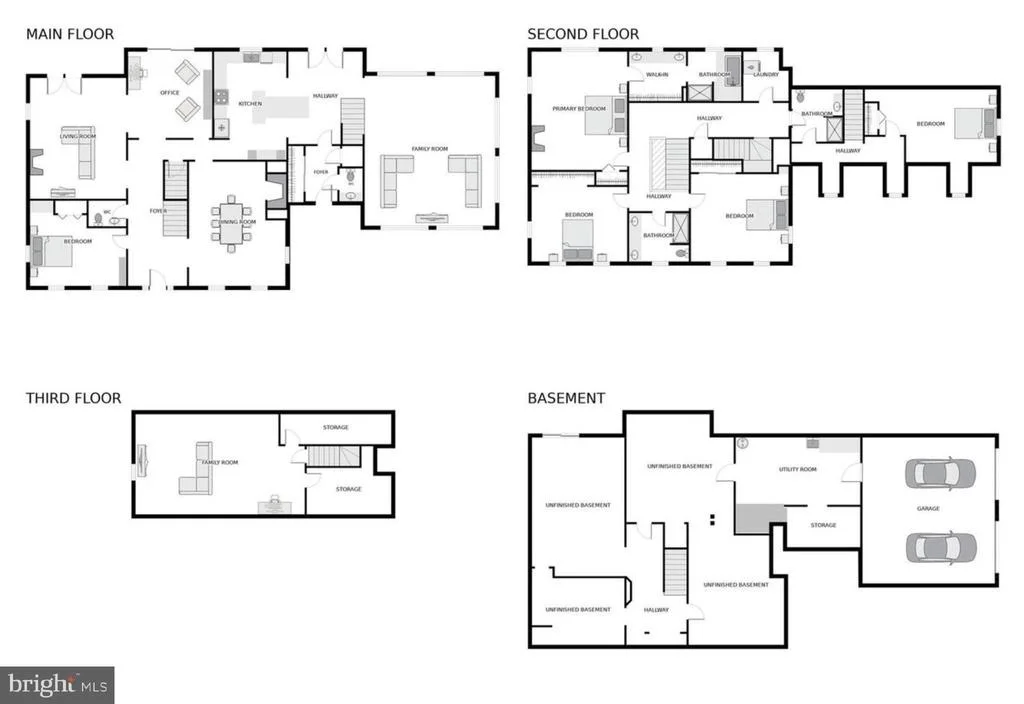
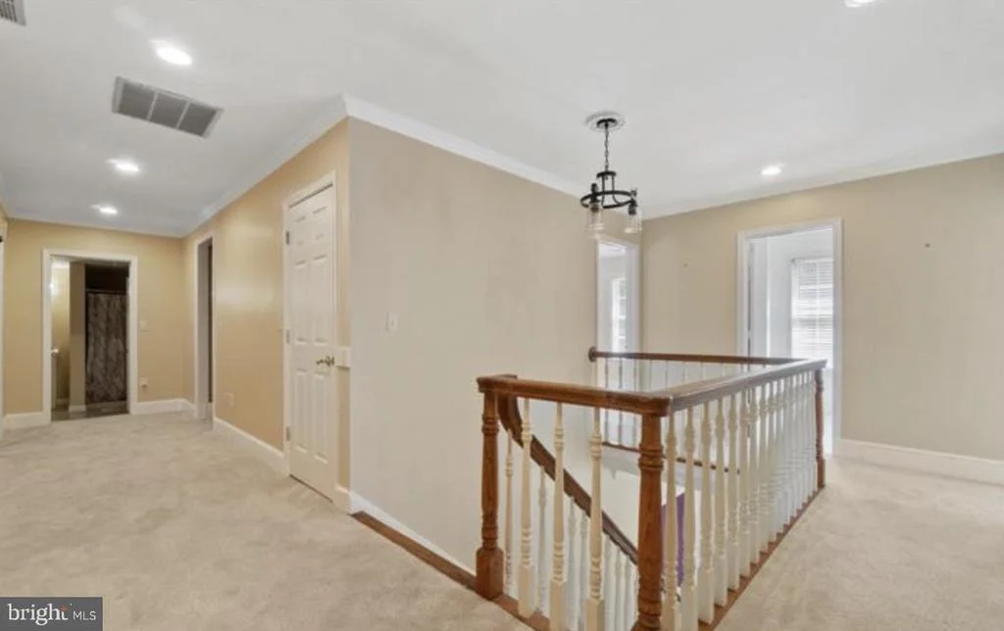
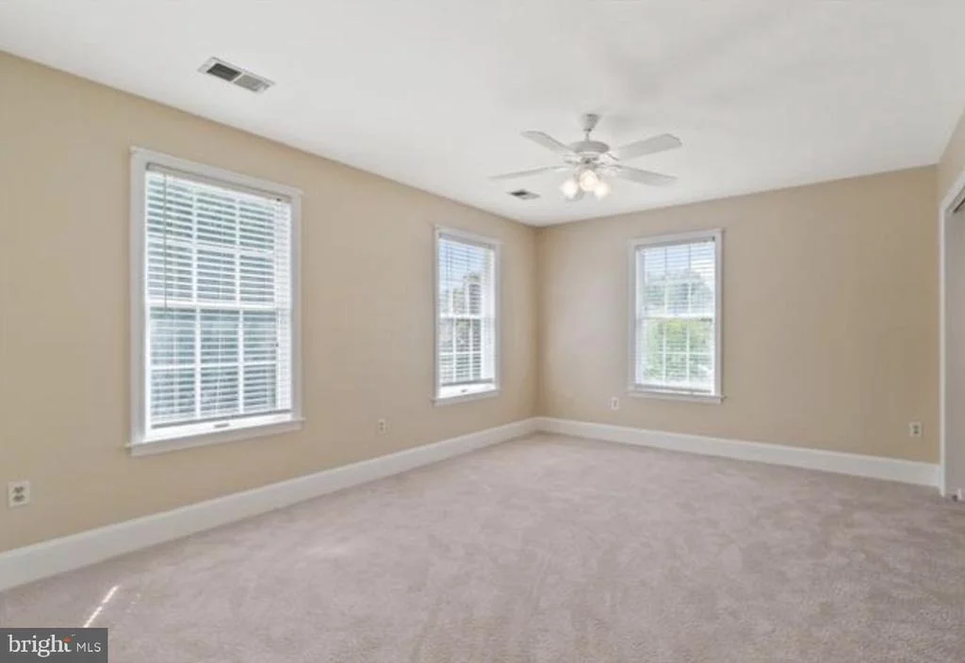
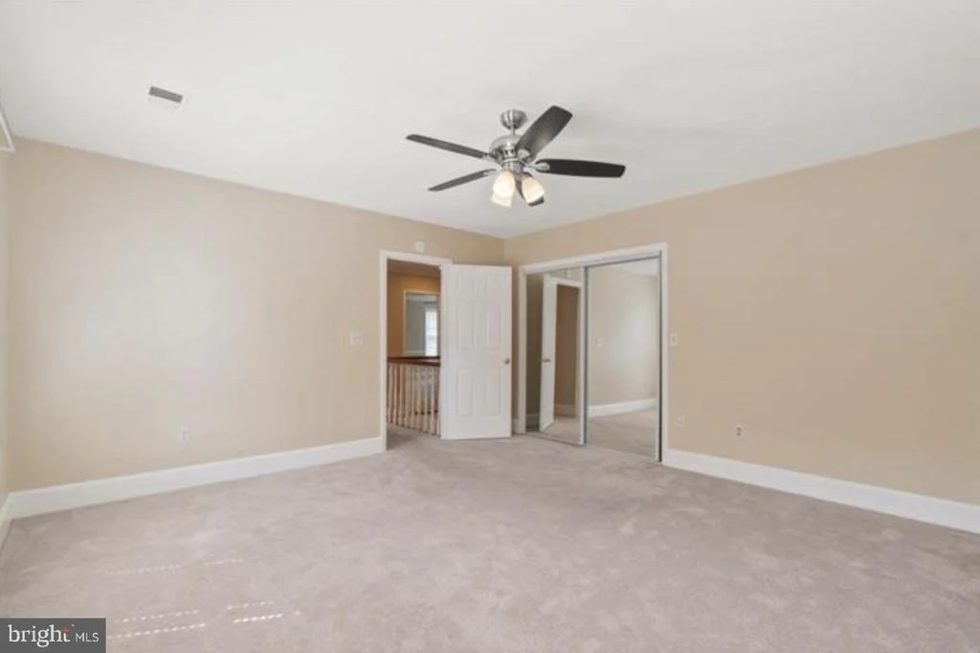
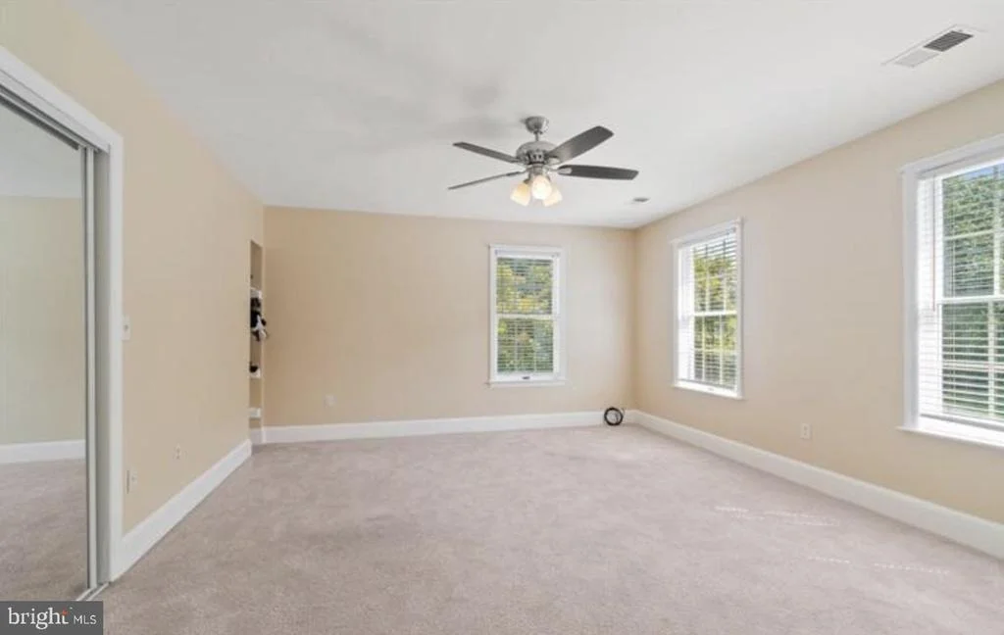
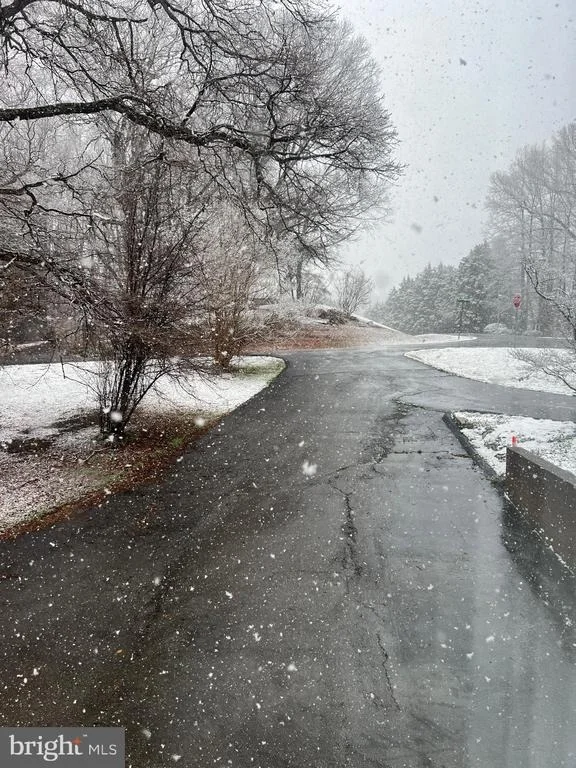
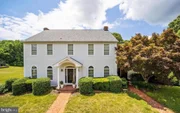
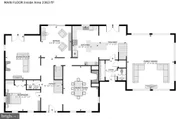
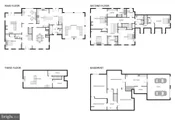
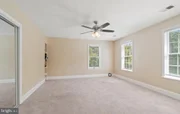
From the moment you arrive, the tree-lined approach and side-load two-car garage set the tone for a home that balances grandeur with warmth. Inside, this expansive residence offers six spacious bedrooms, three full baths, and two half baths, thoughtfully designed for both refined entertaining and effortless daily living.

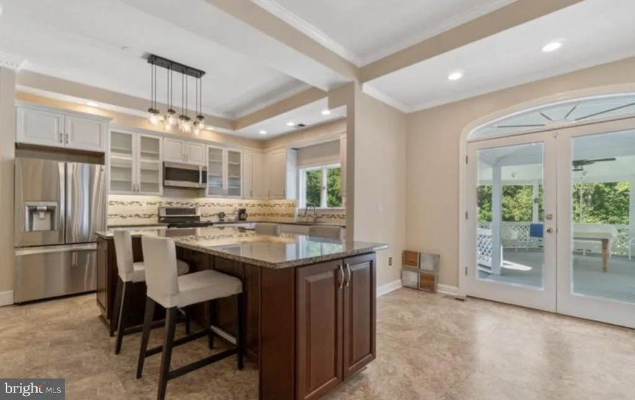
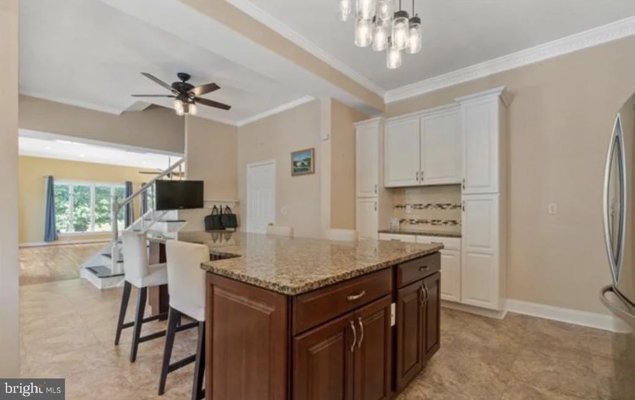
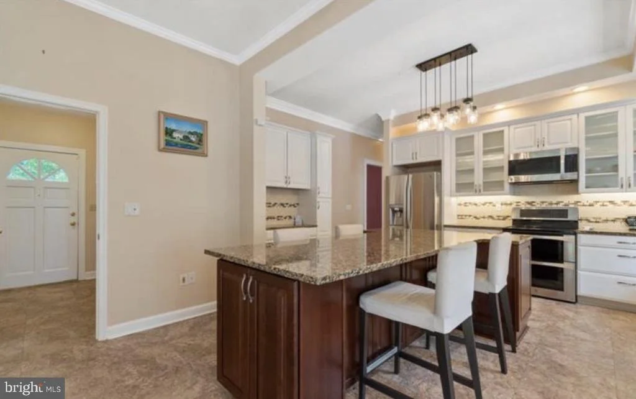
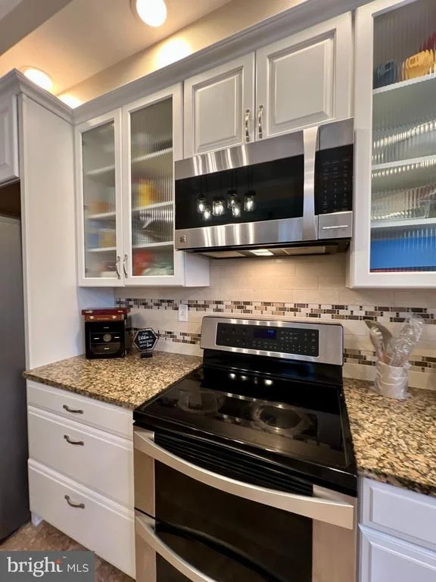
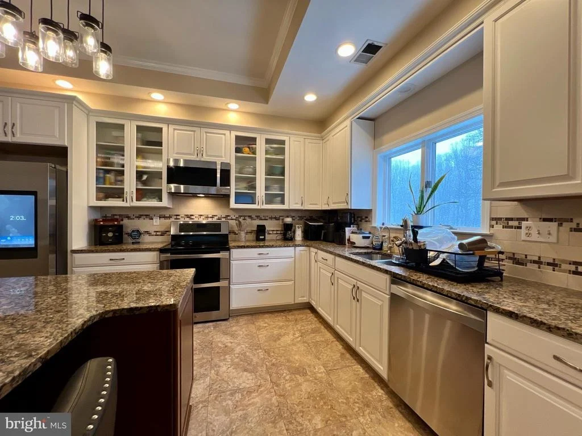
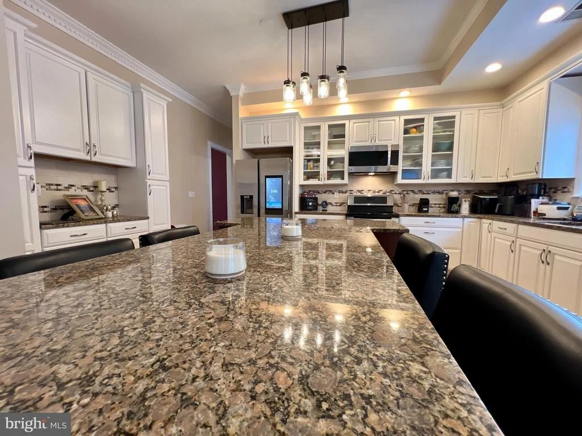
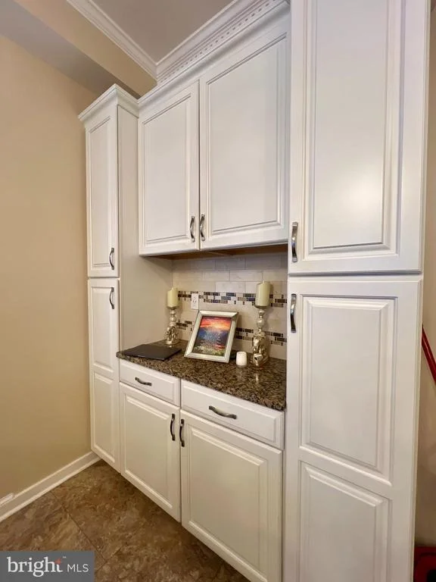
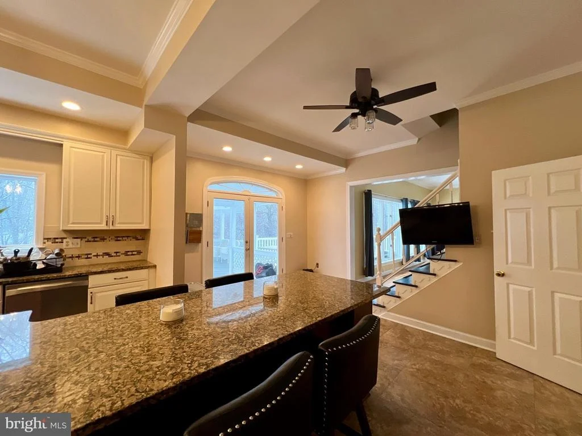
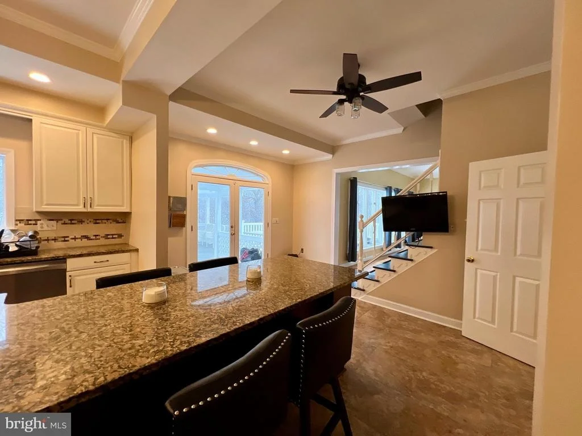
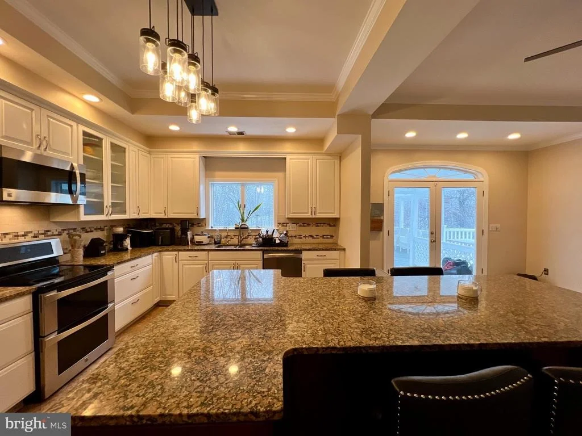
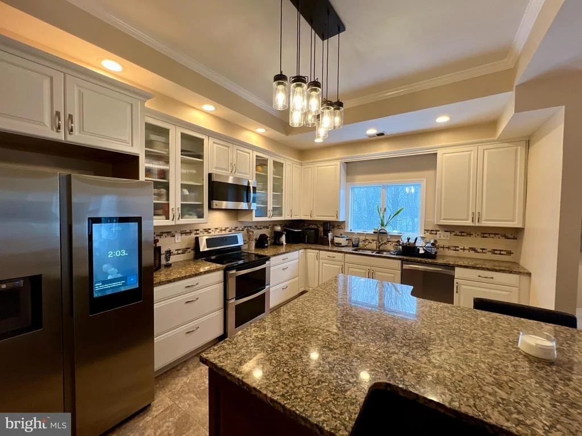
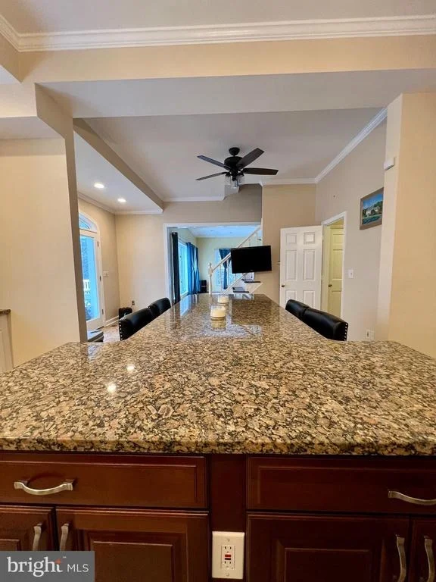
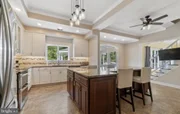
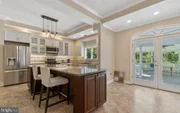
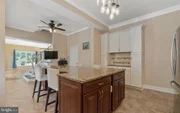
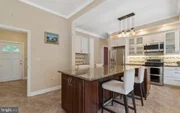
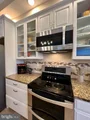
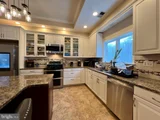
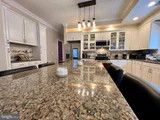
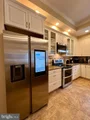
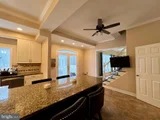
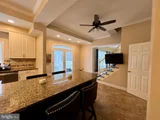
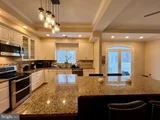
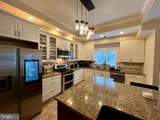
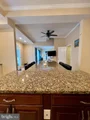
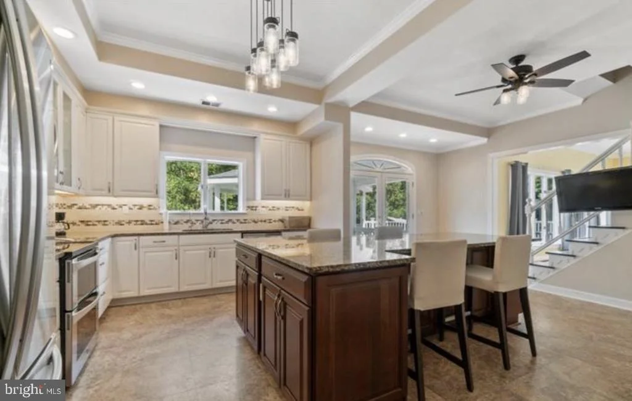
The remodeled gourmet kitchen is the true heart of the home. Featuring granite countertops, a striking oversized island, tile backsplash, and modern appliances, it's built for everything from quiet morning coffee to holiday feasts. Natural light pours in as you overlook the pool, seamlessly connecting indoor elegance with outdoor beauty.

Multiple gathering spaces allow you to live the way you want:

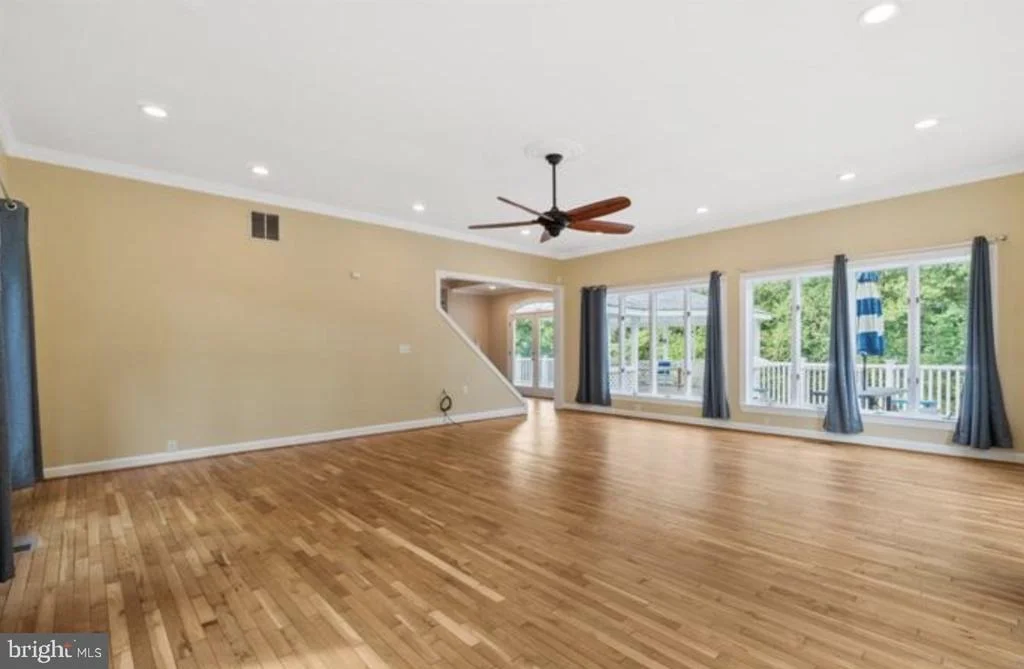
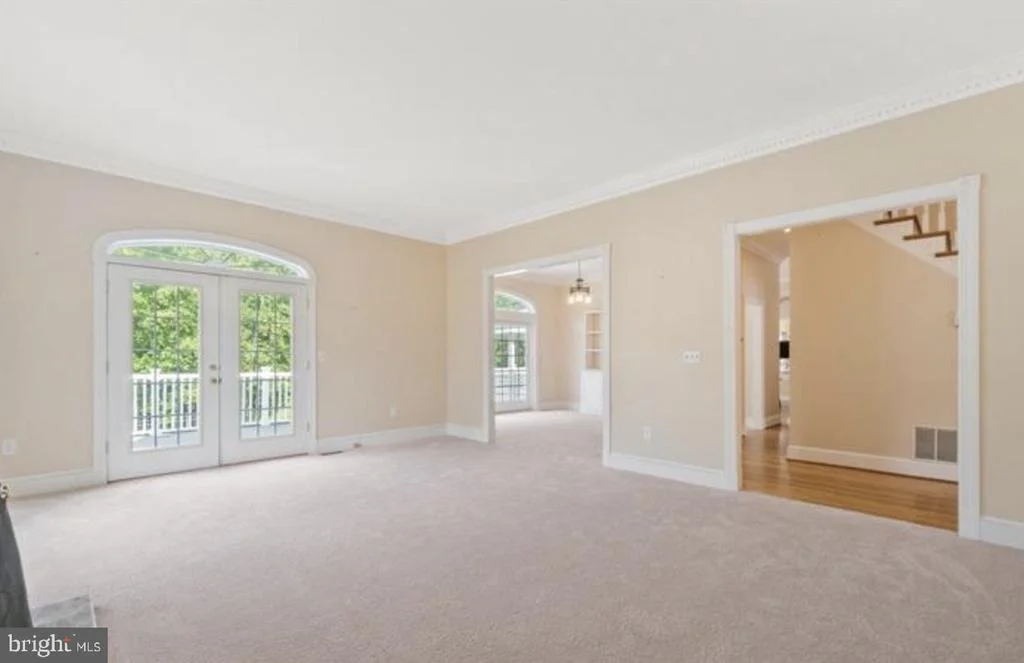
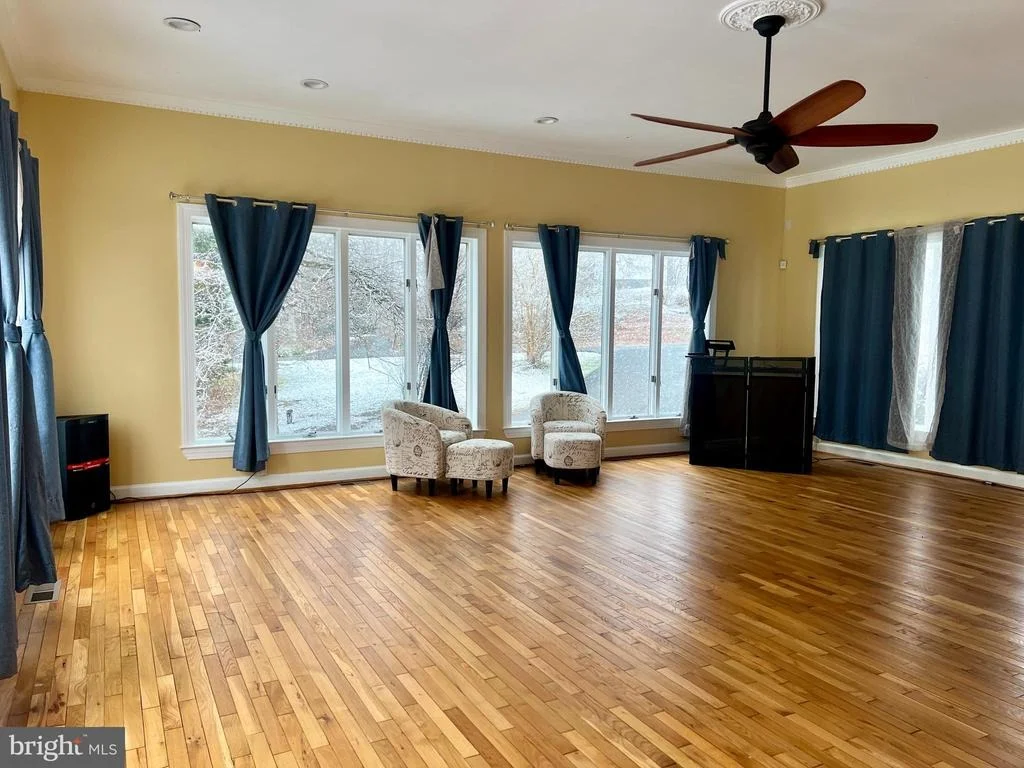
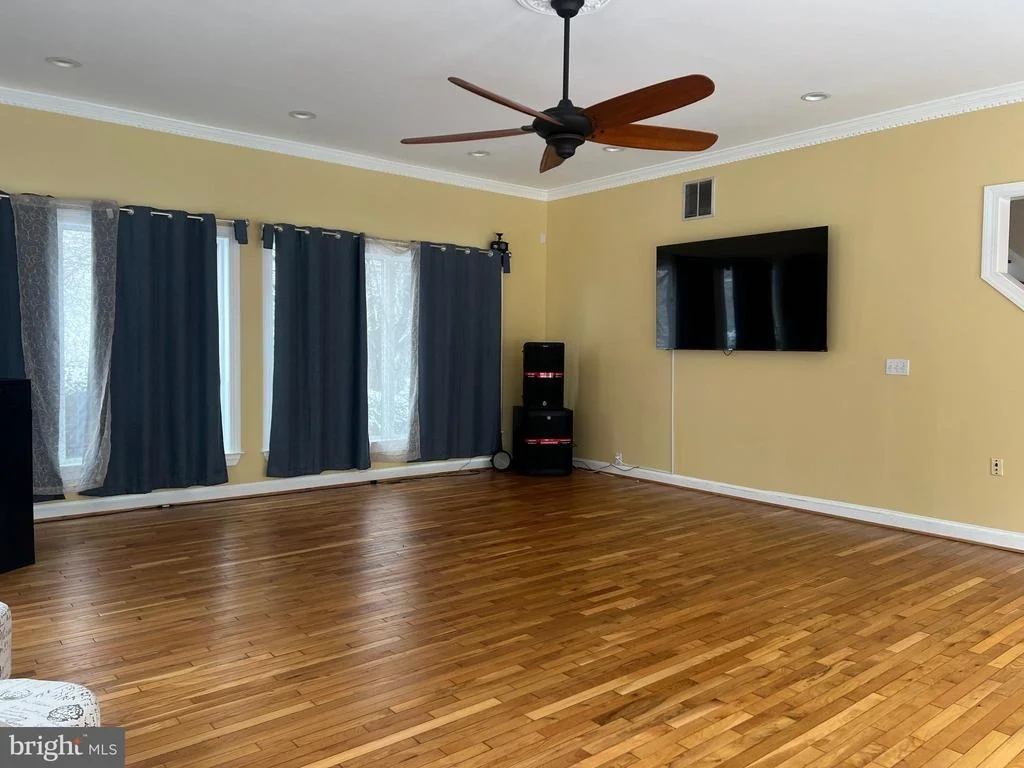
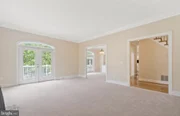
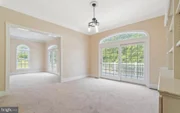
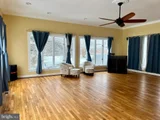
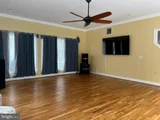
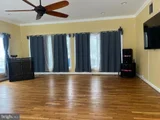
* A sun-drenched sunroom that brings the outdoors in year-round
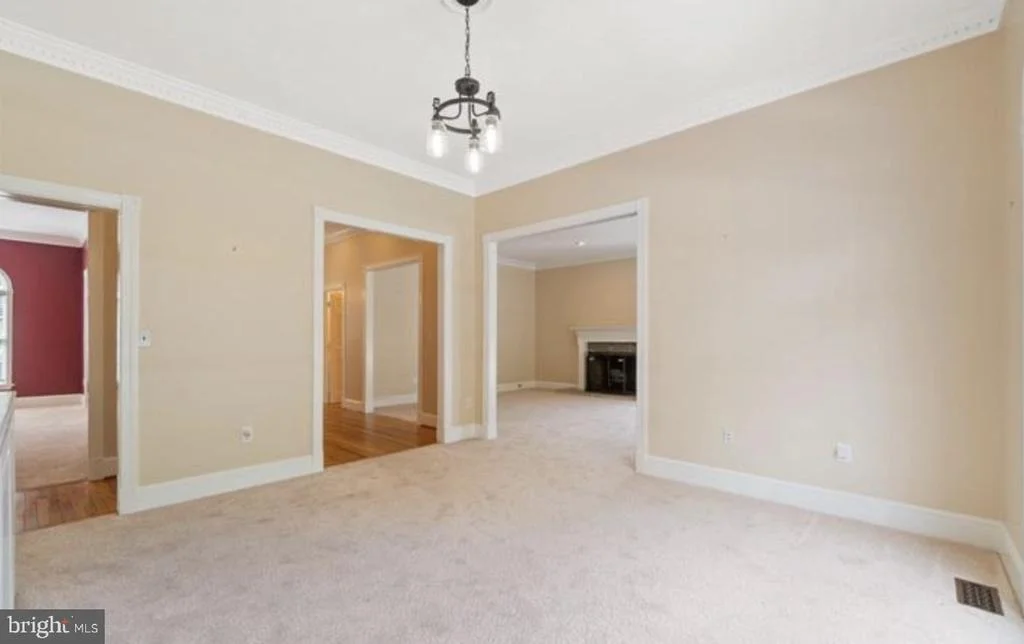
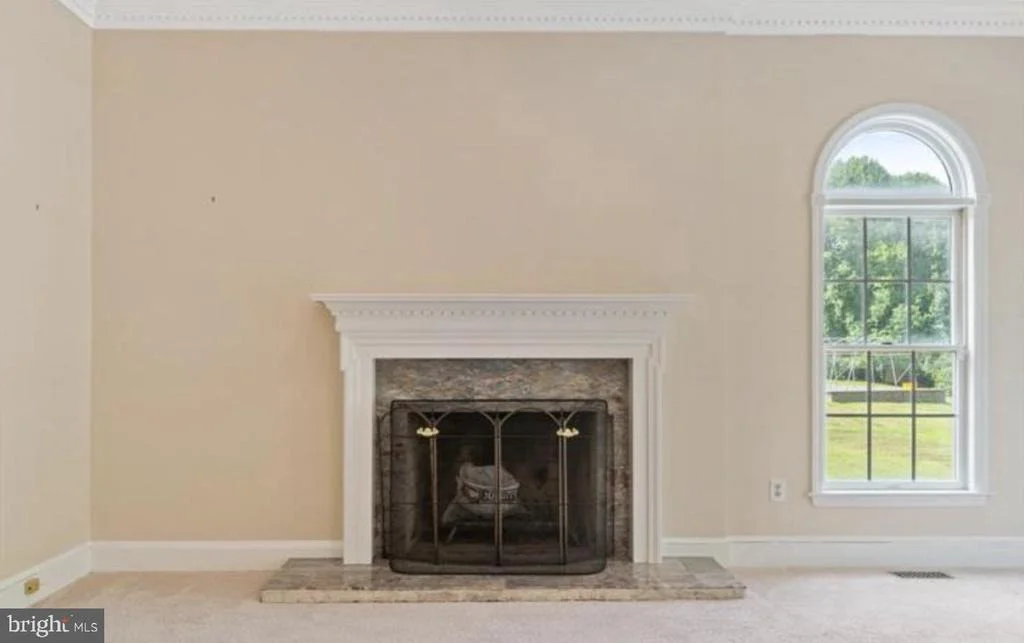
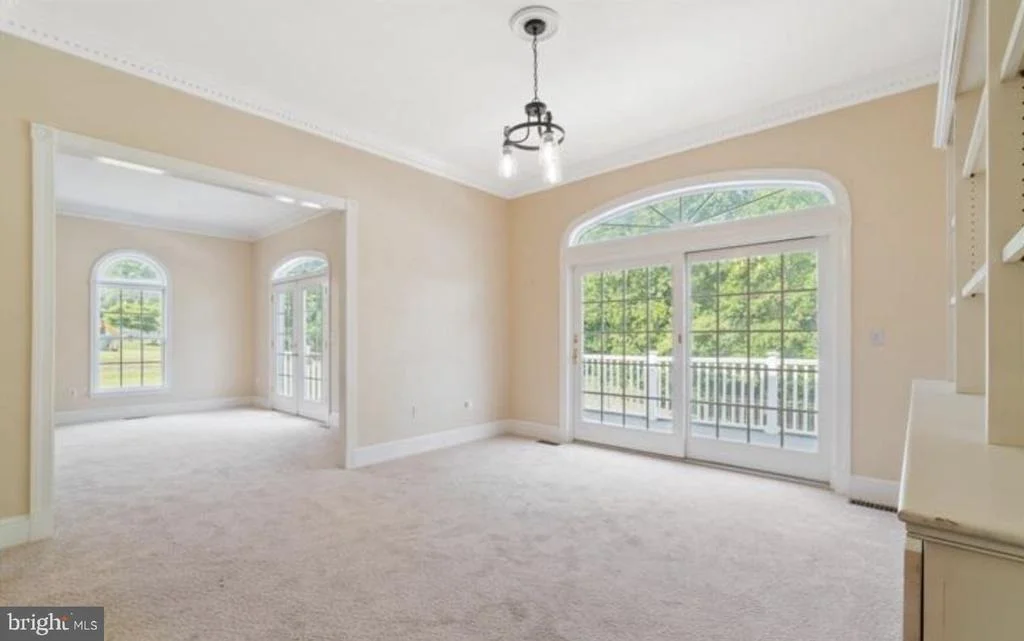
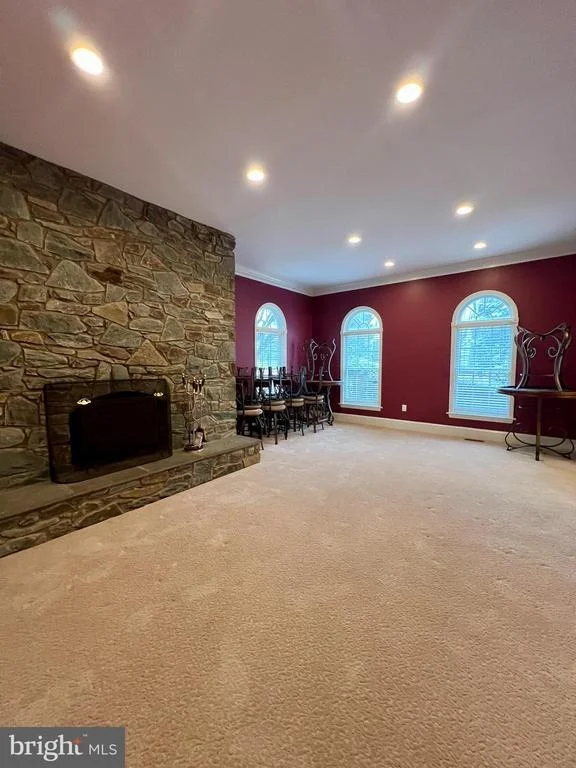
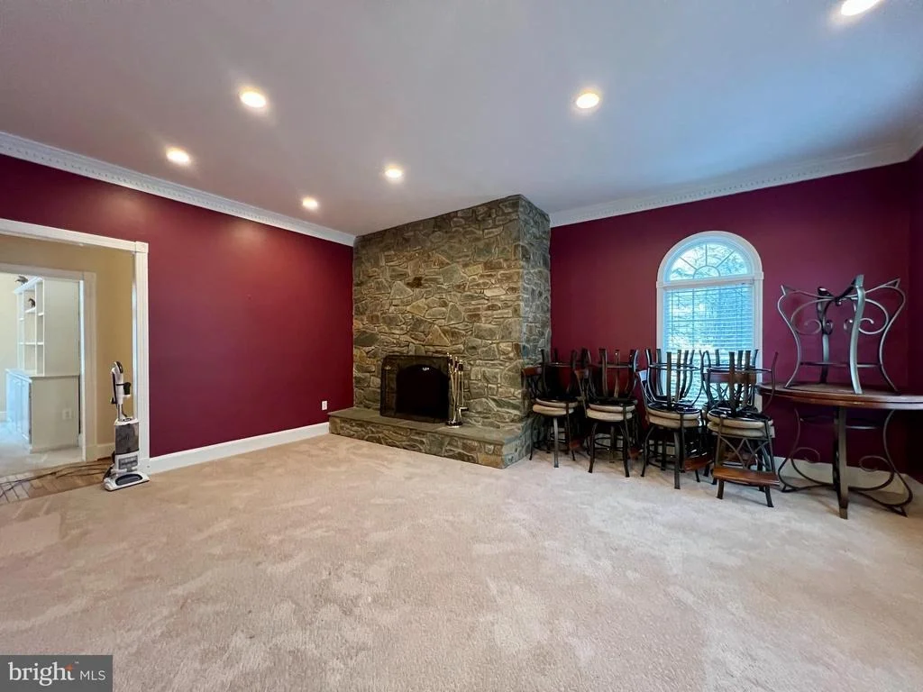
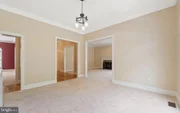
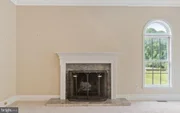
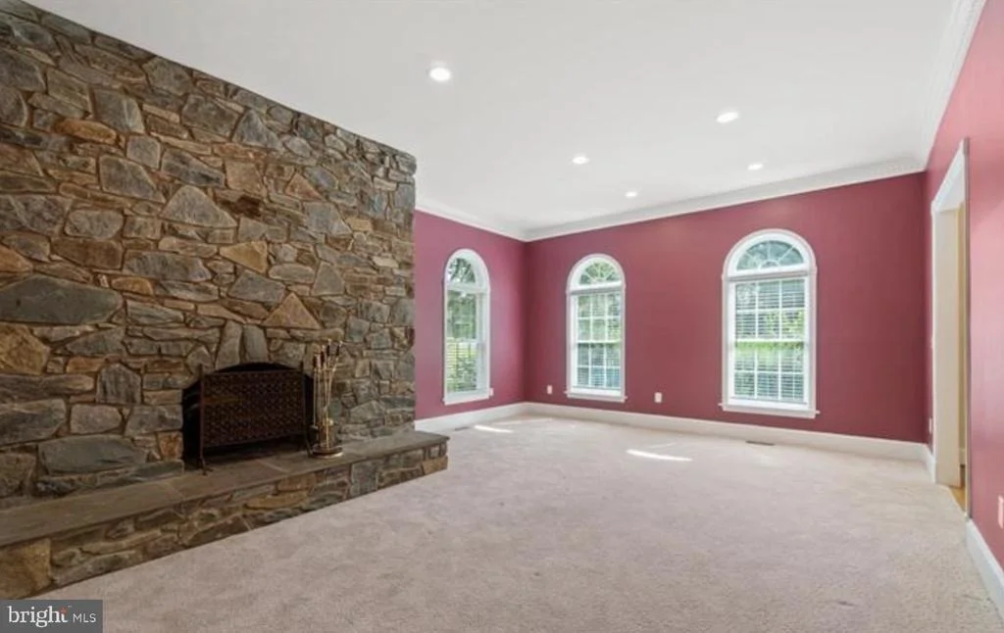
* A dining room with fireplace for memorable dinners
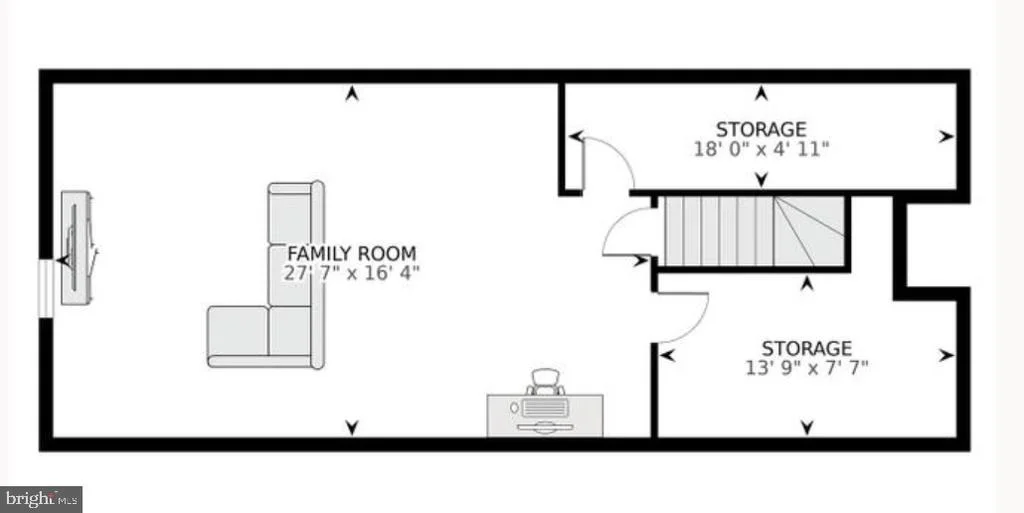
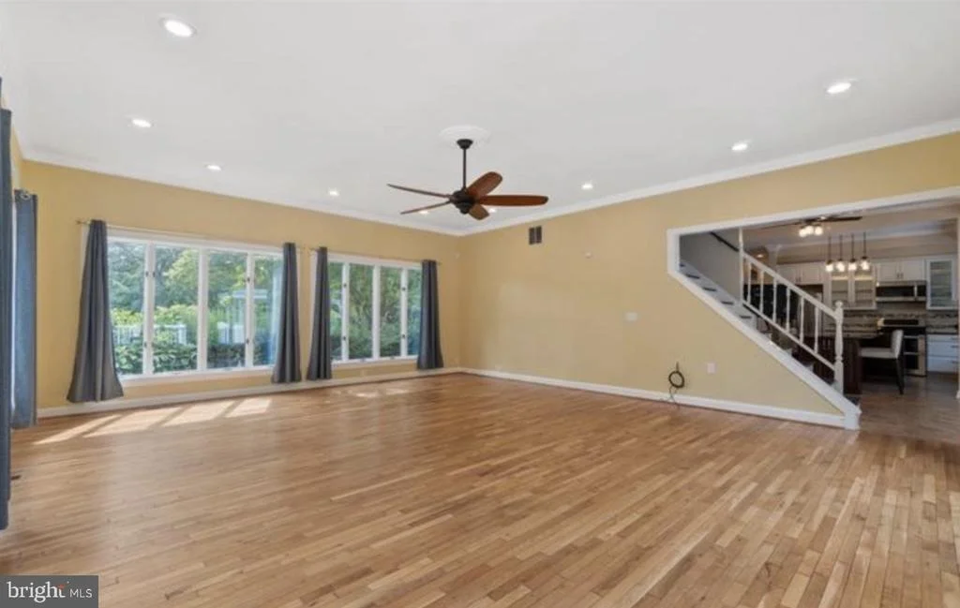
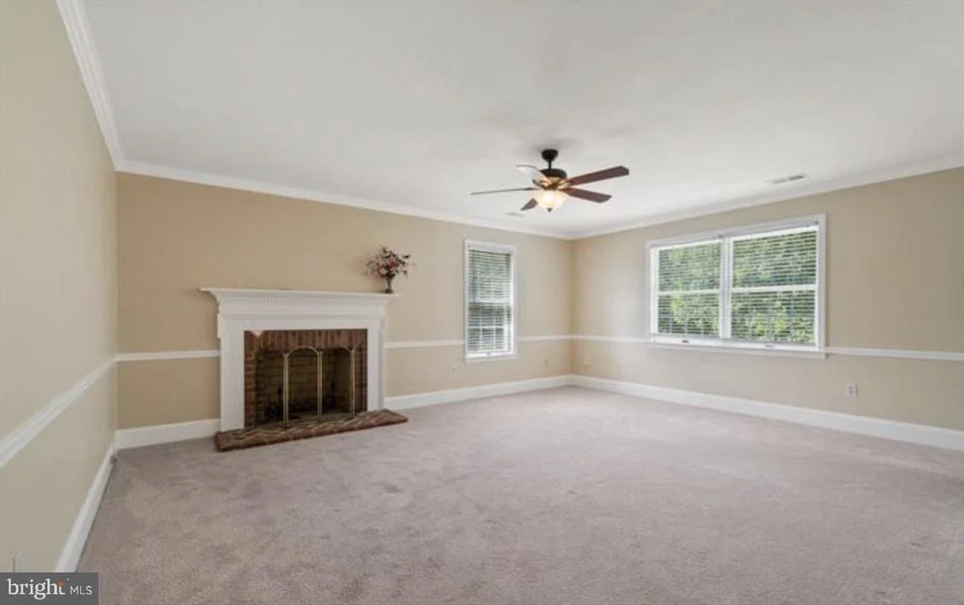
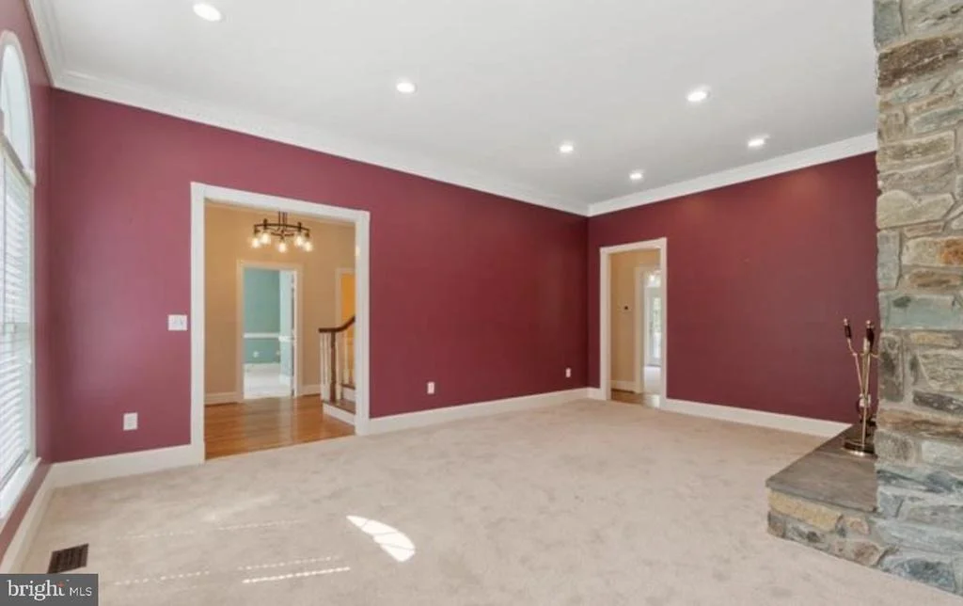
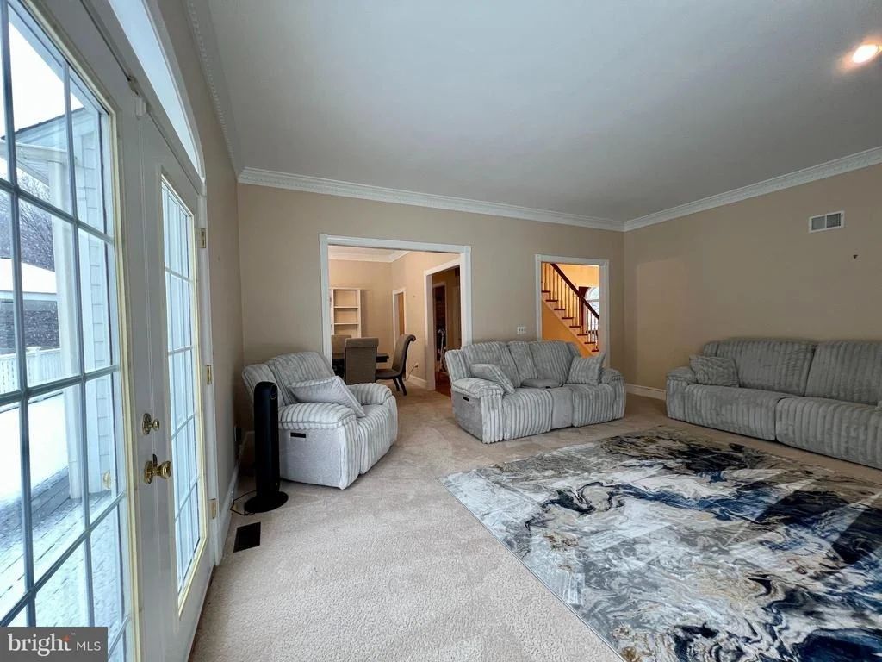
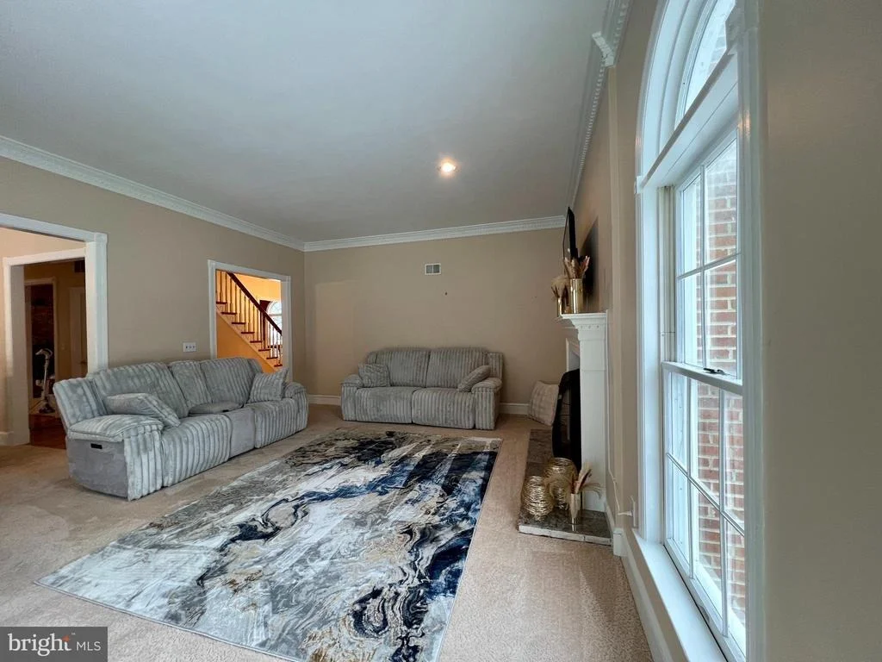
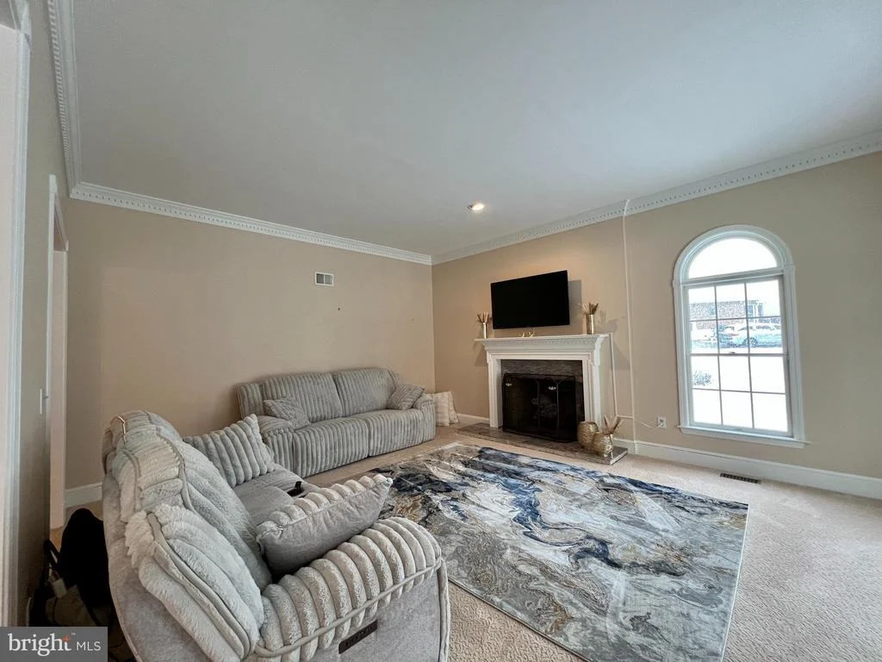
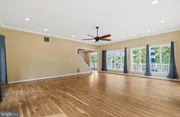
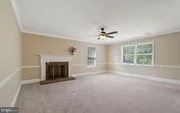
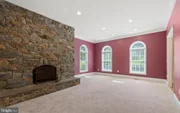
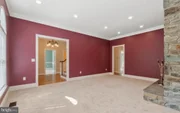
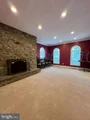
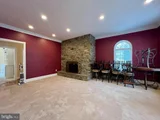
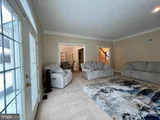
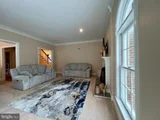
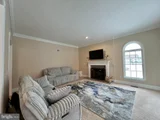
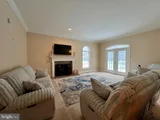
* A cozy family room with wood-burning fireplace for cooler evenings
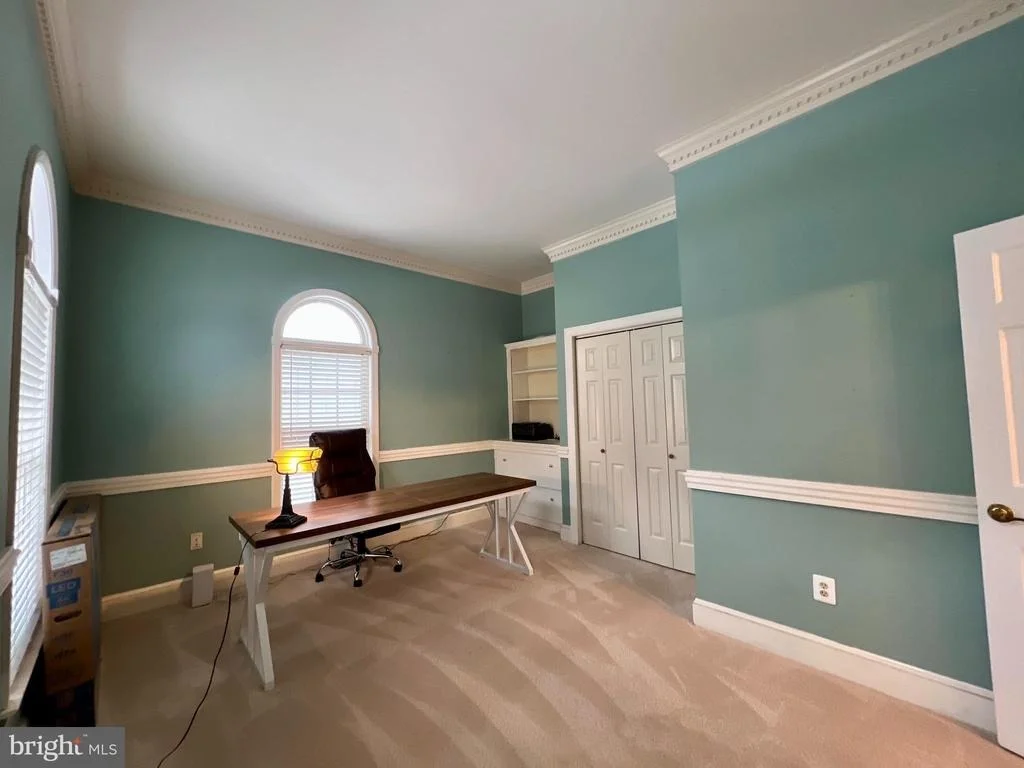
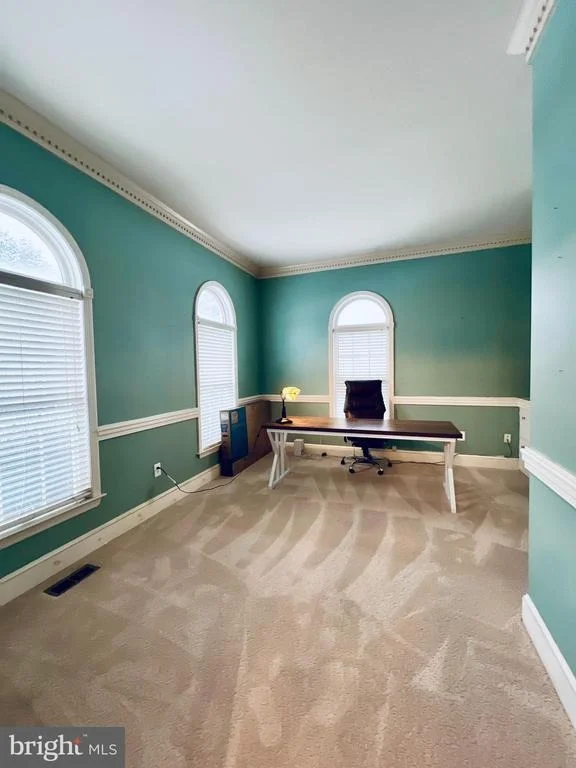
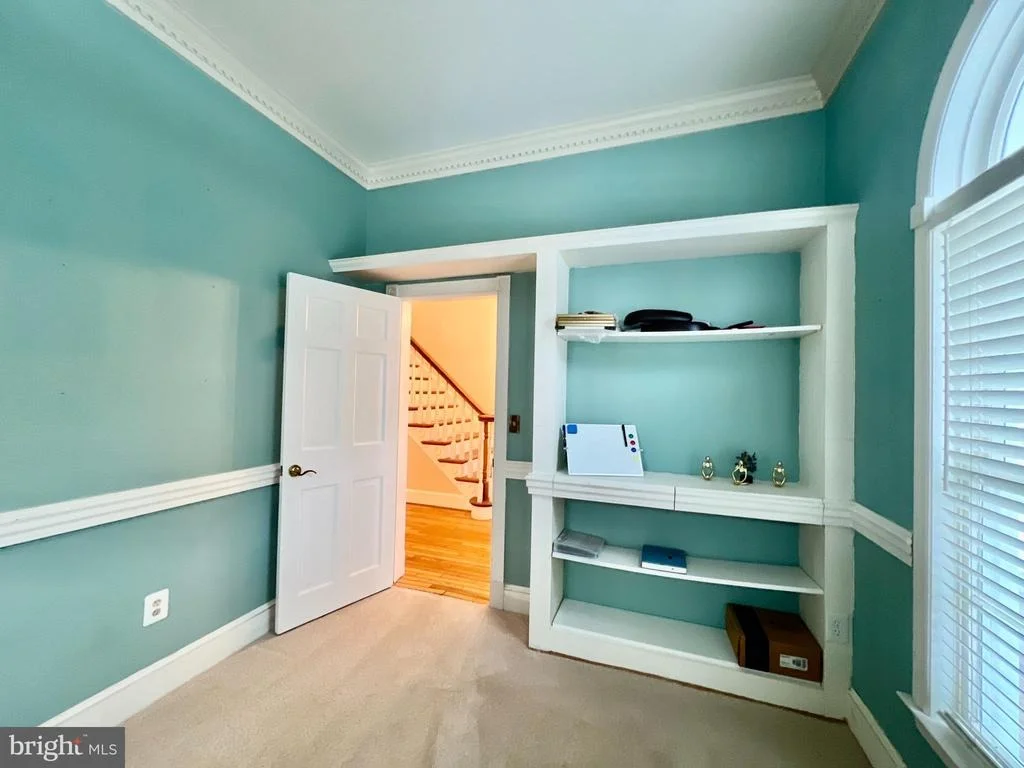
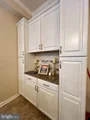
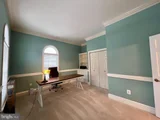
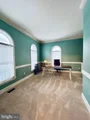
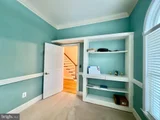
* A main-level bedroom or private office with built-ins
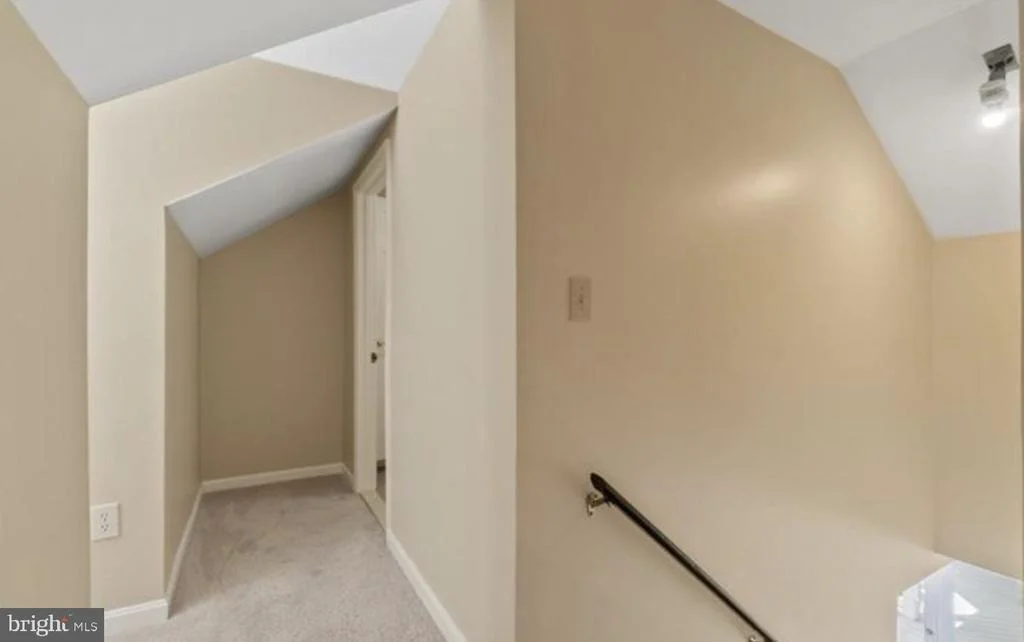
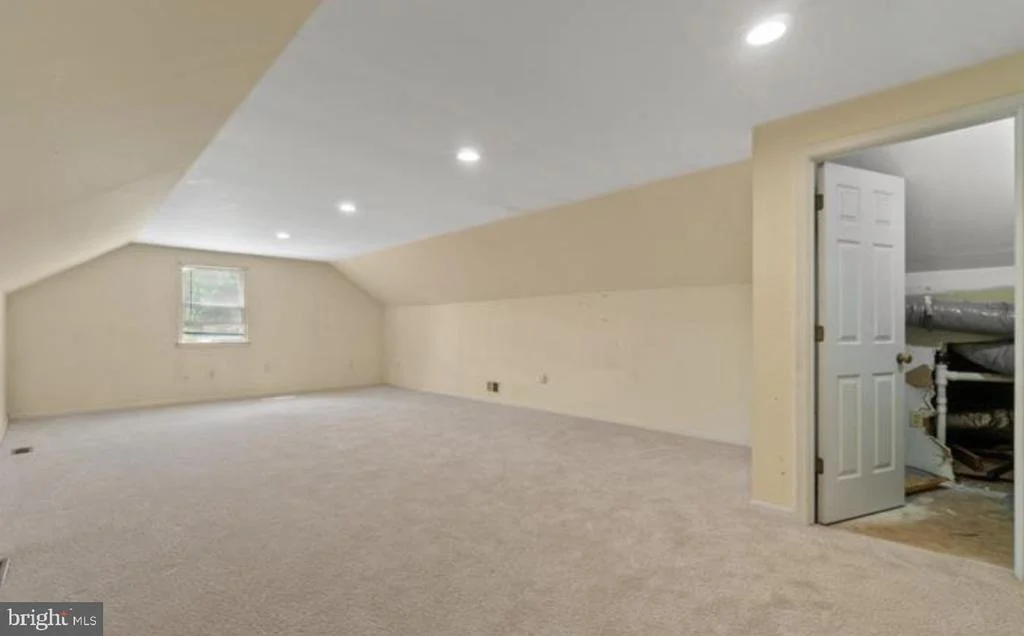
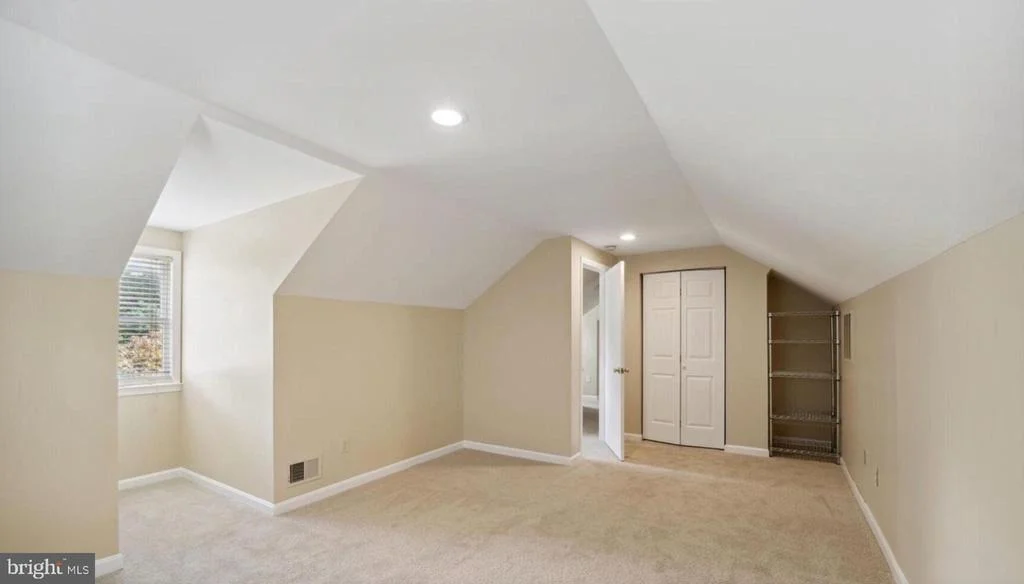
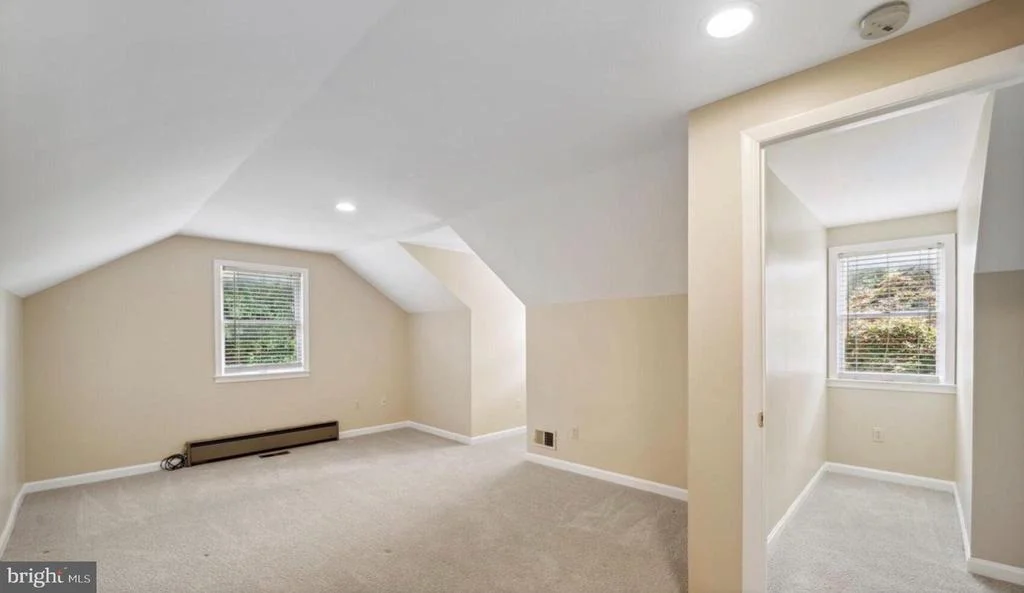
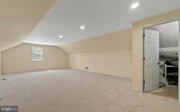
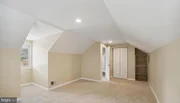
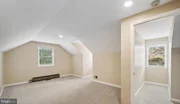
* A finished attic perfect for a studio, playroom, or creative retreat
* No HOA

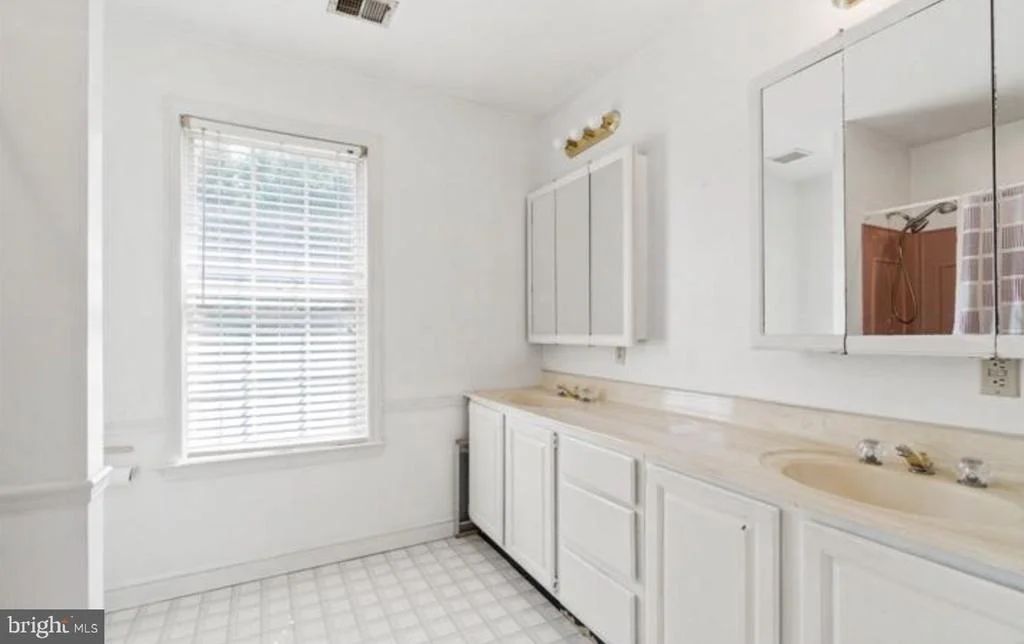
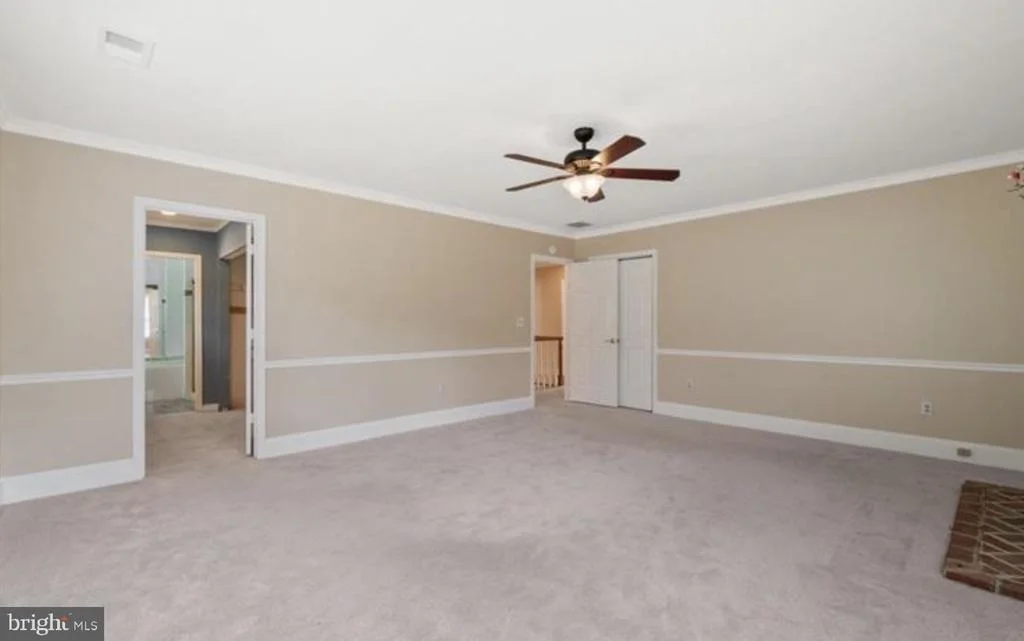
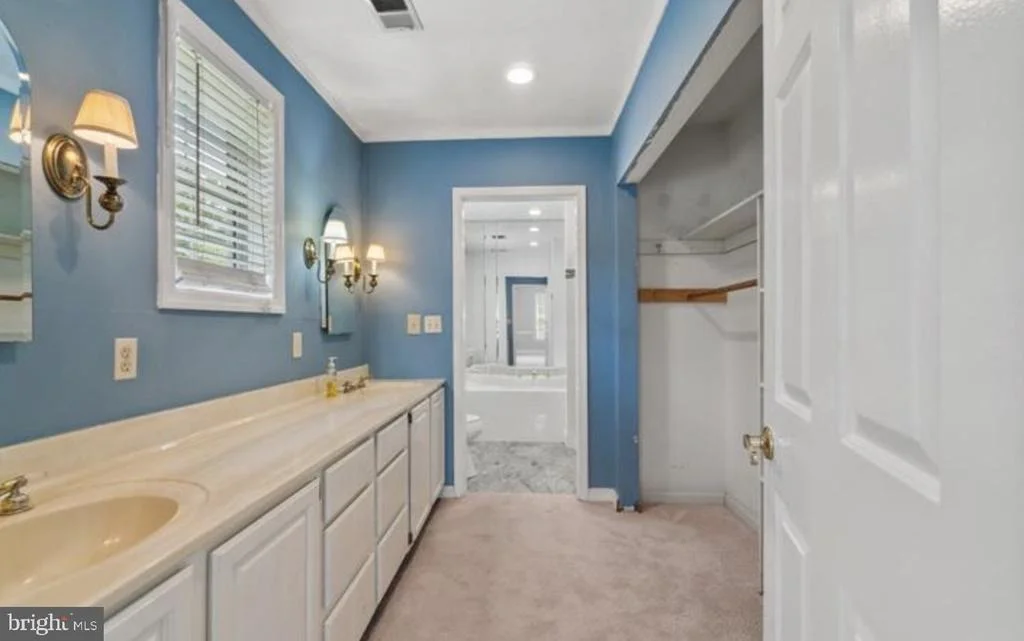
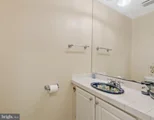
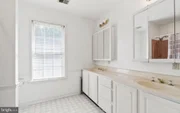
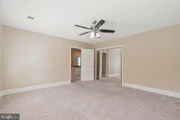
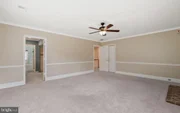
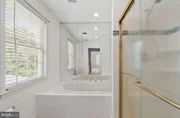
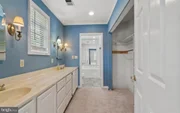
The primary suite is its own sanctuary, complete with fireplace, dual closets, soaking tub, separate shower, and dual vanities - your personal reset at the end of the day.

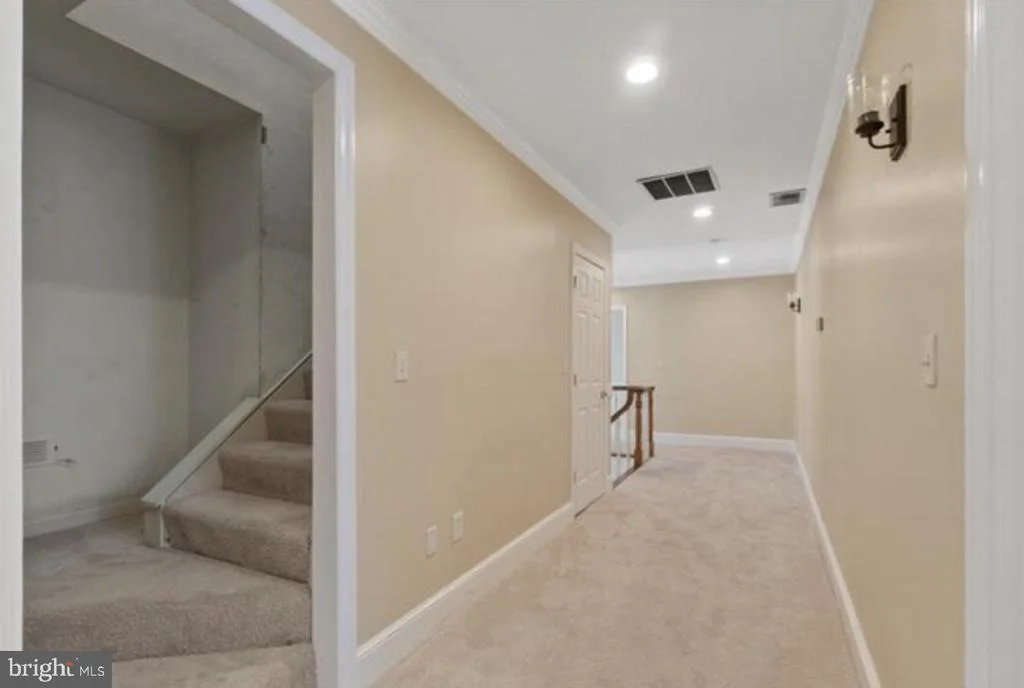
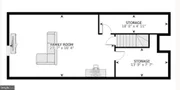
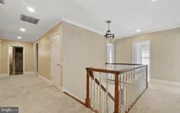
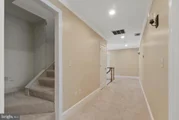
Need flexibility? The separate bedroom and bath above the sunroom offer ideal space for an au pair, guests, or extended family. An in-law suite with private access further enhances the home's versatility.

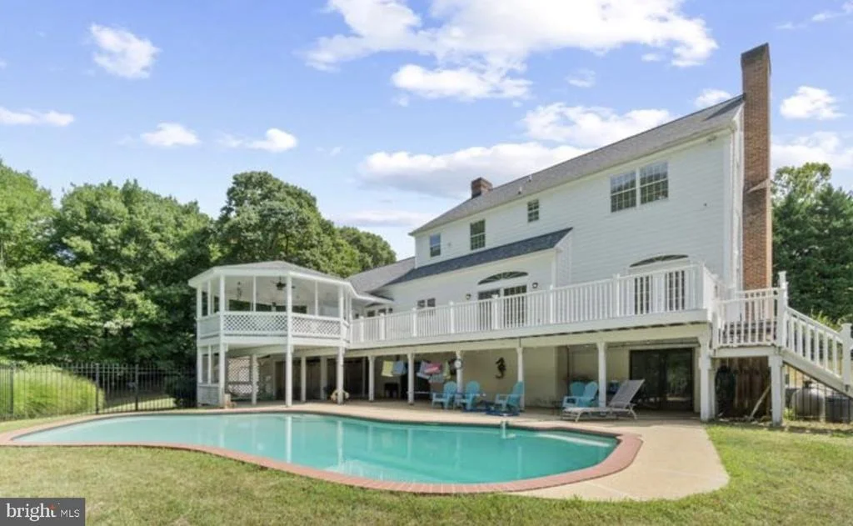
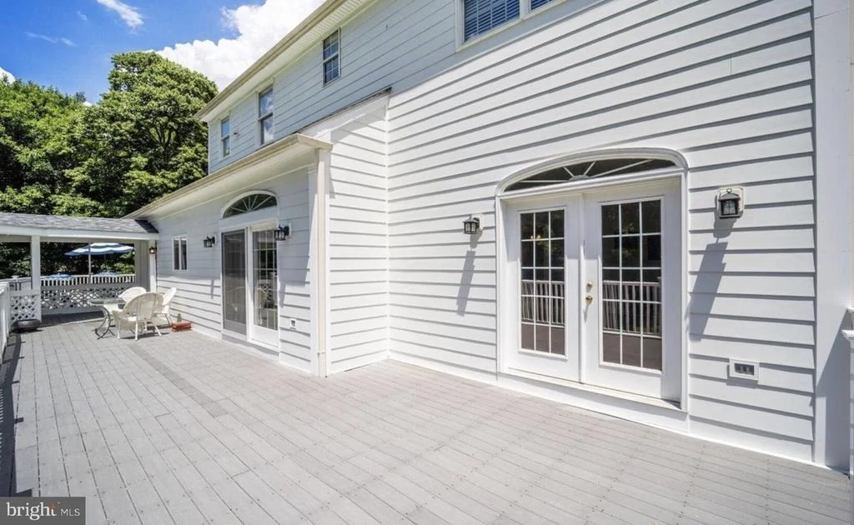
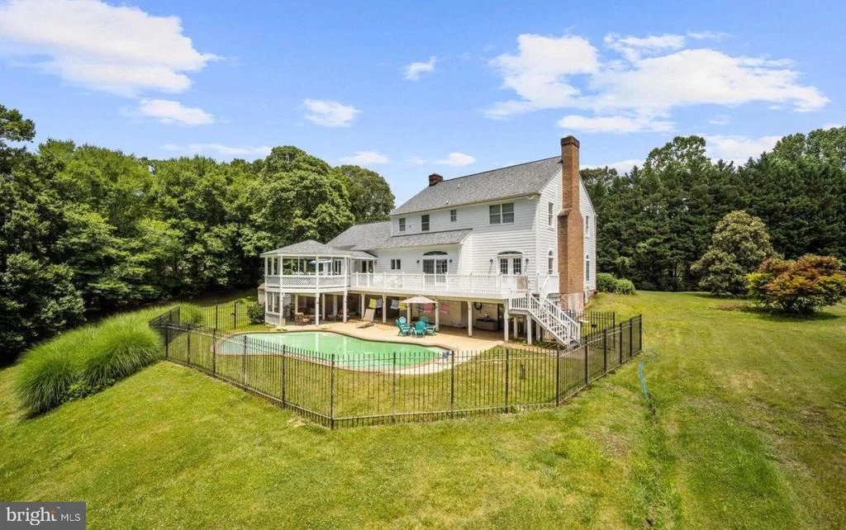
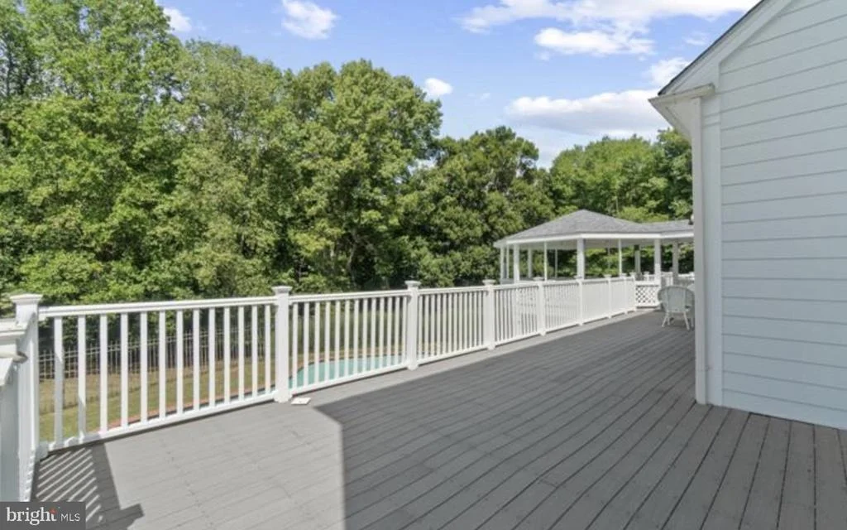
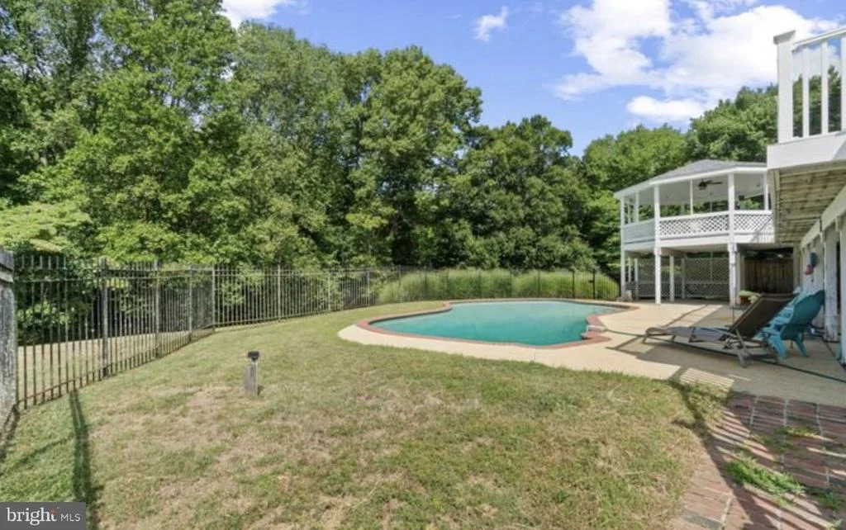
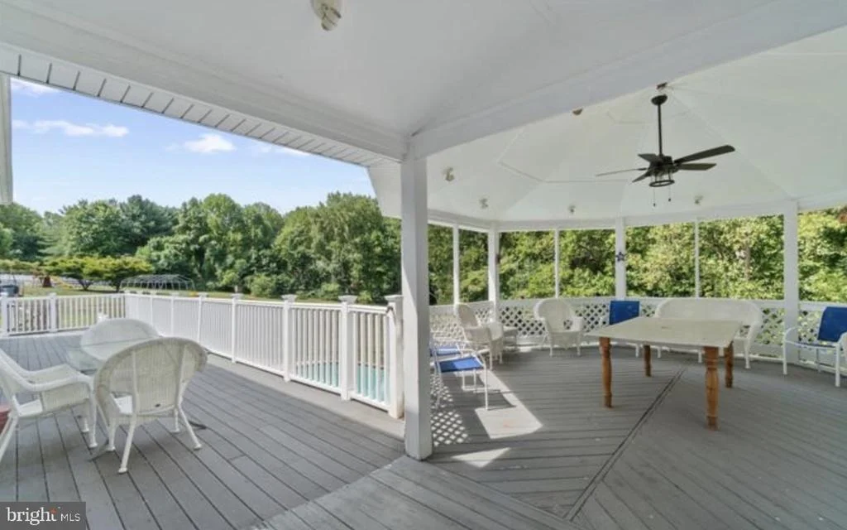
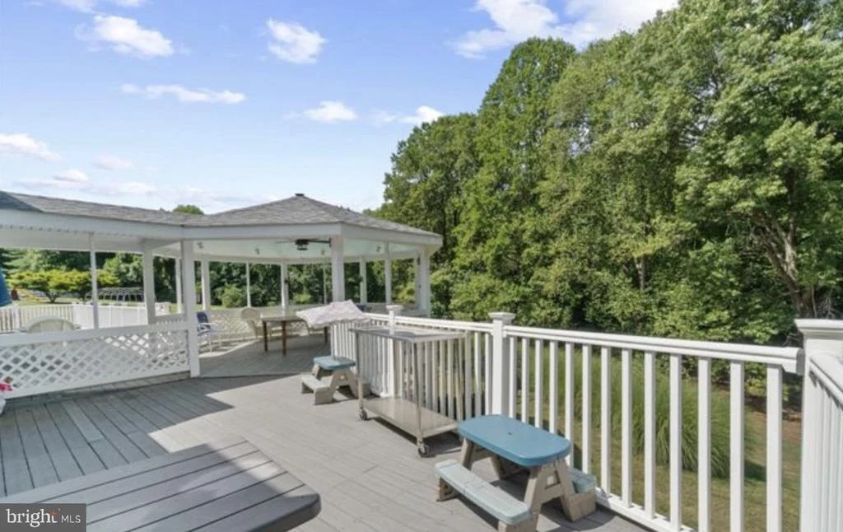
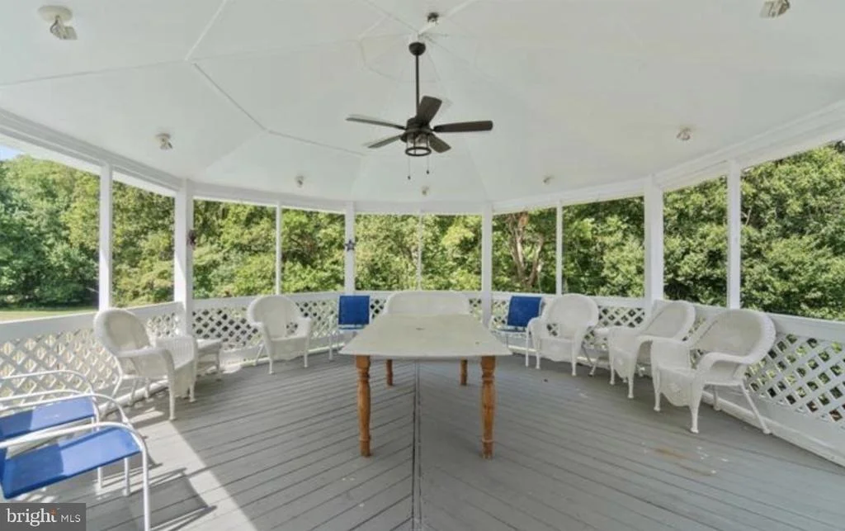
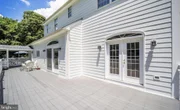
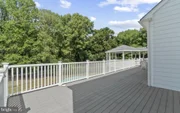
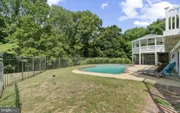
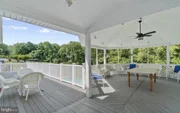
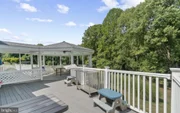
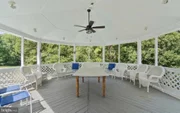
Step outside and the property truly shines. The sparkling pool (pump replaced 2020) anchors an entertainer's dream backyard. The expansive deck offers space for dining and lounging, while a charming gazebo provides shade, ambiance, and evening lighting for unforgettable gatherings. Lush lawns and mature trees create privacy and serenity rarely found at this scale.

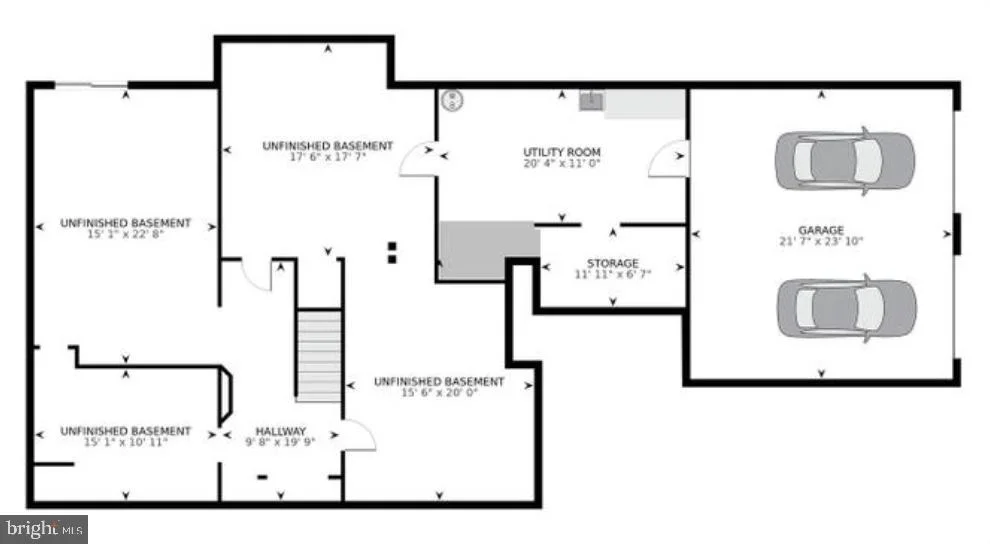
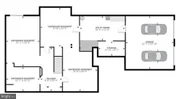
For those who dream bigger - the unfinished lower level is a blank canvas ready for a theater, gym, game room, or additional living space.

Significant updates provide peace of mind:

* Roof replaced 2018
* Hardie plank siding replaced 2020
* Two A/C units replaced 2016 & 2017
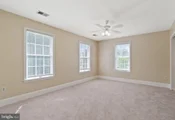
* Carpet replaced
* Interior painting completed 2023

This home has been lovingly maintained and is being sold as-is due to the seller has found home of choice.

If you've been waiting for acreage, space, privacy, a pool, and true multi-generational flexibility - without sacrificing elegance - this is the one.

Some houses check boxes.
This one creates a lifestyle.

Schedule your private tour and experience Bonaventure Drive for yourself.
Unit Size
4,866 Ft²
Days on Market
-
Land Size
2.02 acres
Price per sqft
$192
Property Type
House
Property Taxes
$829
HOA Dues
-
Year Built
1988

Listed By

Van Mason
Maryland Dream Home Realty

Payment Calculator

Cap Rate Calculator

Last updated: 6 months ago (Bright MLS #MDPG2192536)

Price History

Date / Event Date Event Price
Mar 1, 2026 In contract -
In contract
Feb 21, 2026 Listed by Maryland Dream Home Realty $934,000
Listed by Maryland Dream Home Realty
Jan 2, 2024 Sold
Sold
Dec 10, 2023 In contract -
In contract
Dec 3, 2023 Relisted $845,000
Relisted
Show More

Property Highlights

Garage
Air Conditioning
Fireplace
Parking Details
Has Garage
Parking Features: Circular Driveway, Asphalt Driveway
Garage Spaces: 2
Interior Details
Half Bathrooms: 2
Full Bathrooms: 4
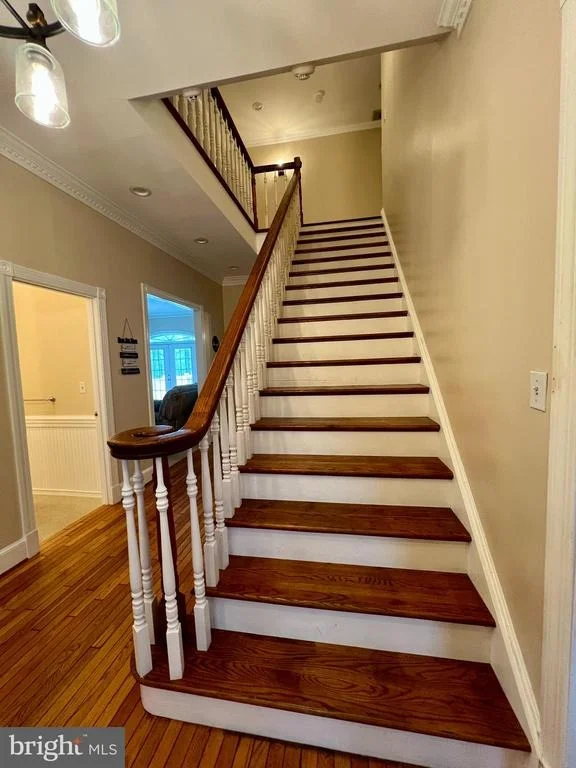
Interior Features: Breakfast Bar, Built-in Features, Ceiling Fan(s), Eat-in Kitchen, Recessed Lighting, Additional Stairway, Attic, Carpet, Chair Railings, Crown Moldings, Entry Level Bedroom, Family Room Off Kitchen, Floor Plan - Traditional, Formal/Separate Dining Room, Kitchen - Gourmet, Kitchen - Island, Primary Bath(s), Bathroom - Soaking Tub, Bathroom - Tub Shower, Water Treat System, Window Treatments, Wood Floors, Dining Area, Bathroom - Stall Shower, Upgraded Countertops
Appliances: Microwave, Built-In Range, Dishwasher, Exhaust Fan, Dryer, Ice Maker, Water Heater, Water Conditioner - Owned
Flooring Type: Ceramic Tile, Carpet, Hardwood
Door Features: Sliding Glass
Rooms: 18
Has Fireplace
Fireplace Features: Mantel(s), Screen, Wood
Fireplaces: 3
Basement: Daylight, Partial, Full, Unfinished, Garage Access, Outside Entrance, Walkout Level
Exterior Details
Square Footage: 4866
Square Footage Source: $0
Security Features: Carbon Monoxide Detector(s), Smoke Detector(s)
Property Condition: Very Good
Architectural Style: Traditional, Contemporary, Colonial, Transitional, AirLite, Dwelling w/Separate Living Area, Loft with Bedrooms
Year Built Source: Assessor
Year Built: 1988
Levels: 3.5
Other Structures: Above Grade, Below Grade
Window Features: Transom
Construction Materials: Frame
Patio and Porch Features: Screened, Deck(s), Patio(s)
Pool Features: In Ground
Lot Features: Corner Lot, Front Yard, Backs to Trees, No Thru Street, Rear Yard, Rural, SideYard(s), Sloping, Stream/Creek
Lot Size Area: 87991
Lot Size Units: Square Feet
Lot Size Acres: 2.02
Lot Size Square Feet: 87991
Tax Lot: 20
Water Source: Well
Financial Details
Tax Annual Amount: $9,953
Utilities Details
Cooling Type: Central Air, Ceiling Fan(s)
Heating Type: Heat Pump(s)
Sewer : Private Septic Tank

Building Info

Overview

    General

  • Year Built: 1988
  • Effective Year Built: 1988
  • Bedroom Count: 0
  • Bathroom Count: 3
  • Full Bathrooms: 2
  • Partial Bathrooms: 3
  • Building Condition: 3
  • Building Quality: 7
  • Construction Type: 6
  • Building Style: 0
  • Exterior Walls Type: 0
  • Interior Walls Type: 0
  • Roof Shape Type: 0
  • Roof Cover Type: 3
  • Floor Count: 200
  • Living Units: 1
  • Floor Cover: 0
  • Basement Type: 9
  • Basement Area: 0
  • Garage Type: 17
  • Garage Square Area: 440
  • Parking Space Count: 2
  • Patio Type: 0
  • Porch Type: 7
  • Pool Type: 10

    Dimensions

  • Lot Size Square Feet: 87,991
  • Total Building Area: 4,334
  • Gross Building Area: 4,334
  • Building Area: 4,334
  • Building Area Measurement: T

    Heating and Cooling

  • Fireplace Count: 1
  • Air Conditioning: 13
  • Heating: 8
  • Heated Square Feet: 4,334
  • Heating Fuel Type: 0

    Utilities

  • Sewer System: 5
  • Water Service: 0

Building

  • Building Type: 0
  • Property Class: R
  • Subdivision: QUEEN ANNE KNOLLS
  • Land Acres: 0000002020
  • Standard Land Use Code: 1001
  • County Land Use Code: R-B001
  • Legal Description 1: QUEEN ANNE KNOLLS

Neighborhood

  • School District Name: Prince George's County Public Schools
  • Census Tract: 800507

Zoning

  • Zoning: AR

Geography

  • Assessors Map Reference: 70 E4 0
  • Account Number: 0802314
  • District: 07
  • Parcel: 07-0802314
  • Lot: 20
  • Latitude: 38.8915
  • Longitude: -76.7126

    Address

  • Full Address: 11615 Bonaventure Dr
  • Address - House Number: 11615
  • Address - Street Name: Bonaventure
  • Address - Suffix Type: Dr
  • State: MD
  • City Name: Upper Marlboro
  • Carrier Code: R002
  • 4-Digit Zip Code: 8806
  • Zip Code: 20774

Valuation

    Tax

  • Tax Year: 2023
  • Tax Amount: $758,050

    Appraisal Valuation

  • Standard Deviation: 0.0896
  • Valuation Date: Mar 13, 2024
  • Confidence Score: 92
  • Final Value: 856,978
  • High Value: 933,823
  • Low Value: 780,134

    Market Valuation

  • Market Total Value: $689,300
  • Market Land Value: $232,600
  • Market Improvement Value: $456,700

    Assessments Valuation

  • Assessed Year: 2023
  • Assessed Total Value: $681,700

    Exemptions

  • Homeowner Exemption: Yes

    Sales

  • Current Sale Contract Date: Dec 15, 2023
  • Current Sale Recording Date: Jan 02, 2024
  • Current Sale Price:
  • Current Sale Document Type: 27
  • Previous Sale Recording Date: Dec 07, 2017
  • Previous Sale Contract Date: Oct 25, 2017
  • Previous Sale Amount: $385,400
  • Previous Sale Document Type: 27
Data used for valuation calculations is provided by RealtyHop, and other third party sources

Comparables

Unit
Status
Type
Beds
Baths
ft²
Price/ft²
Asking Price
Listed On
Closing Price
Sold On
HOA + Taxes

About Queen Anne


Similar Homes for Sale

Currently no similar homes around

Nearby Rentals

Unit for rent at 16437 Fife Way, BOWIE, MD, 20716

$3,275 /mo

  • 3 Beds
  • 2 Baths
  • 1,830 ft²
16437 Fife Way, BOWIE, MD, 20716 Listing by Kevin M Andrews
Unit for rent at 15514 Powell Lane, BOWIE, MD, 20716

$3,995 /mo

  • 4 Beds
  • 2 Baths
  • 2,008 ft²
15514 Powell Lane, BOWIE, MD, 20716 Listing by Kimberly Washington
Unit for rent at 1108 Port Echo Lane, BOWIE, MD, 20716

$3,750 /mo

  • 4 Beds
  • 2 Baths
  • 2,124 ft²
1108 Port Echo Lane, BOWIE, MD, 20716 Listing by Marcia U Jackson


Frequently Asked Questions

When was property at 11615 Bonaventure Drive built and last sold?
The property at 11615 Bonaventure Drive was built in 1988 and last sold on Dec 15, 2023 for $850,000.
How much is this home worth?
The estimated value of the home located at 11615 Bonaventure Drive is $941,380.
What are some comparable homes to 11615 Bonaventure Drive?
There are currently no comparable homes to 11615 Bonaventure Drive.