Check Availability
$279,900
↓ $15K (5.1%)
● House - For Sale

11614 Huisache Daisy
San Antonio, TX 78245
bedrooms
3 Beds
bathrooms
2 Baths, 1 Half Bath
square feet
2,806 Ft²
$2,003
Est. Monthly
$150
HOA / Fees

About This Property

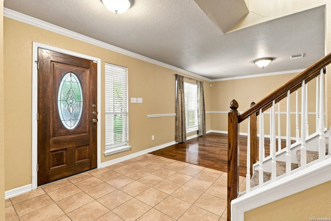
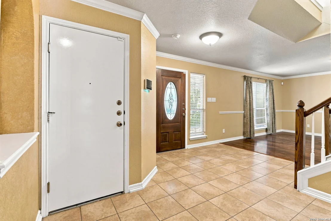
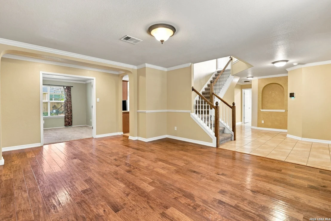
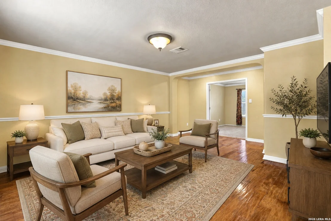
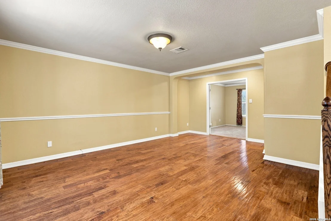
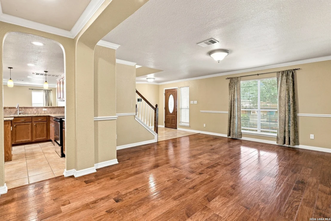
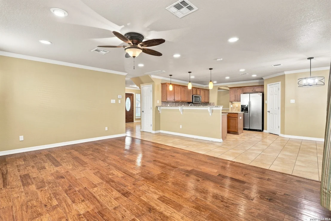
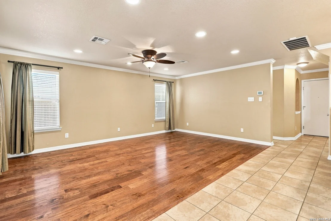
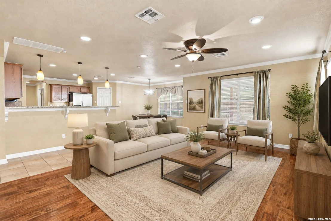
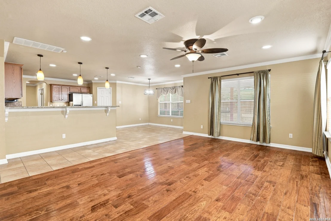
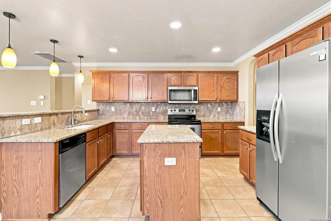
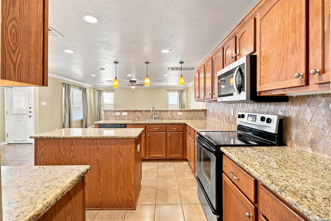
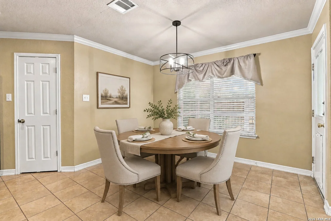
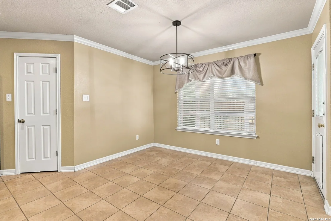
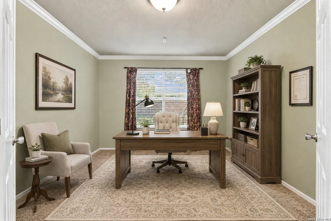
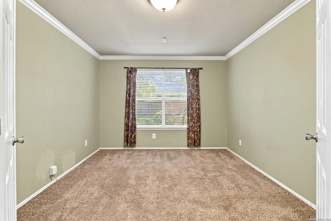
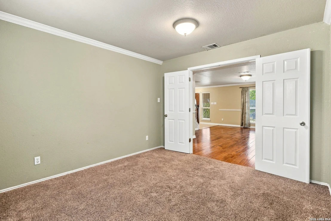
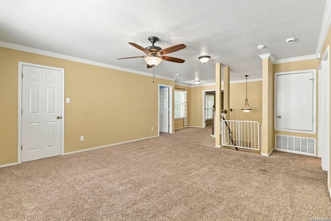
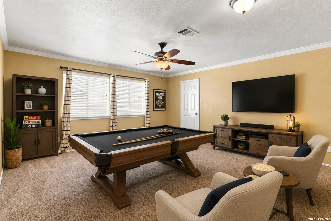
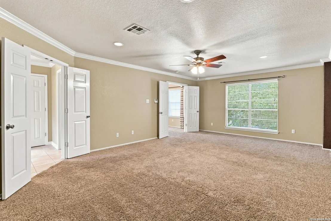
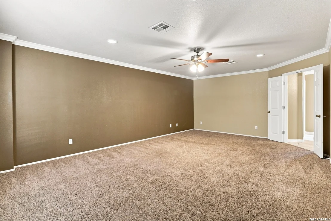
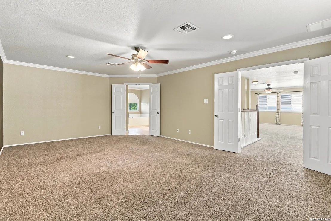
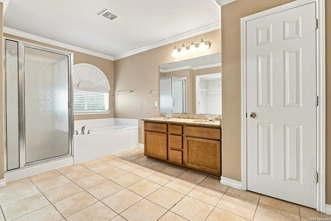
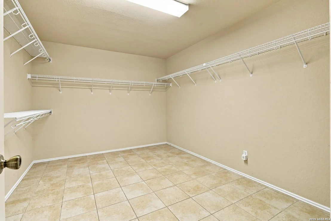
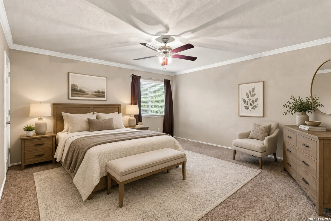
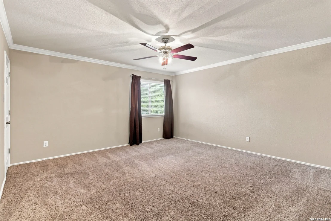
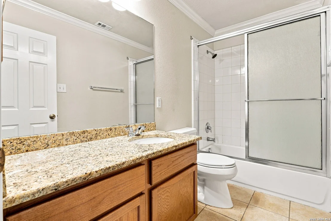
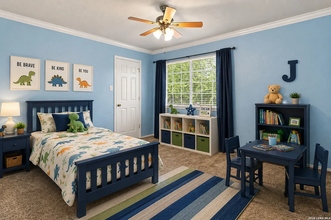
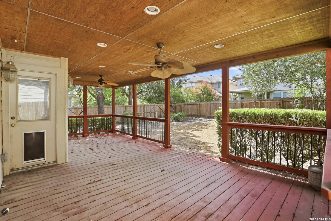
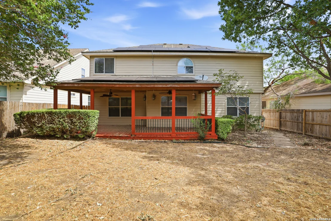
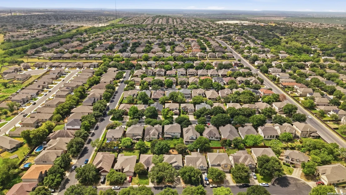
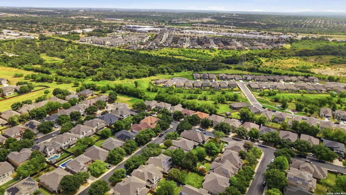
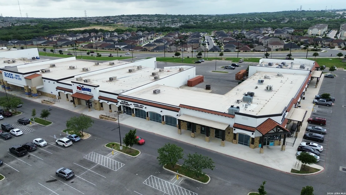
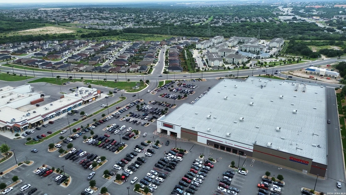
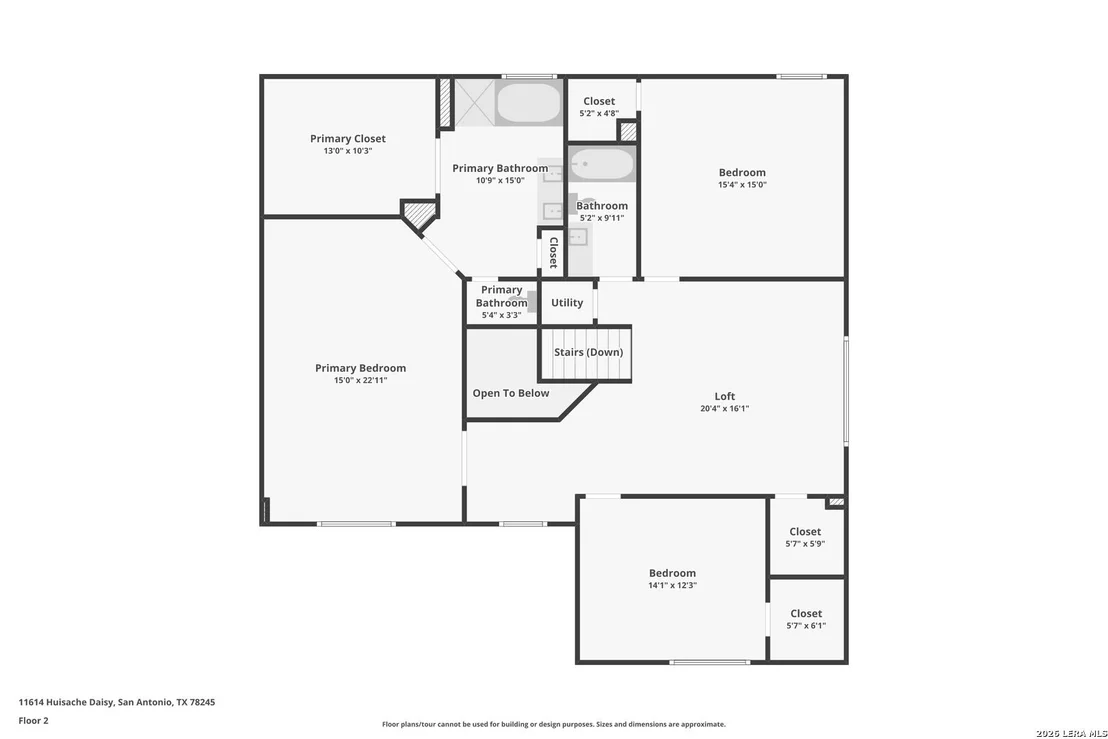
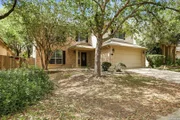
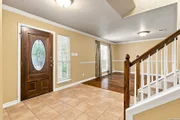
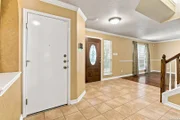
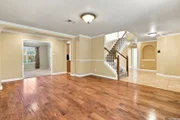
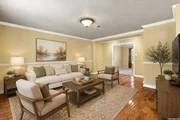
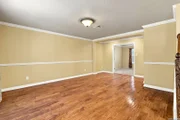
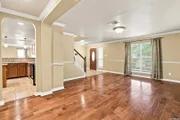
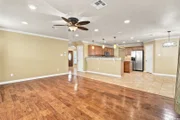
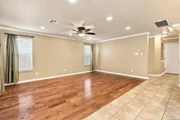
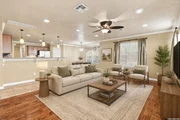
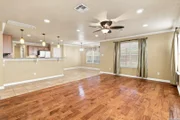
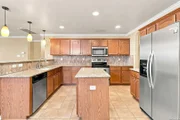
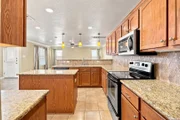
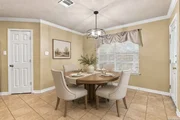
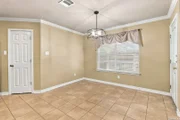
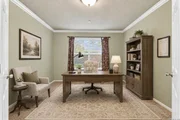
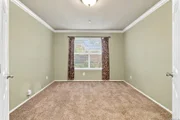
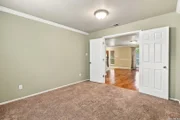
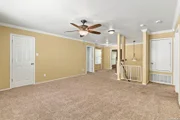
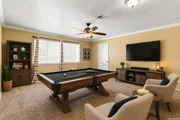
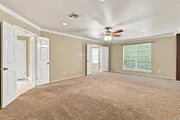
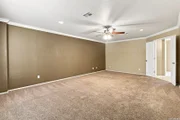
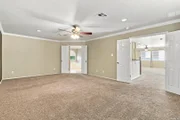
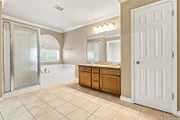
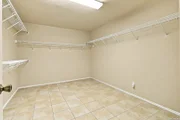
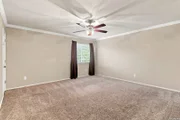
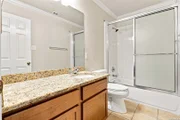
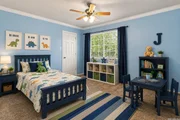
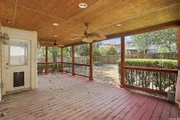
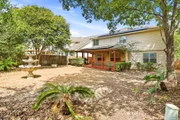
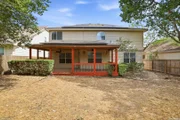
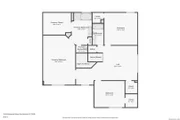
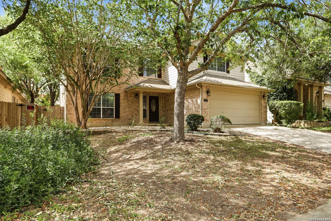
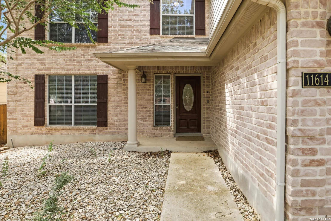
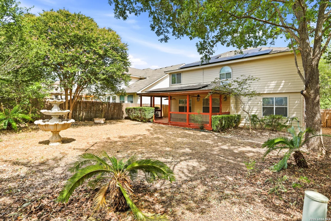
Welcome to 11614 Huisache Daisy in the established Amhurst community, conveniently located off Potranco Rd in San Antonio! This spacious 3-bedroom, 2.5-bath home with a 2-car garage offers a flexible floor plan with two living areas downstairs, plus double doors that open to a private office/flex space-perfect for working from home, a study, hobby room, or additional retreat.   The main level also features wood-look flooring, crown molding, and a spacious kitchen with granite countertops, a center island, abundant cabinetry, a tile backsplash, and stainless steel appliances. Upstairs, you'll find an additional large loft/flex area that can serve as a game room, media space, or another living area.   The generously sized primary suite includes a private bath with dual vanities, a separate shower, a soaking tub, and an extra-large walk-in closet. Outside, the large covered back deck provides a great space for relaxing or entertaining while overlooking the fenced backyard. Solar panels add another desirable feature to this home.  With multiple living areas, a dedicated office/flex space, generous storage, and convenient access to shopping, dining, schools, and major routes along the Potranco corridor, this home offers the space and versatility to fit a variety of lifestyles.  Schedule your tour today.
Unit Size
2,806 Ft²
Days on Market
-
Land Size
0.15 acres
Price per sqft
$100
Property Type
House
Property Taxes
$478
HOA Dues
$150
Year Built
2006

Payment Calculator

Cap Rate Calculator

Last updated: 30 days ago (LERA #2009284)

Price History

Date / Event Date Event Price
Sep 17, 2026 Price Decreased $279,900
↓ $15K (5.1%)
Price Decreased
Aug 17, 2026 Listed by Niva Realty $295,000
Listed by Niva Realty
Jul 29, 2015 Sold
Sold
Jun 4, 2015 Listed by Keller Williams Heritage $227,900
Listed by Keller Williams Heritage
Spacious 2 story on quiet cul-de-sac boasts 2 living & dining areas, study, 3 bedrooms, & 2.5 bthrms. This feature rich home offers hand-scraped wood flooring, extensive tile, granite counters, SS appliances & travertine back splash in kitchen, crown molding, upgraded carpet & lighting, custom covered deck w/ multiple fans & more. Large master upstairs offers a full bath w/ tile that extends into the master closet, double vanities, garden tub & walk-in shower. Professionally landscaped front & back yards.
May 14, 2009 Sold
Sold
Show More

Property Highlights

Garage
Air Conditioning
Fireplace
Parking Details
Parking Features: Garage Door Opener
Interior Details
Half Bathrooms: 1
Full Bathrooms: 2
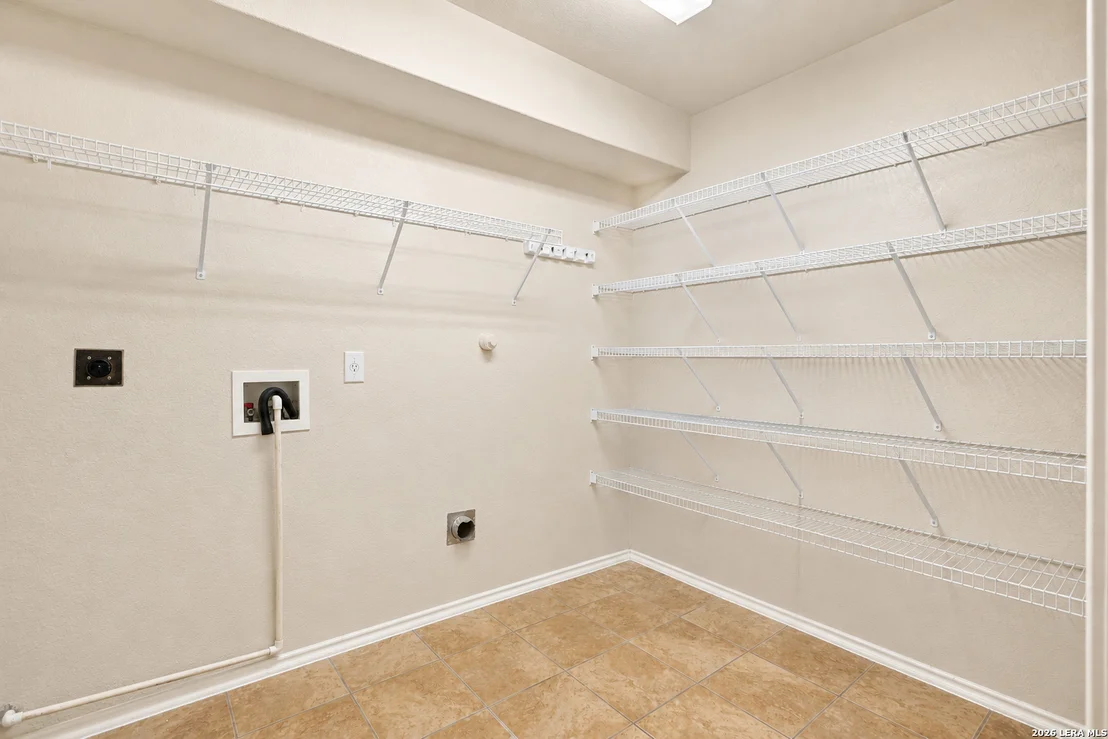
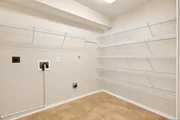
Interior Features: Eat-in Kitchen, Breakfast Bar, High Ceilings, Open Floorplan, High Speed Internet, Chandelier, One Living Area, Separate Dining Room, Two Eating Areas, Island Kitchen, Walk-In Pantry, Study/Library, Game Room, Utility Room Inside, All Bedrooms Upstairs, 1st Floor Lvl/No Steps, Cable TV Available, Laundry Room
Appliances: Microwave, Refrigerator, Disposal, Dishwasher, Water Softener Owned, Electric Water Heater, Washer Connection, Dryer Connection, Self-Cleaning Oven, Stove/Range, Ice Maker Connection, Pre-Wired for Security, Solid Counter Tops
Flooring Type: Carpet, Ceramic Tile, Wood
Laundry Features: Lower Level
Fireplace Features: Not Applicable
Exterior Details
Square Footage: 2806
Security Features: Smoke Detector(s)
Property Condition: Pre-Owned
Architectural Style: Two Story
Year Built: 2006
Builder Name: DR HORTON
Window Features: Double Pane Windows
Construction Materials: Brick, Siding
Patio and Porch Features: Patio
Pool Features: None
Lot Size Area: 6621.12
Lot Size Units: Square Feet
Lot Size Acres: 0.152
Lot Size Square Feet: 6621.12
Financial Details
Tax Annual Amount: $5,735
Utilities Details
Cooling Type: Central Air, Ceiling Fan(s)
Heating Type: Central
Location Details
HOA/Condo/Coop Amenities: Pool, Cable TV, Park/Playground
HOA Fee: $150
HOA Fee Frequency: Quarterly

Building Info

Overview

    General

  • Year Built: 2006
  • Effective Year Built: 2006
  • Building Count: 1
  • Total Rooms: 8
  • Bedroom Count: 3
  • Bathroom Count: 3
  • Full Bathrooms: 2
  • Partial Bathrooms: 3
  • Building Condition: 0
  • Building Quality: 0
  • Construction Type: 0
  • Building Style: 21
  • Exterior Walls Type: 15
  • Interior Walls Type: 0
  • Roof Shape Type: 0
  • Roof Cover Type: 15
  • Floor Count: 200
  • Floor Cover: 0
  • Basement Type: 0
  • Basement Area: 0
  • Garage Type: 1
  • Garage Square Area: 358
  • Parking Space Count: 1
  • Patio Type: 82
  • Porch Type: 102
  • Pool Type: 0

    Dimensions

  • Lot Size Square Feet: 6,600
  • Total Building Area: 3,164
  • Gross Building Area: 3,424
  • Building Area: 2,806
  • Building Area Measurement: L

    Heating and Cooling

  • Air Conditioning: 1
  • Heating: 4
  • Heated Square Feet: 2,806
  • Heating Fuel Type: 0

    Utilities

  • Sewer System: 0
  • Water Service: 0

Building

  • Building Type: 0
  • Property Class: R
  • Subdivision: POTRANCO SUBD UT-2
  • Land Acres: 0000000152
  • Standard Land Use Code: 1001
  • County Land Use Code: A1
  • State Land Use Code: A1
  • Legal Description 1: CB 4361C BLOCK 18 LOT 28 POTRANCO SUBD UT-2 PLAT 9568/79-82

Neighborhood

  • School District Name: Northside Independent School District
  • School Tax School District: 79
  • Census Tract: 172002

Geography

  • Subdivision Tract Number: 28
  • Parcel: 04361-318-0280
  • Block: 18
  • Lot: 28
  • Municipality: SAN ANTONIO
  • Latitude: 29.4262
  • Longitude: -98.7237

    Address

  • Full Address: 11614 Huisache Daisy
  • Address - House Number: 11614
  • Address - Street Name: Huisache Daisy
  • State: TX
  • City Name: San Antonio
  • Carrier Code: R157
  • 4-Digit Zip Code: 3370
  • Zip Code: 78245

Valuation

    Tax

  • Tax Year: 2023
  • Tax Amount: $529,759
  • Tax Rate Code Area: 79

    Appraisal Valuation

  • Standard Deviation: 0.1735
  • Valuation Date: Jan 17, 2024
  • Confidence Score: 77
  • Final Value: 327,643
  • High Value: 384,506
  • Low Value: 270,781

    Market Valuation

  • Market Total Value: $334,390
  • Market Land Value: $55,900
  • Market Improvement Value: $278,490

    Assessments Valuation

  • Assessed Year: 2023
  • Assessed Total Value: $288,065
  • Assessed Land Value: $55,900
  • Assessed Improvements Value: $278,490

    Exemptions

  • Veteran Exemption: Yes
  • Homeowner Exemption: Yes

    Sales

  • Current Sale Contract Date: Jul 29, 2015
  • Current Sale Recording Date: Jul 29, 2015
  • Current Sale Price:
  • Current Sale Document Type: 70
  • Current Sale Input Document Number: 20150140527
  • Previous Sale Recording Date: May 15, 2009
  • Previous Sale Contract Date: May 14, 2009
  • Previous Sale Amount: $255,400
  • Previous Sale Document Type: 71
Data used for valuation calculations is provided by RealtyHop, and other third party sources

Comparables

Unit
Status
Type
Beds
Baths
ft²
Price/ft²
Asking Price
Listed On
Closing Price
Sold On
HOA + Taxes

About Far West Side


Similar Homes for Sale

Currently no similar homes around

Nearby Rentals

Unit for rent at 1297 W Loop 1604 N, TX, 78251

$863 /mo

  • 2 Beds
  • 2 Baths
1297 W Loop 1604 N, TX, 78251 Listing by Rick Rivera


Frequently Asked Questions

When was property at 11614 Huisache Daisy built and last sold?
The property at 11614 Huisache Daisy was built in 2006 and last sold on Jul 29, 2015 for $212,400.
How much is this home worth?
The estimated value of the home located at 11614 Huisache Daisy is $290,796.
What are some comparable homes to 11614 Huisache Daisy?
There are currently no comparable homes to 11614 Huisache Daisy.