See Home Value
$379,900 Last Listed Price
● House - Off Market

11614 Aspenway Drive

Houston, TX 77070
bedrooms
3 Beds
bathrooms
2 Baths, 1 Half Bath
square feet
2,593 Ft²
$2,576
Est. Monthly
$49
HOA / Fees

About This Property

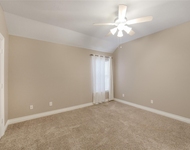
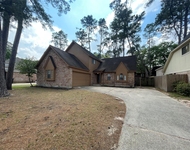
Gorgeous, patio home w/ stunning curb appeal nestled in the vastly desired Lakewood Forest Community! Once inside, your attention is immediately drawn to the coffered ceilings, dental crown molding, fresh paint, luxury vinyl floors & 10' glass doors situated on both sides of a gas burning fireplace allowing a massive amount of natural sunlight indoors. Primary bedroom is privately located on 1st floor & features an ensuite bath,double vanity, instant hot water system, large walk in closet, separate oversized shower & 7'soaker tub. Upstairs are two spacious secondary bedrooms, jack & jill bath & flex space with office nook. The kitchen has huge butler's pantry, breakfast bar, granite counters, recessed lighting, ship lapped ceiling, bead board molding & glass exterior door for access to backyard retreat w/ covered patio looking into a courtyard & perfect for entertaining. Located within highly acclaimed CFISD w/ easy access to biking/hiking trails, parks, shopping & restaurants.
Unit Size
2,593 Ft²
Days on Market
-
Land Size
0.17 acres
Price per sqft
$147
Property Type
House
Property Taxes
$661
HOA Dues
$49
Year Built
1982

Payment Calculator

Cap Rate Calculator

Last updated: 5 months ago (HAR #49223734)

Price History

Date / Event Date Event Price
Feb 16, 2024 Sold
Sold
Jan 19, 2024 In contract -
In contract
Dec 19, 2023 Listed by Upside Homes, LLC $379,900
Listed by Upside Homes, LLC
Gorgeous, patio home w/ stunning curb appeal nestled in the vastly desired Lakewood Forest Community! Once inside, your attention is immediately drawn to the coffered ceilings, dental crown molding, fresh paint, luxury vinyl floors & 10’ glass doors situated on both sides of a gas burning fireplace allowing a massive amount of natural sunlight indoors. Primary bedroom is privately located on 1st floor & features an ensuite bath,double vanity, instant hot water system, large walk in closet, separate oversized shower & 7’soaker tub. Upstairs are two spacious secondary bedrooms, jack & jill bath & flex space with office nook. The kitchen has huge butler’s pantry, breakfast bar, granite counters, recessed lighting, ship lapped ceiling, bead board molding & glass exterior door for access to backyard retreat w/ covered patio looking into a courtyard & perfect for entertaining. Located within highly acclaimed CFISD w/ easy access to biking/hiking trails, parks, shopping & restaurants.

Property Highlights

Fireplace
Garage

Building Info

Overview

    General

  • Year Built: 1982
  • Effective Year Built: 2018
  • Building Count: 1
  • Total Rooms: 7
  • Bedroom Count: 3
  • Bathroom Count: 3
  • Full Bathrooms: 2
  • Partial Bathrooms: 3
  • Bathroom Plumbing Fixtures: 16
  • Building Condition: 7
  • Building Quality: 4
  • Construction Type: 6
  • Building Style: 37
  • Exterior Walls Type: 2
  • Interior Walls Type: 0
  • Roof Shape Type: 0
  • Roof Cover Type: 0
  • Floor Count: 100
  • Living Units: 1
  • Floor Cover: 0
  • Basement Type: 0
  • Basement Area: 0
  • Garage Type: 7
  • Garage Square Area: 282
  • Parking Space Count: 2
  • Patio Type: 59
  • Porch Type: 106
  • Pool Type: 0
  • Location Influence Type: 100

    Dimensions

  • Lot Size Square Feet: 7,350
  • Total Building Area: 2,593
  • Gross Building Area: 2,593
  • Building Area: 2,593
  • Building Area Measurement: L

    Heating and Cooling

  • Fireplace Count: 1
  • Air Conditioning: 1
  • Heating: 3
  • Heated Square Feet: 2,593
  • Heating Fuel Type: 3

    Utilities

  • Sewer System: 1
  • Water Service: 2

Building

  • Building Type: 0
  • Property Class: R
  • Subdivision: LAKEWOOD FOREST PATIO HOMES
  • Land Acres: 0000000169
  • Standard Land Use Code: 1001
  • County Land Use Code: 1001
  • State Land Use Code: A1
  • Legal Description 1: LT 24 BLK 2 LAKEWOOD FOREST PATIO HOMES

Neighborhood

  • School District Name: Cypress-Fairbanks Independent School District
  • School Tax School District: CYPRESS-FRBNKS
  • Census Tract: 554302

Geography

  • Assessors Map Reference: 4866A
  • Account Number: 1150550020024
  • Parcel: 115-055-002-0024
  • Block: 2
  • Lot: 24
  • Municipality: HOUSTON
  • Latitude: 29.9765
  • Longitude: -95.5972

    Address

  • Full Address: 11614 Aspenway Dr
  • Address - House Number: 11614
  • Address - Street Name: Aspenway
  • Address - Suffix Type: Dr
  • State: TX
  • City Name: Houston
  • Carrier Code: C007
  • 4-Digit Zip Code: 2816
  • Zip Code: 77070

Valuation

    Tax

  • Total Area: 2,778
  • Tax Year: 2022
  • Tax Amount: $744,552
  • Tax Rate Code Area: 692

    Appraisal Valuation

  • Standard Deviation: 0.1673
  • Valuation Date: Feb 21, 2024
  • Confidence Score: 78
  • Final Value: 388,487
  • High Value: 453,510
  • Low Value: 323,465

    Market Valuation

  • Market Total Value: $326,970
  • Market Land Value: $55,493
  • Market Improvement Value: $271,477

    Assessments Valuation

  • Assessed Year: 2022
  • Assessed Total Value: $326,970
  • Assessed Land Value: $55,493
  • Assessed Improvements Value: $271,477

    Sales

  • Current Sale Contract Date: Feb 16, 2024
  • Current Sale Recording Date: Feb 20, 2024
  • Current Sale Price:
  • Current Sale Document Type: 27
  • Current Sale Input Document Number: 57598
  • Previous Sale Recording Date: Oct 19, 2023
  • Previous Sale Contract Date: Oct 18, 2023
  • Previous Sale Document Type: 69

    Financing

  • First Mortgage Financing Type: ADJ
Data used for valuation calculations is provided by RealtyHop, and other third party sources

Comparables

Unit
Status
Type
Beds
Baths
ft²
Price/ft²
Asking Price
Listed On
Closing Price
Sold On
HOA + Taxes

About Lakewood Forest


Similar Homes for Sale

Currently no similar homes around

Nearby Rentals

Unit for rent at 13715 Cypresswood Crossing Boulevard, Houston, TX, 77070

$2,200 /mo

  • 3 Beds
  • 2 Baths
  • 1,996 ft²
13715 Cypresswood Crossing Boulevard, Houston, TX, 77070 Listing by Cathy Crawford
Unit for rent at 12943 Lemur Lane, Cypress, TX, 77429

$2,095 /mo

  • 4 Beds
  • 2 Baths
  • 2,116 ft²
12943 Lemur Lane, Cypress, TX, 77429 Listing by Cynthia Garcia
Unit for rent at 13802 Napoli Drive, TX, 77070

$1,395 /mo

  • 1 Bed
  • 1 Bath
13802 Napoli Drive, TX, 77070 Listing by Michelle Shen


Frequently Asked Questions

When was property at 11614 Aspenway Drive built and last sold?
The property at 11614 Aspenway Drive was built in 1982 and last sold on Feb 16, 2024 for $478,627.
How much is this home worth?
The estimated value of the home located at 11614 Aspenway Drive is $392,145.
What are some comparable homes to 11614 Aspenway Drive?
There are currently no comparable homes to 11614 Aspenway Drive.