


11613 Jackson Falls WAY


About This Property
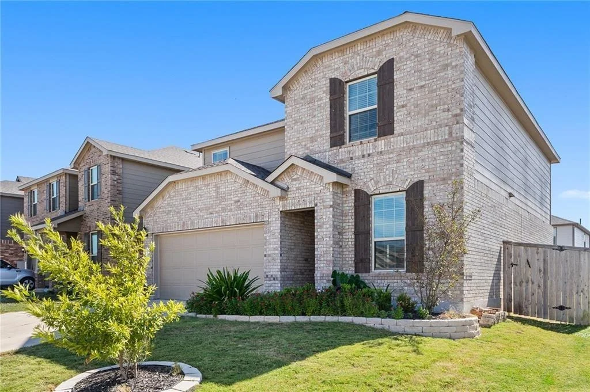
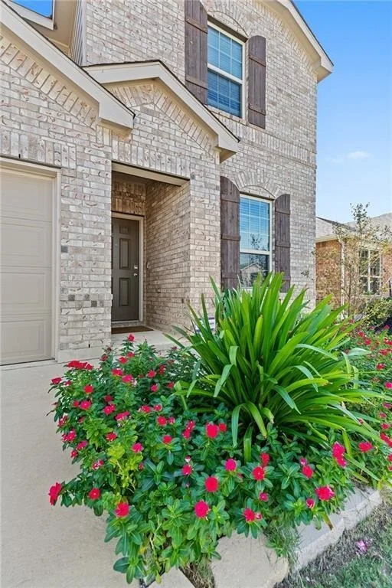
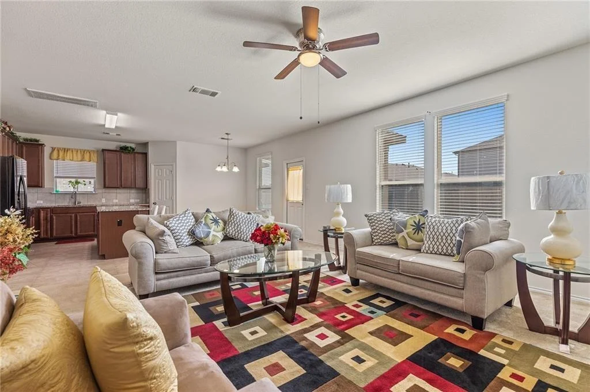
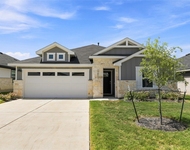
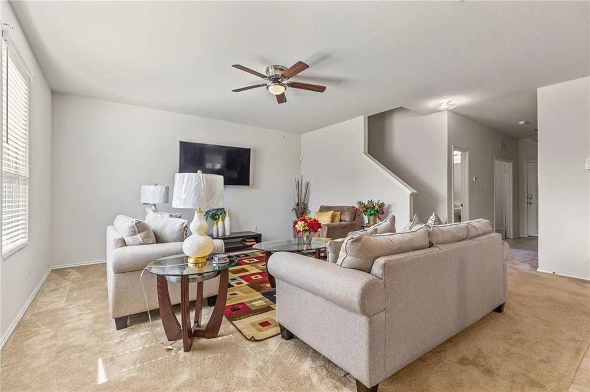
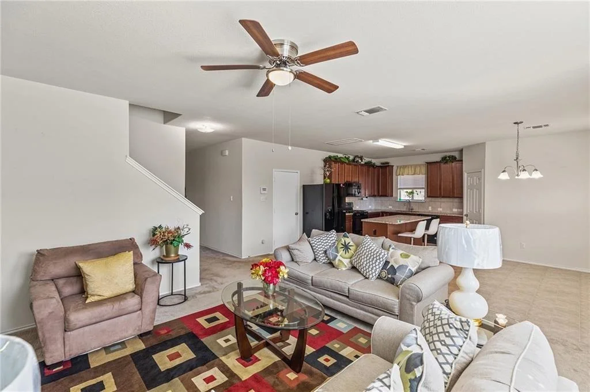
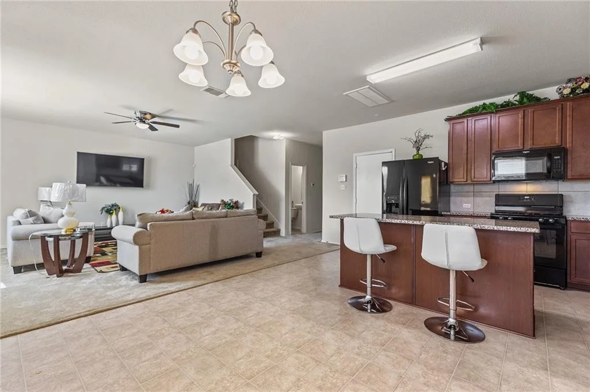
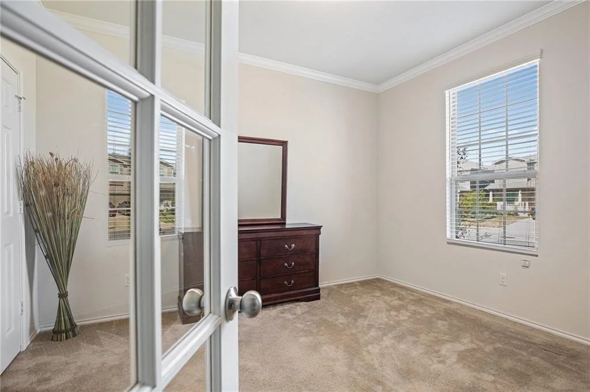
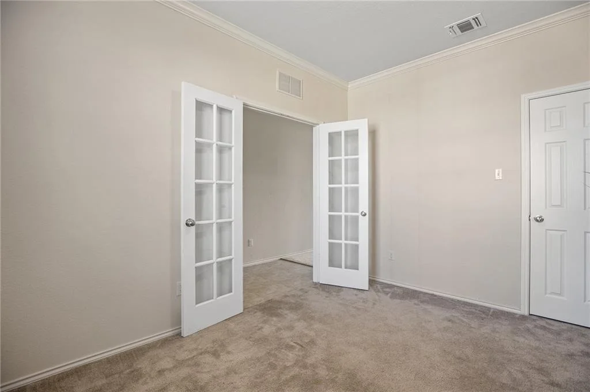
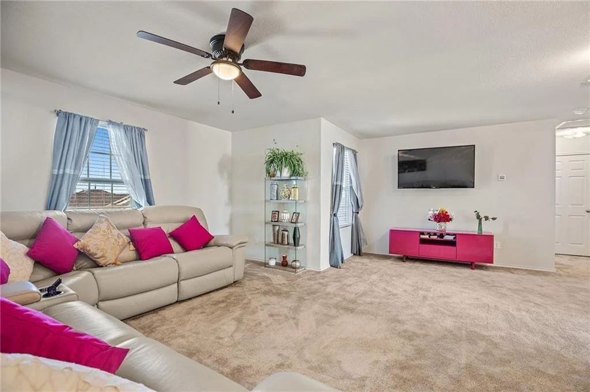
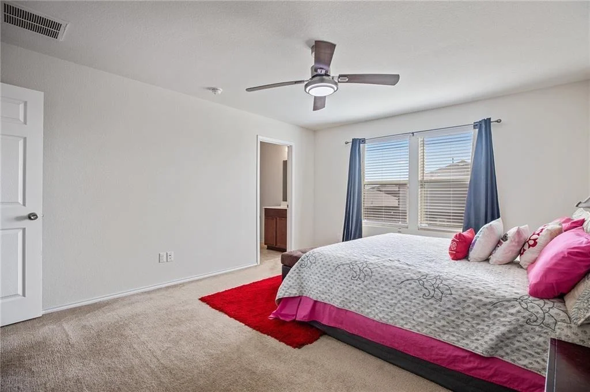
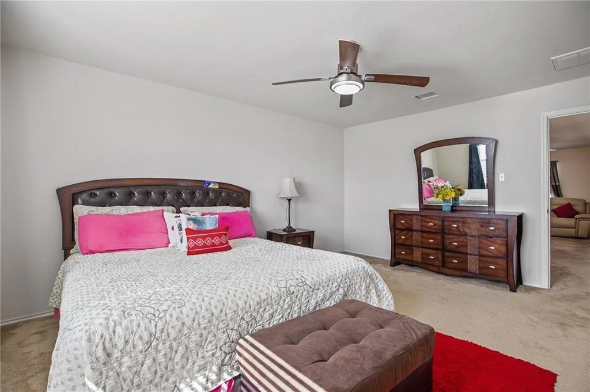
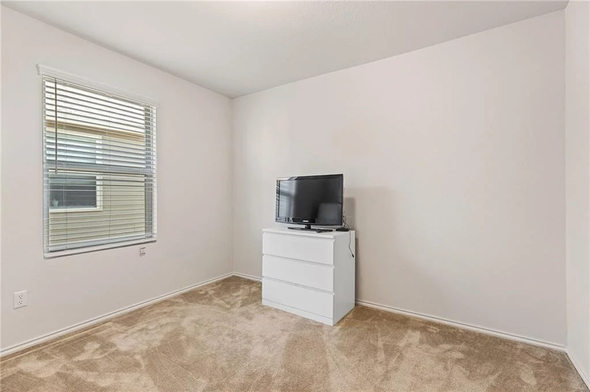
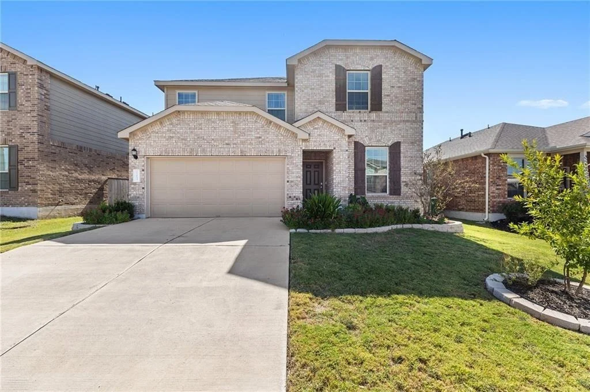
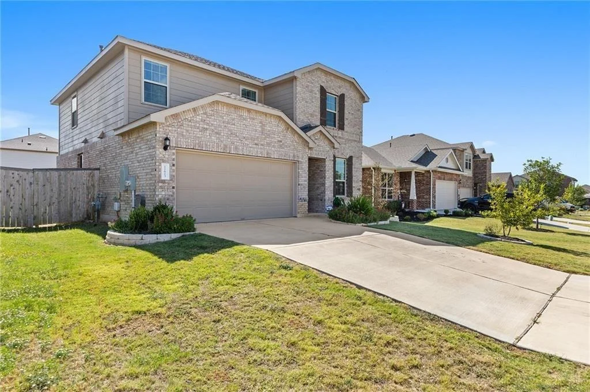
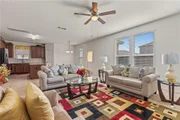
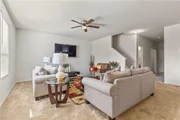
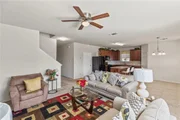
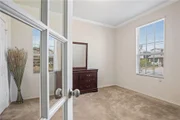
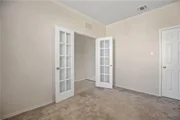
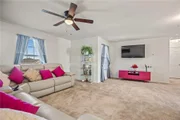
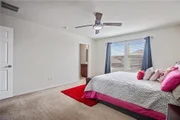
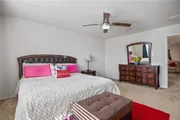
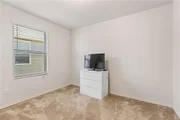
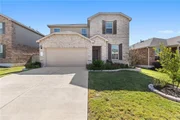
Step inside to discover a spacious and inviting layout featuring two living rooms and four generously-sized bedrooms. The first-floor bedroom, adorned with elegant French doors and a large picture window offering a charming front yard view, doubles perfectly as a study or home office. Ceiling fans throughout the home ensure comfort, while abundant natural light creates a warm and welcoming atmosphere.
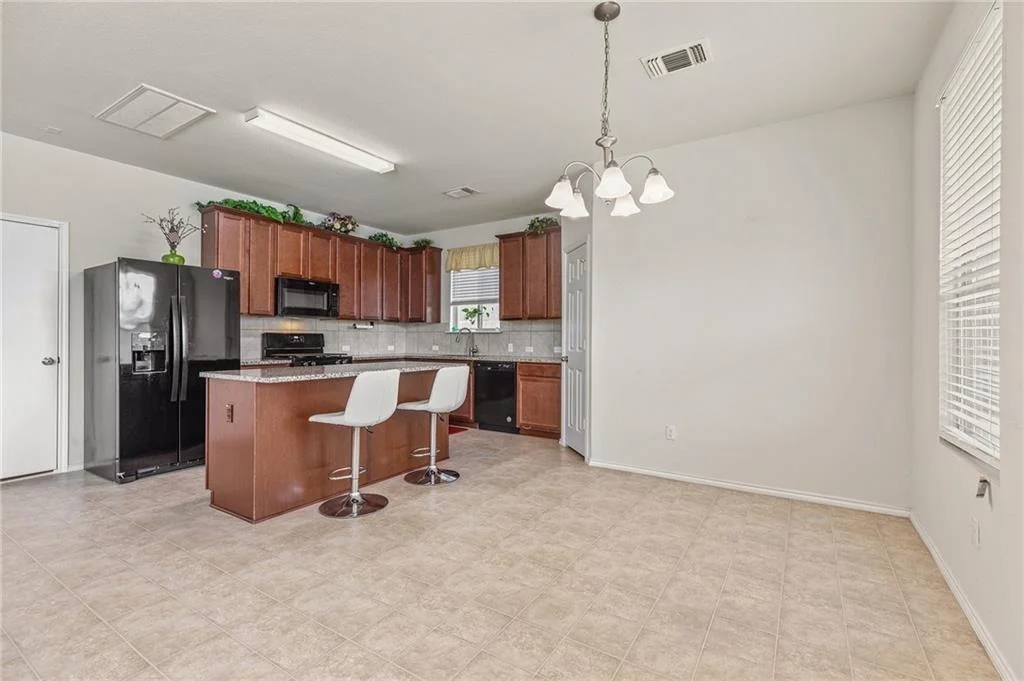
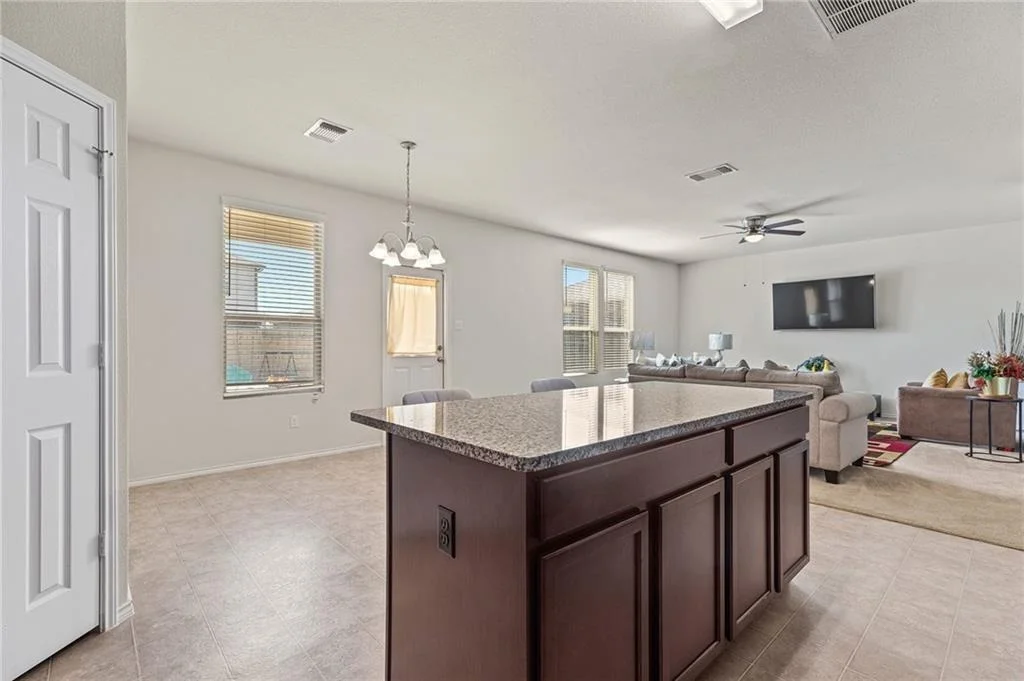
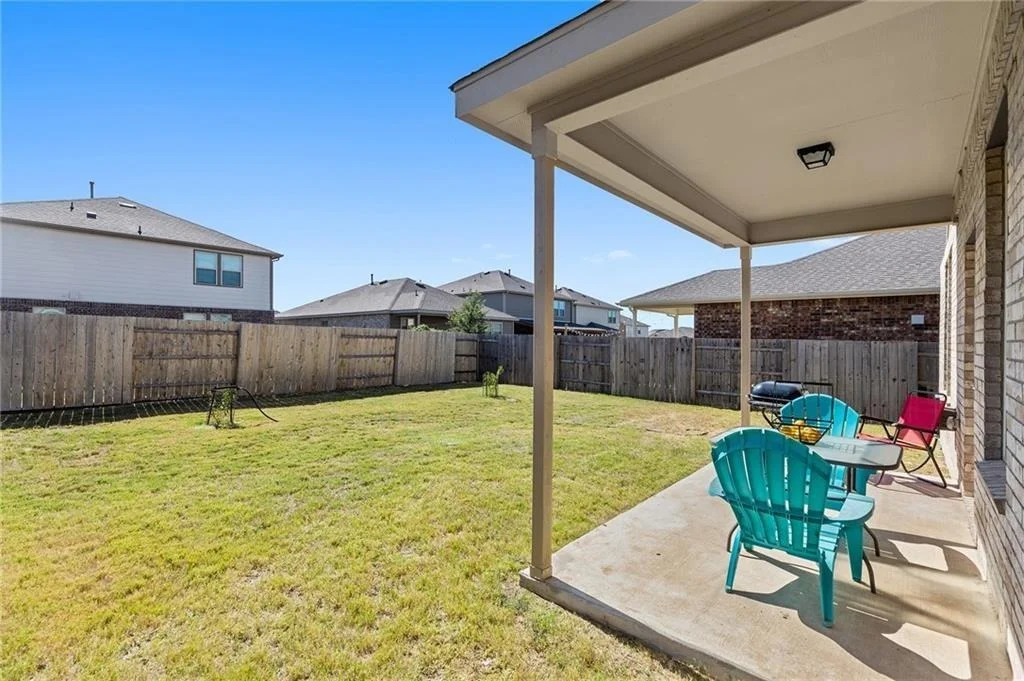
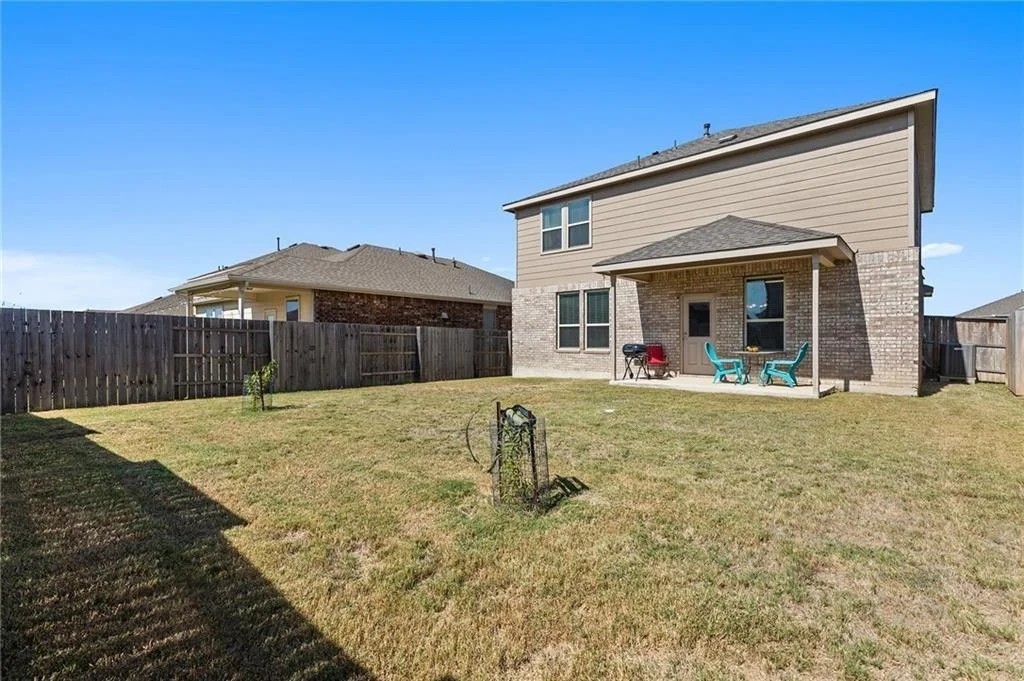
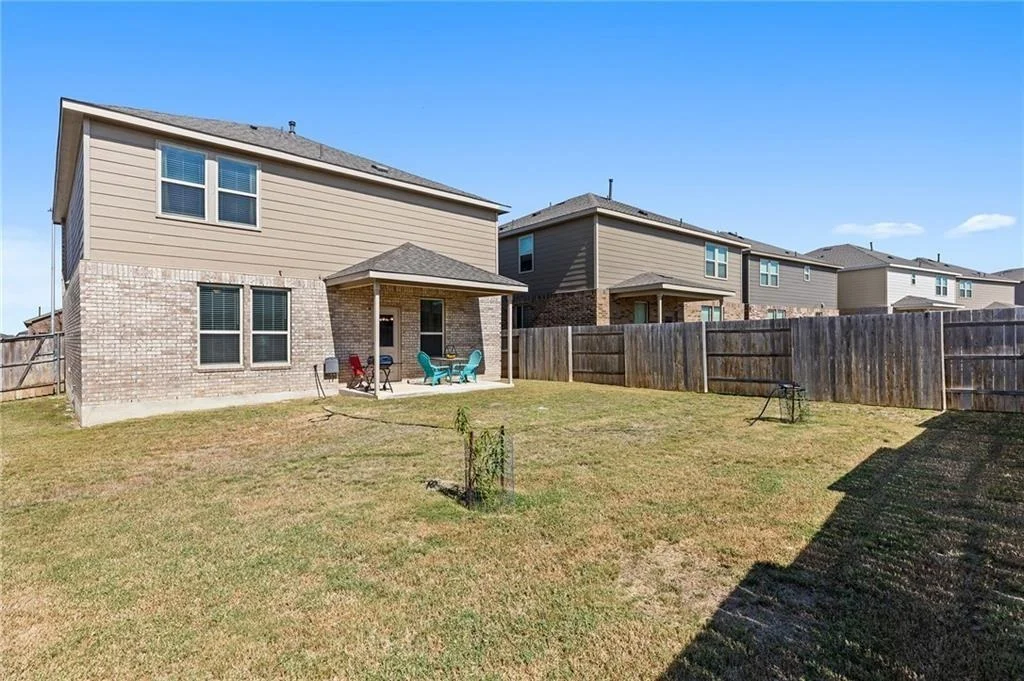
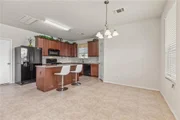
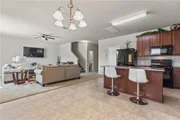
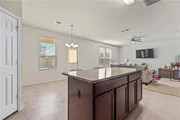
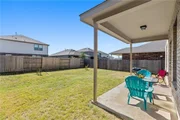
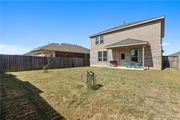
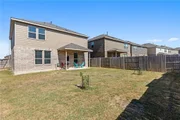
The heart of the home is the open-concept kitchen, complete with a central island and luxurious granite countertops, making it a chef's delight. The expansive Texas-sized backyard is perfect for outdoor entertaining and relaxation, offering endless possibilities for enjoyment.
Located just a few blocks from Shadowglen Elementary, this home is situated in a family-friendly neighborhood with a wealth of community amenities, including a neighborhood pool and much more.
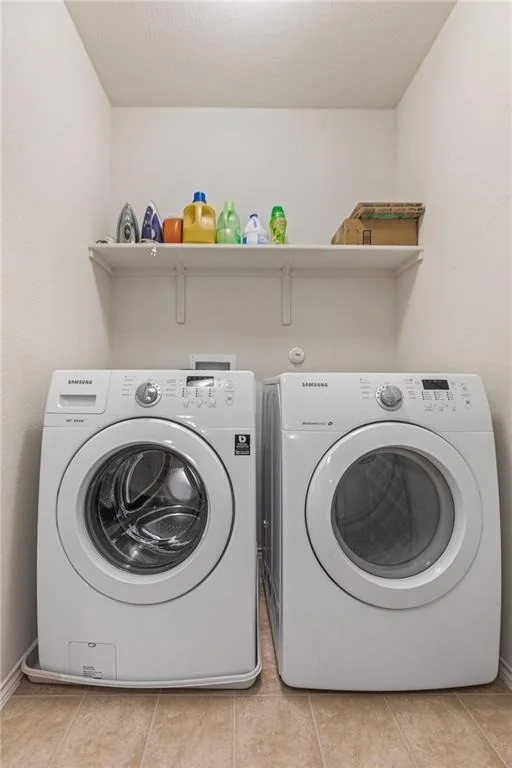
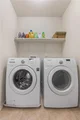
Please note that the fridge, washer, and dryer are not included in the sale and must be purchased separately.
Don't miss out on this exceptional investment opportunity in Shadowglen – your portfolio deserves it!
Payment Calculator
Your Estimated Monthly Payment
Cap Rate Calculator
What does this mean?
Based on our analysis, the cap rate of this property is 1.25%. A negative cap rate indicates that the property might not be feasible as an income-producing asset. The median cap rate for a near zip code 11238 is 4.23%.
How much can I actually make?
Actual monthly rental income may vary between $4,760 and $7,140 depending on unit-specific characteristics. You can change the amount using the slider to further explore.
How is cap rate calculated?
Cap Rate = Net Operating Income (NOI) / Property Asset Value.
When calculating the cap rate, we assume 100% occupancy. Leverage (mortgage) is not considered.
Cap Rate provided by RealtyHop and RentHop, learn more about cap rate here.
Price History
| Date / Event | Date | Event | Price |
|---|---|---|---|
| Apr 23, 2025 | In contract | - | |
| In contract | |||
| Apr 18, 2025 | Listed by Realty One Group Prosper | $299,000 | |
| Listed by Realty One Group Prosper | |||
   | |||
|
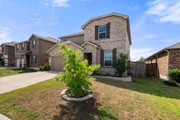
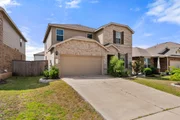
Welcome to this spacious and versatile 2-story home—an incredible opportunity for first-time homebuyers or savvy or first time investors! Featuring a smart and functional layout, this home offers a full bedroom and bath downstairs—perfect for guests, in-laws, or a private office. The open-concept kitchen showcases granite countertops, ample cabinet space, and flows effortlessly into the dining and living areas, making entertaining a breeze.
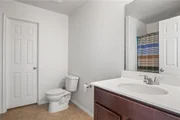
Upstairs, you'll find a large second living area or game room, offering endless possibilities for relaxation or recreation. The generously sized primary suite features a walk-in closet and ensuite bath, while two additional bedrooms share a full bath.
This home's neutral canvas invites you to add your personal touch and create the space you've always envisioned. Whether you're looking to build equity over time or simply want a move-in-ready layout with room to grow, this home is packed with potential.
Located in a desirable community of Shadowglen with easy access to schools, shopping, golf course, and major roadways—this is the kind of home that doesn’t come along often. Don't miss your chance to turn this gem into your dream home!
| |||
| Apr 3, 2025 | Withdrawn | - | |
| Withdrawn | |||
| Mar 15, 2025 | Price Decreased |
$350,000
↓ $25K
(6.7%) | |
| Price Decreased | |||
| Feb 20, 2025 | Listed by Fathom Realty | $375,000 | |
| Listed by Fathom Realty | |||
 | |||
|
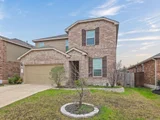
Discover this spacious 4-bedroom, 3-bathroom gem located in one of Manor’s most sought-after neighborhoods, renowned for its exceptional amenity center and picturesque golf course.
Step into a world of ample living space, perfect for various lifestyles, whether you're hosting vibrant gatherings, enjoying quiet family moments, or indulging in your favorite gaming activities. The front-of-the-house bedroom/office, adorned with elegant French doors, provides a peaceful retreat. Upstairs, spacious living areas and 3 bedrooms provide for a private space for homeowners.
Key Features:
• Expansive Living Areas: Versatile spaces ideal for entertaining, relaxing, and creating cherished memories.
• Open Floor Plan: Kitchen is open to dining and living room areas providing a well laid out plan for family and friends to gather.
• Convenient Downstairs Bedroom/Office: Featuring beautiful French doors, just off the entry, offering a refined space for productivity.
• Prime Location: Enjoy the convenience of living in a community with top-tier amenities and a stunning golf course.
• Private Bedrooms: Sleeping rooms upstairs, ensuring comfort and privacy for all family members.
Don't miss the opportunity to own this remarkable home in Shadow Glen. Schedule your private showing today and experience the unparalleled lifestyle it offers!
| |||

Property Highlights
Comparables
Status
Price/ft²
Listed On
Sold On
About Manor
Similar Homes for Sale
Currently no similar homes aroundNearby Rentals


Listed Office: RE/MAX GO - NB - Listing courtesy of Unlock MLS
Phone: (830) 299-4524
Last Updated: 2026-05-31 11:36:13
Data Source: Unlock MLS, MLS# ACT9181613
Based on information from Unlock MLS (alternatively, from ACTRIS). Neither the Board nor ACTRIS guarantees or is in any way responsible for its accuracy. All data is provided “AS IS” and with all faults. Data maintained by the Board or ACTRIS may not reflect all real estate activity in the market. Information being provided is for consumers’ personal, non-commercial use and may not be used for any purpose other than to identify prospective properties consumers may be interested in purchasing. Some IDX listings have been excluded from this website.






 Your Privacy Choices
Phone: 425-283-2930
Address: 335 Madison Avenue, New York, NY 10017