See Home Value
$499,500
● House - Off Market

11612 Birchbark TRL

Austin, TX 78750
bedrooms
4 Beds
bathrooms
2 Baths
square feet
2,175 Ft²
$3,140
Est. Monthly
4.83%
Cap Rate

About This Property

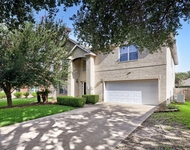
Nestled within the highly sought-after Village at Anderson Mill community, this charming and newly renovated single-story home boasts 4 bedrooms, 2 baths, and a separate detached office! Tons of thoughtful and gorgeous upgrades throughout - including new exterior and interior paint, new LVP flooring throughout, full bathroom and kitchen remodels with new cabinet fronts, countertops, backsplash, and fixtures. Open floorplan concept with plenty of space for entertaining and family gatherings. The secluded and oversized primary suite has a separate sitting area and two primary walk in closets. The 150 sq ft outdoor "shed" has been updated to blend seamlessly with the main home and includes a wall unit A/C - providing a great additional space for your own office or private studio. Enjoy community amenities such as 2 pools, tennis courts, and hike/bike trails. Conveniently located near shopping, dining, major roadways - offering easy access to downtown Austin in under 25 minutes. Highly-rated RRISD schools are all within a mile of the property and no mandatory HOA - don't miss out on this fantastic opportunity!
Unit Size
2,175 Ft²
Days on Market
-
Land Size
0.17 acres
Price per sqft
$230
Property Type
House
Property Taxes
$687
HOA Dues
-
Year Built
1983

Payment Calculator

Cap Rate Calculator

Last updated: 2 years ago (Unlock MLS #ACT8784427)

Price History

Date / Event Date Event Price
Aug 31, 2024 In contract -
In contract
Aug 21, 2024 Price Decreased $499,500
↓ $5K (1.1%)
Price Decreased
Jul 15, 2024 Price Decreased $504,900
↓ $5K (1%)
Price Decreased
Jun 27, 2024 Price Decreased $509,900
↓ $5K (1%)
Price Decreased
Jun 12, 2024 Relisted $514,900
Relisted
Show More

Property Highlights

Garage
Air Conditioning
Fireplace

Building Info

Overview

    General

  • Year Built: 1983
  • Effective Year Built: 1983
  • Building Count: 1
  • Bedroom Count: 0
  • Bathroom Count: 2
  • Full Bathrooms: 2
  • Partial Bathrooms: 2
  • Building Condition: 0
  • Building Quality: 0
  • Construction Type: 0
  • Building Style: 0
  • Exterior Walls Type: 23
  • Interior Walls Type: 0
  • Roof Shape Type: 1
  • Roof Cover Type: 0
  • Floor Count: 100
  • Living Units: 1
  • Floor Cover: 9
  • Basement Type: 0
  • Basement Area: 0
  • Garage Type: 7
  • Garage Square Area: 441
  • Parking Space Count: 2
  • Patio Type: 69
  • Porch Type: 102
  • Pool Type: 9

    Dimensions

  • Lot Size Square Feet: 7,599
  • Total Building Area: 2,025
  • Gross Building Area: 2,025
  • Building Area: 2,025
  • Building Area Measurement: L

    Heating and Cooling

  • Fireplace Count: 1
  • Air Conditioning: 1
  • Heating: 3
  • Heated Square Feet: 2,025
  • Heating Fuel Type: 3

    Utilities

  • Sewer System: 5
  • Water Service: 6

Building

  • Building Type: 0
  • Property Class: R
  • Subdivision: VILLAGE 20 AT ANDERSON MILL PHASE 2
  • Land Acres: 0000000174
  • Standard Land Use Code: 1001
  • County Land Use Code: A1
  • State Land Use Code: A1
  • Legal Description 1: VILLAGE 20 AT ANDERSON MILL PHASE 2, BLOCK P, LOT 12

Neighborhood

  • School District Name: Round Rock Independent School District
  • School Tax School District: RFM SRR W09 L01
  • Census Tract: 020404

Geography

  • Assessors Map Reference: 433P
  • Account Number: R165713000P0012
  • Subdivision Phase Number: 2
  • Parcel: R076607
  • Block: P
  • Lot: 12
  • Municipality: CITY OF AUSTIN
  • Latitude: 30.4547
  • Longitude: -97.822

    Address

  • Full Address: 11612 Birchbark Trl
  • Address - House Number: 11612
  • Address - Street Name: Birchbark
  • Address - Suffix Type: Trl
  • State: TX
  • City Name: Austin
  • Carrier Code: C051
  • 4-Digit Zip Code: 1340
  • Zip Code: 78750

Valuation

    Tax

  • Tax Year: 2022
  • Tax Amount: $782,447
  • Tax Rate Code Area: W09

    Appraisal Valuation

  • Standard Deviation: 0.1823
  • Valuation Date: Feb 28, 2024
  • Confidence Score: 76
  • Final Value: 476,466
  • High Value: 563,347
  • Low Value: 389,585

    Market Valuation

  • Market Total Value: $416,225
  • Market Land Value: $92,000
  • Market Improvement Value: $324,225

    Assessments Valuation

  • Assessed Year: 2023
  • Assessed Total Value: $416,225
  • Assessed Land Value: $92,000
  • Assessed Improvements Value: $324,225

    Sales

  • Current Sale Contract Date: Feb 23, 2024
  • Current Sale Recording Date: Feb 26, 2024
  • Current Sale Price:
  • Current Sale Document Type: 27
  • Current Sale Input Document Number: 14264
  • Previous Sale Recording Date: Feb 06, 2024
  • Previous Sale Contract Date: Feb 06, 2024
  • Previous Sale Amount: $459,440
  • Previous Sale Document Type: 69
Data used for valuation calculations is provided by RealtyHop, and other third party sources

Comparables

Unit
Status
Type
Beds
Baths
ft²
Price/ft²
Asking Price
Listed On
Closing Price
Sold On
HOA + Taxes

About Northwest Austin


Similar Homes for Sale

Currently no similar homes around

Nearby Rentals

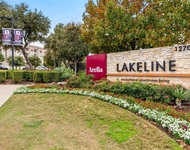
Unit for rent at 12700 Ridgeline Boulevard, Cedar Park, TX, 78613

$2,684 /mo

  • 3 Beds
  • 2 Baths
  • 1,361 ft²
12700 Ridgeline Boulevard #17102, Cedar Park, TX, 78613 Listing by Khiere Simmons
Unit for rent at 2302 Kristen Ln, Cedar Park, TX, 78613

$2,800 /mo

  • 5 Beds
  • 2 Baths
  • 3,036 ft²
2302 Kristen Ln, Cedar Park, TX, 78613 Listing by Tara Usrey
Unit for rent at 1304 Meadow Lark Dr, Cedar Park, TX, 78613

$2,995 /mo

  • 4 Beds
  • 2 Baths
  • 2,684 ft²
1304 Meadow Lark Dr, Cedar Park, TX, 78613 Listing by Mahshid Caras


Frequently Asked Questions

When was property at 11612 Birchbark Trail built and last sold?
The property at 11612 Birchbark Trail was built in 1983 and last sold on Feb 23, 2024 for $578,550.
How much is this home worth?
The estimated value of the home located at 11612 Birchbark Trail is $0.
What are some comparable homes to 11612 Birchbark Trail?
There are currently no comparable homes to 11612 Birchbark Trail.