


11611 Beckton Cypress Drive


About This Property
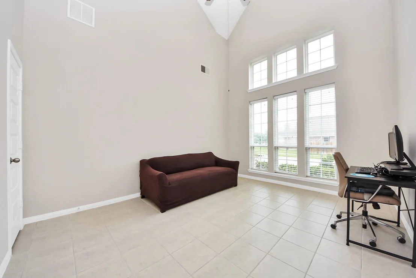
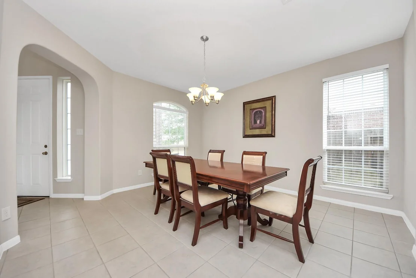
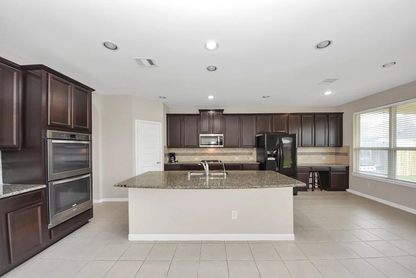
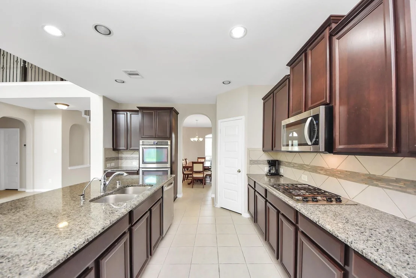
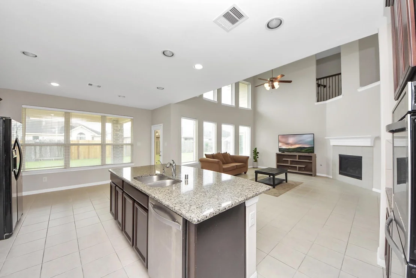
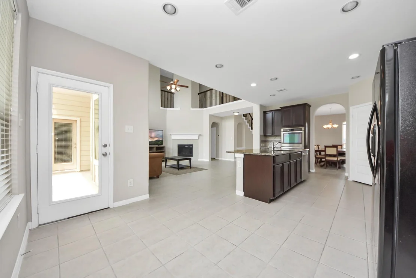
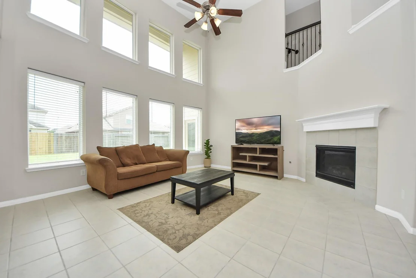
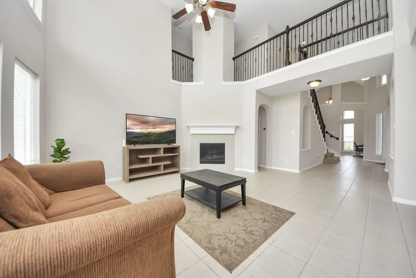
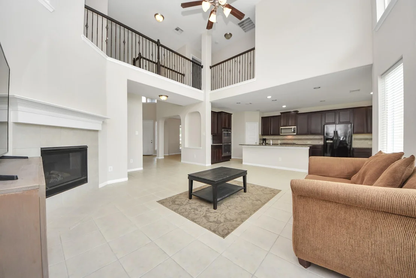
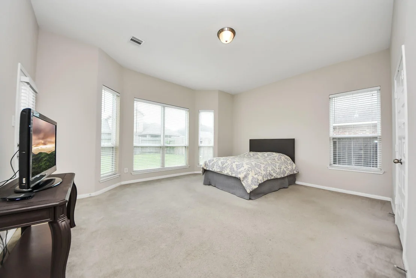
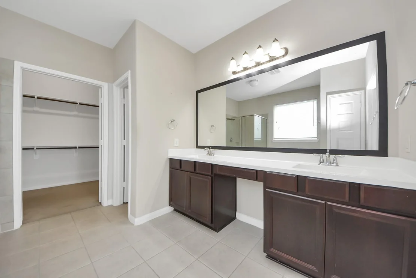
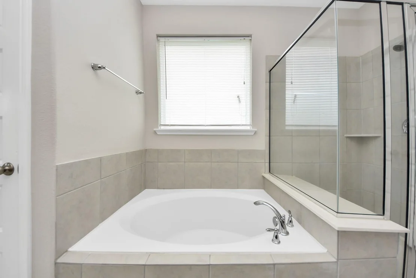
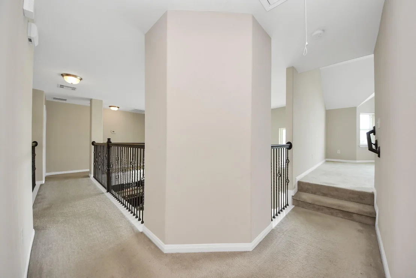
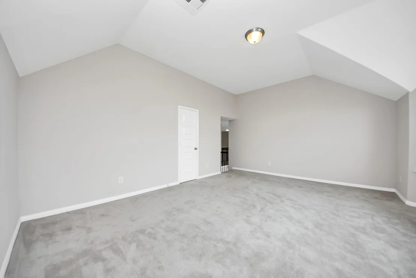
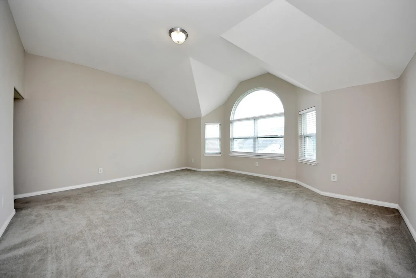
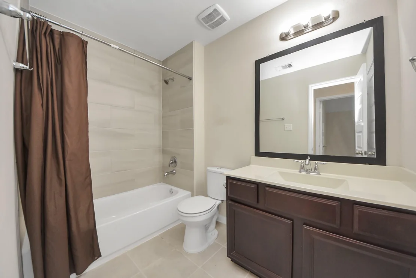
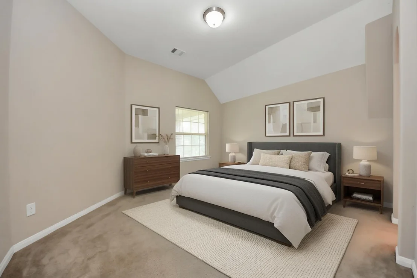
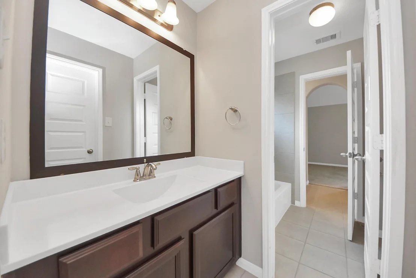
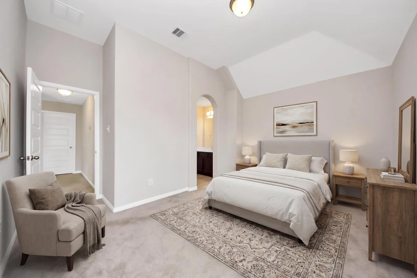
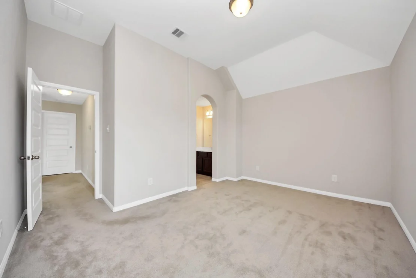
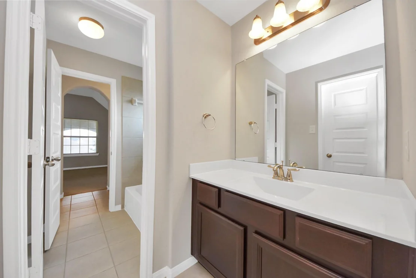
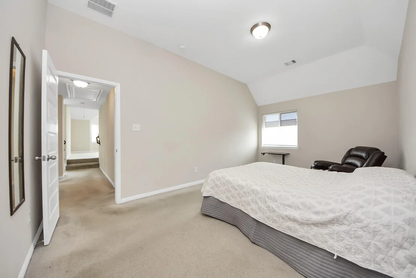
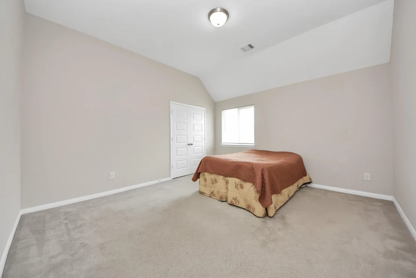
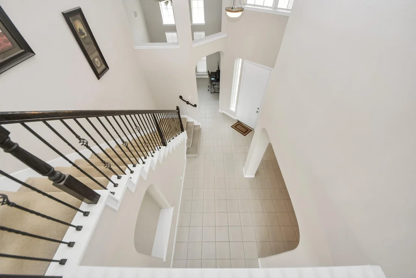
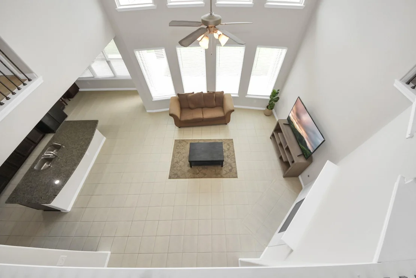
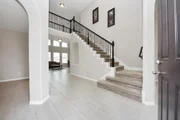
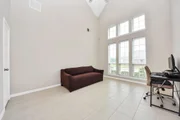
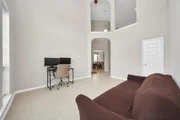
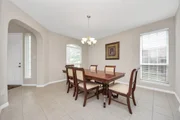
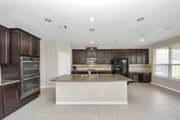
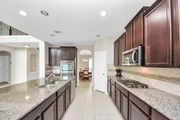
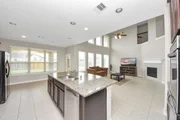
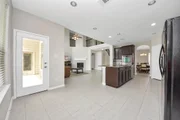
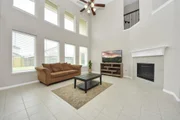
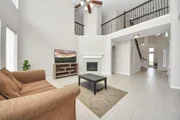
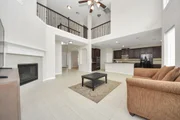
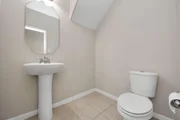
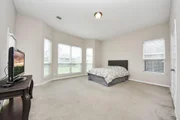
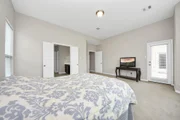
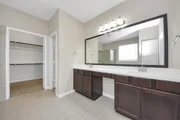
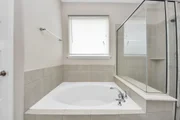
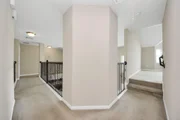
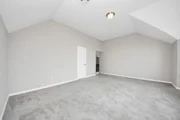
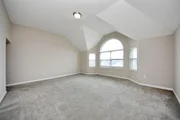
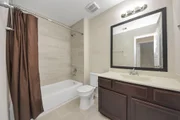
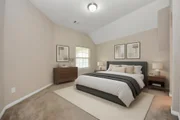
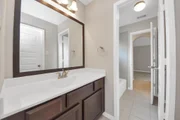
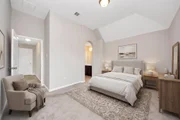
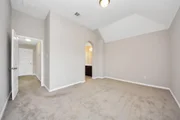
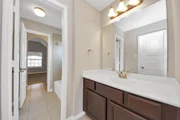
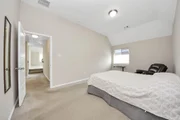
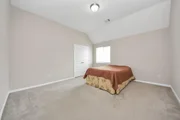
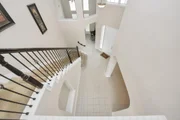
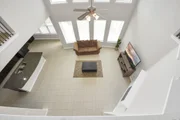
Inside, you'll find five spacious bedrooms, including a primary suite on the first floor, along with a formal dining room, breakfast nook, and a massive island that overlooks the family room-ideal for everyday living and entertaining. A dedicated home office is also located on the first floor. Upstairs features four additional bedrooms, two full bathrooms, and a versatile game room.
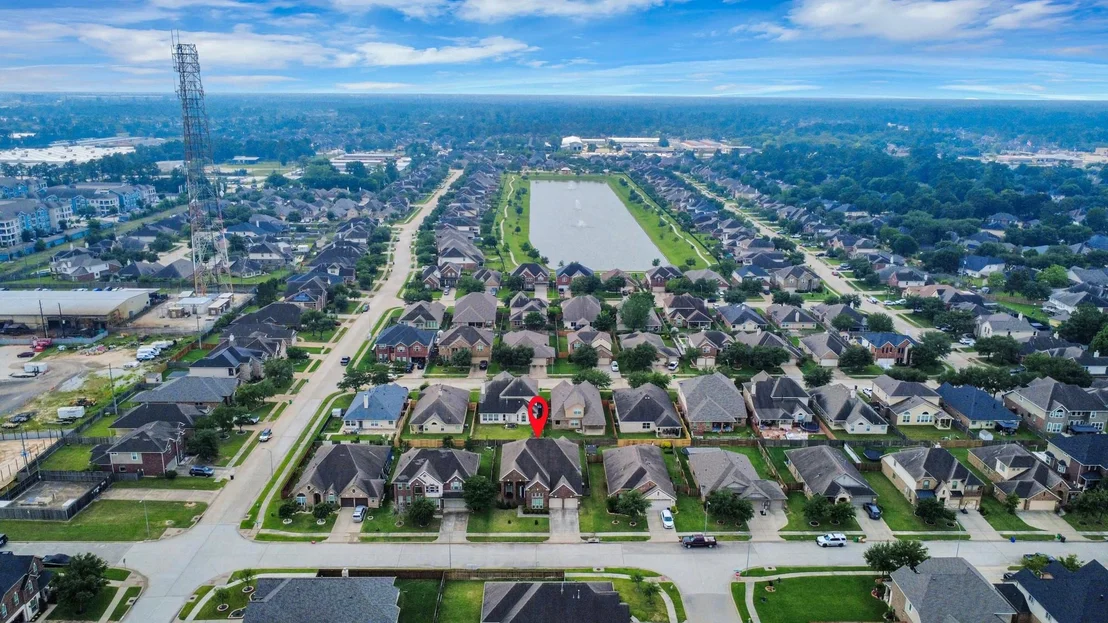
With easy access to the Grand Parkway and TX-249, this home offers comfort, convenience, and a prime location. Don't miss this opportunity-schedule your private tour today.
Listed By
Payment Calculator
Your Estimated Monthly Payment
Cap Rate Calculator
What does this mean?
Based on our analysis, the cap rate of this property is 1.25%. A negative cap rate indicates that the property might not be feasible as an income-producing asset. The median cap rate for a near zip code 11238 is 4.23%.
How much can I actually make?
Actual monthly rental income may vary between $4,760 and $7,140 depending on unit-specific characteristics. You can change the amount using the slider to further explore.
How is cap rate calculated?
Cap Rate = Net Operating Income (NOI) / Property Asset Value.
When calculating the cap rate, we assume 100% occupancy. Leverage (mortgage) is not considered.
Cap Rate provided by RealtyHop and RentHop, learn more about cap rate here.
Price History
| Date / Event | Date | Event | Price |
|---|---|---|---|
| Aug 10, 2026 | Listed by Nan & Company Properties - Corporate Office (Heights) | $484,900 | |
| Listed by Nan & Company Properties - Corporate Office (Heights) | |||
| Jun 17, 2026 | Price Decreased |
$484,900
↓ $10K
(2%) | |
| Price Decreased | |||
| May 20, 2026 | Price Decreased |
$494,900
↓ $15K
(2.9%) | |
| Price Decreased | |||
| Apr 28, 2026 | Listed by Nan & Company Properties - Corporate Office (Heights) | $509,900 | |
| Listed by Nan & Company Properties - Corporate Office (Heights) | |||
   | |||
|
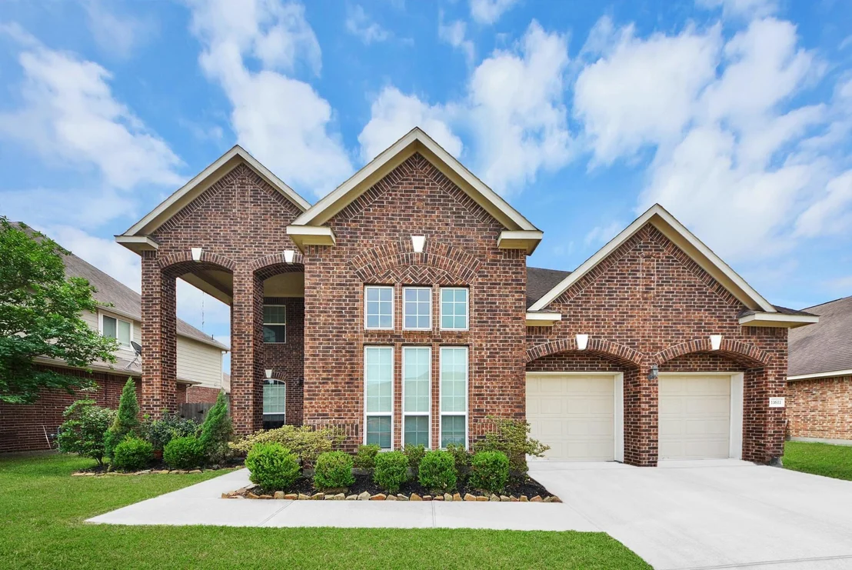
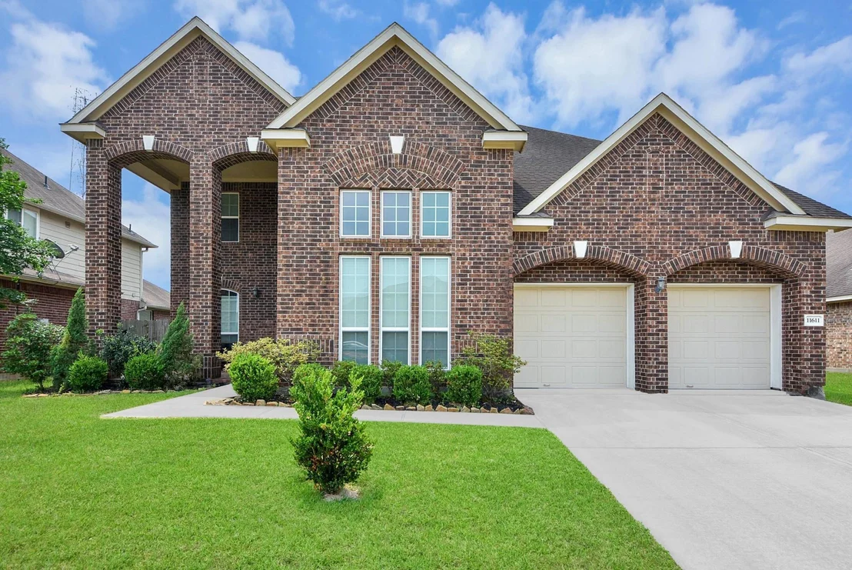
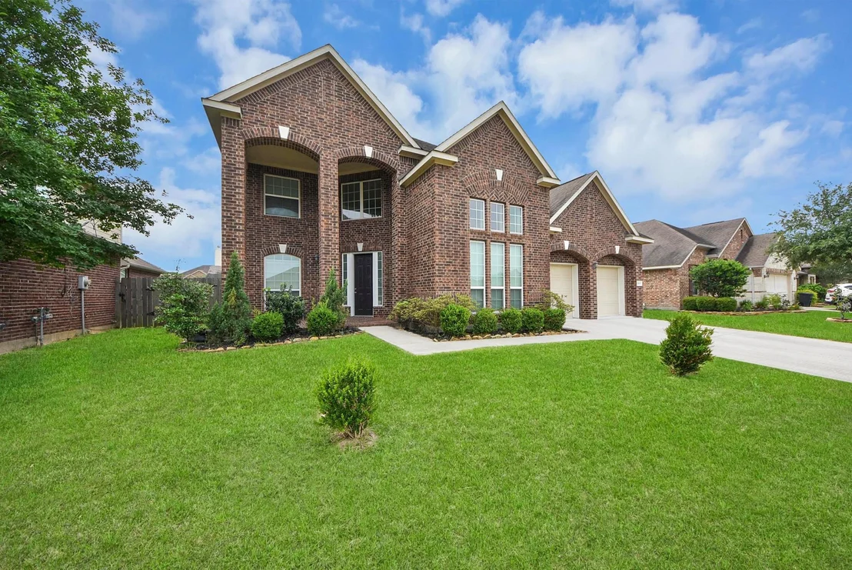
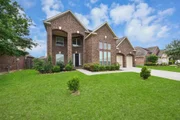
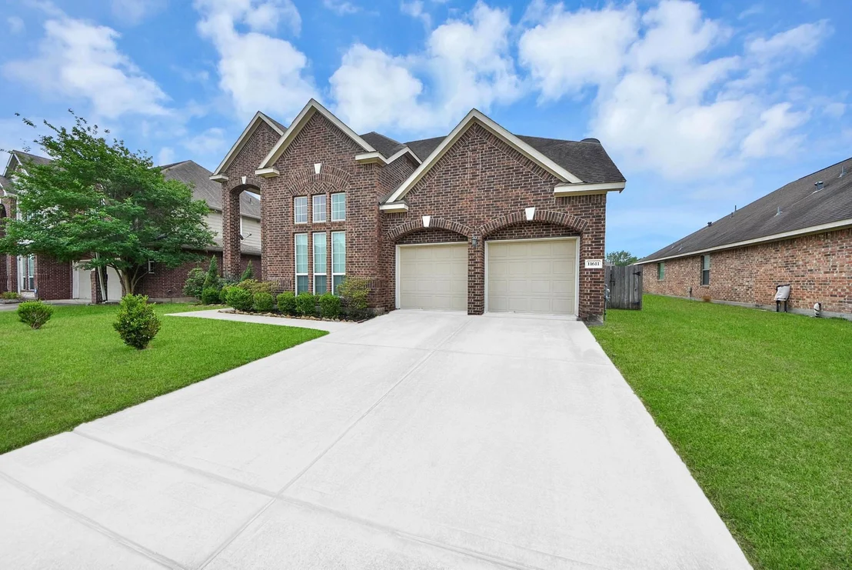
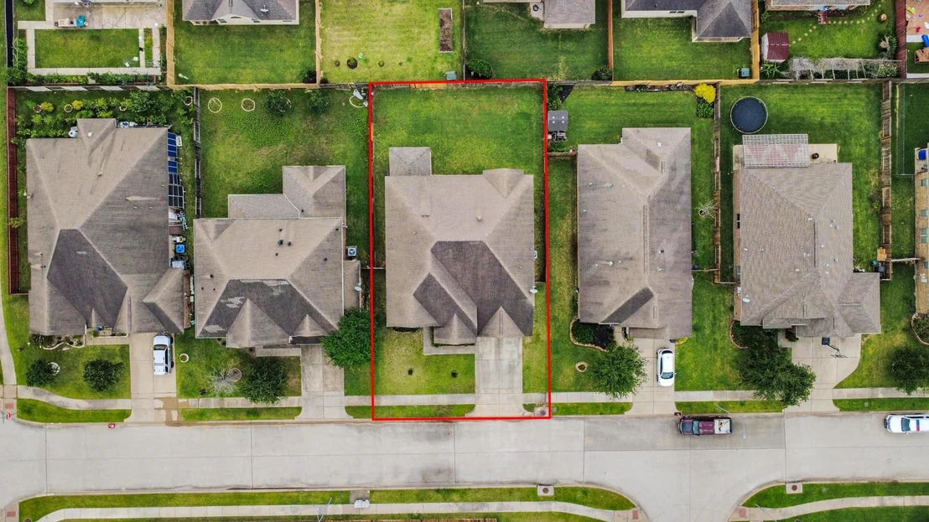
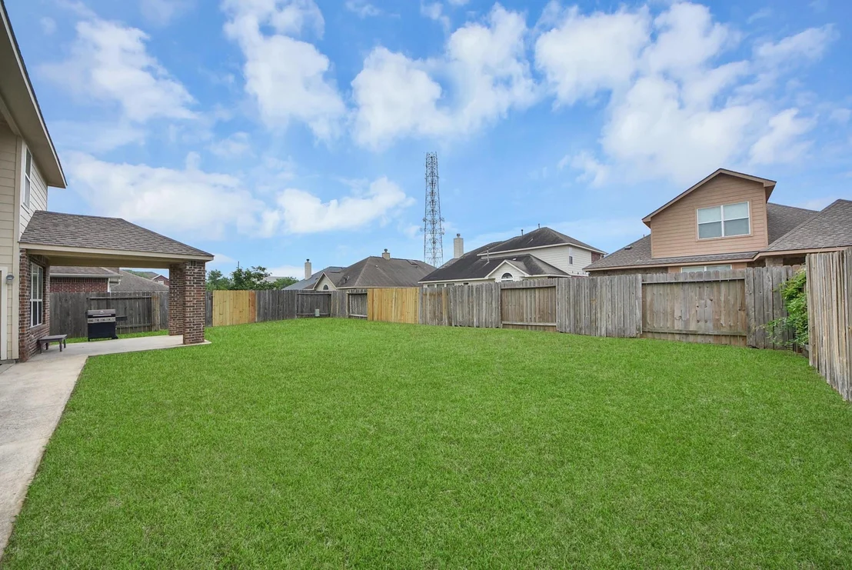
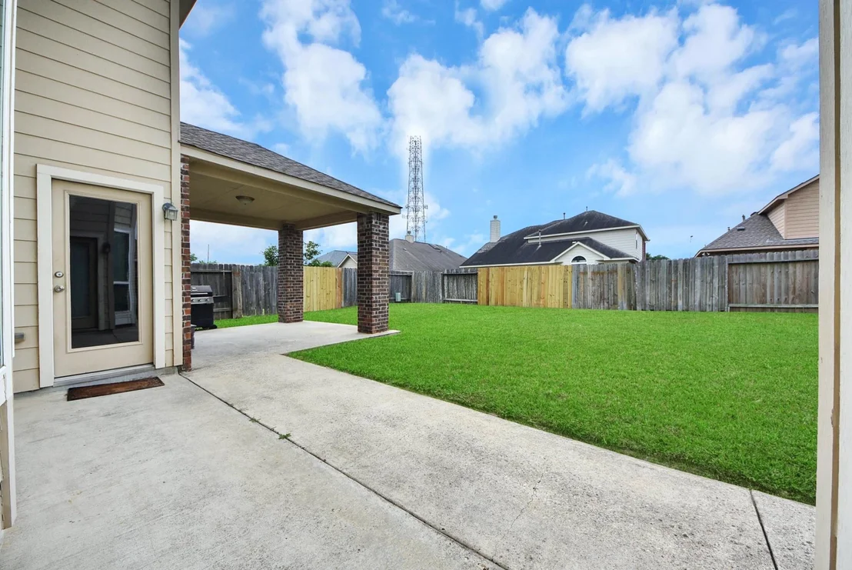
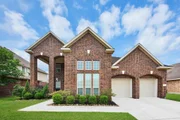
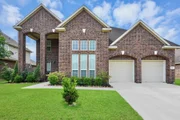
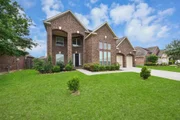
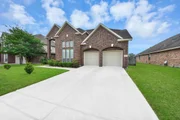
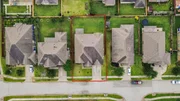
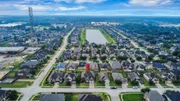
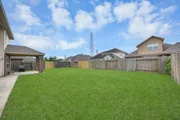
Welcome to 11611 Beckton Cypress Dr, located in The Trails of Cypress Lake and zoned to the highly acclaimed Tomball ISD. This beautifully maintained home shows like new and offers the perfect combination of style, space, and functionality. The exterior features a classic brick façade, a freshly cleaned driveway, and a convenient attached two-car garage.
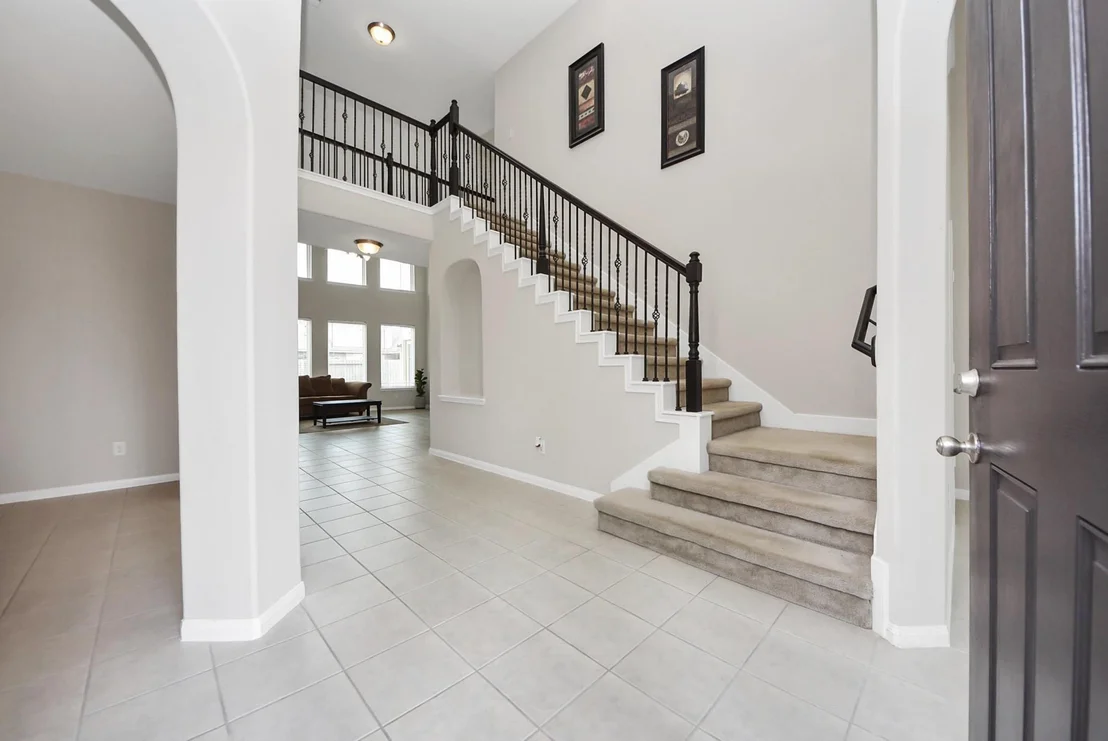
Inside, you’ll find five spacious bedrooms, including a primary suite on the first floor, along with a formal dining room, breakfast nook, and a massive island that overlooks the family room—ideal for everyday living and entertaining. A dedicated home office is also located on the first floor. Upstairs features four additional bedrooms, two full bathrooms, and a versatile game room.
With easy access to the Grand Parkway and TX-249, this home offers comfort, convenience, and a prime location. Don’t miss this opportunity—schedule your private tour today.
| |||
Property Highlights
Building Info
Comparables
Status
Price/ft²
Listed On
Sold On
About Harris
Similar Homes for Sale
Currently no similar homes aroundNearby Rentals

Last Updated: 2 months ago
Data Source: HAR , MLS# 89804518


















 Your Privacy Choices
Phone: 425-283-2930
Address: 335 Madison Avenue, New York, NY 10017