Check Availability
Baltimore 21030
11610 SILVERMAPLE COURT
$869,000
● House - In Contract

11610 SILVERMAPLE COURT

COCKEYSVILLE, MD 21030
bedrooms
4 Beds
bathrooms
3 Baths, 1 Half Bath
square feet
4,419 Ft²
$5,188
Est. Monthly
$272
HOA / Fees

About This Property

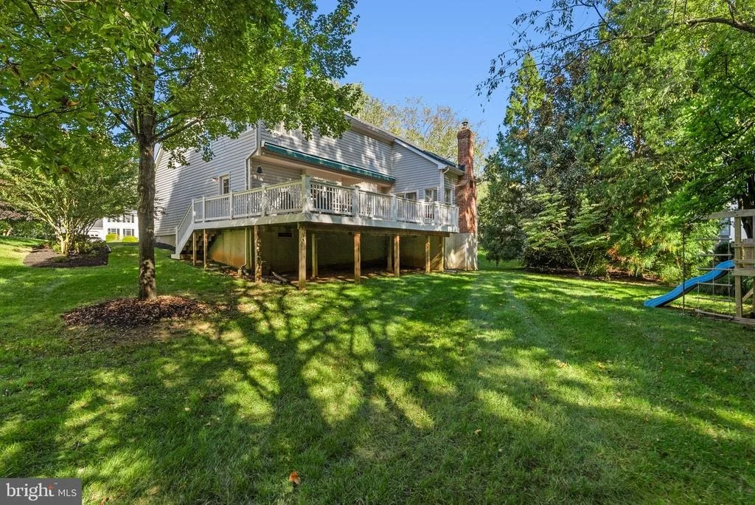
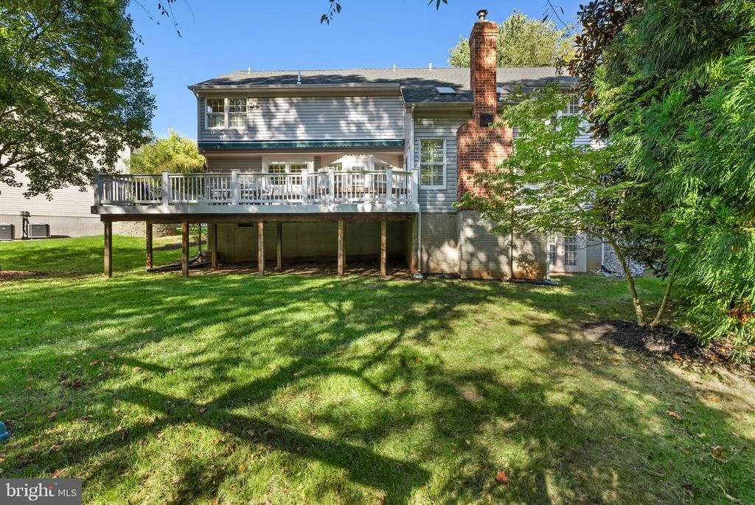
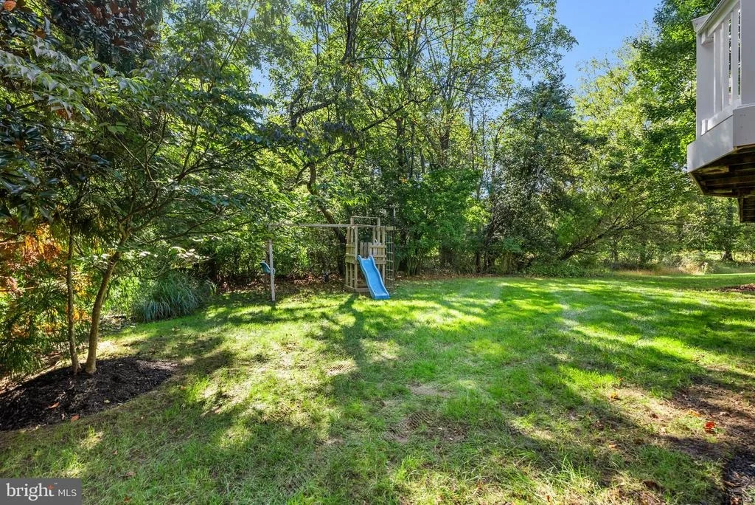
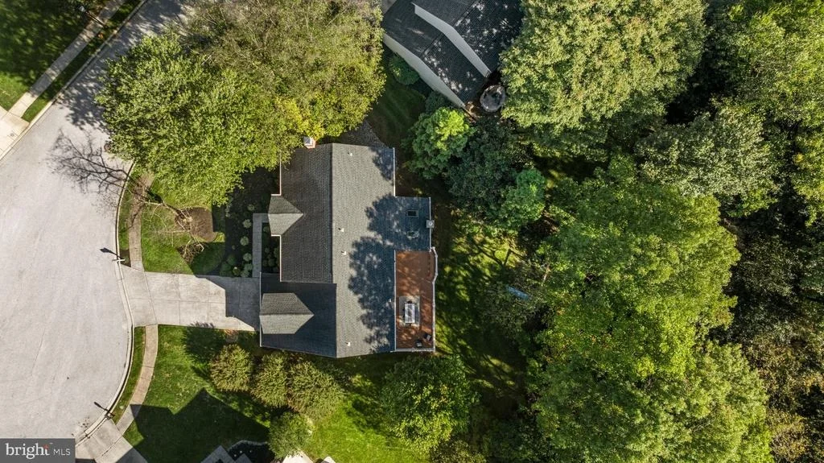
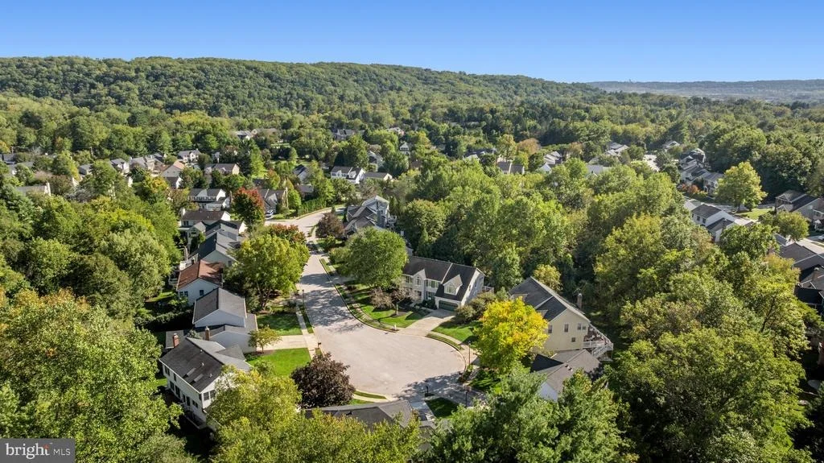
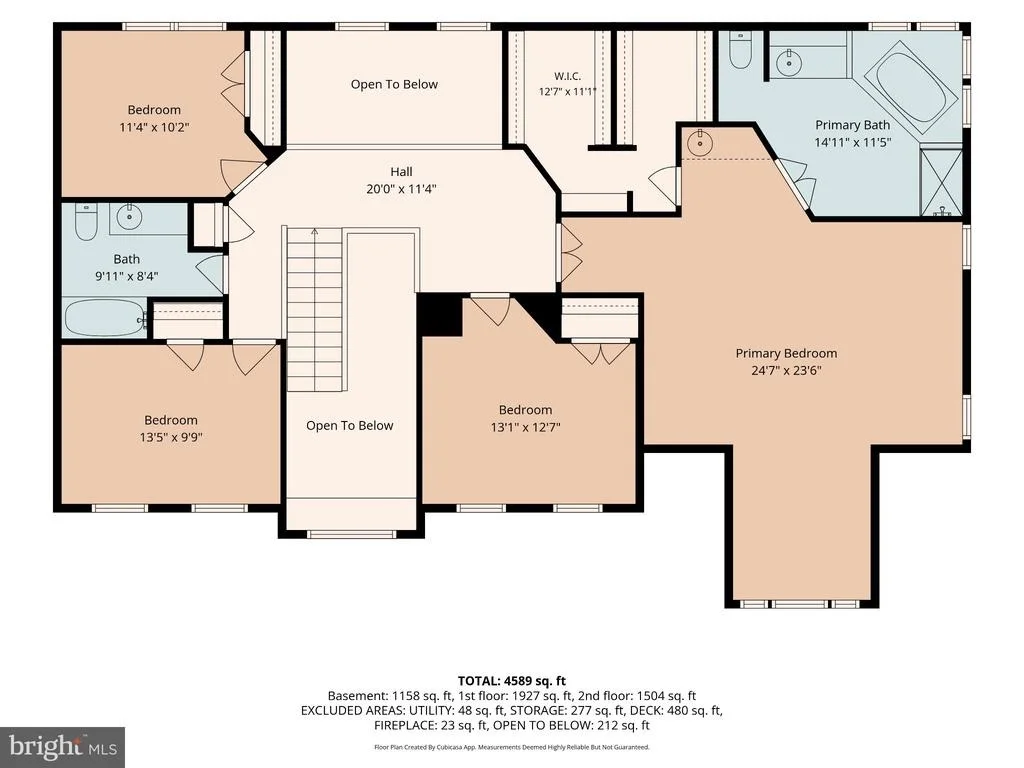
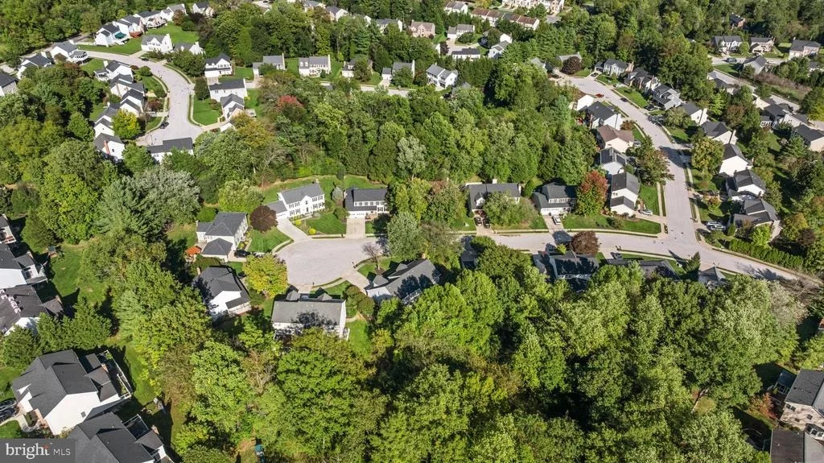
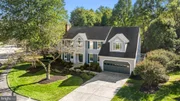
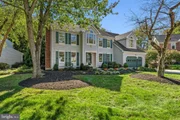
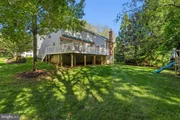
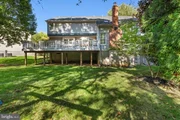
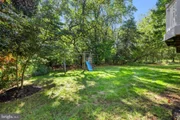
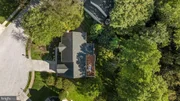
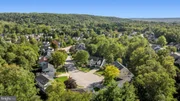
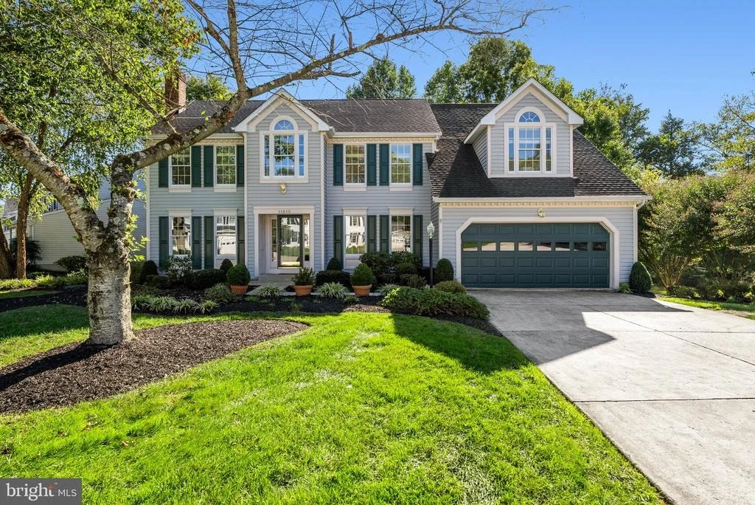
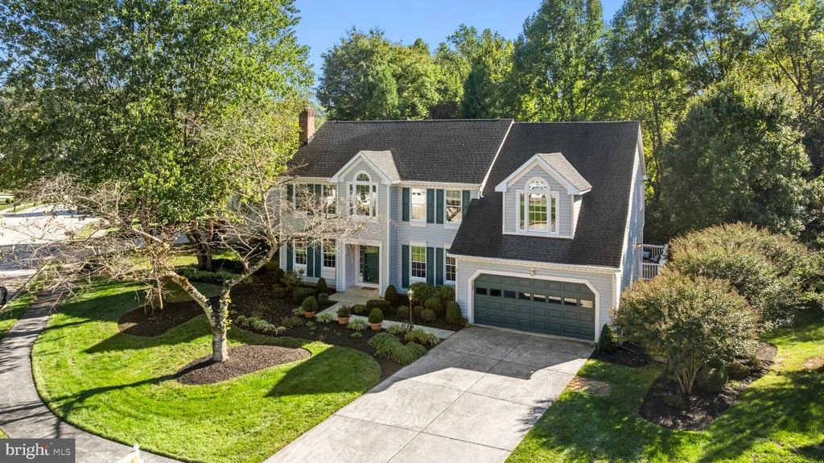
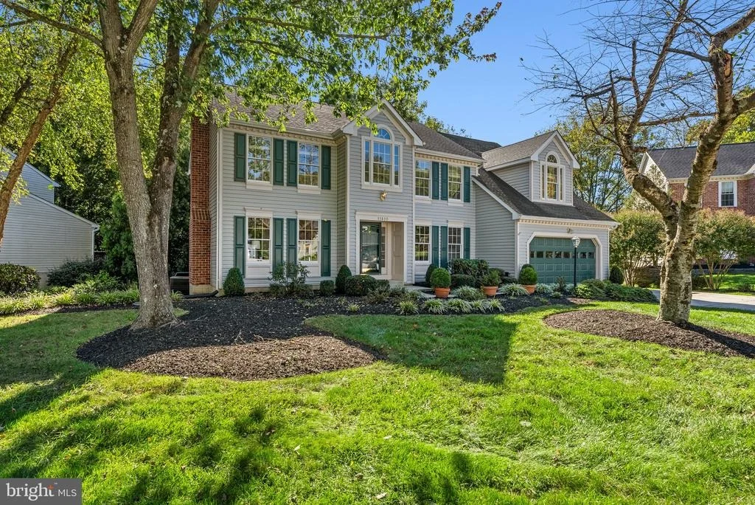
MULTIPLE OFFERS RECEIVED - Sellers request that offers be submitted as Highest & Best by 12noon Wednesday, 10/14/26. Fabulous opportunity to own a lovely Colonial in highly desired Hunt Valley Station, situated toward the end of a quiet cul-de-sac with a two-car garage and a beautiful tree-lined backdrop. Offering four bedrooms, 3.5 baths, a fully finished walkout lower level, and generous living spaces throughout, this home has so much to offer!

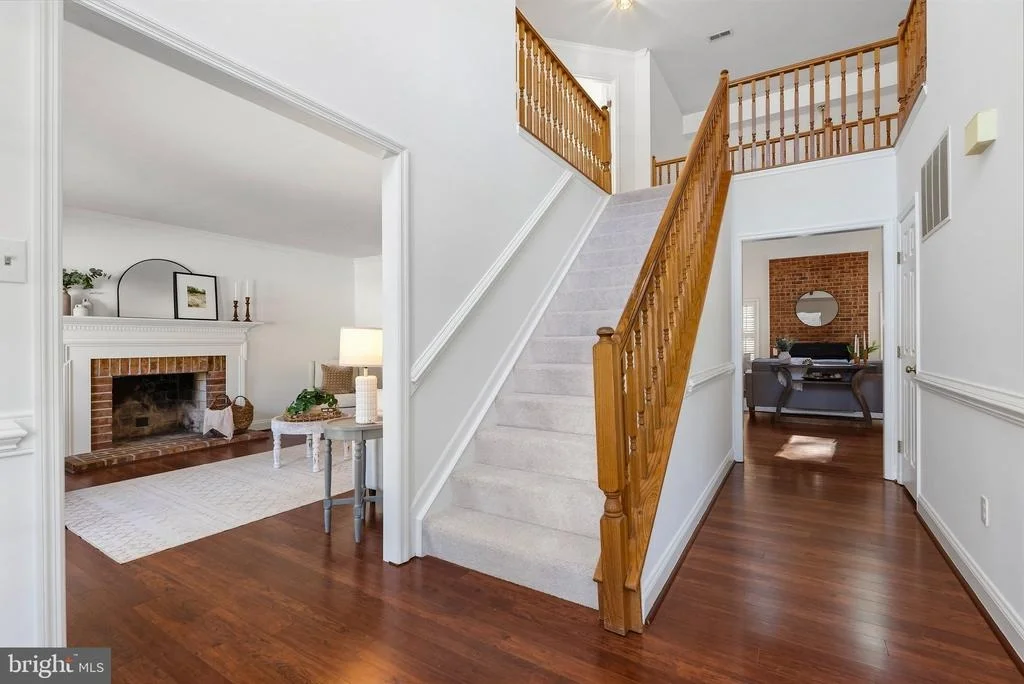
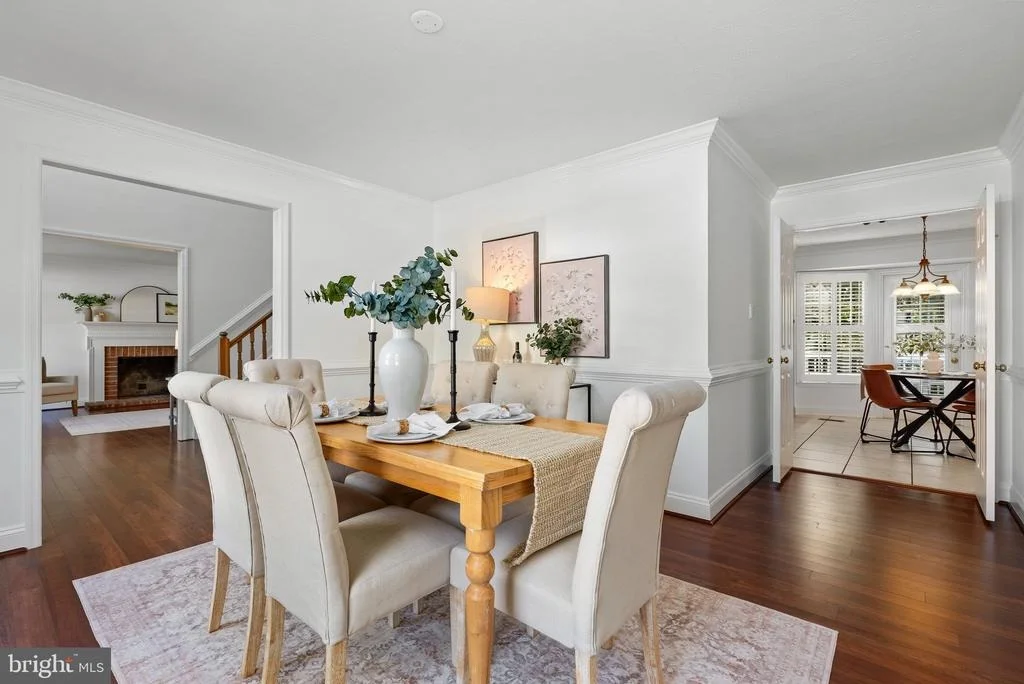
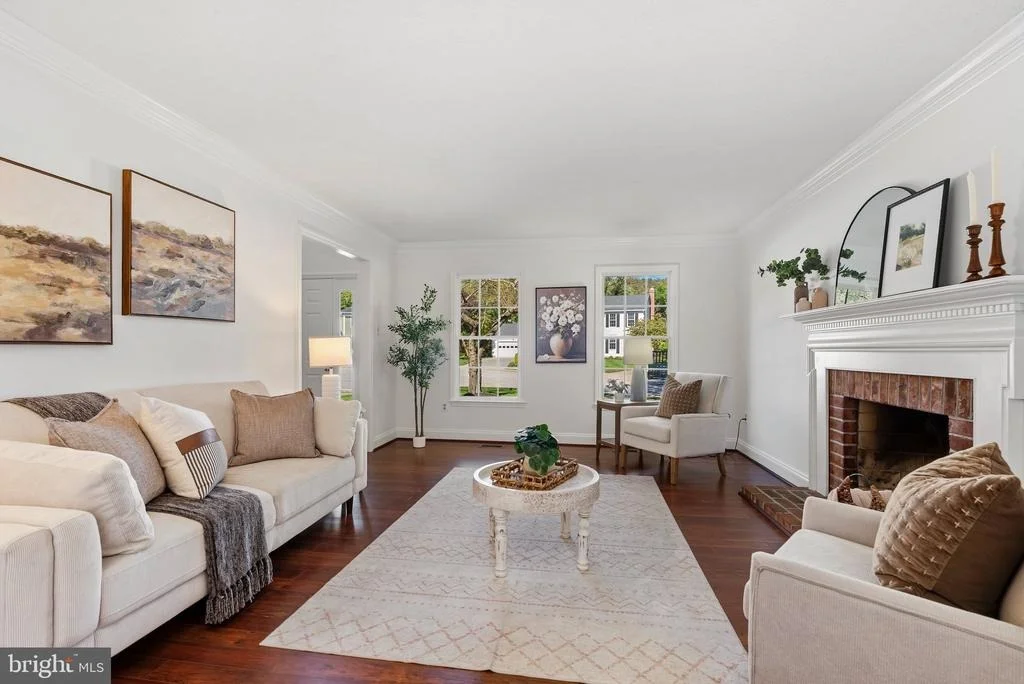
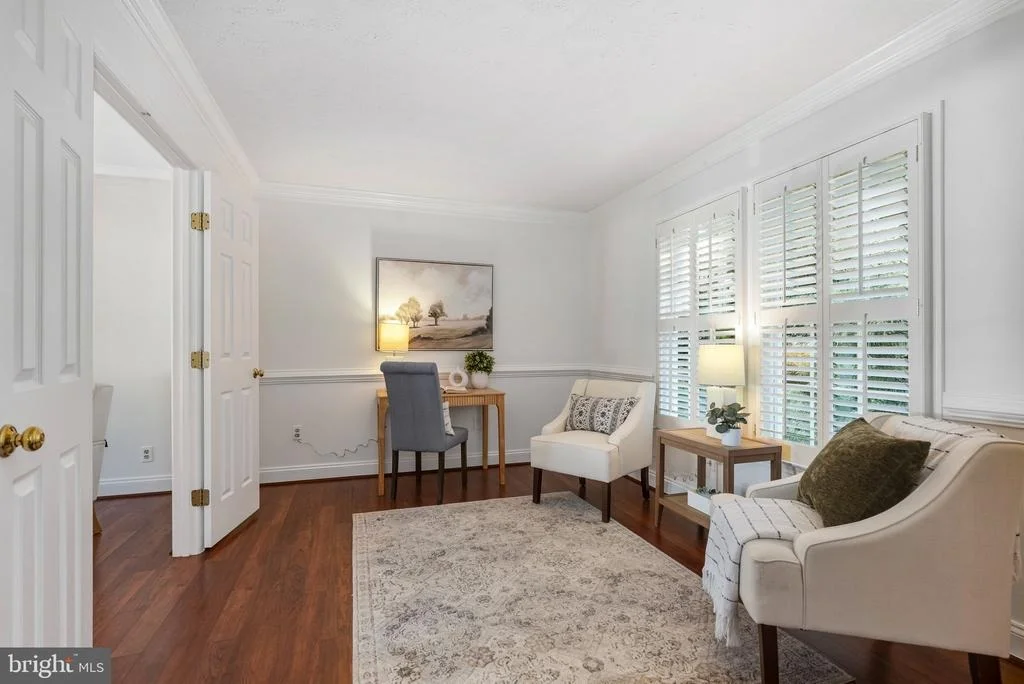
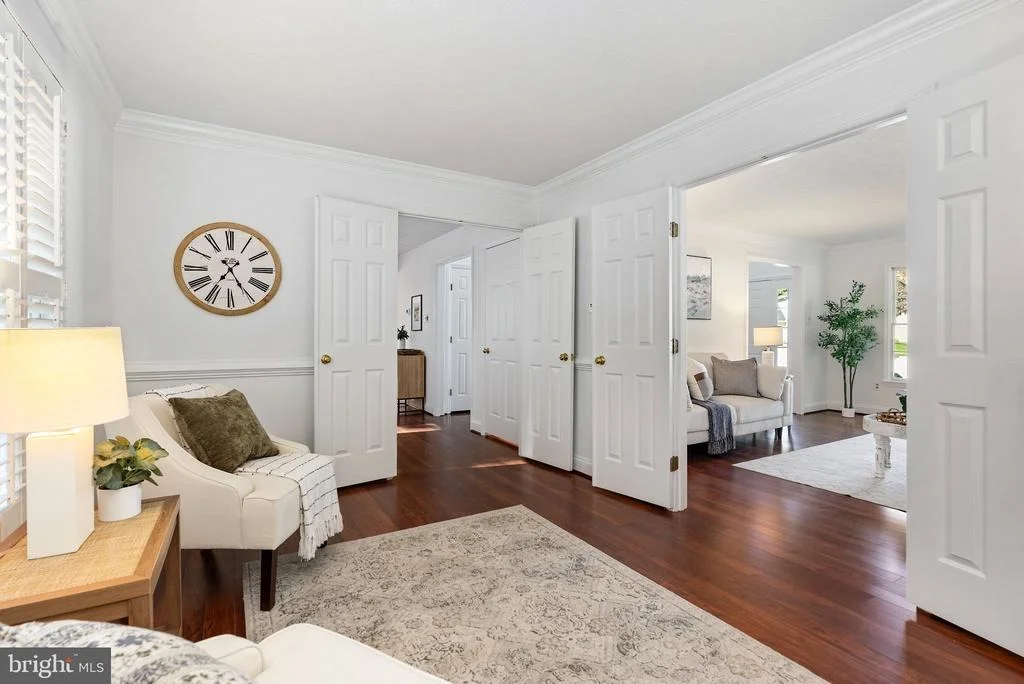
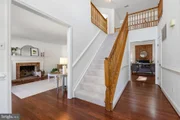
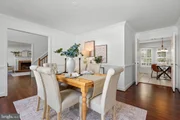
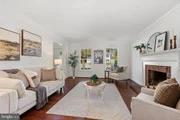
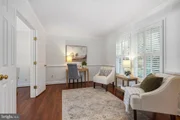
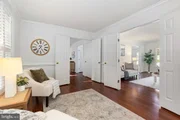
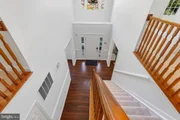
A grand two-story foyer welcomes you into a traditional floor plan, with a formal dining room accented by crown molding and chair rail, and a spacious living room showcasing a wood burning fireplace with an elegant mantel with dentil molding. Just beyond, a den/office with double-door entry carries through the classic crown molding and chair rail details.

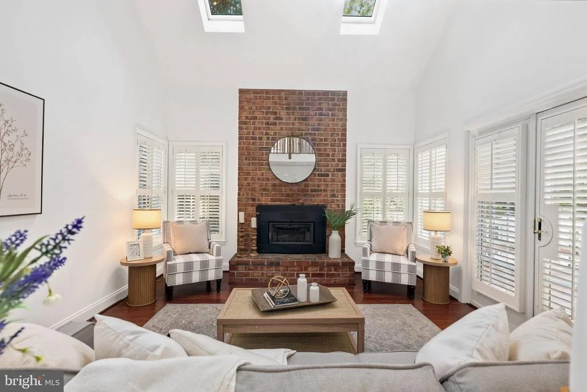
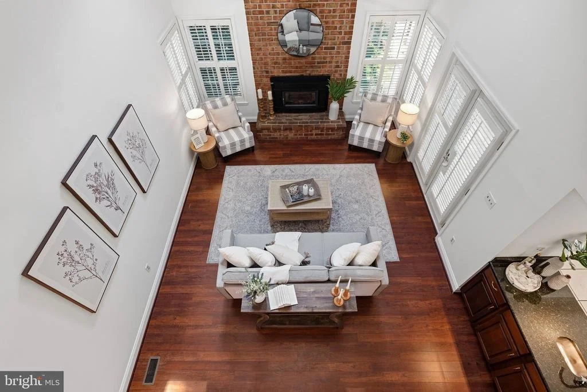
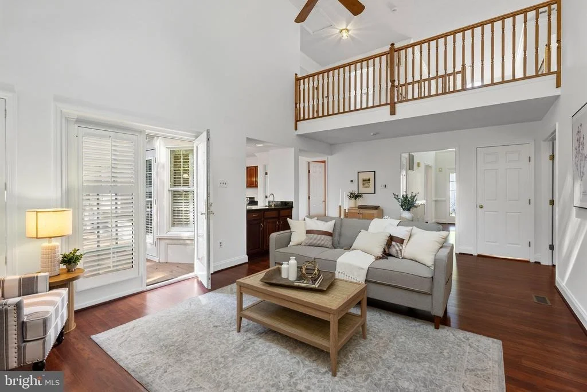
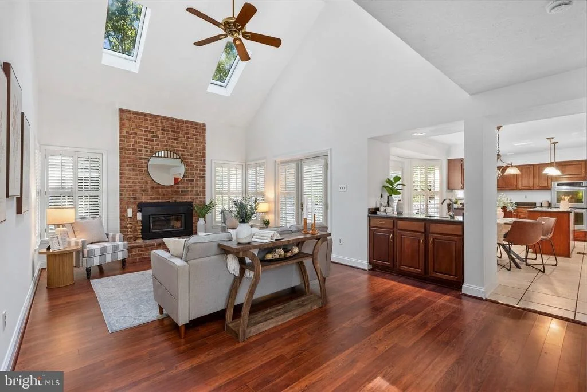
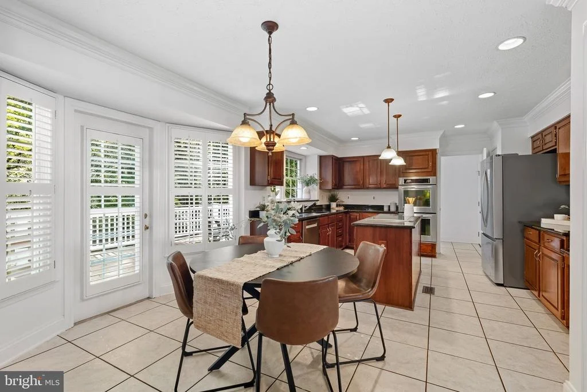
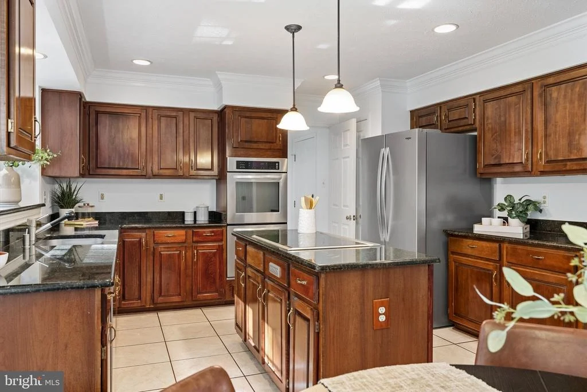
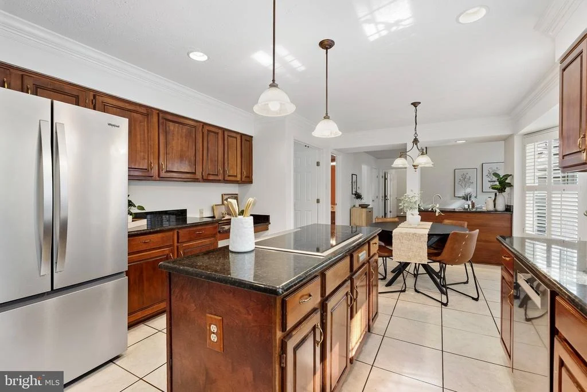
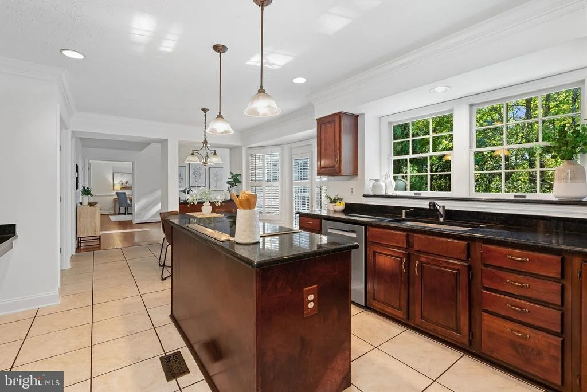
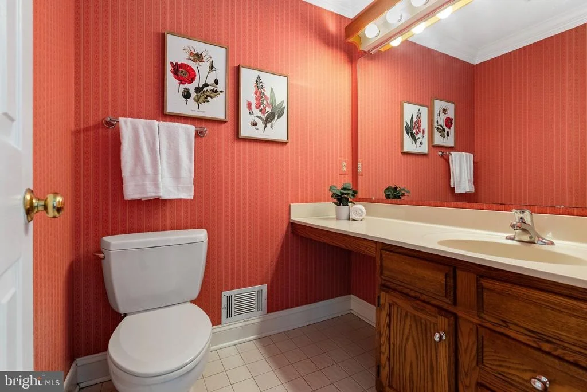
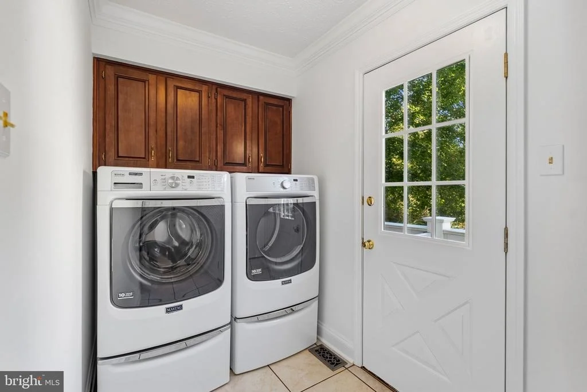
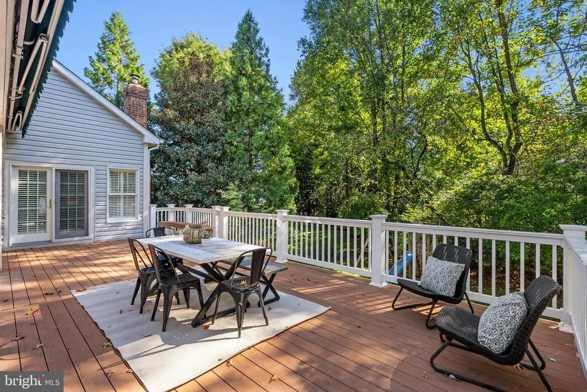
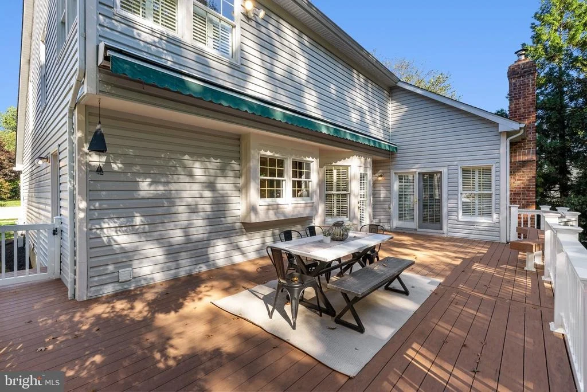
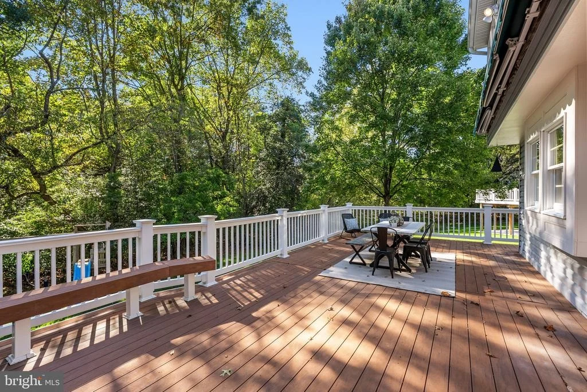
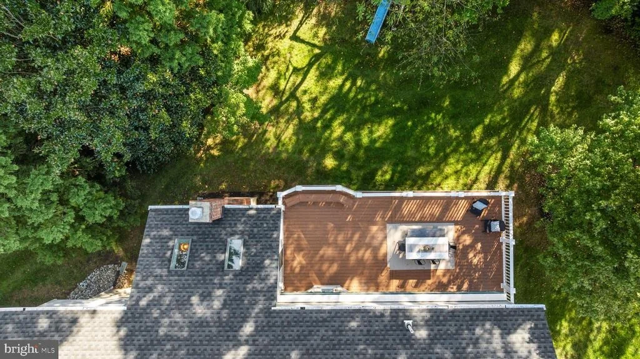
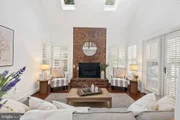
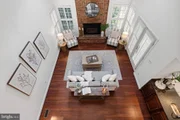
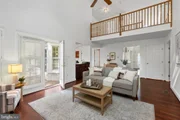
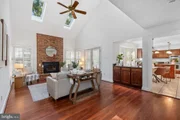
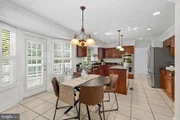
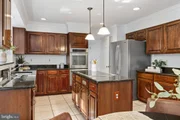
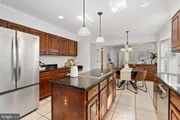
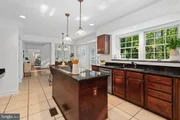
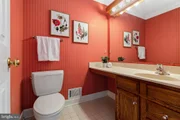
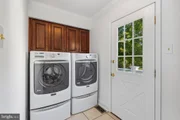
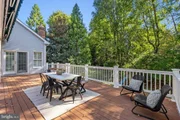
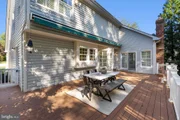
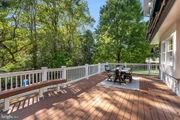
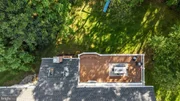
At the heart of the home is an impressive two-story family room highlighted by soaring ceilings, skylights, plantation shutters, and a floor-to-ceiling brick fireplace with a wood-burning insert. The adjoining eat-in kitchen boasts exceptional cabinet and counter space, a pantry, separate sinks, Wolf electric cooktop, KitchenAid double ovens, and plantation shutters. Step outside to an expansive, low-maintenance composite deck overlooking the yard and a beautiful backdrop of mature trees. A conveniently located powder room and laundry room complete the main level.

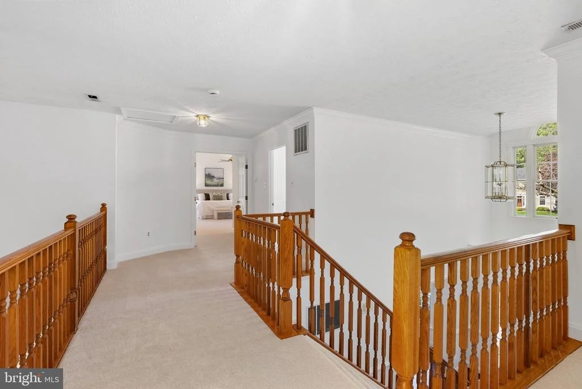
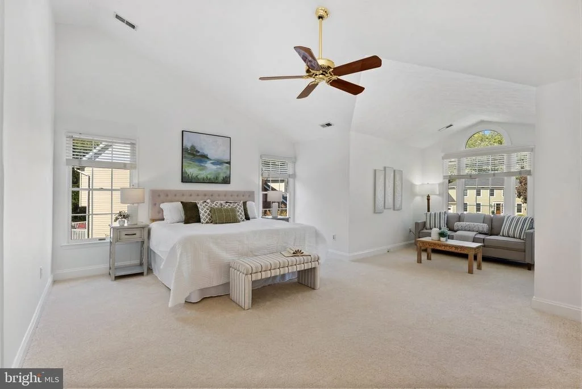
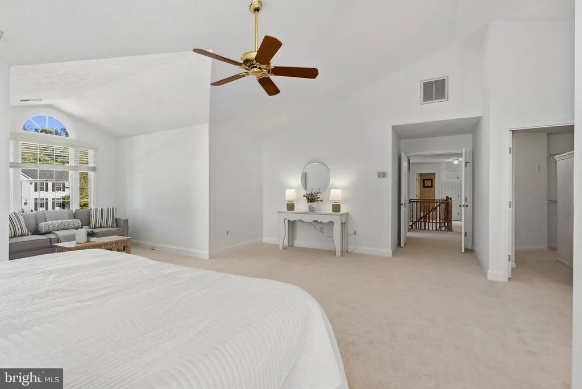
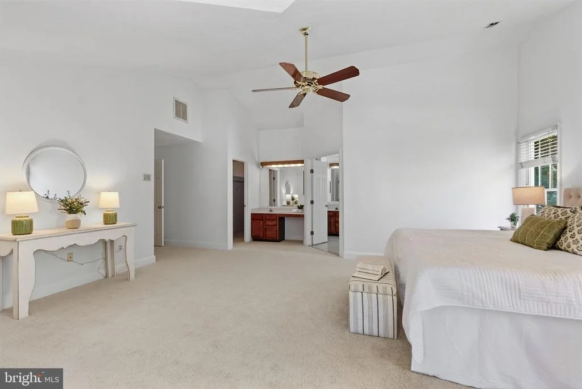
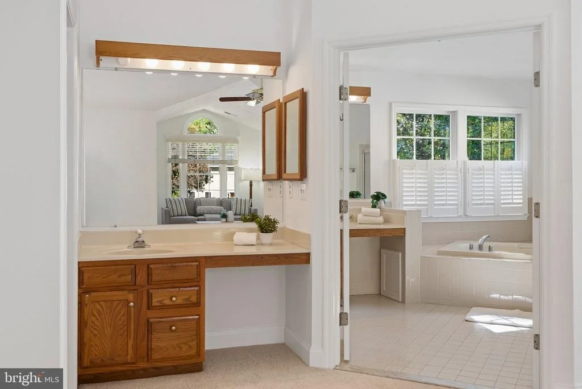
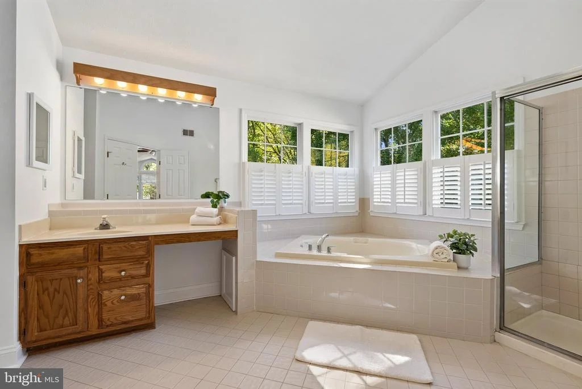
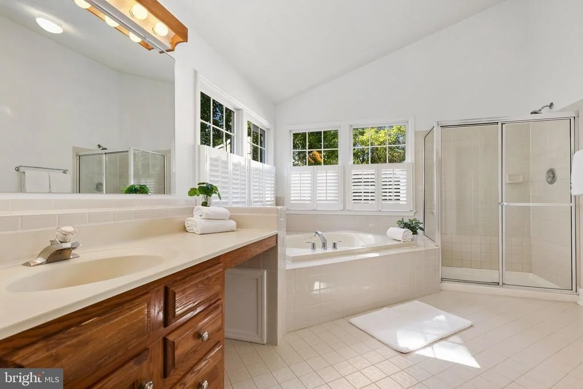
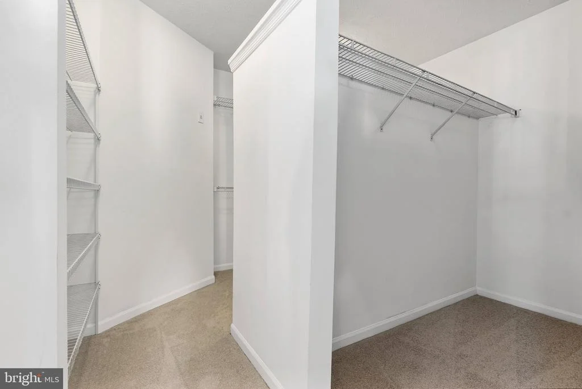
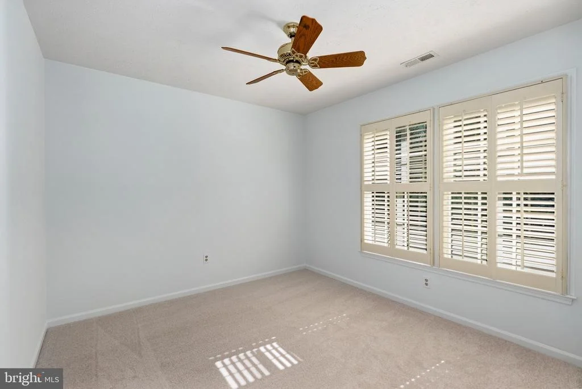
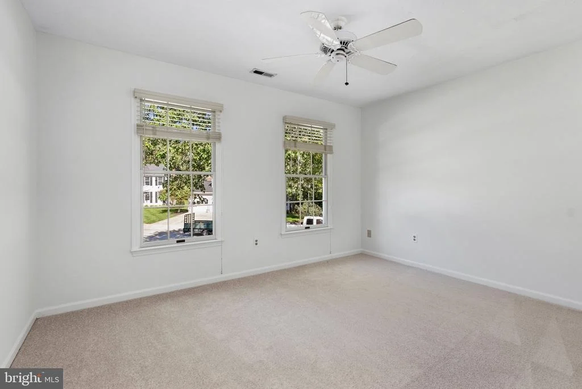
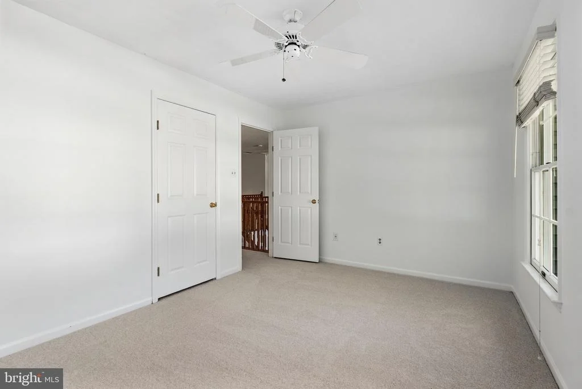
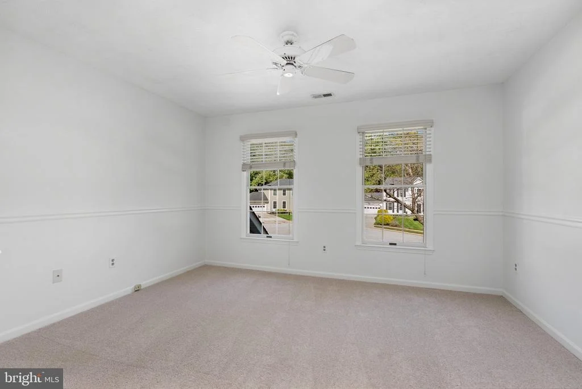
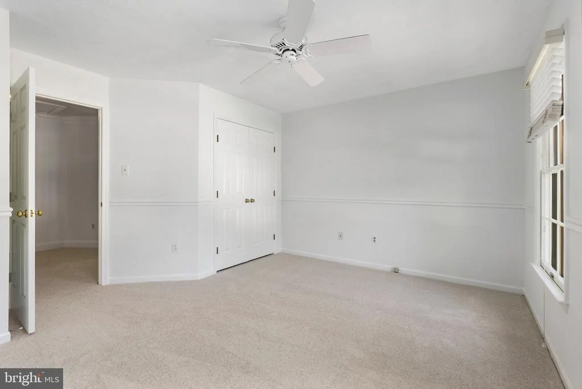
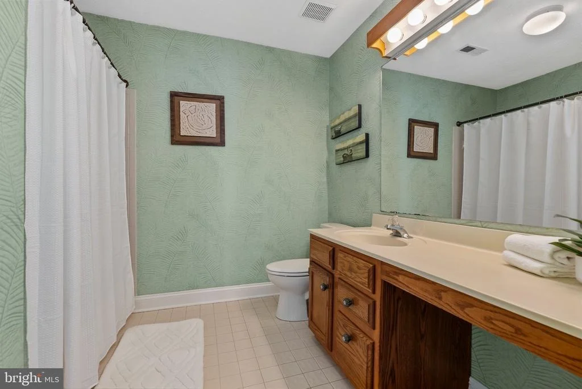
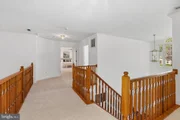
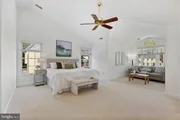
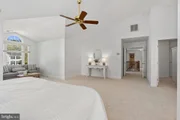
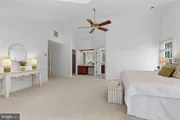
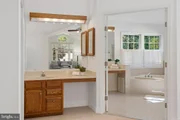
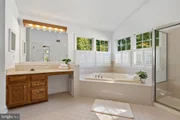
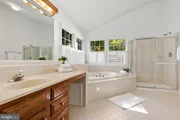
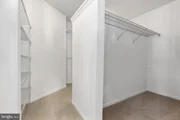
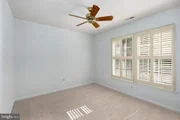
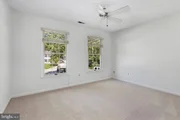
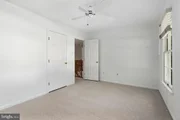
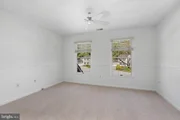
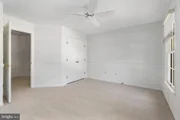
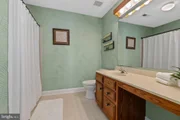
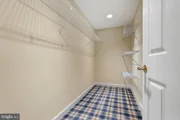
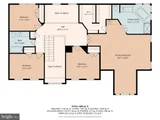
Upstairs, brand-new carpeting extends throughout the bedroom level, where a wide hallway overlooks the family room below. The oversized primary suite includes vaulted ceilings, a sitting area, and an expansive double-sided walk-in closet. The primary bath is appointed with a soaking tub, separate shower, and two separate vanities. Three additional bedrooms share a hall bath with a tub/shower combination. Ceiling fans in all four bedrooms and the family room add to the home's comfort.

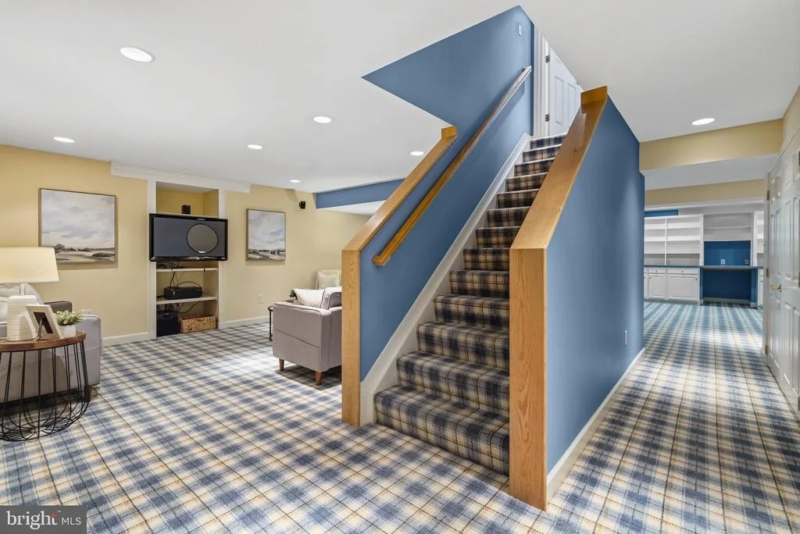
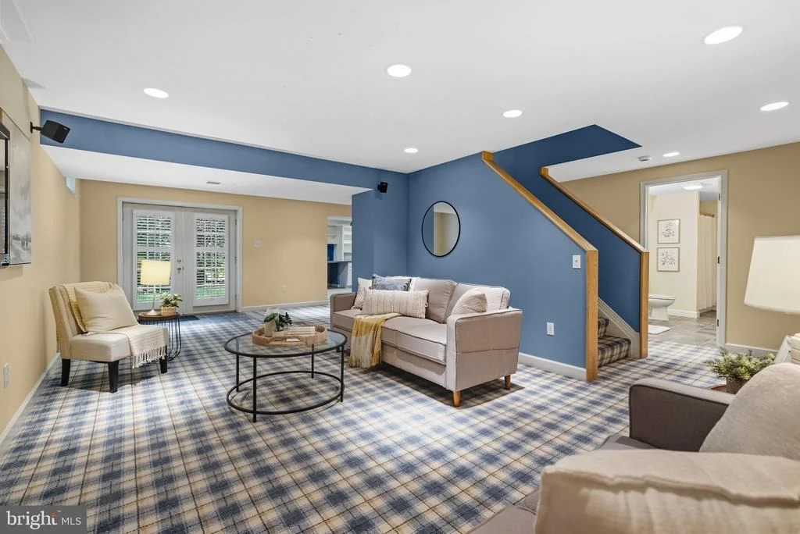
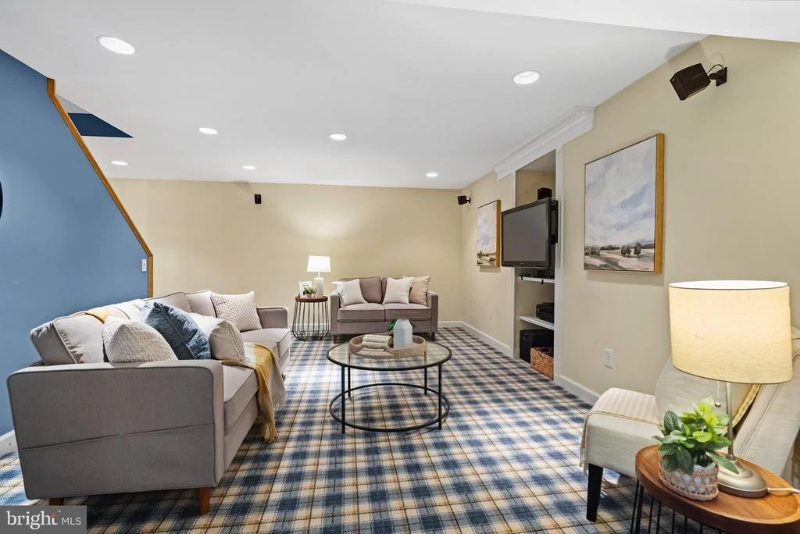
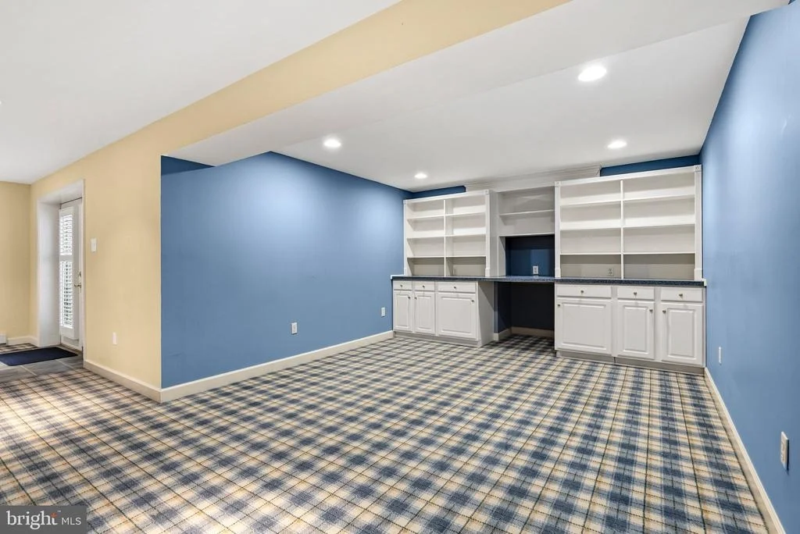
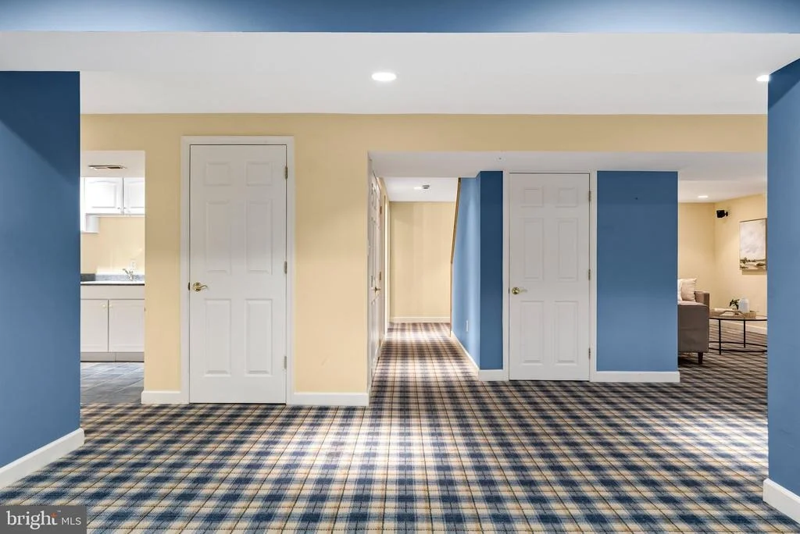
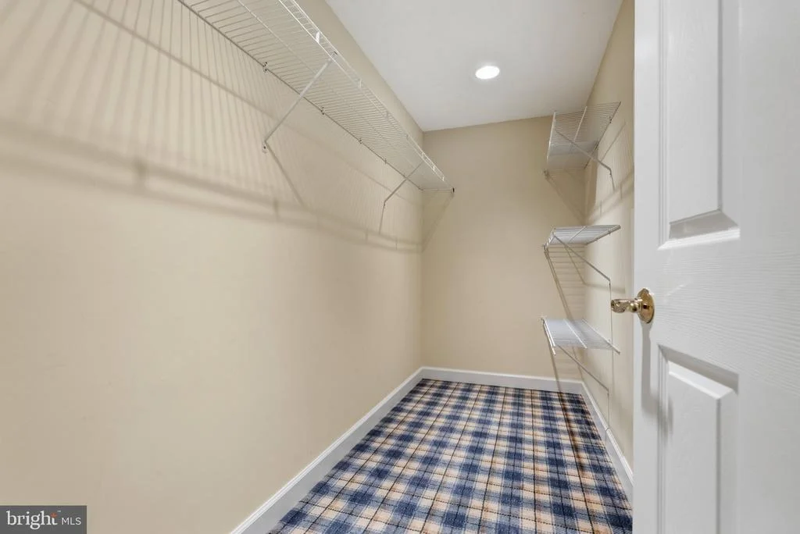
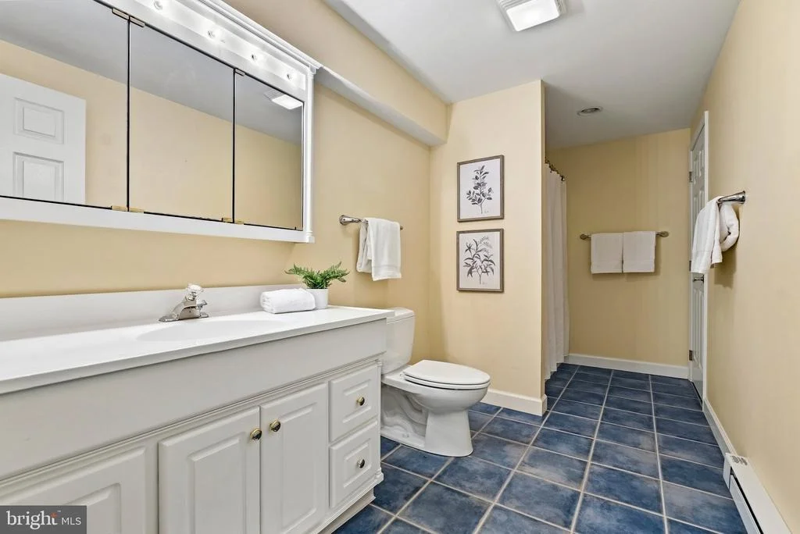
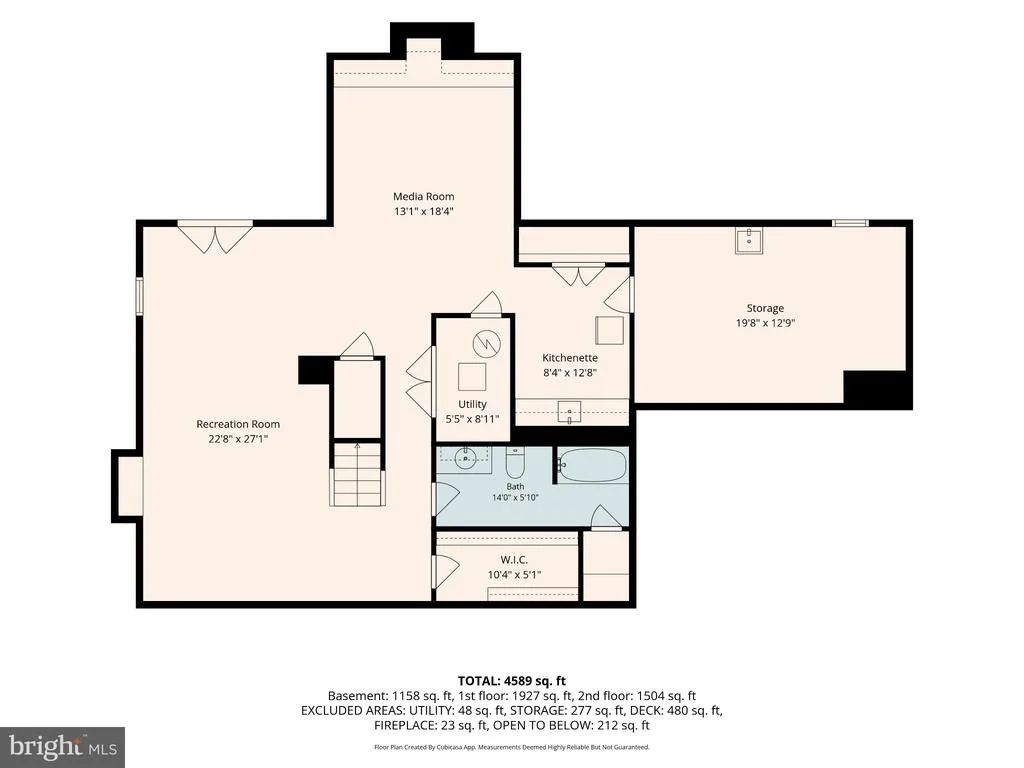
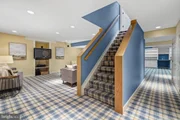
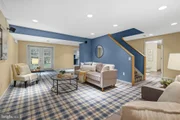
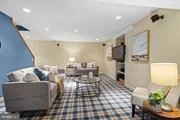
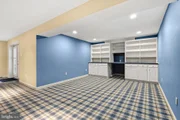
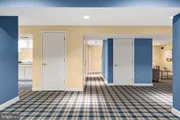
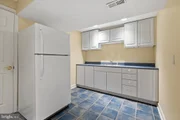
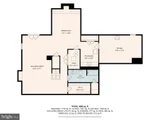
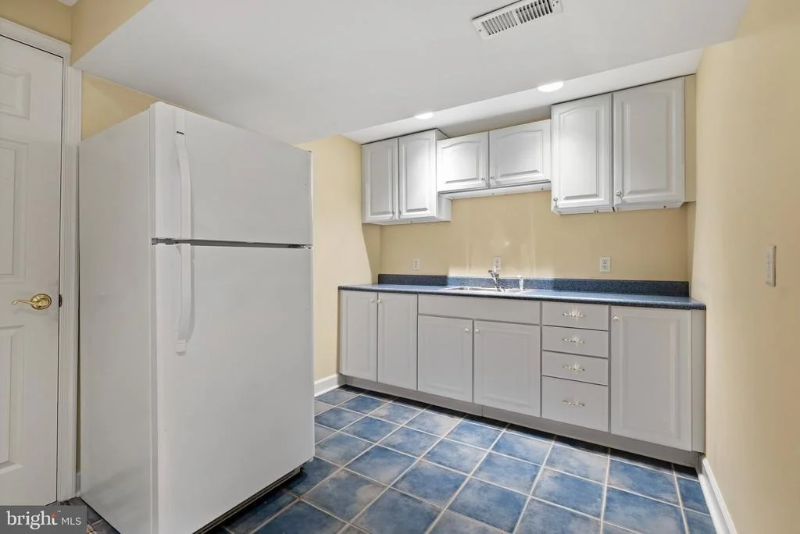
The fully finished walkout lower level provides wonderful versatility, including a comfortable second family room, generous recreation space, and an additional flexible-use area with built-ins. A kitchenette with tile flooring and a large full bath featuring a tub/shower combination and deep linen closet create potential for an in-law suite or extended guest accommodations. Multiple storage rooms and closets provide an exceptional amount of additional space.

Ideally located with easy access to I-83 and I-695, situated near Hunt Valley shopping, the NCR trail, Wegmans, and much more - come make your home in Hunt Valley Station today!
Unit Size
4,419 Ft²
Days on Market
-
Land Size
0.24 acres
Price per sqft
$197
Property Type
House
Property Taxes
$649
HOA Dues
$272
Year Built
1991

Listed By

Jacquelyn Nicoll
Long & Foster Real Estate, Inc.
Monica Shano
Long & Foster Real Estate, Inc.

Payment Calculator

Cap Rate Calculator

Last updated: 3 days ago (Bright MLS #MDBC2178228)

Price History

Date / Event Date Event Price
Oct 15, 2026 In contract -
In contract
Oct 9, 2026 Listed by Long & Foster Real Estate, Inc. $869,000
Listed by Long & Foster Real Estate, Inc.
Jun 20, 1991 Sold
Sold

Property Highlights

Garage
Parking Available
Air Conditioning
Fireplace
Parking Details
Has Garage
Parking Features: Attached, Garage, Driveway, On Street, Paved Driveway
Garage Spaces: 2
Interior Details
Half Bathrooms: 1
Full Bathrooms: 3
Interior Features: Ceiling Fan(s), Crown Molding, Kitchen Island, Eat-in Kitchen, Pantry, Recessed Lighting, Walk-In Closet(s), Dry Bar, Floor Plan - Traditional, Formal/Separate Dining Room, Family Room Off Kitchen, Chair Railings, Kitchen - Gourmet, Kitchen - Table Space, Skylight(s), Stove - Wood, Upgraded Countertops
Appliances: Microwave, Cooktop, Dishwasher, Disposal, Dryer, Exhaust Fan, Refrigerator, Ice Maker, Double Oven, Electric Oven, Stainless Steel Appliance(s), Washer, Water Heater, Oven - Wall
Flooring Type: Carpet, Ceramic Tile, Laminate
Door Features: Six Panel, Sliding Glass, Double Entry, Storm
Has Fireplace
Fireplace Features: Insert, Brick, Mantel(s), Wood
Fireplaces: 2
Basement: Finished, Connecting Stairway, Improved, Interior Access, Outside Entrance, Walkout Level
Exterior Details
Square Footage: 4419
Square Footage Source: $0
Property Condition: Very Good
Architectural Style: Colonial
Year Built Source: Estimated
Year Built: 1991
Levels: 3
Other Structures: Above Grade, Below Grade
Window Features: Skylight(s), Screens, Bay/Bow, Atrium
Construction Materials: Vinyl Siding
Patio and Porch Features: Deck
Lot Features: Cul-De-Sac, Front Yard, Backs to Trees, Landscaping, Rear Yard, No Thru Street
Lot Size Area: 10585
Lot Size Units: Square Feet
Lot Size Acres: 0.24
Lot Size Square Feet: 10585
Tax Lot: 135
Water Source: Public
Financial Details
Tax Assessed Value: $642,100
Tax Annual Amount: $7,782
Utilities Details
Cooling Type: Central Air, Ceiling Fan(s)
Heating Type: Forced Air, Heat Pump(s)
Sewer : Public Sewer
Location Details
HOA Fee: $272
HOA Fee Frequency: Semi-Annually

Building Info

Overview

    General

  • Year Built: 1991
  • Effective Year Built: 1991
  • Bedroom Count: 0
  • Bathroom Count: 3
  • Full Bathrooms: 2
  • Partial Bathrooms: 3
  • Building Condition: 6
  • Building Quality: 7
  • Construction Type: 0
  • Building Style: 0
  • Exterior Walls Type: 25
  • Interior Walls Type: 0
  • Roof Shape Type: 0
  • Roof Cover Type: 3
  • Floor Count: 200
  • Living Units: 1
  • Floor Cover: 0
  • Basement Type: 4
  • Basement Area: 1
  • Garage Type: 1
  • Garage Square Area: 440
  • Parking Space Count: 2
  • Patio Type: 0
  • Porch Type: 0
  • Pool Type: 0

    Dimensions

  • Lot Size Square Feet: 10,585
  • Total Building Area: 3,119
  • Gross Building Area: 3,119
  • Building Area: 3,119
  • Building Area Measurement: T

    Heating and Cooling

  • Fireplace Count: 1
  • Air Conditioning: 13
  • Heating: 8
  • Heated Square Feet: 3,119
  • Heating Fuel Type: 0

    Utilities

  • Sewer System: 5
  • Water Service: 6

Building

  • Building Type: 0
  • Property Class: R
  • Subdivision: HUNTERS RUN
  • Land Acres: 0000000243
  • Standard Land Use Code: 1001
  • County Land Use Code: R-B001
  • Legal Description 1: .243 AC HUNTERS RUN

Neighborhood

  • School District Name: Baltimore County Public Schools
  • Census Tract: 408100

Geography

  • Assessors Map Reference: 42 10 494
  • Account Number: 2100012333
  • District: 08
  • Section: 5
  • Parcel: 08-2100012333
  • Block: G
  • Lot: 135
  • Latitude: 39.5024
  • Longitude: -76.6401

    Address

  • Full Address: 11610 Silvermaple Ct
  • Address - House Number: 11610
  • Address - Street Name: Silvermaple
  • Address - Suffix Type: Ct
  • State: MD
  • City Name: Cockeysville
  • Carrier Code: C024
  • 4-Digit Zip Code: 1979
  • Zip Code: 21030

Valuation

    Tax

  • Tax Year: 2023
  • Tax Amount: $394,562
  • Initial Tax Delinquent Year: 2021

    Appraisal Valuation

  • Standard Deviation: 0.1789
  • Valuation Date: Sep 13, 2023
  • Confidence Score: 76
  • Final Value: 712,562
  • High Value: 840,045
  • Low Value: 585,080

    Market Valuation

  • Market Total Value: $617,000
  • Market Land Value: $177,300
  • Market Improvement Value: $439,700

    Assessments Valuation

  • Assessed Year: 2023
  • Assessed Total Value: $567,800

    Exemptions

  • Homeowner Exemption: Yes

    Sales

  • Current Sale Contract Date: Jun 20, 1991
  • Current Sale Recording Date: Jun 20, 1991
  • Current Sale Price:
  • Current Sale Document Type: 27
Data used for valuation calculations is provided by RealtyHop, and other third party sources

Comparables

Unit
Status
Type
Beds
Baths
ft²
Price/ft²
Asking Price
Listed On
Closing Price
Sold On
HOA + Taxes

About Baltimore


Similar Homes for Sale

Currently no similar homes around

Nearby Rentals

Unit for rent at 13721 Hunt Valley Court, COCKEYSVILLE, MD, 21030

$5,000 /mo

  • 3 Beds
  • 2 Baths
  • 2,789 ft²
13721 Hunt Valley Court, COCKEYSVILLE, MD, 21030 Listing by Jeremy Michael McDonough
Unit for rent at 508 Warren Road, COCKEYSVILLE, MD, 21030

$1,900 /mo

  • 3 Beds
  • 2 Baths
  • 1,242 ft²
508 Warren Road, COCKEYSVILLE, MD, 21030 Listing by Terence P Brennan
Unit for rent at 26 White Pine Court, COCKEYSVILLE, MD, 21030

$2,798 /mo

  • 4 Beds
  • 3 Baths
  • 1,480 ft²
26 White Pine Court, COCKEYSVILLE, MD, 21030 Listing by Jaime B Gervasi


Frequently Asked Questions

When was property at 11610 Silvermaple Court built and last sold?
The property at 11610 Silvermaple Court was built in 1991 and last sold on Jun 20, 1991 for $276,200.
How much is this home worth?
The estimated value of the home located at 11610 Silvermaple Court is $880,686.
What are some comparable homes to 11610 Silvermaple Court?
There are currently no comparable homes to 11610 Silvermaple Court.