Check Availability
Kent 49331
11610 Grand River Drive SE
$650,000
↓ $15K (2.3%)
● House - For Sale

11610 Grand River Drive SE

Lowell, MI 49331
bedrooms
3 Beds
bathrooms
2 Baths, 1 Half Bath
square feet
1,803 Ft²
$4,018
Est. Monthly

About This Property

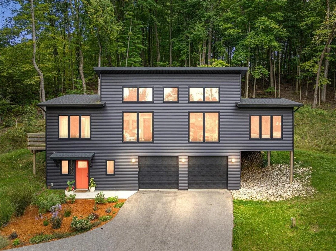
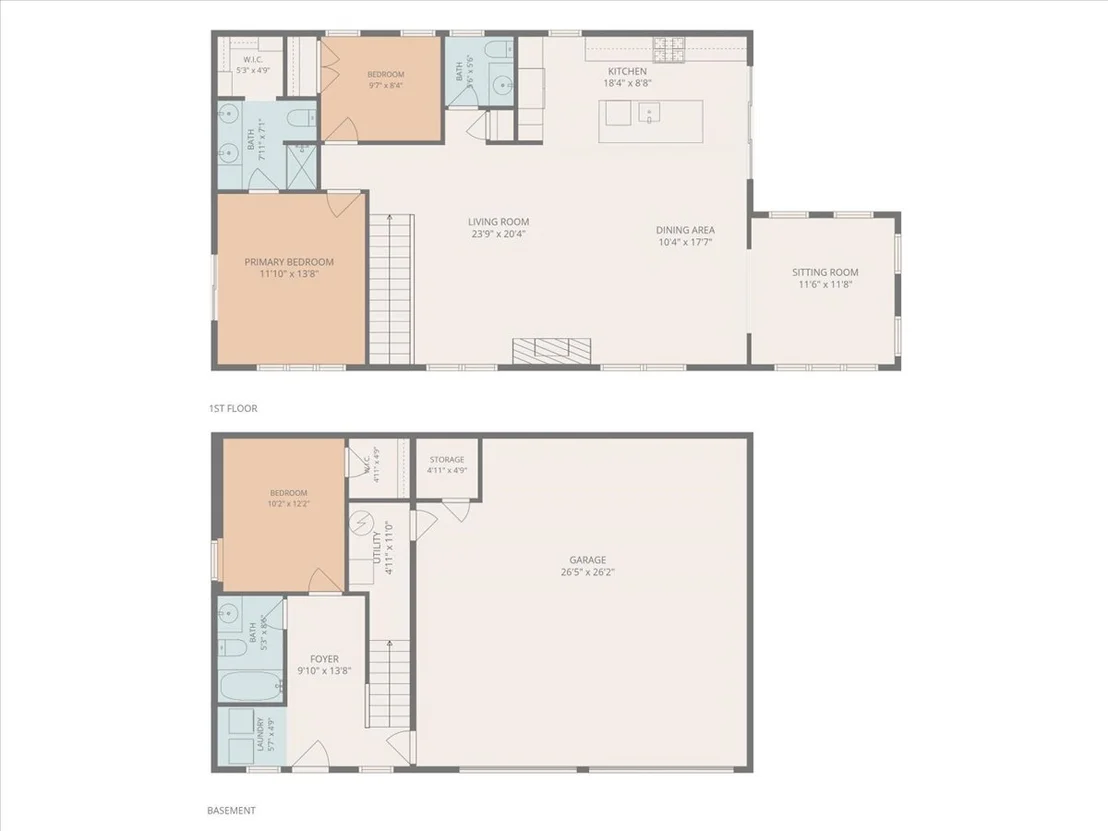
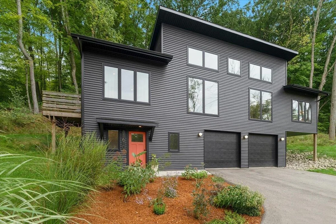
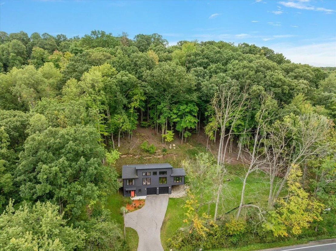
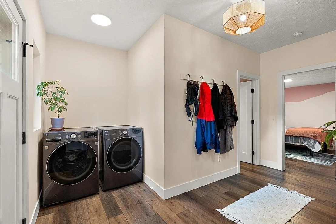
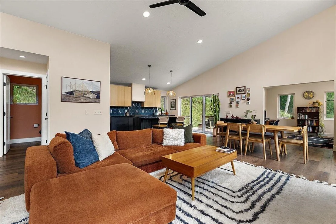
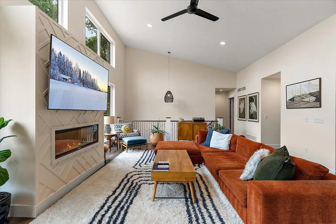
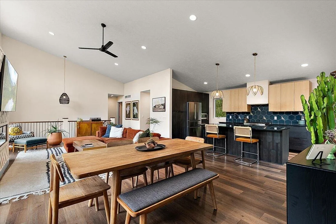
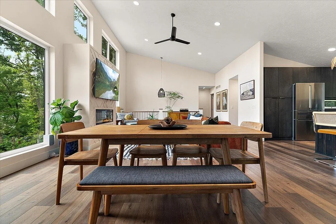
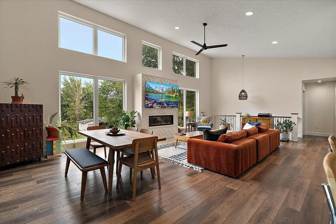
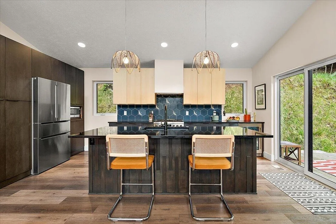
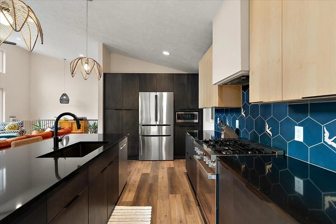
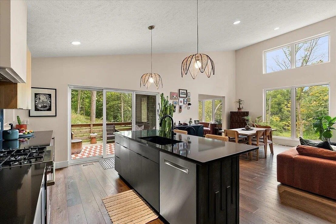
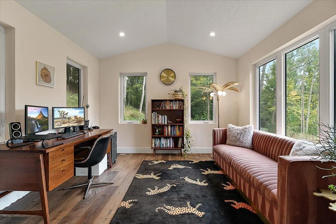
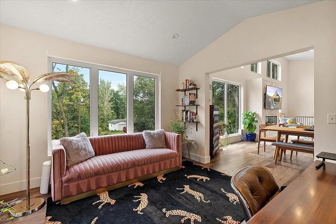
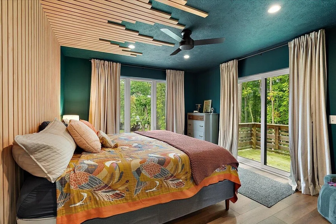
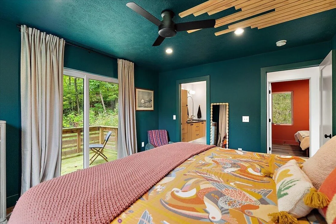
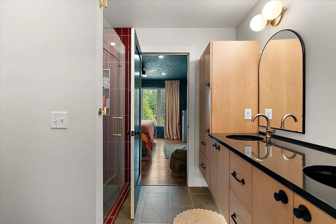
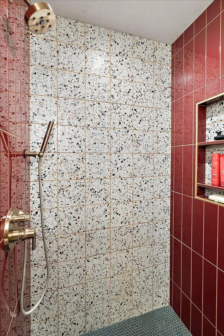
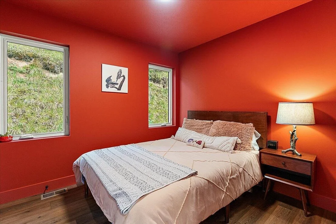
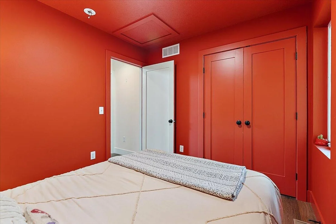
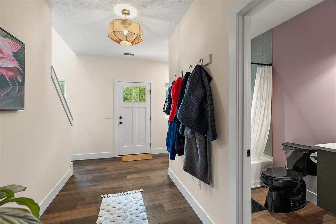
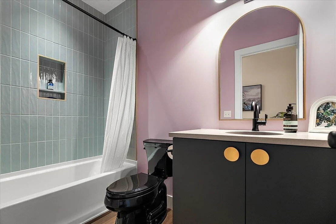
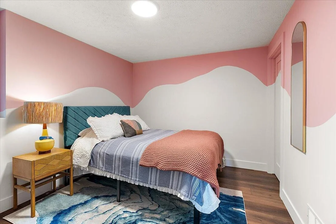
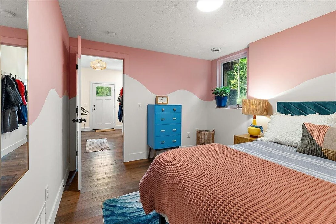
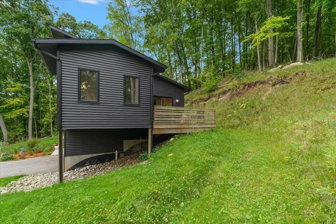
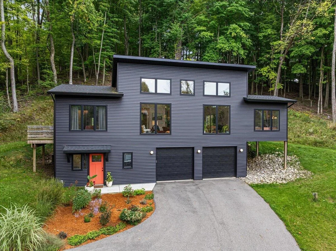
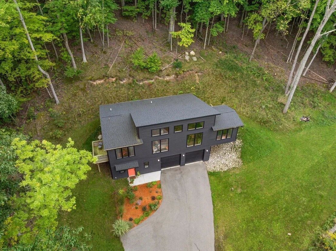
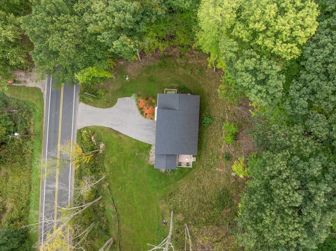
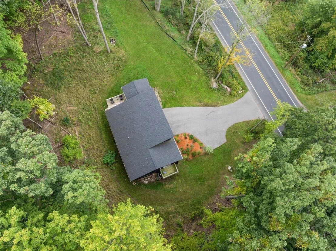
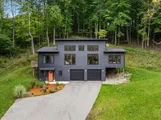
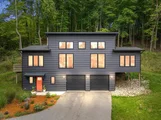
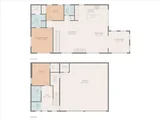
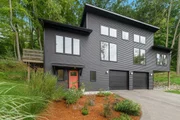
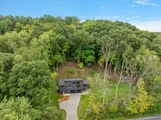
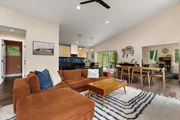
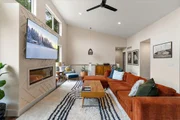
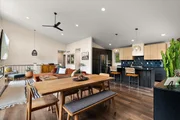
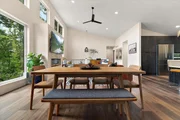
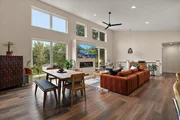
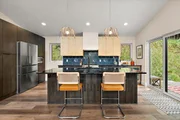
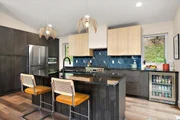
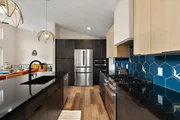
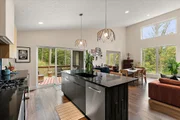
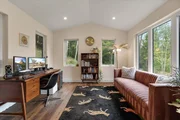
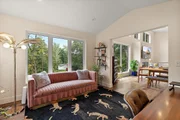
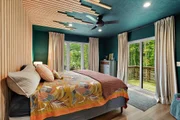
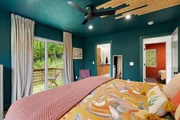
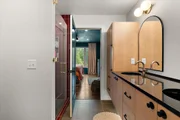
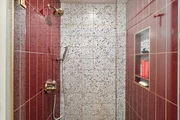
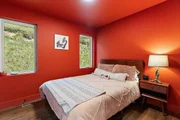
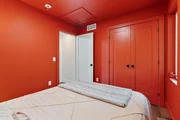
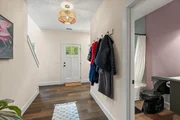
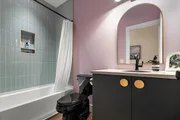
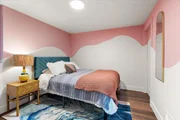
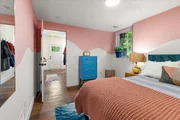
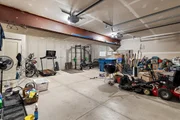
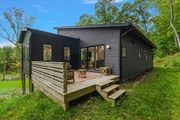
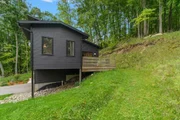
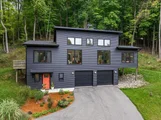
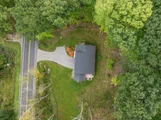
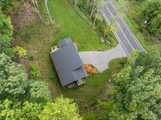
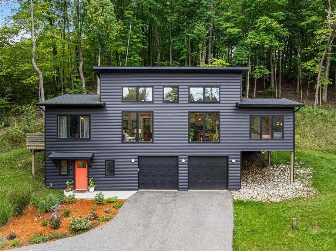
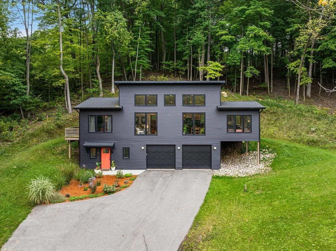
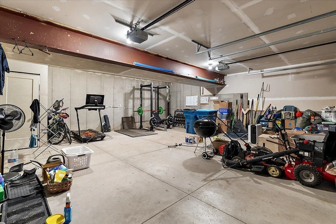
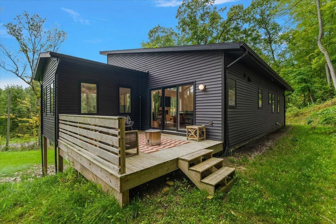
Welcome to the Grand River treehouse! You won't find anything else like this on the market. This home was completely custom built in 2022 by RENDR Custom Homes and featured in the fall 2022 Parade of Homes. Built on a 1 acre wooded lot, it feels like you are living in a treehouse on the hill. With 3 bedrooms and 2.5 bathrooms, plus a den and two decks, it is an efficient and well-thought-out use of space that makes the most of the gorgeous surrounding trees. The exceptional kitchen design complete with Bosch appliances, modern cabinetry, & tile backsplash . The primary suite features custom design throughout, with a tiled bathroom and a private balcony. Natural light pours in from the multitude of tall windows, and combined with a stunning 15-foot ceiling, it gives the living room and kitchen a dramatic sense of spaciousness. The fireplace provides a coziness that will be appreciated during Michigan winters. There is a 2 stall attached garage, with plenty of green space to explore.
Unit Size
1,803 Ft²
Days on Market
63 days
Land Size
1.00 acres
Price per sqft
$361
Property Type
House
Property Taxes
$826
HOA Dues
-
Year Built
-

Listed By

Elizabeth Klopp
Five Star Real Estate (Eastown)

Payment Calculator

Cap Rate Calculator

Last updated: 26 days ago (MichRIC MLS #26049910)

Price History

Date / Event Date Event Price
Oct 21, 2026 Price Decreased $650,000
↓ $15K (2.3%)
Price Decreased
Sep 18, 2026 Listed by Five Star Real Estate (Eastown) $665,000
Listed by Five Star Real Estate (Eastown)
Jun 11, 2021 Sold
Sold
Apr 17, 2021 No longer available -
No longer available
Apr 12, 2021 Listed by Coldwell Banker AJS (Casc) $39,000
Listed by Coldwell Banker AJS (Casc)
Beautiful wood lot, ideal for a walkout home. Wooded property a few short miles from downtown Lowell, 12 miles downtown Grand Rapids. Survey stakes are in place. Approved by Kent County Health Department for a mound septic system, which can be easily worked in to the landscaping and ''hidden.'' See documents attached to listing, including current survey, aerial photos and written evaluation by Kent County Health Department approving septic.
Show More

Property Highlights

Garage
Air Conditioning
Fireplace
Parking Details
Has Garage
Attached Garage
Parking Features: Attached
Garage Spaces: 2
Interior Details
Half Bathrooms: 1
Full Bathrooms: 2
Interior Features: Eat-in Kitchen, Broadband, Center Island
Appliances: Bar Fridge, Dishwasher, Dryer, Range, Refrigerator, Washer, Water Softener Rented
Flooring Type: Ceramic Tile
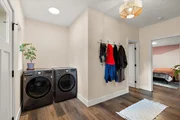
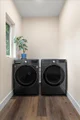
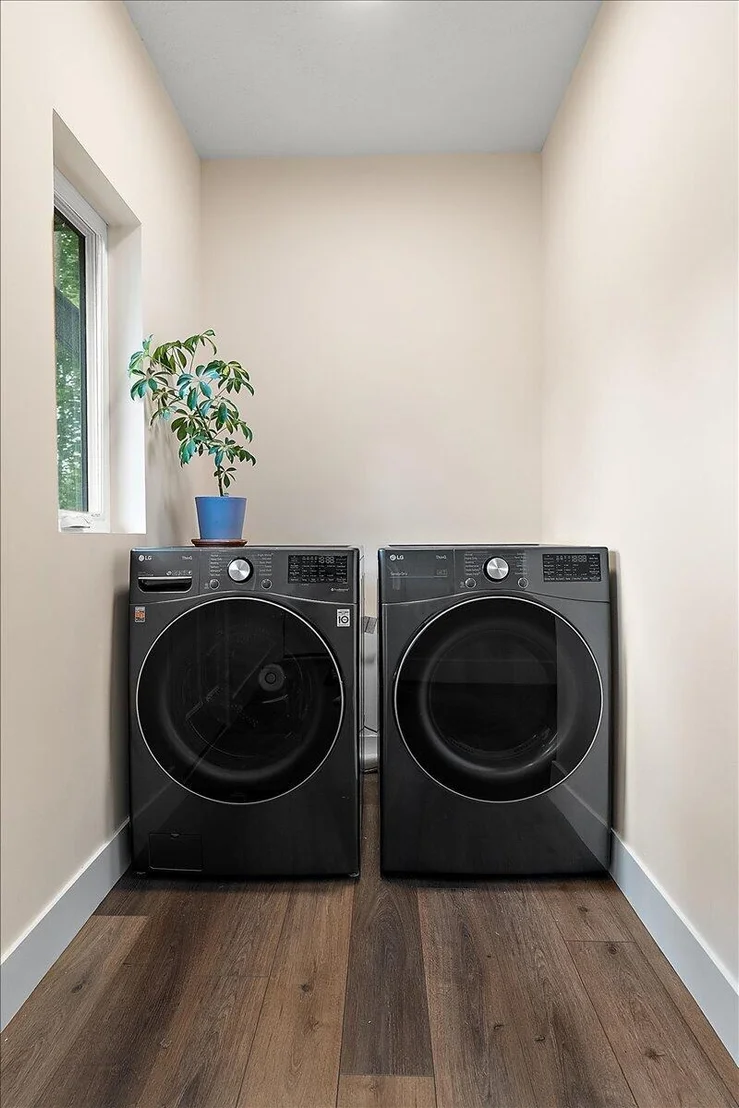
Laundry Features: Lower Level
Rooms: 11
Has Fireplace
Fireplace Features: Living Room
Fireplaces: 1
Basement: Full, Walk-Out Access
Exterior Details
Square Footage: 1803
Architectural Style: Contemporary
Year Built: 2022
Builder Name: RENDR Custom Homes
Building Area Total: 1803
Window Features: Insulated Windows
Construction Materials: Vinyl Siding
Patio and Porch Features: Deck
Lot Features: Wooded, Rolling Hills
Lot Size Area: 1
Lot Size Units: Acres
Lot Size Acres: 1
Lot Size Square Feet: 43560
Lot Size Dimensions: 200' x 217'
Water Source: Well
Financial Details
Tax Assessed Value: $209,347
Tax Annual Amount: $9,910
Utilities Details
Cooling Type: Central Air
Heating Type: Forced Air
Sewer : Septic Tank

Building Info

Overview

    General

  • Bedroom Count: 0
  • Building Condition: 0
  • Building Quality: 0
  • Construction Type: 0
  • Building Style: 0
  • Exterior Walls Type: 0
  • Interior Walls Type: 0
  • Roof Shape Type: 0
  • Roof Cover Type: 0
  • Floor Cover: 0
  • Basement Type: 0
  • Basement Area: 0
  • Garage Type: 0
  • Parking Space Count: 0
  • Patio Type: 0
  • Porch Type: 0
  • Pool Type: 0

    Dimensions

  • Lot Size Square Feet: 43,560
  • Total Building Area: 0
  • Building Area: 0

    Heating and Cooling

  • Air Conditioning: 0
  • Heating: 4
  • Heating Fuel Type: 0

    Utilities

  • Sewer System: 0
  • Water Service: 0

Building

  • Building Type: 0
  • Property Class: R
  • Land Acres: 0000001000
  • Standard Land Use Code: 1001
  • County Land Use Code: 401
  • Legal Description 1: PART OF W 1/2 OF SEC COM 238 FT NELY ALONG CL OF GRAND RIVER DR FROM CL OF BEWELL AVE TH NELY ALONG SD CL 200 FT TH S PAR

Neighborhood

  • School District Name: Lowell Area Schools
  • School Tax School District: LOWELL
  • Census Tract: 012002

Zoning

  • Zoning: R-1

Geography

  • District: 23
  • Parcel: 41-20-09-300-033
  • Meridian: SEC 09 TWN 06N RNG 09W
  • Municipality: LOWELL TWP
  • Latitude: 42.922
  • Longitude: -85.3814

    Address

  • Full Address: 11610 Grand River Dr Se
  • Address - House Number: 11610
  • Street Segment Direction: SE
  • Address - Street Name: Grand River
  • Address - Suffix Type: Dr
  • State: MI
  • City Name: Lowell
  • Carrier Code: R002
  • 4-Digit Zip Code: 7503
  • Zip Code: 49331

Valuation

    Tax

  • Tax Year: 2022
  • Tax Amount: $47,653
  • Initial Tax Delinquent Year: 2021
  • Tax Rate Code Area: 23

    Market Valuation

  • Market Total Value: $376,600

    Assessments Valuation

  • Assessed Year: 2023
  • Assessed Total Value: $188,300
Data used for valuation calculations is provided by RealtyHop, and other third party sources

Comparables

Unit
Status
Type
Beds
Baths
ft²
Price/ft²
Asking Price
Listed On
Closing Price
Sold On
HOA + Taxes

About Kent


Similar Homes for Sale

Currently no similar homes around

Nearby Rentals


Frequently Asked Questions

When was property at 11610 Grand River Drive Southeast built and last sold?
The property at 11610 Grand River Drive Southeast was built in and last sold on Jan 1, 1970 for $0.
How much is this home worth?
The estimated value of the home located at 11610 Grand River Drive Southeast is $642,498.
What are some comparable homes to 11610 Grand River Drive Southeast?
There are currently no comparable homes to 11610 Grand River Drive Southeast.