Check Availability
Parker 80134
11610 Crow Hill Dr
$628,100
↓ $4K (0.6%)
● House - For Sale

11610 Crow Hill Dr

Parker, CO 80134
bedrooms
7 Beds
bathrooms
2 Baths, 1 Half Bath
square feet
2,544 Ft²
$3,466
Est. Monthly
$78
HOA / Fees

About This Property

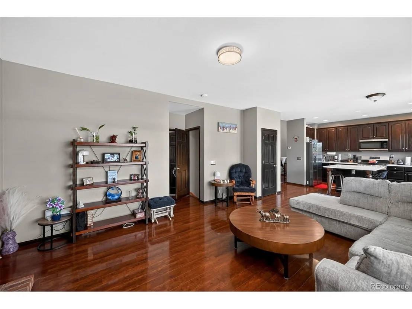
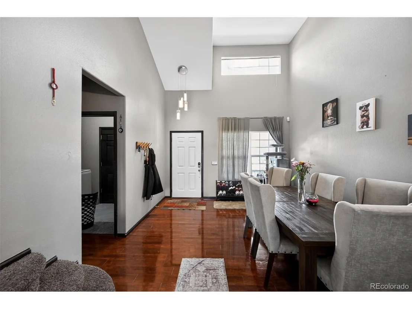
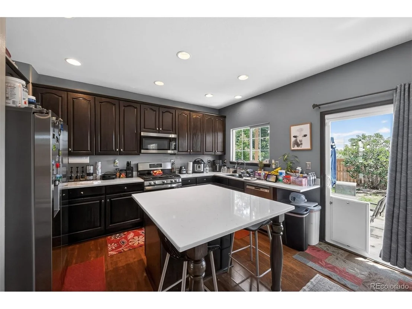
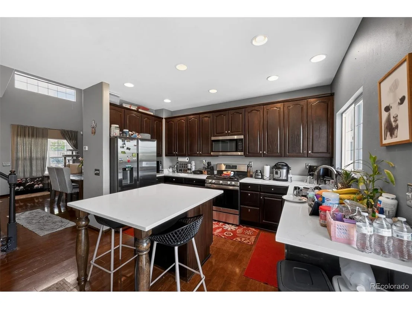
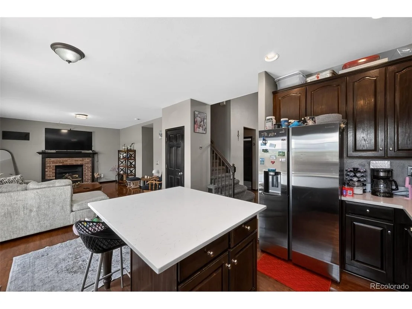
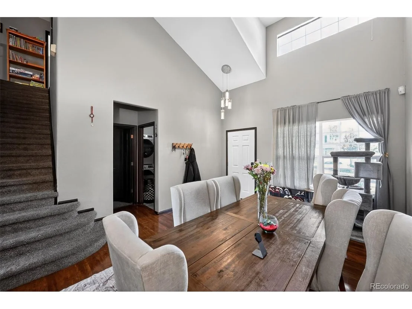
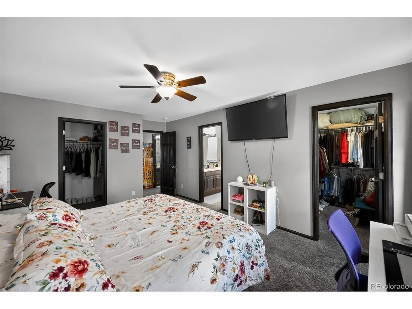
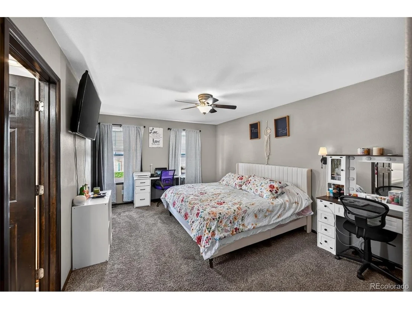
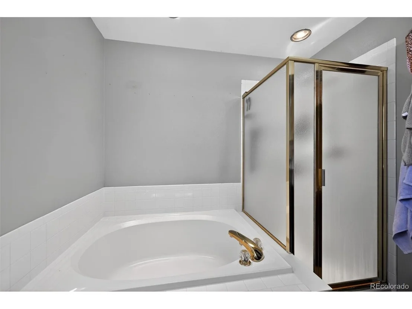
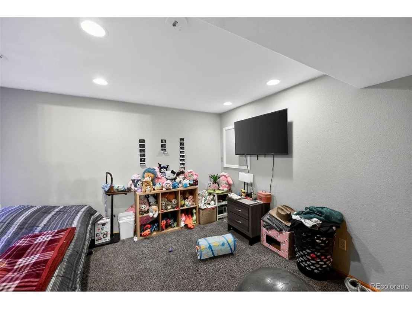
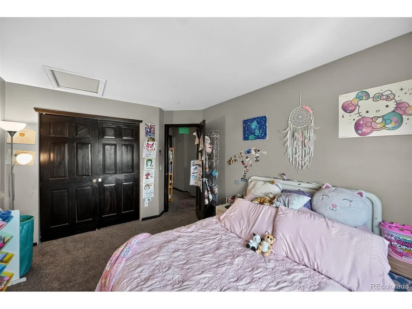
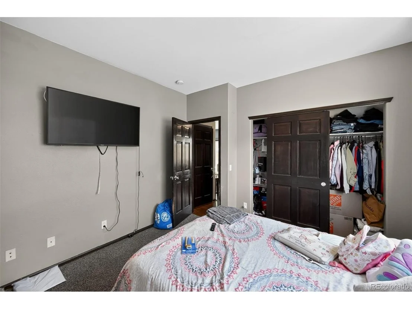
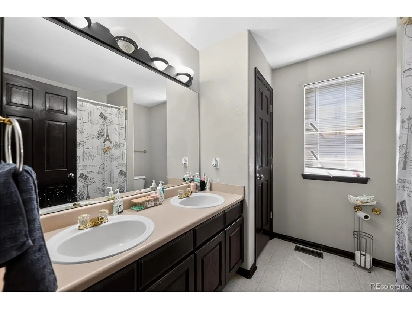
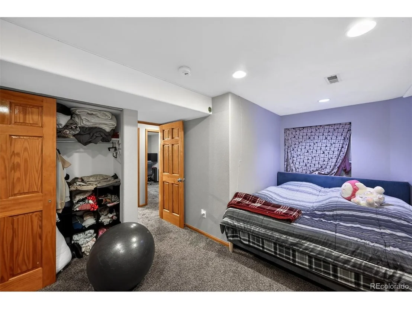
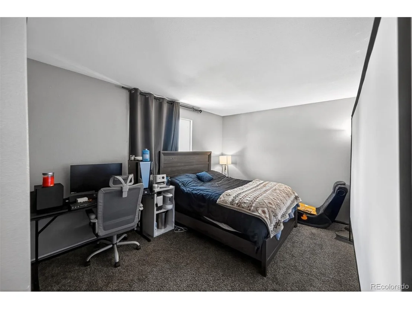
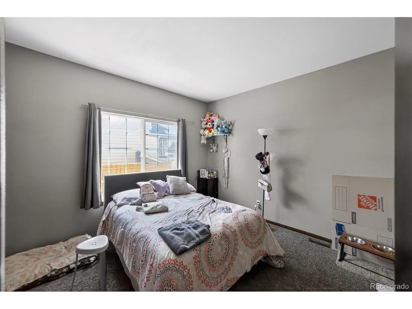
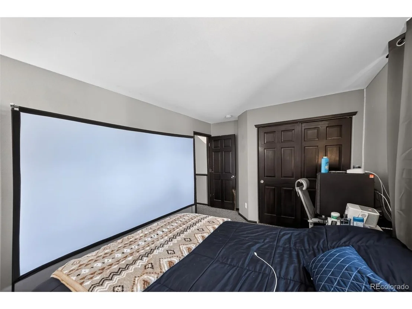
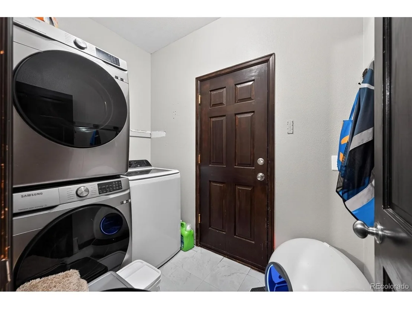
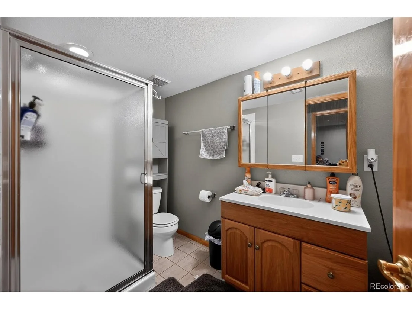
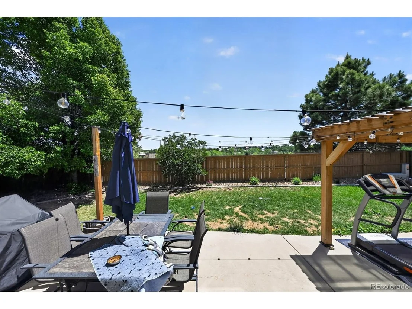
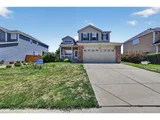
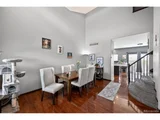
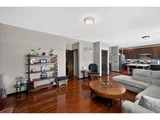
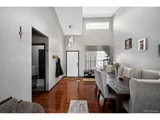
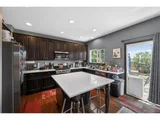
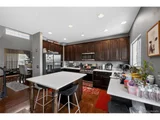
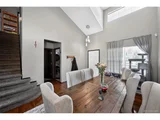
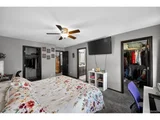
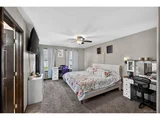
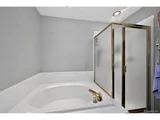
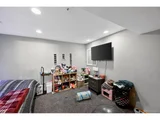
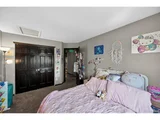
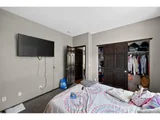
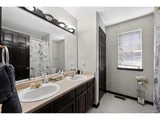
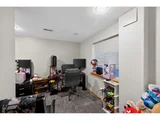
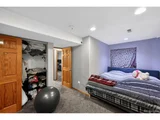
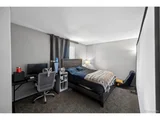
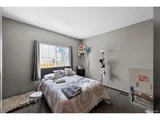
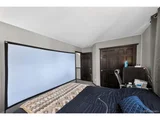
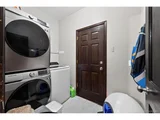
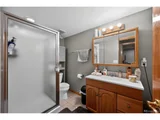
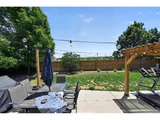
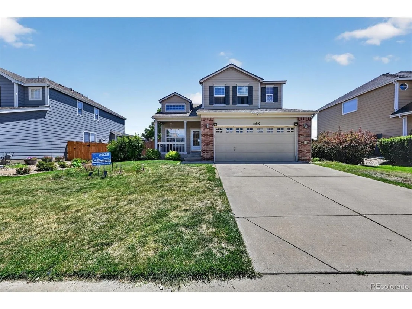
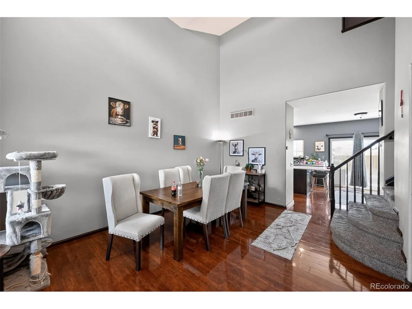
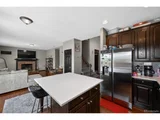
Welcome to this bright, east-west facing 7-bedroom, 4-bathroom residence situated on a private single lot in one of Hilltop's premier neighborhoods. Sun-drenched interiors and a functional floor plan make this property ideal for large households or savvy investors-currently leased for 3,800/month. Main Level Highlights: Living & Dining: Expansive living space featuring rich wooden flooring and a cozy gas fireplace. Upgraded Kitchen: Beautifully remodeled with a gas range, ideal for home chefs. Main-Floor Suite: Features a dedicated guest bedroom, a half bath, and convenient daily flow. Upper Level: 4 spacious bedrooms and 2 full bathrooms, offering privacy for primary family quarters. Finished Basement: 2 additional bedrooms and 1 full bathroom, perfect for extended guests, an office, or extra living space. Fully private single lot featuring a large yard and an oversized pergola, perfect for outdoor. Accommodates up to 4 vehicles comfort.
Unit Size
2,544 Ft²
Days on Market
-
Land Size
0.15 acres
Price per sqft
$247
Property Type
House
Property Taxes
$303
HOA Dues
$78
Year Built
1999

Listed By

Payment Calculator

Cap Rate Calculator

Last updated: 2 months ago (REcolorado MLS #IRE2836848)

Price History

Date / Event Date Event Price
Aug 18, 2026 Price Decreased $628,100
↓ $4K (0.6%)
Price Decreased
Aug 1, 2026 Price Decreased $632,100
↓ $13K (2%)
Price Decreased
Jul 31, 2026 Price Increased $644,800
↑ $13K (2%)
Price Increased
Jul 16, 2026 Price Decreased $632,100
↓ $13K (2%)
Price Decreased
Jun 11, 2026 Listed $645,000
Listed
Show More

Property Highlights

Garage
Air Conditioning
Parking Details
Has Garage
Parking Features: Attached
Garage Spaces: 2
Interior Details
Half Bathrooms: 1
Full Bathrooms: 2
Appliances: Dishwasher, Refrigerator, Washer, Dryer, Microwave
Basement: Partial
Exterior Details
Square Footage: 2544
Square Footage Source: $0
Architectural Style: Contemporary
Year Built: 1999
Levels: Two
Construction Materials: Brick, Wood Siding
Patio and Porch Features: Patio
Lot Size Area: 6534
Lot Size Units: Square Feet
Lot Size Acres: 0.15
Lot Size Square Feet: 6534
Financial Details
Tax Annual Amount: $3,640
Utilities Details
Cooling Type: Central Air, Ceiling Fan(s)
Heating Type: Forced Air
Sewer : Public Sewer
Location Details
HOA Fee: $78
HOA Fee Frequency: Monthly

Building Info

Overview

    General

  • Year Built: 1999
  • Effective Year Built: 1999
  • Building Count: 1
  • Total Rooms: 3
  • Bedroom Count: 5
  • Bathroom Count: 3
  • Full Bathrooms: 3
  • Partial Bathrooms: 3
  • Building Condition: 3
  • Building Quality: 7
  • Construction Type: 6
  • Building Style: 28
  • Exterior Walls Type: 19
  • Interior Walls Type: 3
  • Roof Shape Type: 1
  • Roof Cover Type: 3
  • Floor Count: 200
  • Living Units: 1
  • Floor Cover: 15
  • Basement Type: 6
  • Basement Area: 548
  • Garage Type: 7
  • Garage Square Area: 441
  • Parking Space Count: 2
  • Patio Type: 20
  • Porch Type: 8
  • Pool Type: 0

    Dimensions

  • Lot Size Square Feet: 6,534
  • Total Building Area: 2,642
  • Gross Building Area: 2,642
  • Building Area: 2,544
  • Building Area Measurement: L

    Heating and Cooling

  • Fireplace Count: 1
  • Air Conditioning: 1
  • Heating: 3
  • Heated Square Feet: 2,544
  • Heating Fuel Type: 0

    Utilities

  • Sewer System: 0
  • Water Service: 0

Building

  • Building Type: 0
  • Property Class: R
  • Subdivision: RAMPART STATION
  • Land Acres: 0000000150
  • Standard Land Use Code: 1001
  • County Land Use Code: 1112
  • Legal Description 1: LOT 9 BLK 1 RAMPART STATION # 1 AMENDMENT # 2 0.15 AM/L

Neighborhood

  • School District Name: Douglas County School District RE-1
  • Census Tract: 013907

Geography

  • Assessors Map Reference: 243-J
  • Account Number: R0393956
  • Parcel: 0393956
  • Block: 1
  • Lot: 9
  • Meridian: SEC 27 TWN 06S RNG 66W QTR NE
  • Municipality: DOUGLAS COUNTY RE 1
  • Latitude: 39.5059
  • Longitude: -104.757

    Address

  • Full Address: 11610 Crow Hill Dr
  • Address - House Number: 11610
  • Address - Street Name: Crow Hill
  • Address - Suffix Type: Dr
  • State: CO
  • City Name: Parker
  • Carrier Code: R048
  • 4-Digit Zip Code: 7118
  • Zip Code: 80134

Valuation

    Tax

  • Total Area: 2,642
  • Tax Year: 2022
  • Tax Amount: $253,576
  • Tax Rate Code Area: 0803

    Appraisal Valuation

  • Standard Deviation: 0.0975
  • Valuation Date: May 24, 2023
  • Confidence Score: 91
  • Final Value: 585,256
  • High Value: 642,323
  • Low Value: 528,189

    Market Valuation

  • Market Total Value: $422,085
  • Market Land Value: $74,735
  • Market Improvement Value: $347,350

    Assessments Valuation

  • Assessed Year: 2022
  • Assessed Total Value: $29,330
  • Assessed Land Value: $5,190
  • Assessed Improvements Value: $24,140

    Sales

  • Current Sale Contract Date: Nov 24, 2021
  • Current Sale Recording Date: Dec 08, 2021
  • Current Sale Price:
  • Current Sale Document Type: 68
  • Current Sale Input Document Number: 2021135242
  • Previous Sale Recording Date: Aug 18, 2021
  • Previous Sale Contract Date: Aug 17, 2021
  • Previous Sale Amount: $658,735
  • Previous Sale Document Type: 71
Data used for valuation calculations is provided by RealtyHop, and other third party sources

Comparables

Unit
Status
Type
Beds
Baths
ft²
Price/ft²
Asking Price
Listed On
Closing Price
Sold On
HOA + Taxes

About Parker


Similar Homes for Sale

Currently no similar homes around

Nearby Rentals


Frequently Asked Questions

When was property at 11610 Crow Hill Drive built and last sold?
The property at 11610 Crow Hill Drive was built in 1999 and last sold on Nov 24, 2021 for $569,900.
How much is this home worth?
The estimated value of the home located at 11610 Crow Hill Drive is $634,381.
What are some comparable homes to 11610 Crow Hill Drive?
There are currently no comparable homes to 11610 Crow Hill Drive.