See Home Value
Lovejoy 30228
11610 Chatham Drive #13
$266,900
● Townhouse - Off Market

11610 Chatham Drive #13

Hampton, GA 30228
bedrooms
3 Beds
bathrooms
3 Baths, 1 Half Bath
square feet
1,410 Ft²
$1,396
Est. Monthly
$95
HOA / Fees
7.47%
Cap Rate

About This Property

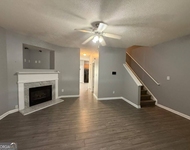
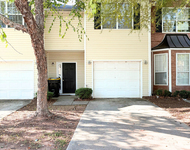
The Chandler floor plan at Chatham is finally here and waiting for you! This delightful home features dazzling hardwoods throughout the entire main level. The lavish gourmet kitchen boasts granite countertops, sleek gray cabinetry & a spacious island with undermount sink! Hosting a party will be effortless in the open and spacious family room with fireplace and soaring ceiling. The amazing owner's suite is perfectly positioned for privacy & will leave you speechless with its size. Let's not forget the gorgeous owner's bathroom with a large walk-in shower & dual vanity with granite countertops! Large secondary bedrooms with great closet space & hall bath with granite counters round out the upper level. Awesome amenities include a playground, community pavilion, dog park, and a multi-purpose field! The search is over, now is the time to move into this beautiful GATED community!
Unit Size
1,410 Ft²
Days on Market
-
Land Size
0.08 acres
Price per sqft
$188
Property Type
Townhouse
Property Taxes
-
HOA Dues
$95
Year Built
-

Payment Calculator

Cap Rate Calculator

Last updated: 2 years ago (GAMLS #10291646)

Price History

Date / Event Date Event Price
Nov 12, 2024 Sold
Sold
Oct 7, 2024 In contract -
In contract
Sep 13, 2024 Price Decreased $264,900
↓ $5K (1.9%)
Price Decreased
Sep 11, 2024 Price Increased $269,900
↑ $5K (1.9%)
Price Increased
Aug 20, 2024 Relisted $264,900
Relisted
Show More

Property Highlights

Garage
Air Conditioning
Fireplace
Parking Details
Parking Features: Attached, Garage Door Opener, Garage, Kitchen Level
Total Parking Spaces: 1
Interior Details
Full Bathrooms: 0
Half Bathrooms: 0
Interior Features: High Ceilings, Double Vanity, Pulldown Attic Stairs, Separate Shower, Walk-In Closet(s)
Living Area: 1410
Living Area Units: Square Feet
Living Area Source: Builder
Above Grade Finished Area: 1410
Above Grade Finished Area Units: Square Feet
Living Area Source: Builder
Fireplaces: 1
Fireplace Features: Family Room
Window Features: Double Pane Windows, Window Treatments
Common Walls: 2+ Common Walls
Appliances: Electric Water Heater, Dishwasher, Ice Maker, Microwave, Oven/Range (Combo), Stainless Steel Appliance(s)
Laundry Features: Upper Level
Flooring Type: Carpet, Laminate, Vinyl
Exterior Details
Levels: 0
Above Grade Finished Area: 1410
Construction Materials: Concrete, Brick
Roof: Composition
Patio And Porch Features: Patio
Property Condition: New Construction
Foundation Details: Slab
Security Features: Gated Community
Year Built: 2024
Financial Details
Parcel Number: 0.0
Tax Year: 2023
Utilities Details
Cooling: Electric, Ceiling Fan(s), Central Air, Zoned
Heating: Electric, Central, Heat Pump, Zoned
Water Source: Public
Sewer: Public Sewer
Utilities: Cable Available, Sewer Connected, Electricity Available, Phone Available, Water Available
Location Details
HOA/Condo/Coop Fee Includes: Management Fee, Private Roads, Reserve Fund
Elementary School: Eddie White Academy
Middle Or Junior School: Lovejoy
High School: Lovejoy
Other Details
Listing Terms: Cash, Conventional, FHA, VA Loan
Listing Contract Date: 2024-05-01
On Market Date: 2024-05-02

Comparables

Unit
Status
Type
Beds
Baths
ft²
Price/ft²
Asking Price
Listed On
Closing Price
Sold On
HOA + Taxes

Past Sales

Date Unit Beds Baths Sqft Price Closed Listed By
20240501
05/01/2024
3 Bed
3 Bath
1410 ft²
$269,900
bedrooms
3 Bed
bathrooms
3 Bath
square feet
1410 ft²
$266,900 -1.11%
11/12/2024
Amber Abney
Direct Residential Realty, LLC
20240501 Unit 13
05/01/2024
13
3 Bed
3 Bath
1410 ft²
$269,900
bedrooms
3 Bed
bathrooms
3 Bath
square feet
1410 ft²
$266,900 -1.11%
11/12/2024
Amber Abney
Direct Residential Realty, LLC

Building Info

11610 Chatham Drive 11610 Chatham Drive, Hampton, GA 30228
More about this Building
11610 Chatham Drive
Want to find out who owns 11610 Chatham Drive, Hampton, GA 30228? Get detailed property transactions here.

About Lovejoy


Similar Homes for Sale

Currently no similar homes around

Nearby Rentals

Unit for rent at 1759 Glen View Way, Hampton, GA, 30228

$1,900 /mo

  • 3 Beds
  • 2 Baths
  • 1,440 ft²
1759 Glen View Way, Hampton, GA, 30228
Unit for rent at 11315 Michelle Way, Hampton, GA, 30228

$1,700 /mo

  • 3 Beds
  • 2 Baths
  • 1,608 ft²
11315 Michelle Way, Hampton, GA, 30228