See Home Value
$1,900,000 Last Listed Price
● House - Off Market

11610 Bistro

Houston, TX 77082
bedrooms
5 Beds
bathrooms
5 Baths, 2 Half Baths
square feet
7,922 Ft²
$2,195,956
RealtyHop Estimate
15.58%
Since Aug 1, 2021
National-US
Primary Model

About This Property

Stunning CUSTOM Estate home nestled on the 12th fairway at Royal Oaks CC in the heart of the 'Island of Estates'. This incredible property offers a private gated courtyard entry,two story gallery,sunken walk-in wine grotto,expansive formal living & dining rooms (seats 10+),gourmet kitchen w/ commercial grade appliances,wet bar & butlers pantry,walk in pantry,elevated library w/ pool view,2 separate planning stations,front & back iron staircase,family room w/ vaulted ceiling,a wall of windows across the back of the home for optimal views of the pool & golf course,master suite & secondary bedroom down,complete media room w/ stadium seating & equip.,game & billiard room up w/ full service wet bar,walk in climate controlled storage room,elevator closet,sprawling covered outdoor living space up & down,full summer kitchen,gorgeous pool & spa,fire pit, motor court and 4-car oversized garage,extensive security system,W/D/R stay with property. An Architectural Masterpiece with gorgeous views!
Unit Size
7,922 Ft²
Days on Market
-
Land Size
0.45 acres
Price per sqft
$240
Property Type
House
Property Taxes
$4,040
HOA Dues
$261
Year Built
2007

Payment Calculator

Cap Rate Calculator

Last updated: 4 months ago (HAR #62381739)

Price History

Date / Event Date Event Price
Jul 16, 2021 Sold
Sold
May 27, 2021 Listed by Keller Williams Realty $1,900,000
Listed by Keller Williams Realty
Stunning CUSTOM Estate home nestled on the 12th fairway at Royal Oaks CC in the heart of the 'Island of Estates'. This incredible property offers a private gated courtyard entry,two story gallery,sunken walk-in wine grotto,expansive formal living & dining rooms (seats 10+),gourmet kitchen w/ commercial grade appliances,wet bar & butlers pantry,walk in pantry,elevated library w/ pool view,2 separate planning stations,front & back iron staircase,family room w/ vaulted ceiling,a wall of windows across the back of the home for optimal views of the pool & golf course,master suite & secondary bedroom down,complete media room w/ stadium seating & equip.,game & billiard room up w/ full service wet bar,walk in climate controlled storage room,elevator closet,sprawling covered outdoor living space up & down,full summer kitchen,gorgeous pool & spa,fire pit, motor court and 4-car oversized garage,extensive security system,W/D/R stay with property. An Architectural Masterpiece with gorgeous views!

Property Highlights

Garage
Elevator
Air Conditioning
Fireplace

Building Info

Overview

    General

  • Year Built: 2007
  • Effective Year Built: 2007
  • Building Count: 1
  • Total Rooms: 11
  • Bedroom Count: 5
  • Bathroom Count: 7
  • Full Bathrooms: 6
  • Partial Bathrooms: 7
  • Bathroom Plumbing Fixtures: 44
  • Building Condition: 6
  • Building Quality: 1
  • Construction Type: 0
  • Building Style: 0
  • Exterior Walls Type: 12
  • Interior Walls Type: 0
  • Roof Shape Type: 0
  • Roof Cover Type: 0
  • Floor Count: 200
  • Floor Cover: 0
  • Basement Type: 0
  • Basement Area: 0
  • Garage Type: 7
  • Garage Square Area: 639
  • Parking Space Count: 4
  • Patio Type: 20
  • Porch Type: 7
  • Pool Type: 8
  • Location Influence Type: 206

    Dimensions

  • Lot Size Square Feet: 19,683
  • Total Building Area: 7,922
  • Gross Building Area: 7,922
  • Building Area: 7,922
  • Building Area Measurement: L

    Heating and Cooling

  • Fireplace Count: 1
  • Air Conditioning: 1
  • Heating: 3
  • Heated Square Feet: 7,922
  • Heating Fuel Type: 3

    Utilities

  • Sewer System: 1
  • Water Service: 2

Building

  • Building Type: 0
  • Property Class: R
  • Subdivision: ROYAL OAKS COUNTRY CLUB SEC 11
  • Land Acres: 0000000452
  • Standard Land Use Code: 1001
  • County Land Use Code: 1001
  • State Land Use Code: A1
  • Legal Description 1: LT 3 BLK 2 ROYAL OAKS COUNTRY CLUB SEC 11

Neighborhood

  • School District Name: Alief Independent School District
  • School Tax School District: ALIEF ISD
  • Census Tract: 452101

Geography

  • Assessors Map Reference: 4855B
  • Account Number: 1230540020003
  • District: 061
  • Parcel: 123-054-002-0003
  • Block: 2
  • Lot: 3
  • Municipality: CITY OF HOUSTON
  • Latitude: 29.72
  • Longitude: -95.5843

    Address

  • Full Address: 11610 Bistro Ln
  • Address - House Number: 11610
  • Address - Street Name: Bistro
  • Address - Suffix Type: Ln
  • State: TX
  • City Name: Houston
  • Carrier Code: C028
  • 4-Digit Zip Code: 2730
  • Zip Code: 77082

Valuation

    Tax

  • Total Area: 8,357
  • Tax Year: 2022
  • Tax Amount: $2,468,206
  • Tax Rate Code Area: 509

    Appraisal Valuation

  • Standard Deviation: 0.2055
  • Valuation Date: Sep 13, 2023
  • Confidence Score: 72
  • Final Value: 1,585,854
  • High Value: 1,911,780
  • Low Value: 1,259,927

    Market Valuation

  • Market Total Value: $1,900,000
  • Market Land Value: $659,148
  • Market Improvement Value: $1,240,852

    Assessments Valuation

  • Assessed Year: 2022
  • Assessed Total Value: $1,900,000
  • Assessed Land Value: $659,148
  • Assessed Improvements Value: $1,240,852

    Sales

  • Current Sale Contract Date: Jul 14, 2021
  • Current Sale Recording Date: Jul 22, 2021
  • Current Sale Price:
  • Current Sale Document Type: 70
  • Current Sale Input Document Number: 2021-414383
  • Previous Sale Recording Date: Dec 08, 2017
  • Previous Sale Contract Date: Nov 02, 2017
  • Previous Sale Document Type: 71
Data used for valuation calculations is provided by RealtyHop, and other third party sources

Comparables

Unit
Status
Type
Beds
Baths
ft²
Price/ft²
Asking Price
Listed On
Closing Price
Sold On
HOA + Taxes

About Westside


Similar Homes for Sale

Currently no similar homes around

Nearby Rentals

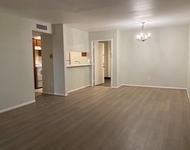
Unit for rent at 3075 Walnut Bend Lane, Houston, TX, 77042

$1,050 /mo

  • 2 Beds
  • 1 Bath
  • 950 ft²
3075 Walnut Bend Lane #33, Houston, TX, 77042 Listing by Sandra Tsui
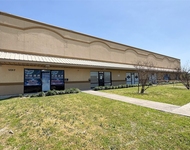
Unit for rent at 12317 Bellaire Boulevard, Houston, TX, 77072

$2,500 /mo

  • Studio
  • 12,000 ft²
12317 Bellaire Boulevard #200, Houston, TX, 77072 Listing by Kristy Chan
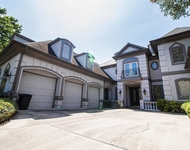
Unit for rent at 3202 Bonnebridge, Houston, TX, 77082

$9,000 /mo

  • 6 Beds
  • 5 Baths
  • 5,073 ft²
3202 Bonnebridge, Houston, TX, 77082 Listing by Jennifer Mares


Frequently Asked Questions

When was property at 11610 Bistro Boulevard built and last sold?
The property at 11610 Bistro Boulevard was built in 2007 and last sold on Jul 14, 2021 for $1,250,000.
How much is this home worth?
The estimated value of the home located at 11610 Bistro Boulevard is $1,919,000.
What are some comparable homes to 11610 Bistro Boulevard?
There are currently no comparable homes to 11610 Bistro Boulevard.