by RH Advisors

See Home Value
Grafton 03574
1161 Prospect Street
Listed by: Stephen Gorman, Badger Peabody & Smith Realty, Selling Office: Badger Peabody & Smith Realty, Listing Courtesy of Prime MLS
$227,000
● House - Off Market

1161 Prospect Street

Bethlehem, NH 03574
bedrooms
3 Beds
bathrooms
2 Baths
square feet
2,376 Ft²
$343,457
RealtyHop Estimate
51.30%
Since Aug 1, 2018
National-US
Primary Model

About This Property

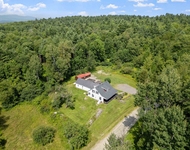
Located along a tree lined street is this cape style home with 2 car garage and garage apartment.  Imagine relaxing your time away in the screened porch while overlooking the flowered rock wall, mature woods and the two story playhouse.   The main house features a generous sized kitchen and dining area.  The living room is cozy with the pellet stove to warm up the coldest winter days. Your master suite is off the kitchen.  The main floor master suite has an oversized closet and whirlpool tub in the bathroom.  There are two more bedrooms on the second floor with a full bathroom and loft area perfect for office space or reading library. The finished lower level has an open L-shape allowing for everyone to have their favorite space.  A large entertainment/gaming area wired for a surround sounds system and an arts and crafts wing or exercise space with the addition of a gift wrapping area in the laundry room.  The basement also includes a finished storage room. There is a studio apartment located above the detached two car garage.  With a separate entrance and driveway this added bonus is a great addition to the house.  Seller is a licensed NH real estate agent.
Unit Size
2,376 Ft²
Days on Market
-
Land Size
1.84 acres
Price per sqft
$96
Property Type
House
Property Taxes
$433
HOA Dues
-
Year Built
1992

Payment Calculator (Computations Provided by RealtyHop)

Cap Rate Calculator

Last updated: 3 years ago (Prime MLS #4697659)

Price History

Date / Event Date Event Price
Aug 23, 2018 No longer available -
No longer available
Jul 6, 2018 Sold
Sold
Jun 11, 2018 Listed $236,000
Listed
Located along a tree lined street is this cape style home with 2 car garage and garage apartment. Imagine relaxing your time away in the screened while overlooking the flowered rock wall, mature woods and the two story playhouse. The main house features a generous sized kitchen and dining area. The living room is cozy with the pellet stove to warm up the coldest winter days. Your master suite is off the kitchen. The main floor master suite has an oversized closet and whirlpool tub in the bathroom. There are two more bedrooms on the second floor with a full bathroom and loft area perfect for office space or reading library. The finished lower level has an open L-shape allowing for everyone to have their favorite space. A large entertainment/gaming area wired for a surround sounds system and an arts and crafts wing or exercise space with the addition of a gift wrapping area in the laundry room. The basement also includes a finished storage room. There is a studio apartment located above the detached two car garage. With a separate entrance and driveway this added bonus is a great addition to the house. Seller is a licensed NH real estate agent. The manager has listed the unit size as 2376 square feet.
Sep 30, 2008 Sold
Sold
Jul 8, 2002 Sold
Sold

Property Highlights

Fireplace
Garage

Building Info

Overview

    General

  • Year Built: 1992
  • Effective Year Built: 1992
  • Building Count: 2
  • Total Rooms: 6
  • Bedroom Count: 4
  • Bathroom Count: 2
  • Full Bathrooms: 2
  • Partial Bathrooms: 2
  • Building Condition: 6
  • Building Quality: 0
  • Construction Type: 0
  • Building Style: 4
  • Exterior Walls Type: 18
  • Interior Walls Type: 0
  • Roof Shape Type: 1
  • Roof Cover Type: 15
  • Floor Count: 200
  • Living Units: 1
  • Floor Cover: 0
  • Basement Type: 0
  • Basement Area: 0
  • Garage Type: 0
  • Parking Space Count: 0
  • Patio Type: 0
  • Porch Type: 0
  • Pool Type: 0

    Dimensions

  • Lot Size Square Feet: 80,150
  • Total Building Area: 1,328
  • Gross Building Area: 3,124
  • Building Area: 1,328
  • Building Area Measurement: L

    Heating and Cooling

  • Air Conditioning: 0
  • Heating: 10
  • Heated Square Feet: 1,328
  • Heating Fuel Type: 6

    Utilities

  • Sewer System: 0
  • Water Service: 0

Building

  • Building Type: 0
  • Property Class: R
  • Land Acres: 0000001840
  • Standard Land Use Code: 1001
  • County Land Use Code: 101

Neighborhood

  • School District Name: Bethlehem School District
  • Census Tract: 960200

Zoning

  • Zoning: D-2

Geography

  • Parcel: BTHM M:407 B:35 L:12
  • Block: 35
  • Lot: 12
  • Municipality: BETHLEHEM
  • Latitude: 44.307
  • Longitude: -71.6817

    Address

  • Full Address: 1161 Prospect St
  • Address - House Number: 1161
  • Address - Street Name: Prospect
  • Address - Suffix Type: St
  • State: NH
  • City Name: Bethlehem
  • Carrier Code: R001
  • 4-Digit Zip Code: 4333
  • Zip Code: 03574

Valuation

    Tax

  • Tax Year: 2022
  • Tax Amount: $498,800

    Appraisal Valuation

  • Standard Deviation: 0.201
  • Valuation Date: Dec 20, 2023
  • Confidence Score: 73
  • Final Value: 419,073
  • High Value: 503,344
  • Low Value: 334,802

    Assessments Valuation

  • Assessed Year: 2022
  • Assessed Total Value: $208,800
  • Assessed Land Value: $24,000
  • Assessed Improvements Value: $184,800

    Sales

  • Current Sale Recording Date: Sep 30, 2008
  • Current Sale Price:
  • Current Sale Document Type: 27
  • Previous Sale Recording Date: Jul 08, 2002
  • Previous Sale Amount: $207,000
  • Previous Sale Document Type: 71

    Previous Mortgages

  • Previous Mortgage Lender:
  • Previous Mortgage Transaction Date:
  • Previous Mortgage Loan Amount:
Data used for valuation calculations is provided by RealtyHop, and other third party sources

Comparables

Unit
Status
Type
Beds
Baths
ft²
Price/ft²
Asking Price
Listed On
Closing Price
Sold On
HOA + Taxes

About Grafton


Similar Homes for Sale

Currently no similar homes around

Nearby Rentals

Unit for rent at 168 Valley View, Bethlehem, 03574

$2,000 /mo

  • 5 Beds
  • 1 Bath
  • 2,440 ft²
168 Valley View, Bethlehem, 03574 Listing by Jennifer Dore


Frequently Asked Questions

When was property at 1161 Prospect Street built and last sold?
The property at 1161 Prospect Street was built in 1992 and last sold on Jan 1, 1970 for $161,000.
How much is this home worth?
The estimated value of the home located at 1161 Prospect Street is $0.
What are some comparable homes to 1161 Prospect Street?
There are currently no comparable homes to 1161 Prospect Street.