by RH Advisors

Check Availability
$849,000
● House - In Contract

1161 Ott Lane

Hempstead, NY 11566
bedrooms
4 Beds
bathrooms
2 Baths
square feet
1,406 Ft²
$5,374
Est. Monthly

About This Property

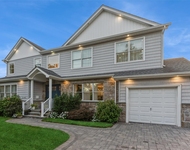
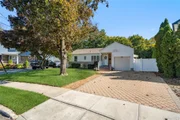
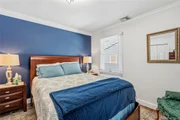
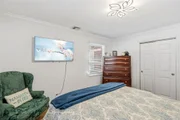
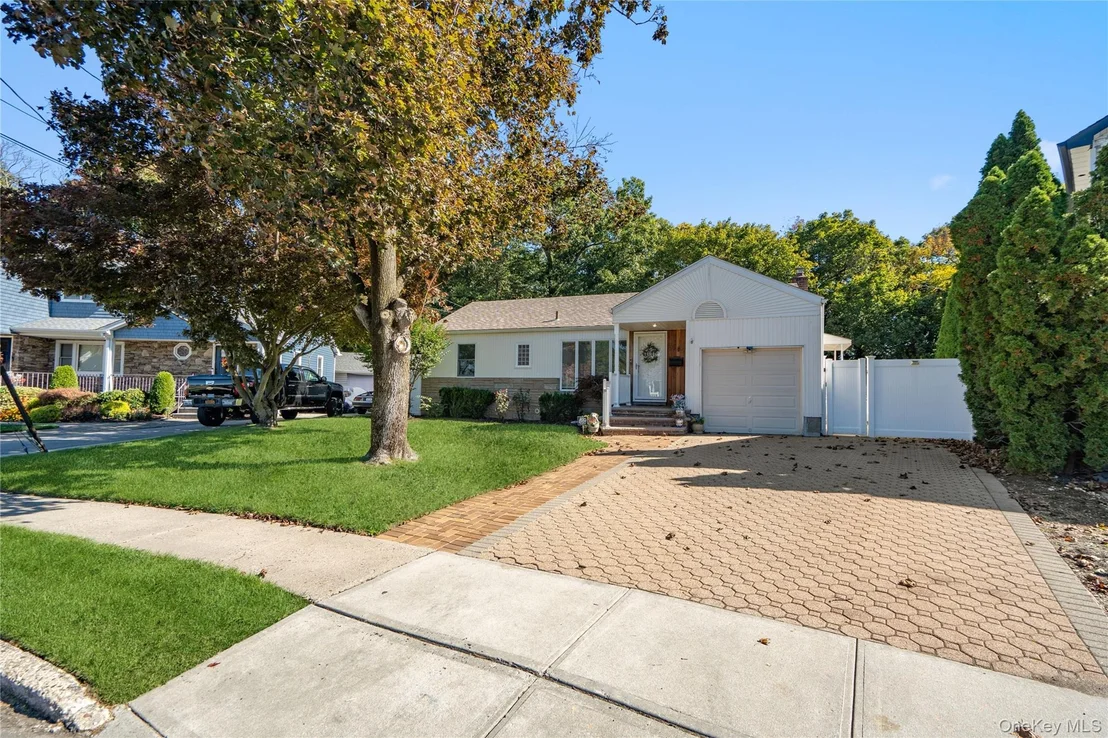
Welcome to this beautifully updated 4-bedroom, 2-bath Expanded Ranch, situated on a picturesque tree-lined street in the heart of Merrick.

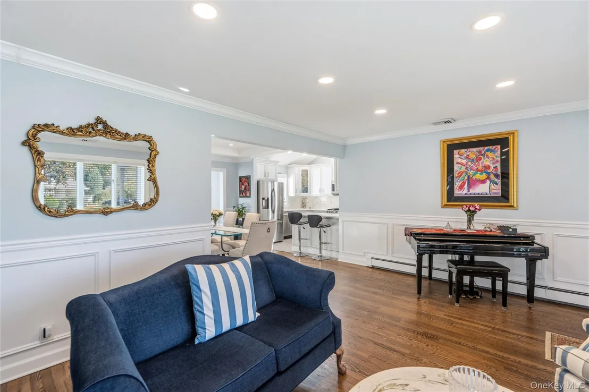
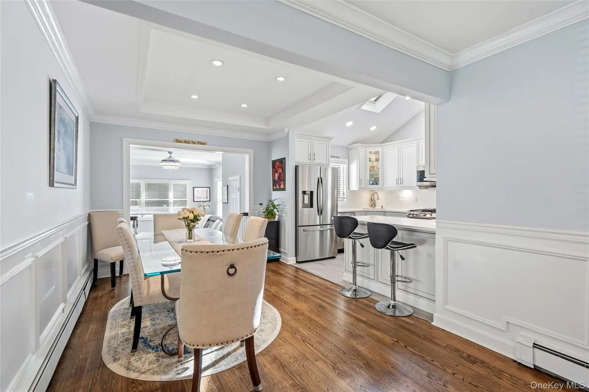
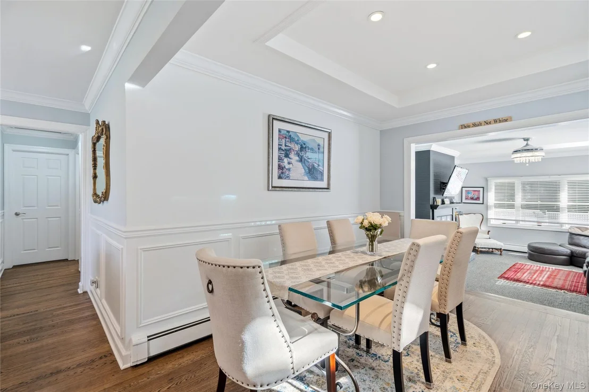
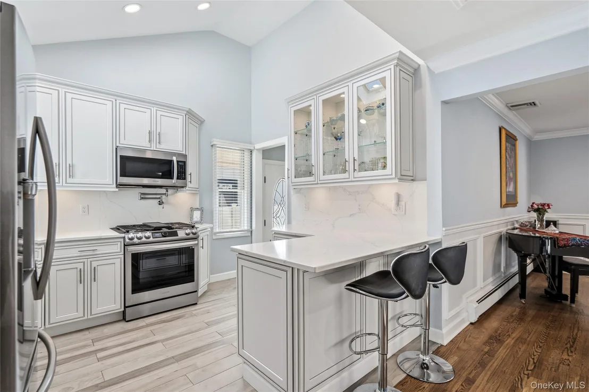
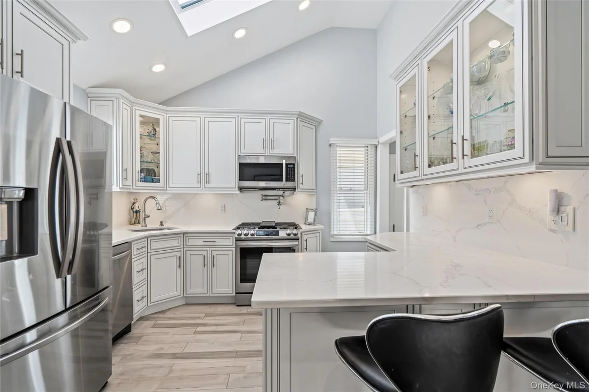
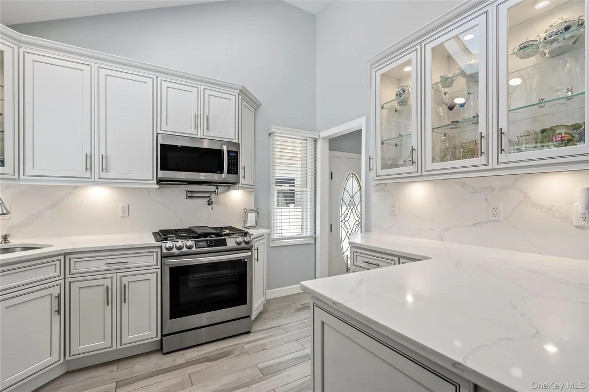
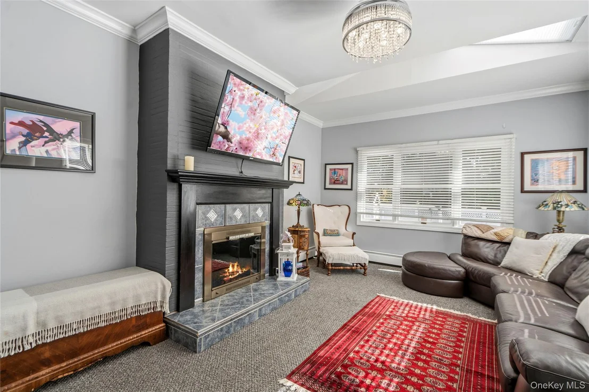
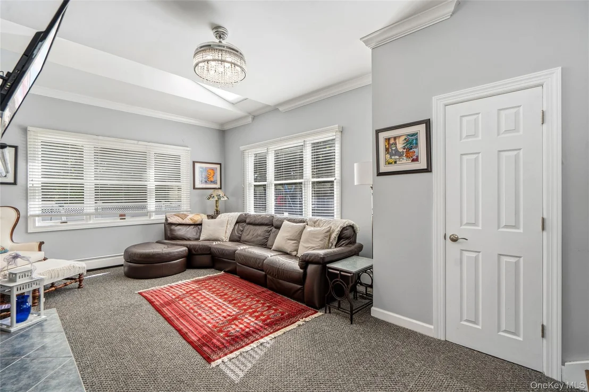
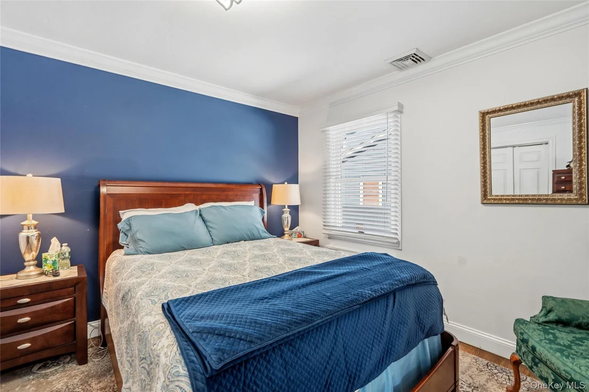
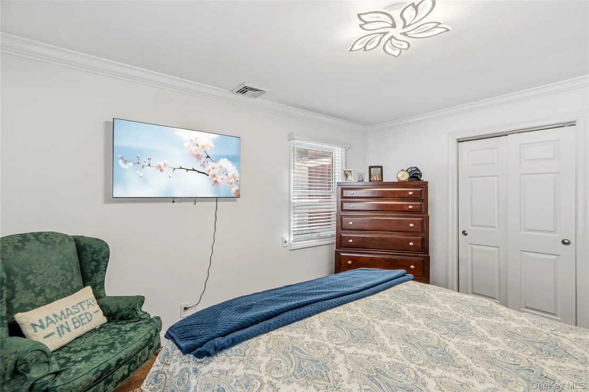
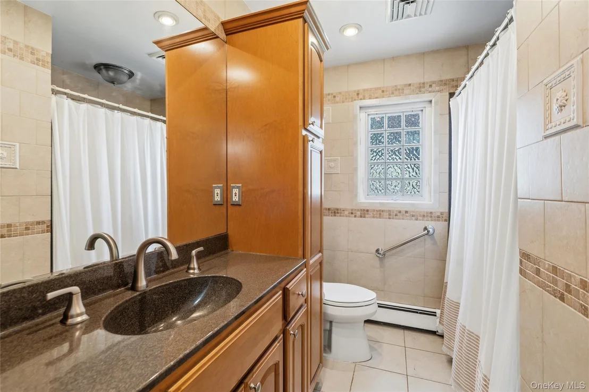
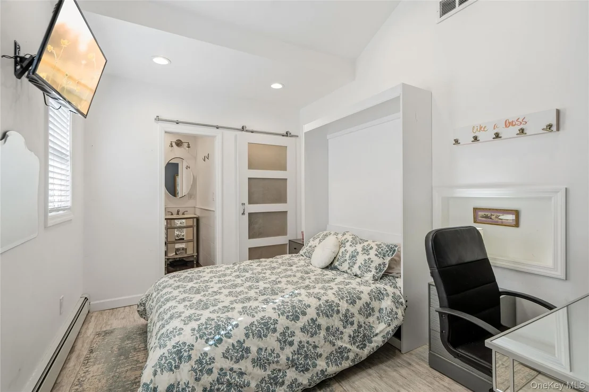
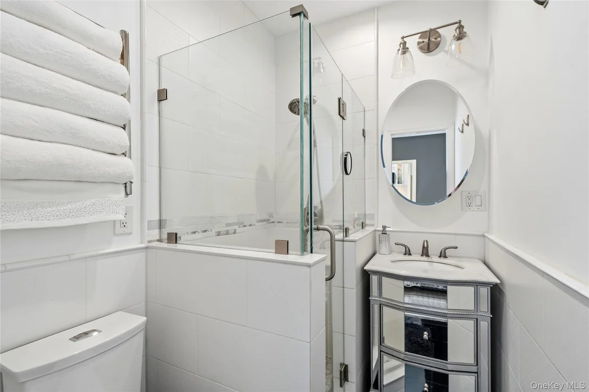
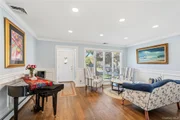
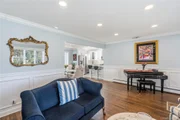
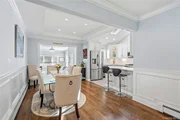
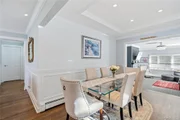
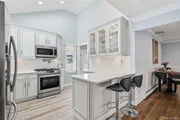
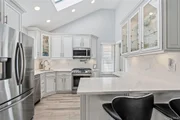
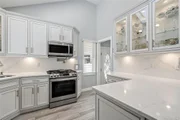
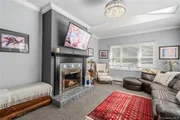
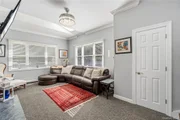
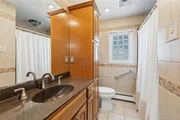
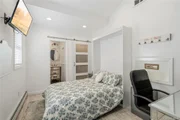
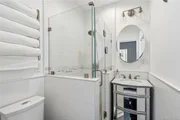
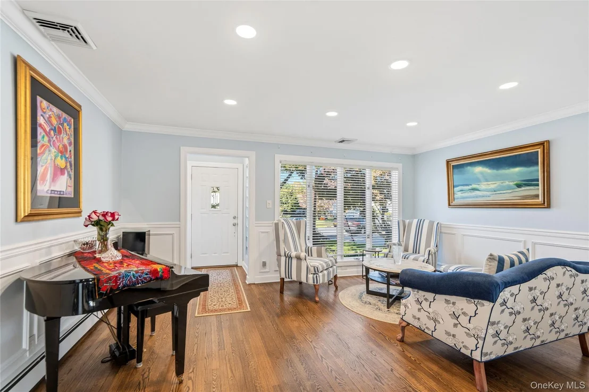
Rich in timeless charm and custom craftsmanship, this inviting home showcases elegant wainscoting, detailed millwork, crown moldings, and beautiful hardwood floors. The thoughtfully designed main level features a spacious living room, formal dining room with a tray ceiling, and a beautifully remodeled kitchen with quartz countertops, white cabinetry, stainless steel appliances, and breakfast seating. An inviting den with a wood-burning fireplace, four bedrooms, and two full baths complete the main level.

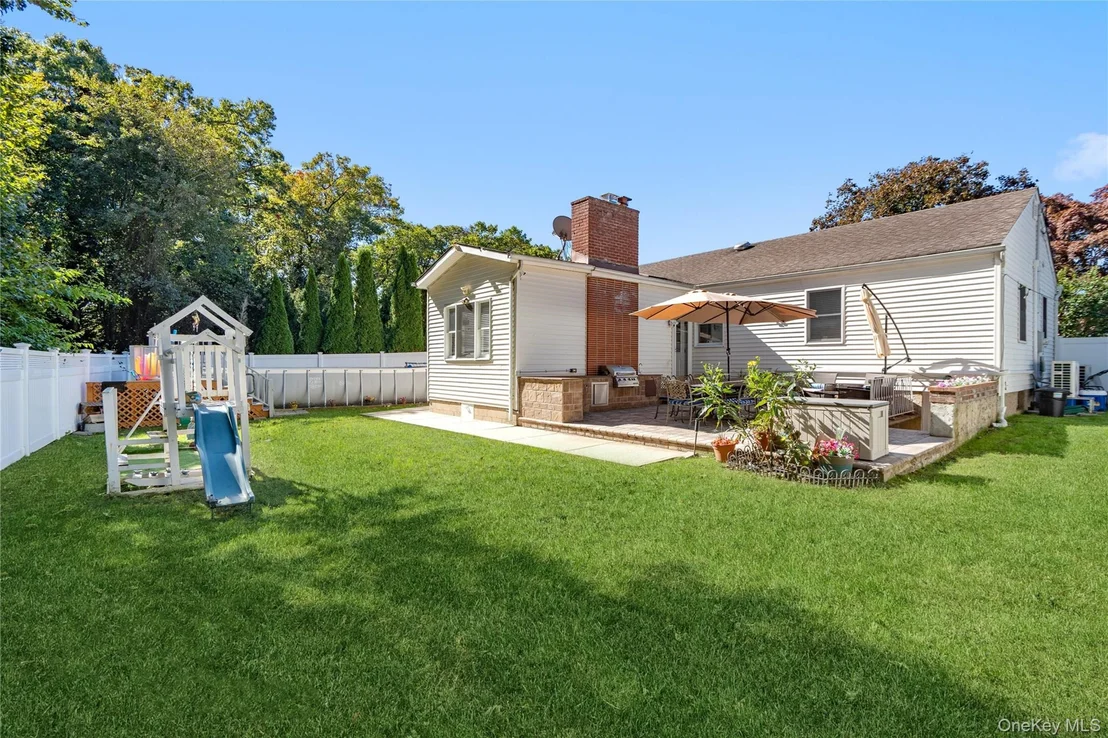
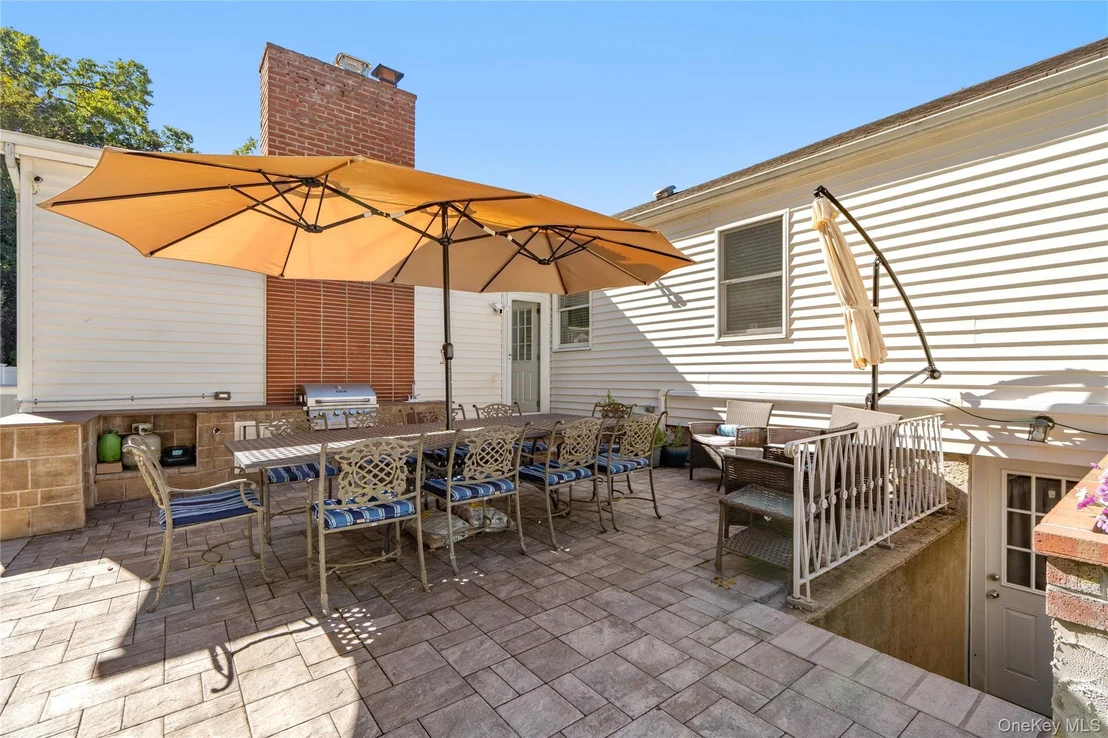
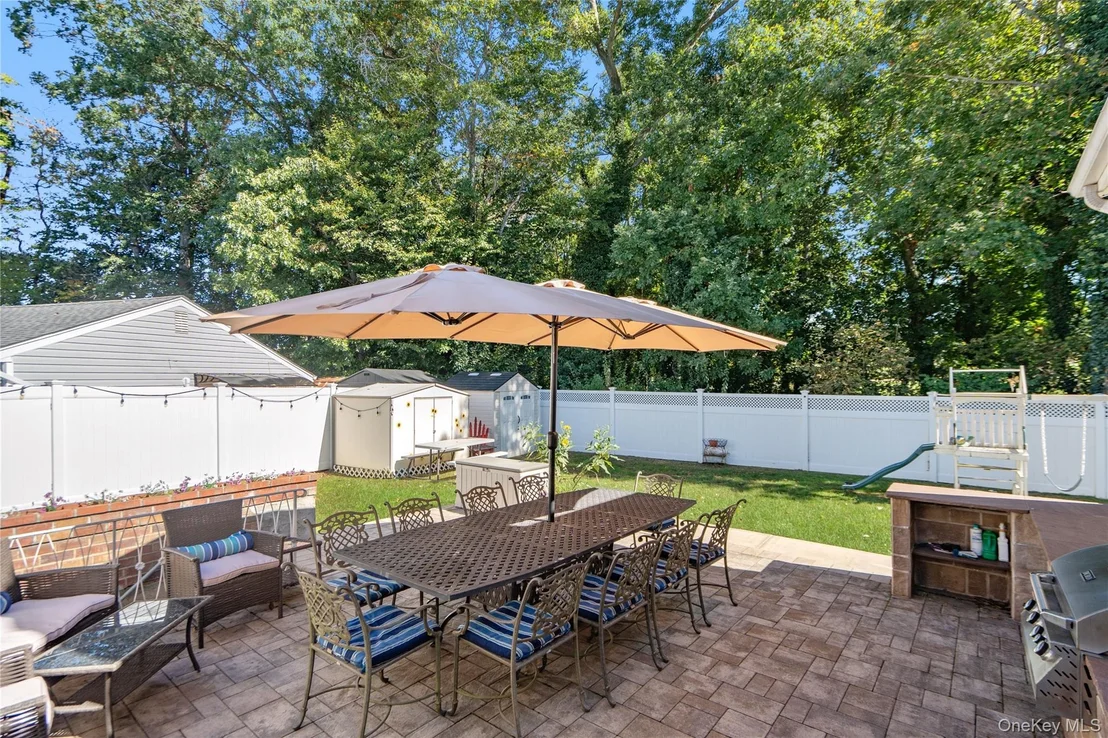
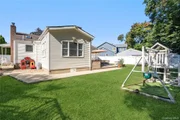
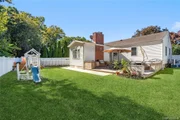
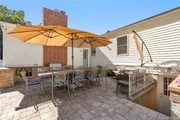
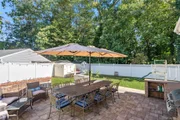
The finished basement offers additional space for entertaining, recreation, and storage. Outdoors, the beautifully landscaped, private backyard features an expansive paver patio and built-in BBQ, creating a wonderful setting for outdoor entertaining and relaxation.

Combining timeless character, modern updates, and impressive indoor and outdoor living spaces, this exceptional home presents a truly special opportunity in Merrick.
Unit Size
1,406 Ft²
Days on Market
-
Land Size
0.14 acres
Price per sqft
$604
Property Type
House
Property Taxes
$1,204
HOA Dues
-
Year Built
1952

Listed By

Payment Calculator

Cap Rate Calculator

Last updated: 2 days ago (OneKey MLS #KEY1065315)

Price History

Date / Event Date Event Price
Oct 30, 2026 In contract -
In contract
Oct 21, 2026 Listed by Douglas Elliman Real Estate $849,000
Listed by Douglas Elliman Real Estate
Mar 8, 1995 Sold
Sold

Property Highlights

Air Conditioning
Fireplace
Parking Details
Has Open Parking
Parking Features: Driveway
Interior Details
Full Bathrooms: 2
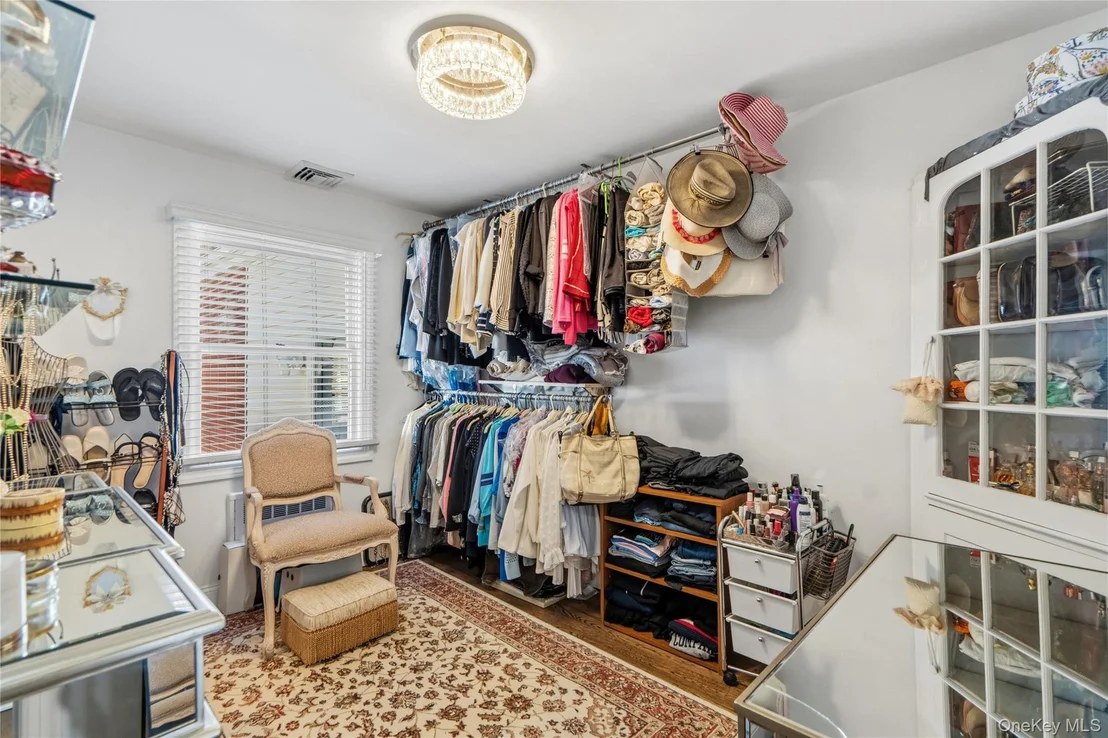
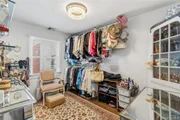
Interior Features: Crown Molding, Eat-in Kitchen, Kitchen Island, Open Floorplan, Pantry, Recessed Lighting, Storage, Tray Ceiling(s), Walk-In Closet(s), First Floor Bedroom, First Floor Full Bath, Formal Dining, Quartz/Quartzite Counters
Appliances: Dishwasher, Gas Oven, Microwave, Refrigerator, Stainless Steel Appliance(s), Gas Water Heater
Flooring Type: Wood
Rooms: 8
Has Fireplace
Fireplace Features: Wood Burning
Fireplaces: 1
Basement: Finished, Storage Space, Walk-Out Access
Exterior Details
Square Footage: 1406
Square Footage Source: $0
Architectural Style: Ranch
Year Built: 1952
Building Area Total: 2193
Building Area Units: Square Feet
Construction Materials: Stone, Vinyl Siding
Patio and Porch Features: Patio
Lot Size Area: 6100
Lot Size Units: Square Feet
Lot Size Acres: 0.14
Lot Size Square Feet: 6100
Water Source: Public
Financial Details
Tax Assessed Value: $477
Tax Annual Amount: $14,453
Utilities Details
Cooling Type: Central Air
Heating Type: Baseboard, Natural Gas
Sewer : Public Sewer

Building Info

Overview

    General

  • Year Built: 1952
  • Effective Year Built: 1952
  • Total Rooms: 7
  • Bedroom Count: 0
  • Bathroom Count: 1
  • Full Bathrooms: 1
  • Partial Bathrooms: 1
  • Building Condition: 3
  • Building Quality: 7
  • Construction Type: 6
  • Building Style: 11
  • Exterior Walls Type: 19
  • Interior Walls Type: 0
  • Roof Shape Type: 0
  • Roof Cover Type: 20
  • Floor Count: 100
  • Living Units: 1
  • Floor Cover: 0
  • Basement Type: 2
  • Basement Area: 0
  • Garage Type: 7
  • Garage Square Area: 200
  • Parking Space Count: 1
  • Patio Type: 20
  • Porch Type: 7
  • Pool Type: 0

    Dimensions

  • Lot Size Square Feet: 6,100
  • Lot Size Depth Feet: 1,000
  • Lot Size Frontage Feet: 460
  • Total Building Area: 1,406
  • Building Area: 1,406
  • Building Area Measurement: L

    Heating and Cooling

  • Fireplace Count: 1
  • Air Conditioning: 1
  • Heating: 3
  • Heated Square Feet: 1,406
  • Heating Fuel Type: 6

    Utilities

  • Sewer System: 1
  • Water Service: 2

Building

  • Building Type: 0
  • Property Class: R
  • Land Acres: 0000000140
  • Standard Land Use Code: 1001
  • County Land Use Code: 2100
  • Legal Description 1: TOWN #1 SCH DIST 029

Neighborhood

  • School District Name: North Merrick Union Free School District
  • School Tax School District: 029
  • Census Tract: 408400

Geography

  • District: 282089
  • Section: 55
  • Parcel: 55-526-00-0051
  • Block: 526
  • Lot: 51
  • Municipality: HEMPSTEAD UNINCORPORATED
  • Latitude: 40.6907
  • Longitude: -73.5691

    Address

  • Full Address: 1161 Ott Ln
  • Address - House Number: 1161
  • Address - Street Name: Ott
  • Address - Suffix Type: Ln
  • State: NY
  • City Name: Merrick
  • Carrier Code: C030
  • 4-Digit Zip Code: 1317
  • Zip Code: 11566

Valuation

    Tax

  • Tax Year: 2023
  • Tax Amount: $1,091,248
  • Tax Rate Code Area: 052

    Appraisal Valuation

  • Standard Deviation: 0.1613
  • Valuation Date: Jun 28, 2023
  • Confidence Score: 79
  • Final Value: 639,252
  • High Value: 742,409
  • Low Value: 536,095

    Market Valuation

  • Market Total Value: $477,000

    Assessments Valuation

  • Assessed Year: 2023
  • Assessed Total Value: $477
  • Assessed Land Value: $199
  • Assessed Improvements Value: $278

    Exemptions

  • Homeowner Exemption: Yes

    Sales

  • Current Sale Contract Date: Jan 23, 1995
  • Current Sale Recording Date: Mar 08, 1995
  • Current Sale Price:
  • Current Sale Document Type: 27
Data used for valuation calculations is provided by RealtyHop, and other third party sources

Comparables

Unit
Status
Type
Beds
Baths
ft²
Price/ft²
Asking Price
Listed On
Closing Price
Sold On
HOA + Taxes

About North Merrick


Similar Homes for Sale

Currently no similar homes around

Nearby Rentals

Unit for rent at 1402 Merrick Avenue, Merrick, NY, 11556

$6,500 /mo

  • 4 Beds
  • 4 Baths
  • 3,000 ft²
1402 Merrick Avenue, Merrick, NY, 11556 Listing by Andrea Reich CBR PSA
Unit for rent at 201 Stuyvesant Avenue, Merrick, NY, 11566

$5,000 /mo

  • 3 Beds
  • 1 Bath
  • 1,244 ft²
201 Stuyvesant Avenue, Merrick, NY, 11566 Listing by Kevin Coons
Unit for rent at 168 Walton Avenue, Uniondale, NY, 11553

$3,200 /mo

  • 2 Beds
  • 1 Bath
  • 2,100 ft²
168 Walton Avenue #2, Uniondale, NY, 11553 Listing by Paul C. Drohan


Frequently Asked Questions

When was property at 1161 Ott Lane built and last sold?
The property at 1161 Ott Lane was built in 1952 and last sold on Jan 23, 1995 for $120,000.
How much is this home worth?
The estimated value of the home located at 1161 Ott Lane is $849,224.
What are some comparable homes to 1161 Ott Lane?
There are currently no comparable homes to 1161 Ott Lane.