See Home Value
Algonquin 60102 Cove
1161 Kingsmill Drive
$628,000
● House - Off Market

1161 Kingsmill Drive

Algonquin, IL 60102
bedrooms
5 Beds
bathrooms
5 Baths, 1 Half Bath
square feet
4,000 Ft²
$4,279
Est. Monthly
$12
HOA / Fees
5.56%
Cap Rate

About This Property

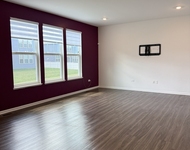
Welcome to your dream home! This beautifully upgraded residence offers 4,000 square feet of luxurious living space, featuring 5 spacious bedrooms and 4.5 elegant baths. The main floor is a true gem, boasting a welcoming In-Law Suite complete with a full bathroom and a convenient shower. Upstairs, you'll find 4 additional bedrooms, each with direct access to a bathroom, including a stylish Jack & Jill bath shared between two of the rooms. The Master Suite is your personal retreat, offering a spa-like en suite bath and not one, but two expansive walk-in closets-one of which is an impressive 15x11! Convenience is key with the laundry room perfectly located on the second floor. The heart of the home is the stunning kitchen, which features top-of-the-line stainless steel appliances, an island with a breakfast bar, and gorgeous granite countertops throughout. Imagine the sunlight pouring into the cozy breakfast room, creating the perfect spot for your morning coffee. The open floor plan flows seamlessly into the family room, where a cozy fireplace awaits you on chilly winter nights. Entertaining is a breeze in the formal dining room and living room, highlighted by a dramatic, soaring ceiling at the entryway that makes a grand first impression. For those who work from home, a dedicated office on the main level provides the perfect space to focus.  Additional features include a spacious 3-car garage, a butler's pantry with a walk-in pantry, and an unfinished basement just waiting for your personal touch. Step outside to the beautiful patio, where you can unwind in the hot tub, enjoying the serene surroundings. This exquisite home is conveniently located close to major highways, including I-90, making it easy to access all the best amenities. Don't miss your chance to own this stunning property-schedule your private tour today!
Unit Size
4,000 Ft²
Days on Market
-
Land Size
0.28 acres
Price per sqft
$160
Property Type
House
Property Taxes
$1,129
HOA Dues
$12
Year Built
-

Payment Calculator

Cap Rate Calculator

Last updated: 2 years ago (MRED MLS #12170269)

Price History

Date / Event Date Event Price
Feb 21, 2025 Sold
Sold
Jan 16, 2025 In contract -
In contract
Jan 3, 2025 Price Decreased $638,900
↓ $10K (1.5%)
Price Decreased
Sep 24, 2024 Temporarily off market -
Temporarily off market
Sep 22, 2024 Listed by Century 21 Integra $648,900
Listed by Century 21 Integra
Show More

Property Highlights

Fireplace

Building Info

Overview

    General

  • Bedroom Count: 0
  • Building Condition: 0
  • Building Quality: 0
  • Construction Type: 0
  • Building Style: 0
  • Exterior Walls Type: 0
  • Interior Walls Type: 0
  • Roof Shape Type: 0
  • Roof Cover Type: 0
  • Floor Cover: 0
  • Basement Type: 0
  • Basement Area: 0
  • Garage Type: 0
  • Parking Space Count: 0
  • Patio Type: 0
  • Porch Type: 0
  • Pool Type: 0

    Dimensions

  • Lot Size Square Feet: 11,994
  • Total Building Area: 0
  • Building Area: 0

    Heating and Cooling

  • Air Conditioning: 0
  • Heating: 0
  • Heating Fuel Type: 0

    Utilities

  • Sewer System: 0
  • Water Service: 0

Building

  • Building Type: 0
  • Property Class: R
  • Subdivision: THE COVE UNIT III SINGLE FAMILY RESUB
  • Land Acres: 0000000275
  • Standard Land Use Code: 1000
  • County Land Use Code: 0040
  • Legal Description 1: DOC 2015R0019458 LT 165 THE COVE UNIT III SINGLE FAMILY RESUB MEMO: WHITING, BRIAN/ CRANE, KAROLINE

Neighborhood

  • School District Name: Cary Community Consolidated School District 26
  • Census Tract: 871107

Geography

  • Parcel: 18-36-457-023
  • Lot: 165
  • Municipality: GRAFTON TWP
  • Latitude: 42.1543
  • Longitude: -88.3624

    Address

  • Full Address: 1161 Kingsmill Dr
  • Legal Unit: 3
  • Address - House Number: 1161
  • Address - Street Name: Kingsmill
  • Address - Suffix Type: Dr
  • State: IL
  • City Name: Algonquin
  • Carrier Code: C016
  • 4-Digit Zip Code: 6305
  • Zip Code: 60102

Valuation

    Tax

  • Tax Year: 2022
  • Tax Amount: $1,285,298
  • Tax Rate Code Area: 18092

    Appraisal Valuation

  • Standard Deviation: 0.1502
  • Valuation Date: Jan 10, 2024
  • Confidence Score: 81
  • Final Value: 625,658
  • High Value: 719,639
  • Low Value: 531,677

    Market Valuation

  • Market Total Value: $484,278
  • Market Land Value: $43,440
  • Market Improvement Value: $440,838

    Assessments Valuation

  • Assessed Year: 2022
  • Assessed Total Value: $161,426
  • Assessed Land Value: $14,480
  • Assessed Improvements Value: $146,946

    Sales

  • Current Sale Contract Date: May 29, 2015
  • Current Sale Recording Date: Jun 03, 2015
  • Current Sale Price:
  • Current Sale Document Type: 71
  • Current Sale Input Document Number: 2015R0019458
Data used for valuation calculations is provided by RealtyHop, and other third party sources

Comparables

Unit
Status
Type
Beds
Baths
ft²
Price/ft²
Asking Price
Listed On
Closing Price
Sold On
HOA + Taxes

About Cove


Similar Homes for Sale

Currently no similar homes around

Nearby Rentals

Unit for rent at 1017 Dr. John Burkey Drive, Algonquin, IL, 60102

$3,900 /mo

  • 4 Beds
  • 2 Baths
  • 2,760 ft²
1017 Dr. John Burkey Drive, Algonquin, IL, 60102 Listing by Tracy Nosalik


Frequently Asked Questions

When was property at 1161 Kingsmill Drive built and last sold?
The property at 1161 Kingsmill Drive was built in and last sold on May 29, 2015 for $450,471.
How much is this home worth?
The estimated value of the home located at 1161 Kingsmill Drive is $645,289.
What are some comparable homes to 1161 Kingsmill Drive?
There are currently no comparable homes to 1161 Kingsmill Drive.