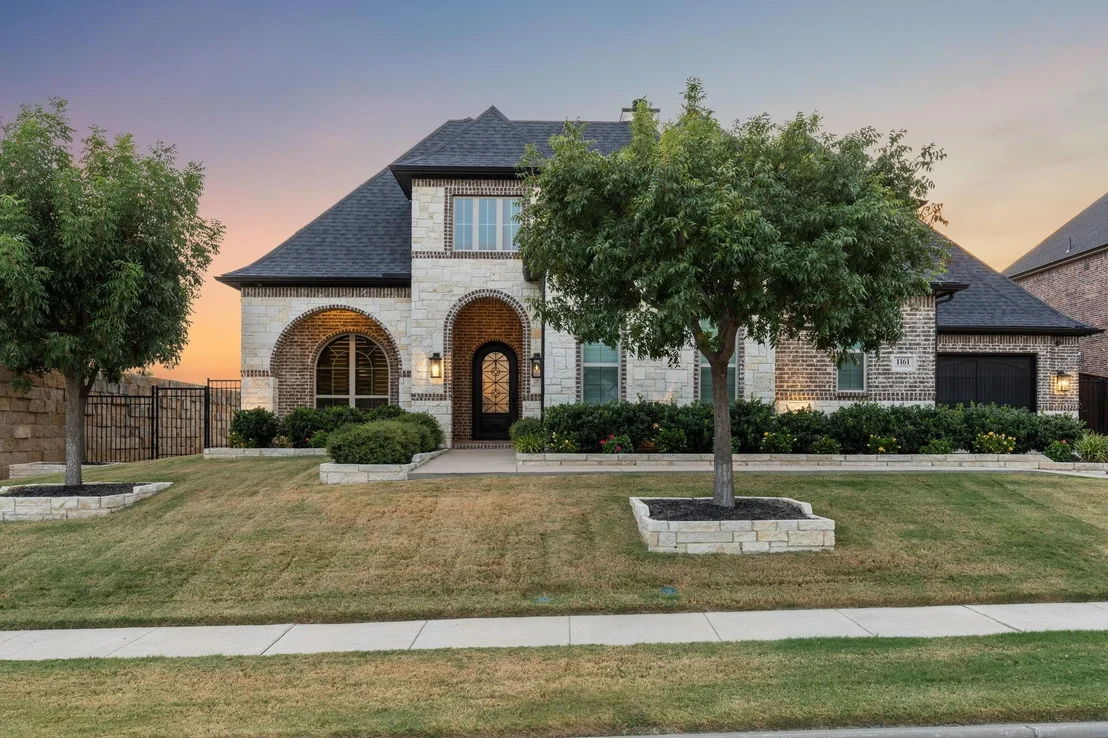
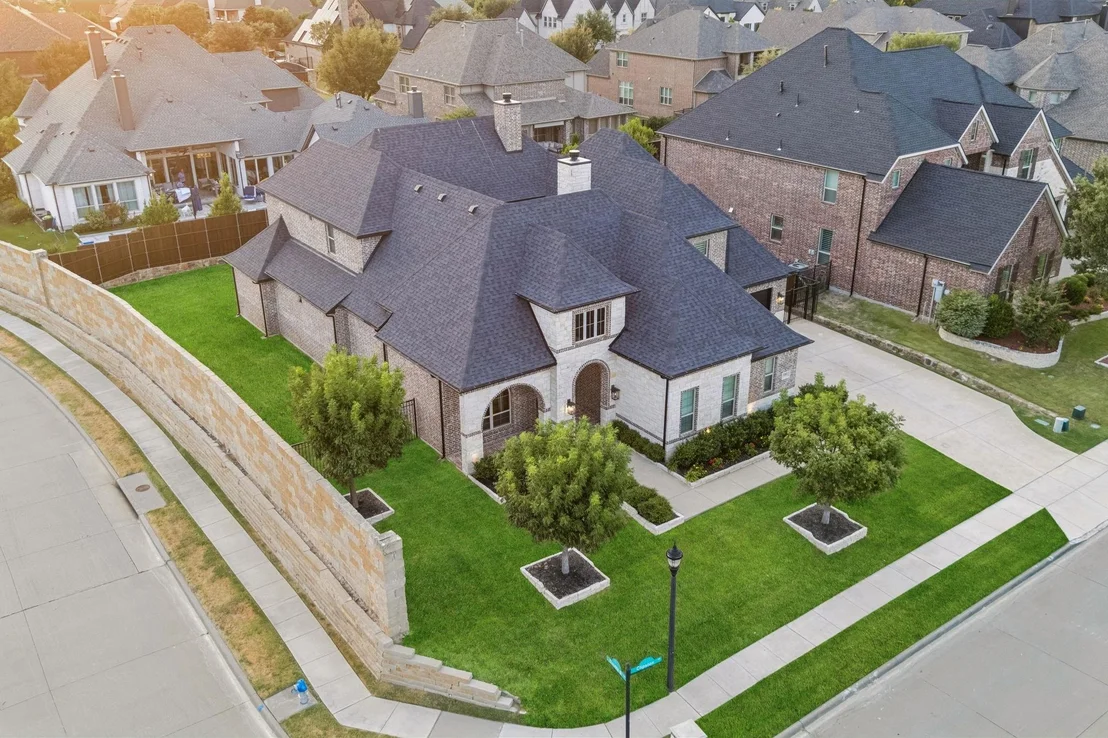
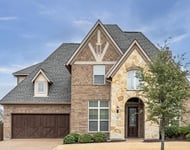
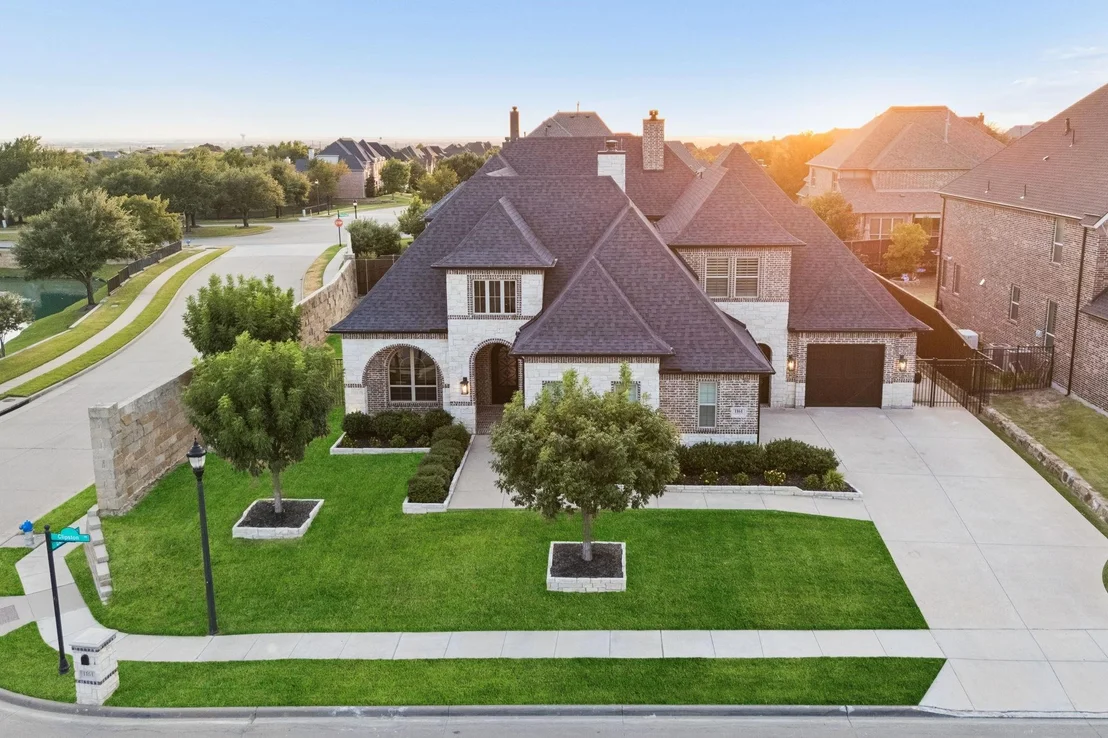
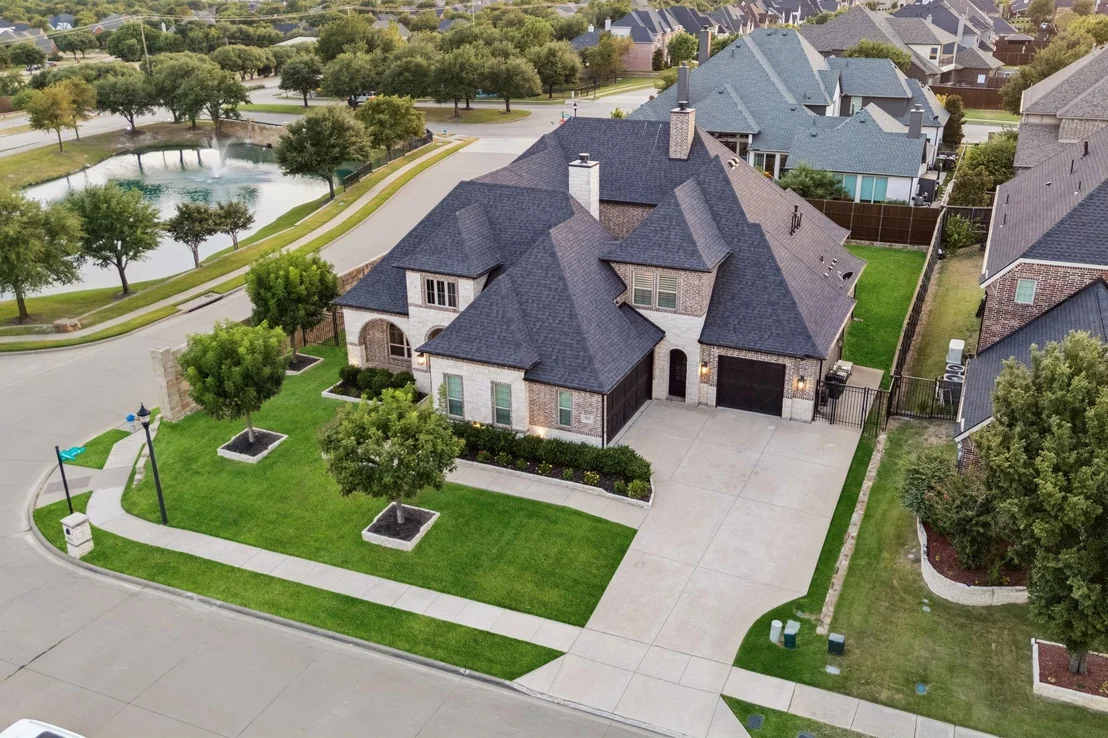
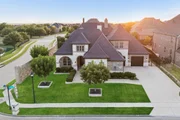
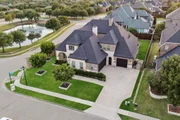
Experience a distinguished level of luxury in this exceptional
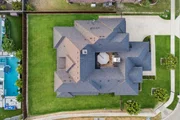
custom two story home, ideally positioned on a premier corner lot
in the highly sought-after Saddle Creek community. At the heart of
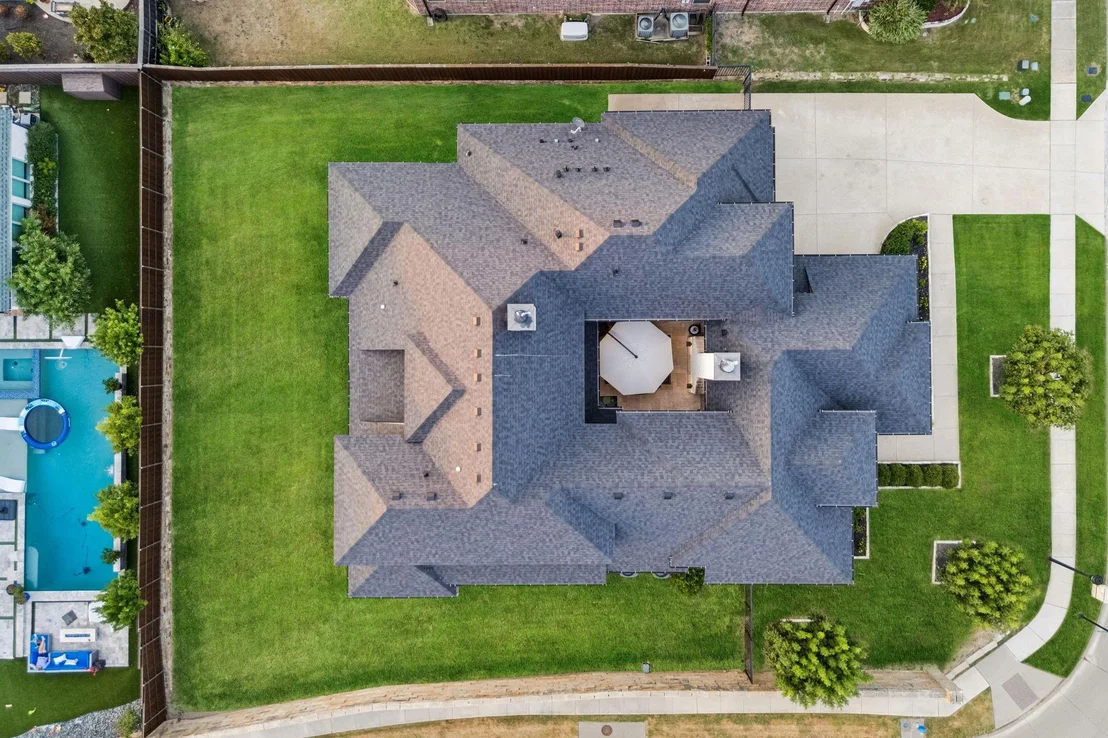
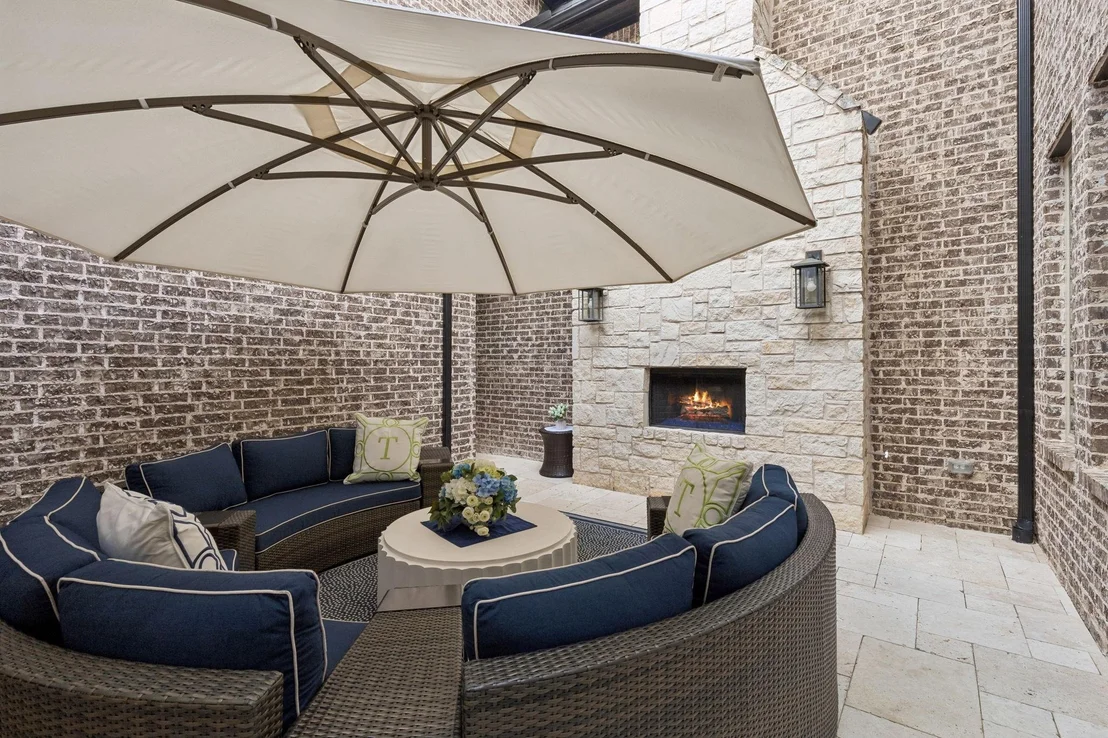
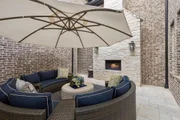
the home lies a truly exceptional private courtyard anchored by a
striking outdoor fireplace, this stunning space serves as a natural
extension of the home and provides an extraordinary setting for
entertaining guests, gathering with family, or enjoying peaceful
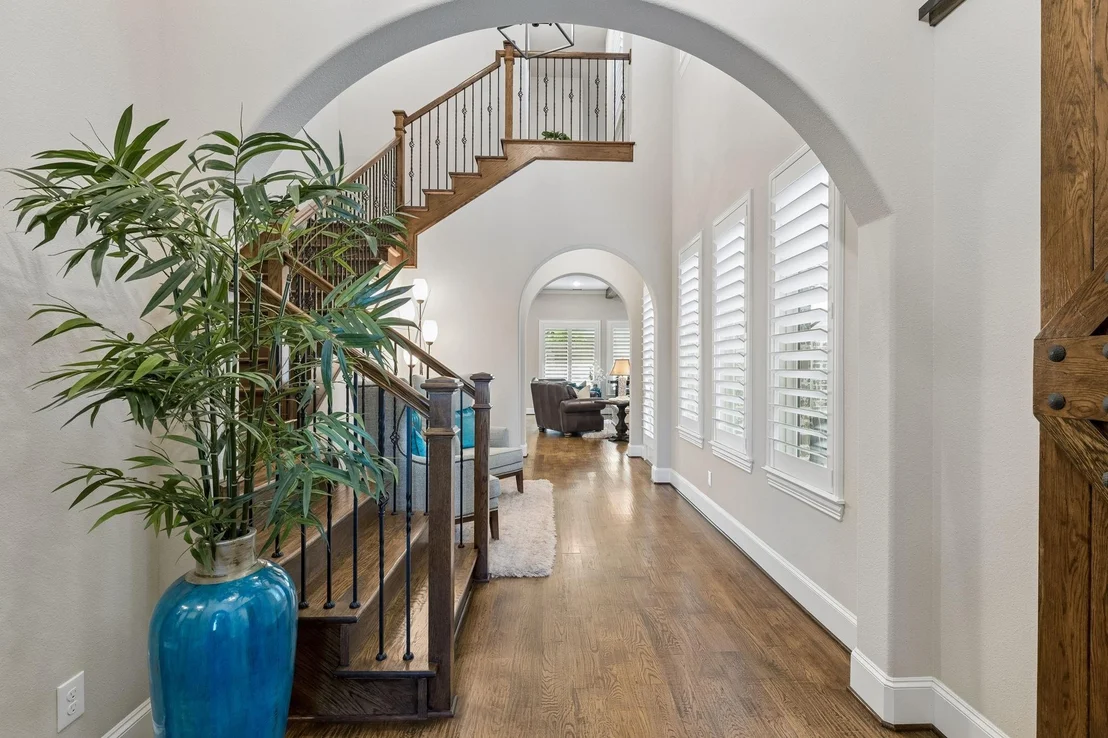
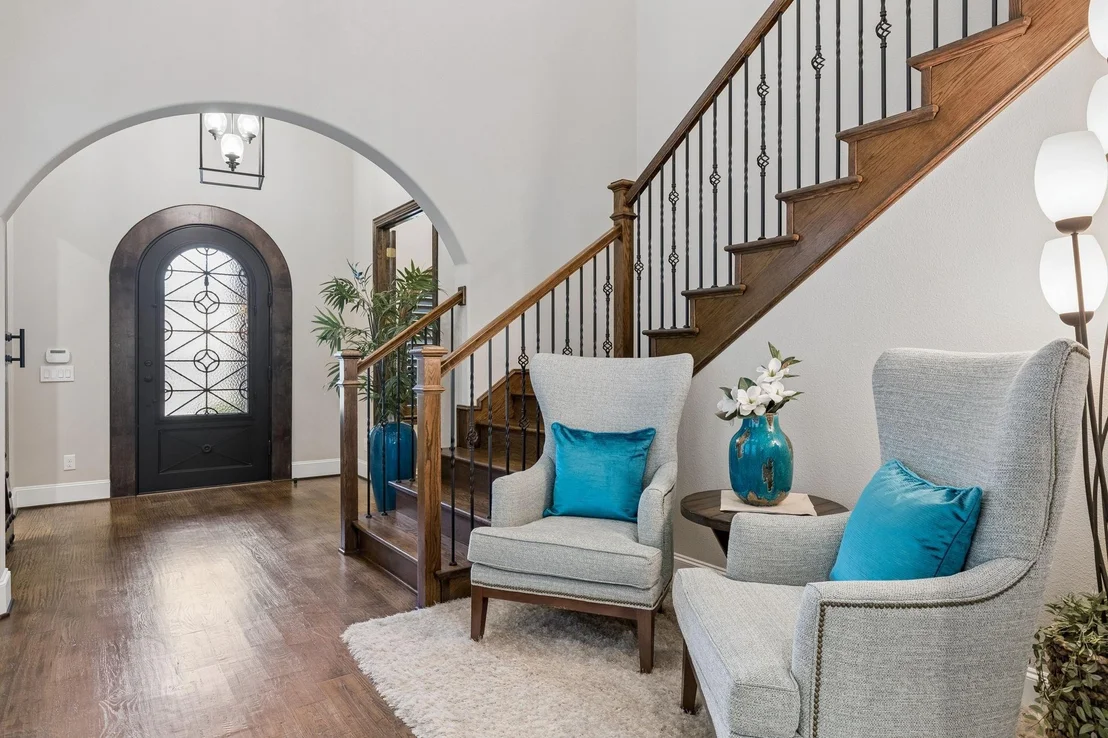
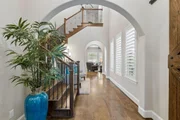
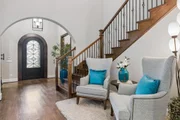
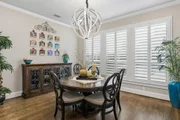
evenings under the Texas sky. Inside, rich wood flooring,
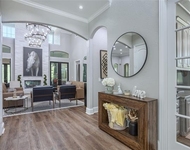
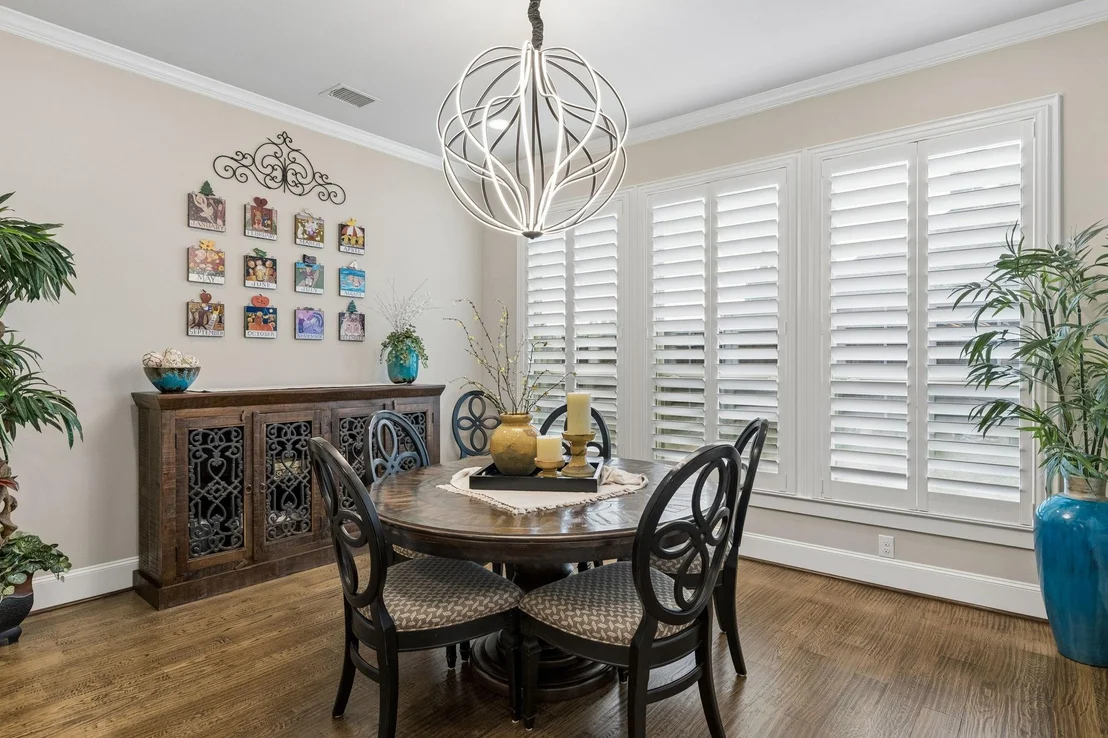
plantation shutters, and an abundance of natural light set the tone
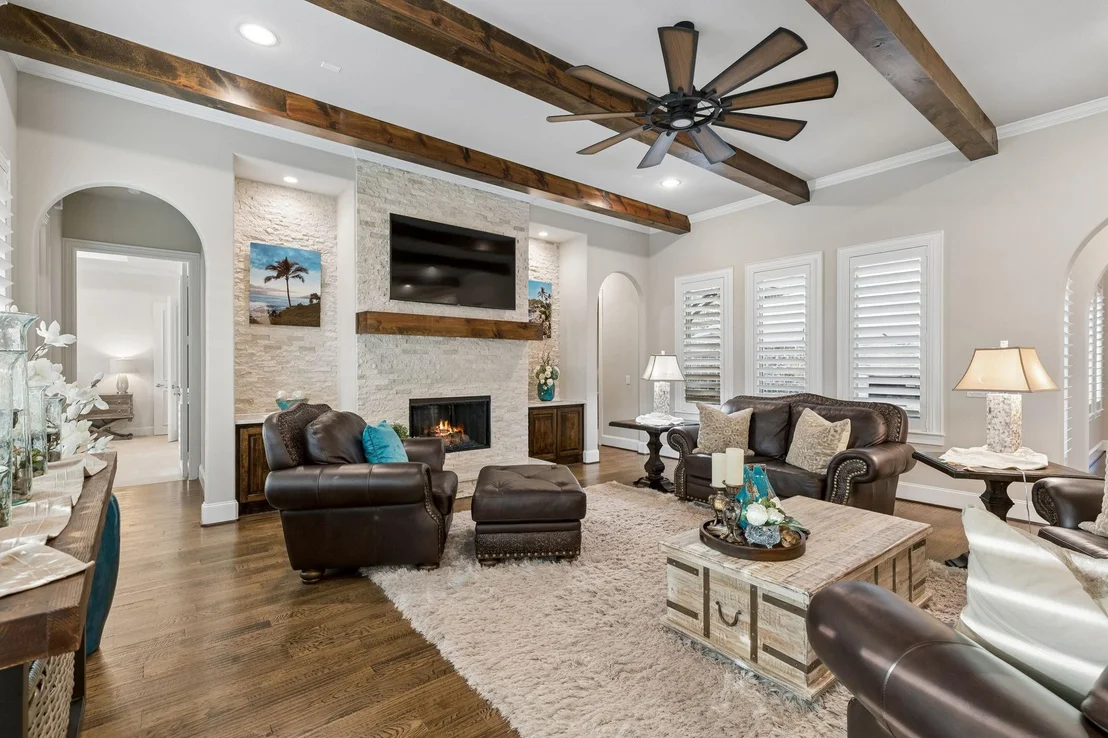
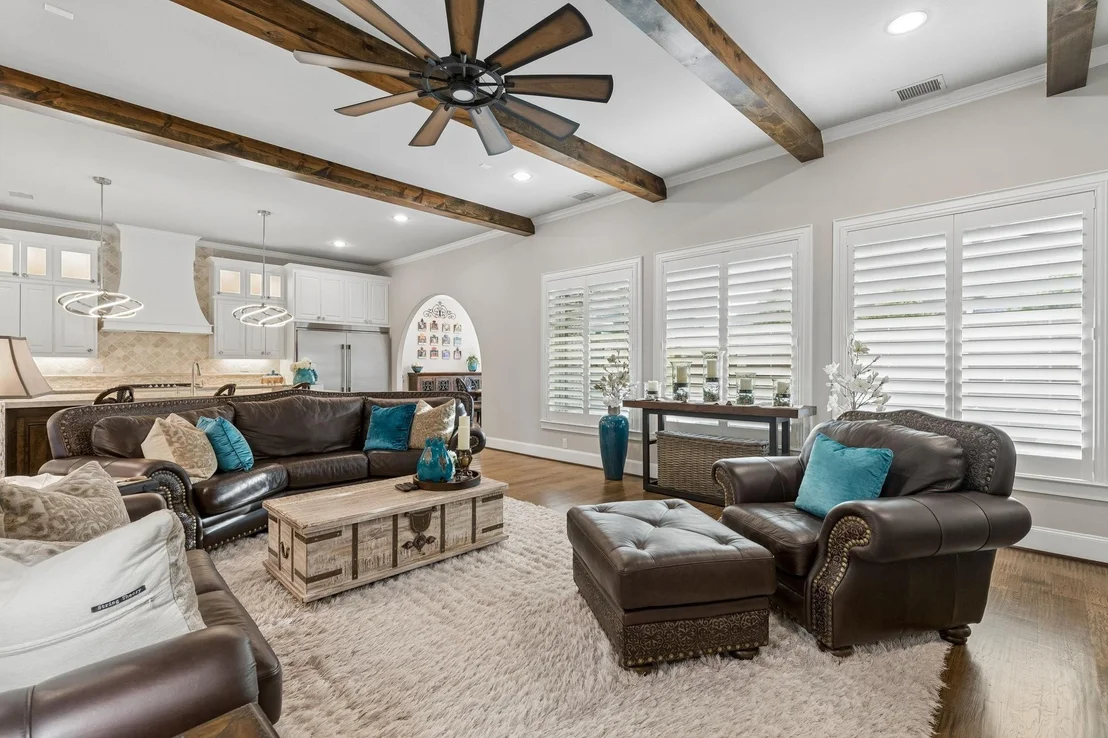
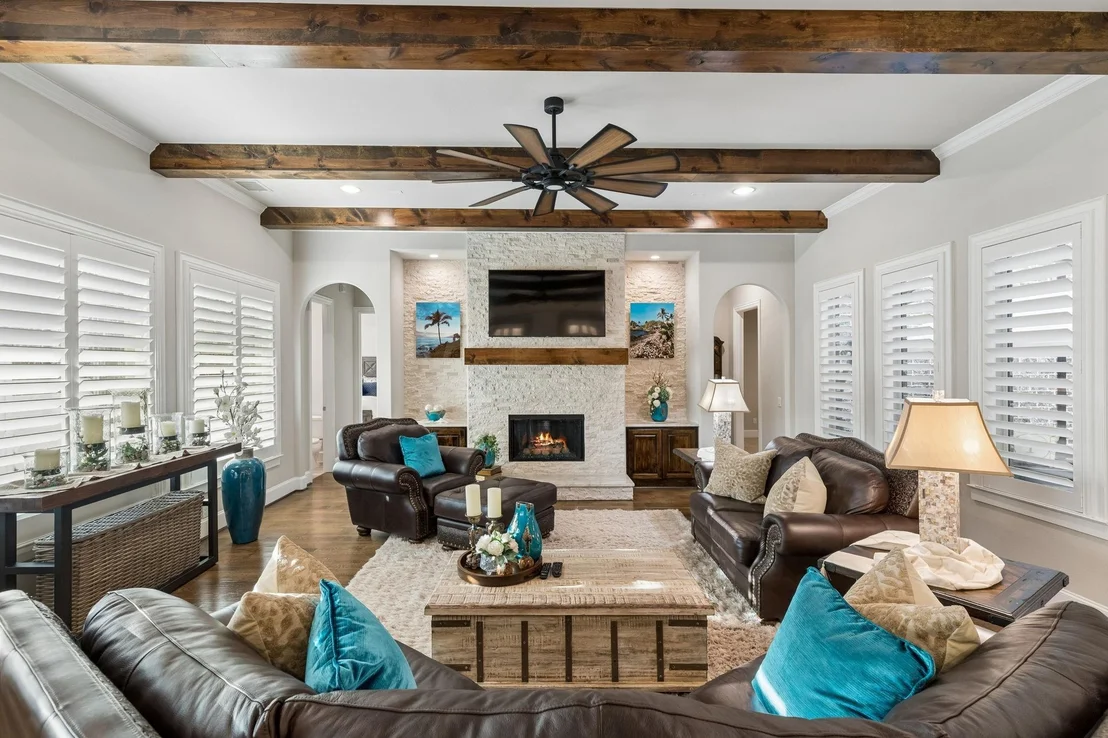
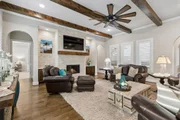
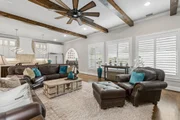
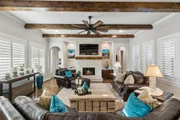
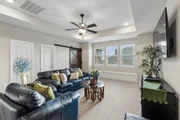
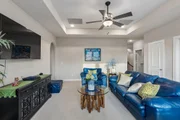
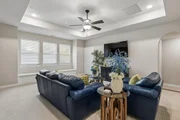
for the elegant interiors. The impressive living room showcases
dramatic beamed ceilings and a striking stone gas fireplace,
creating a warm yet sophisticated atmosphere. Seamlessly connected
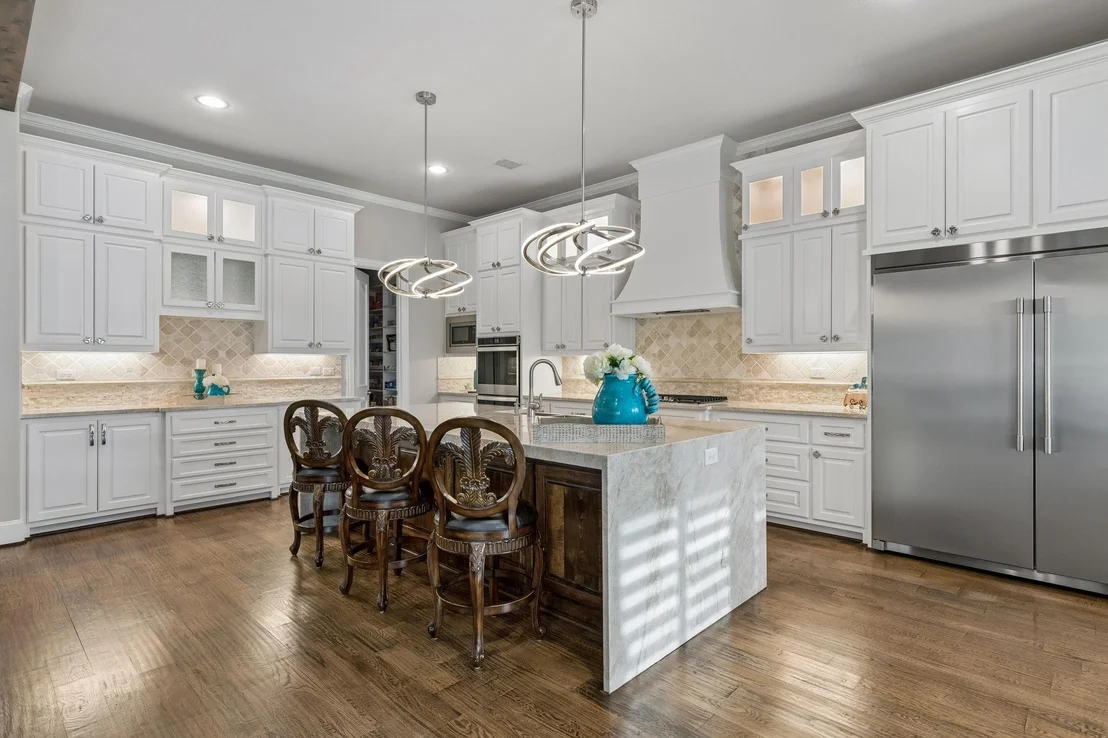
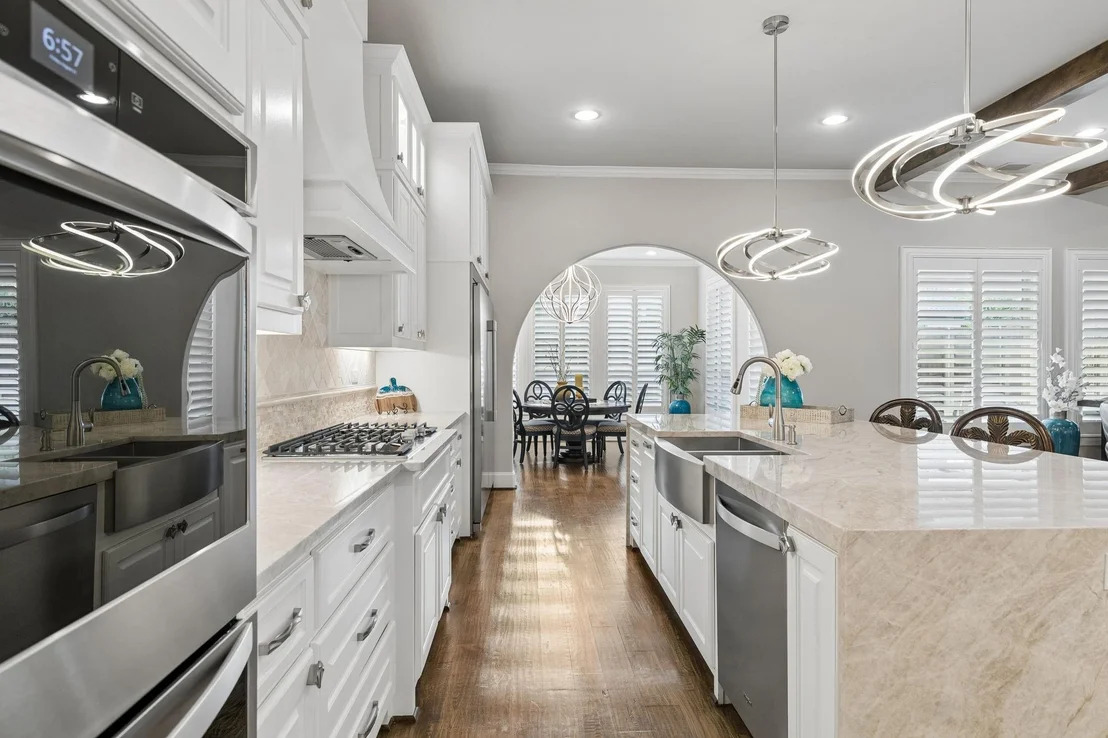
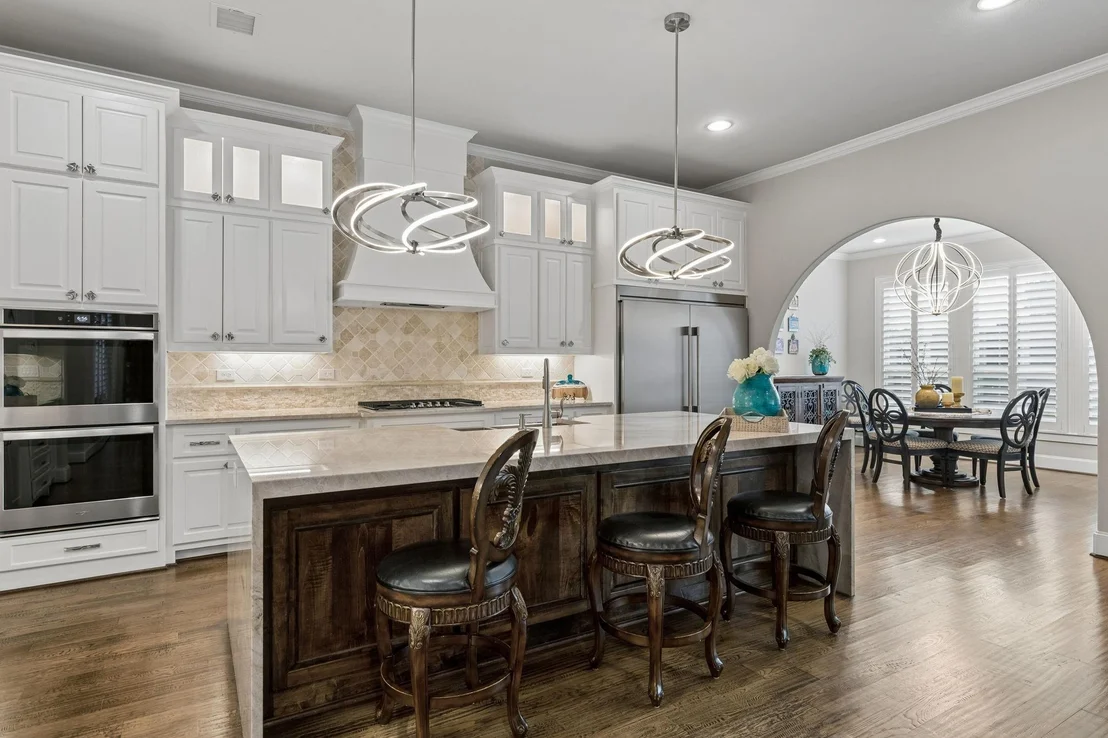
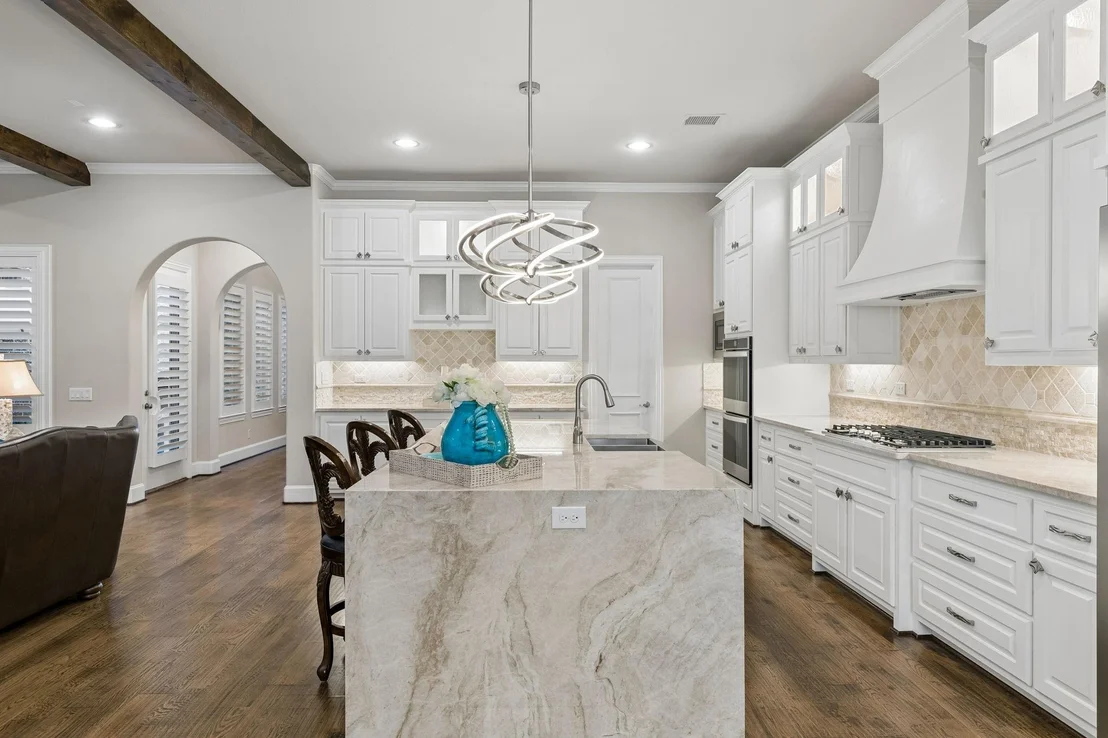
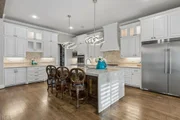
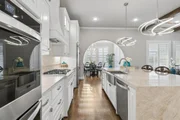
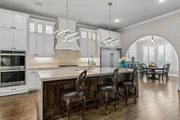
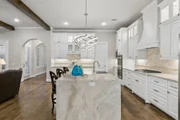
to the main living spaces, the gourmet kitchen is designed to
impress with a dramatic waterfall island, exquisite quartzite
countertops, extensive custom cabinetry, and generous space for
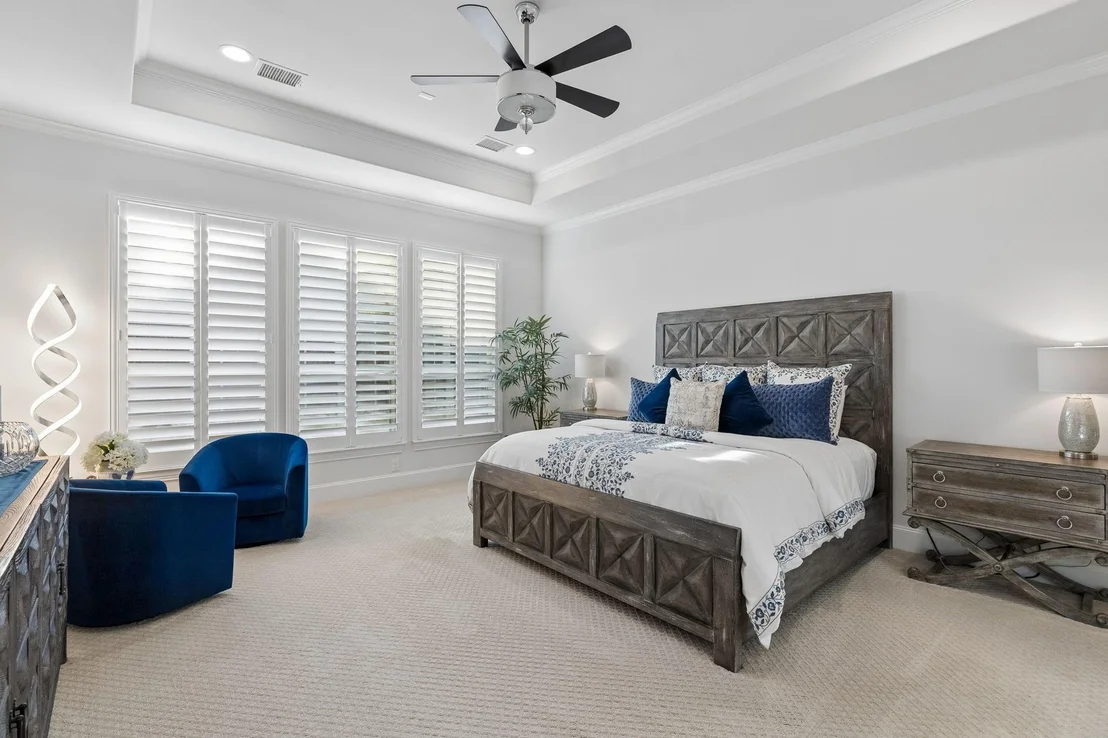
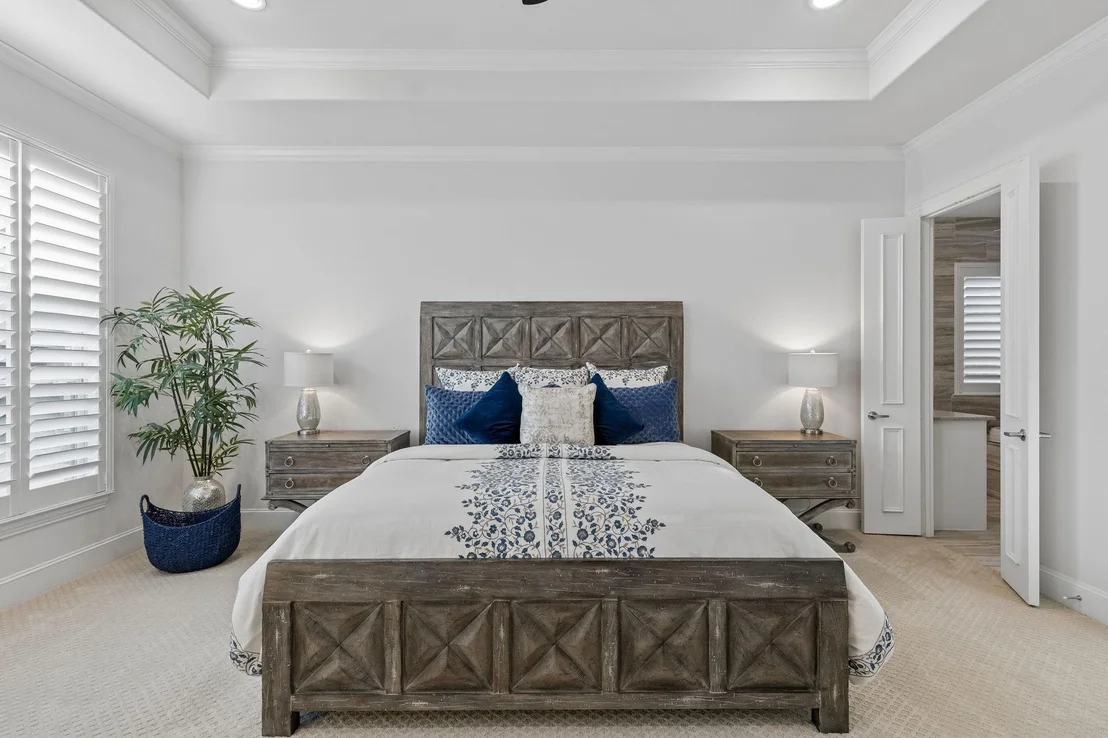
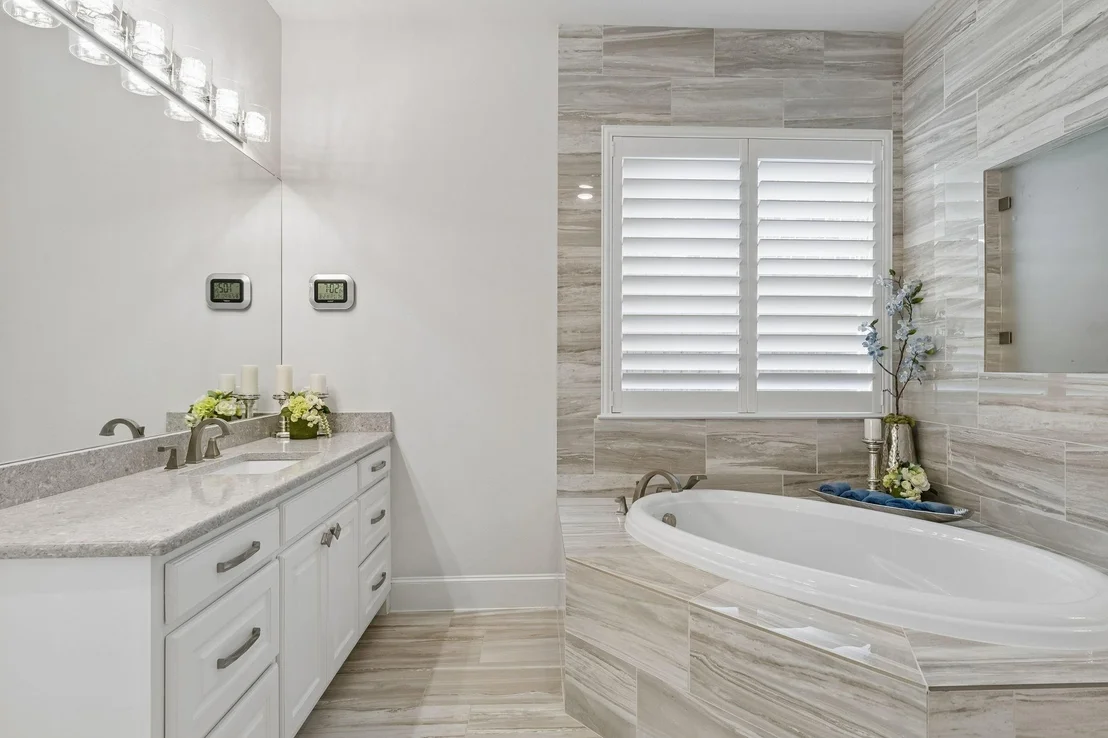
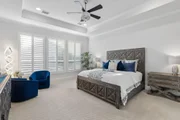
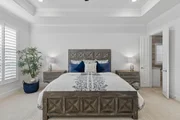
both preparation and entertaining. The luxurious primary suite
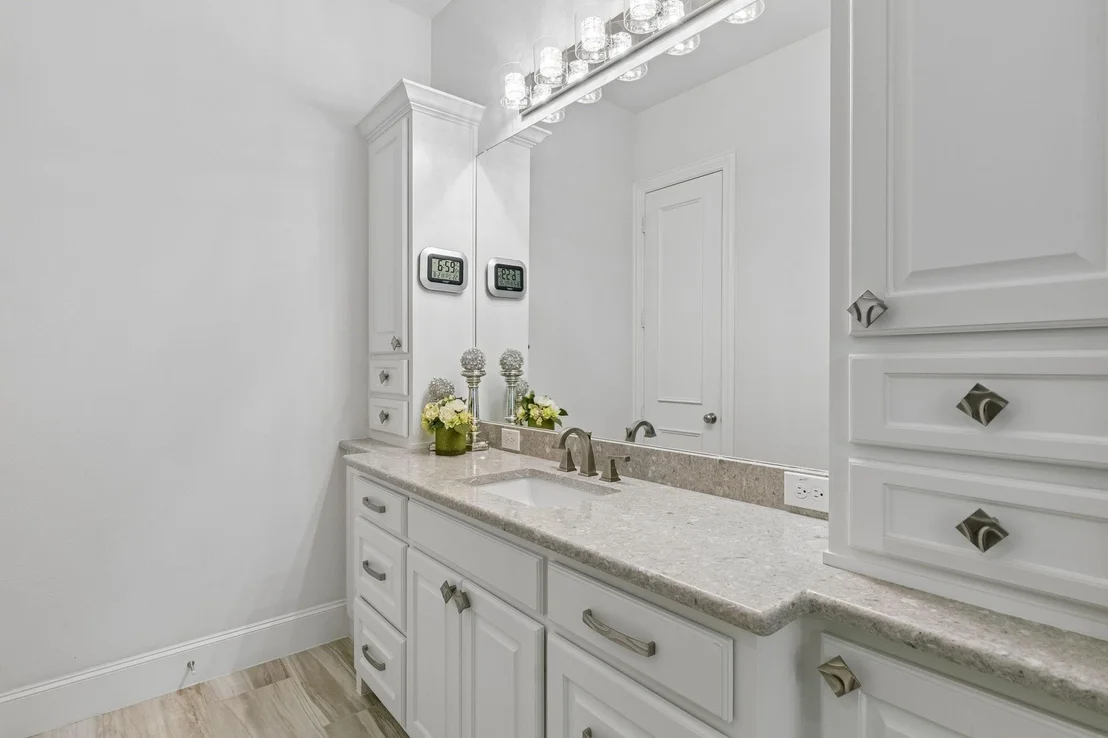
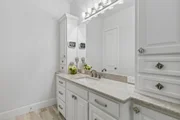
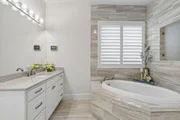
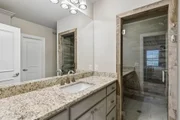
offers a private retreat with a spa-inspired bath featuring a
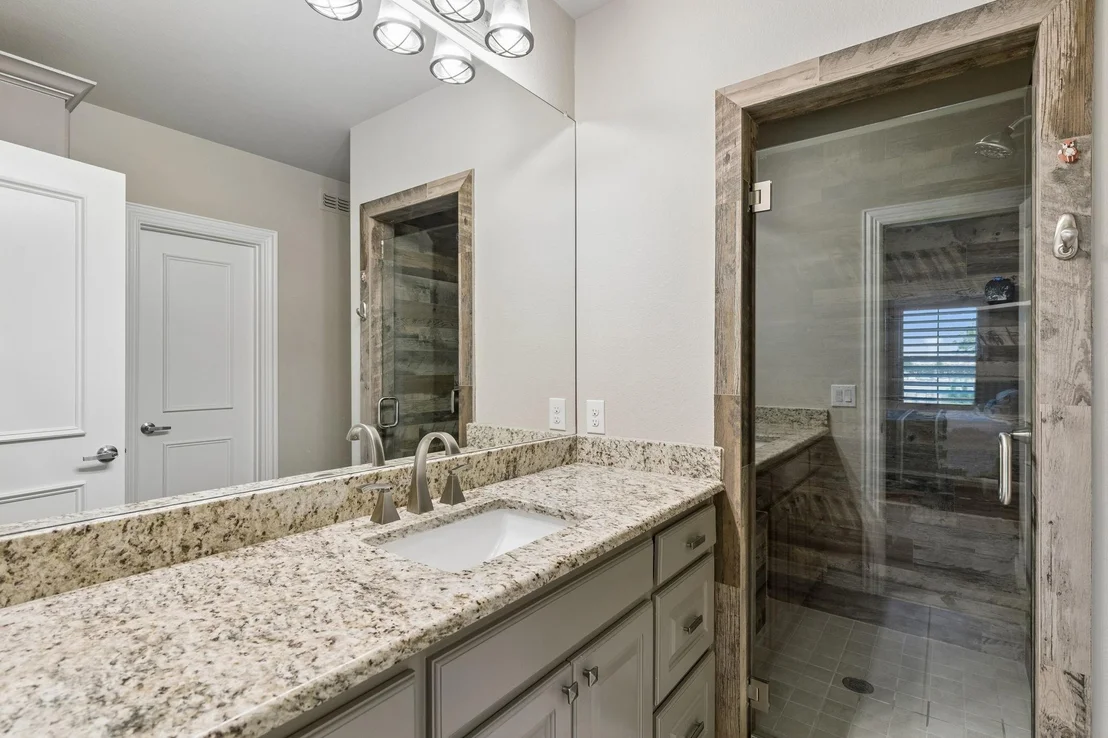
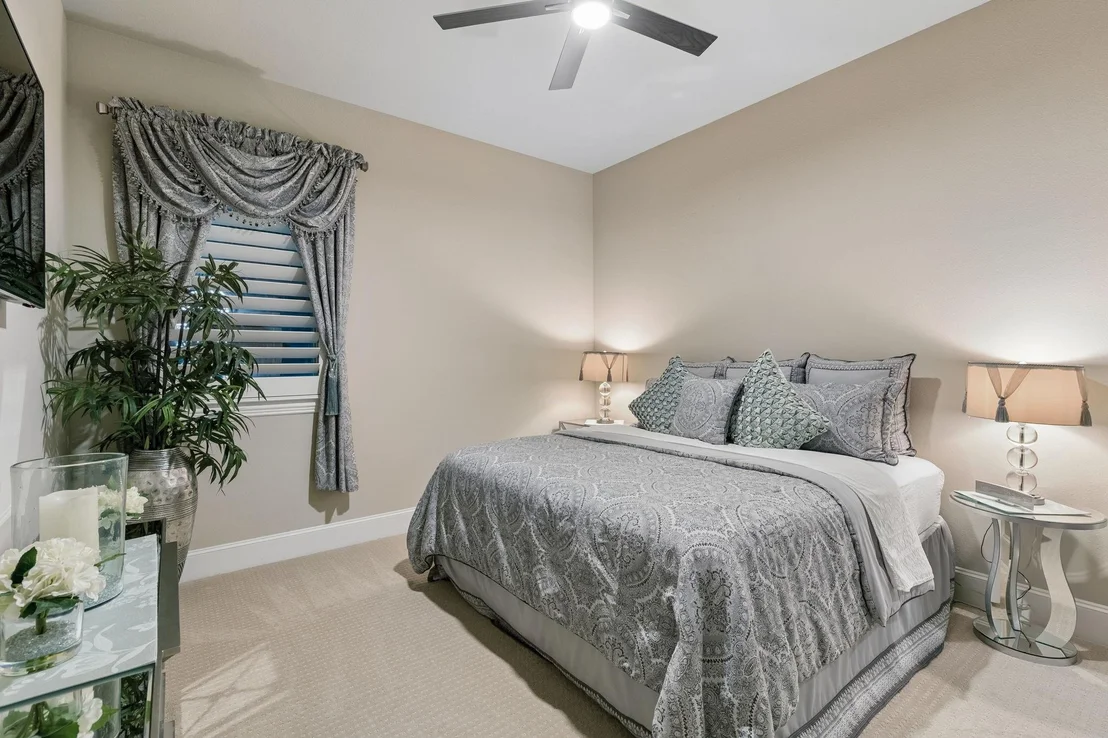
spacious walk-in shower and soaking garden tub. A secondary bedroom
on the first floor provides ideal accommodations for guests or
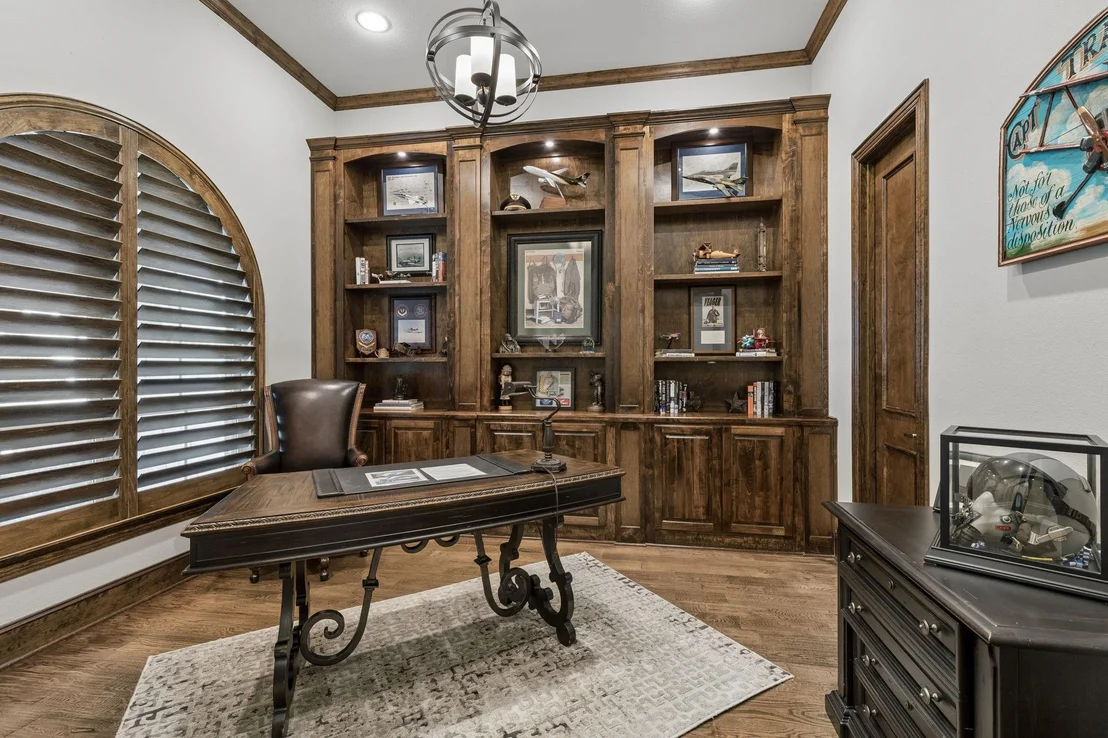
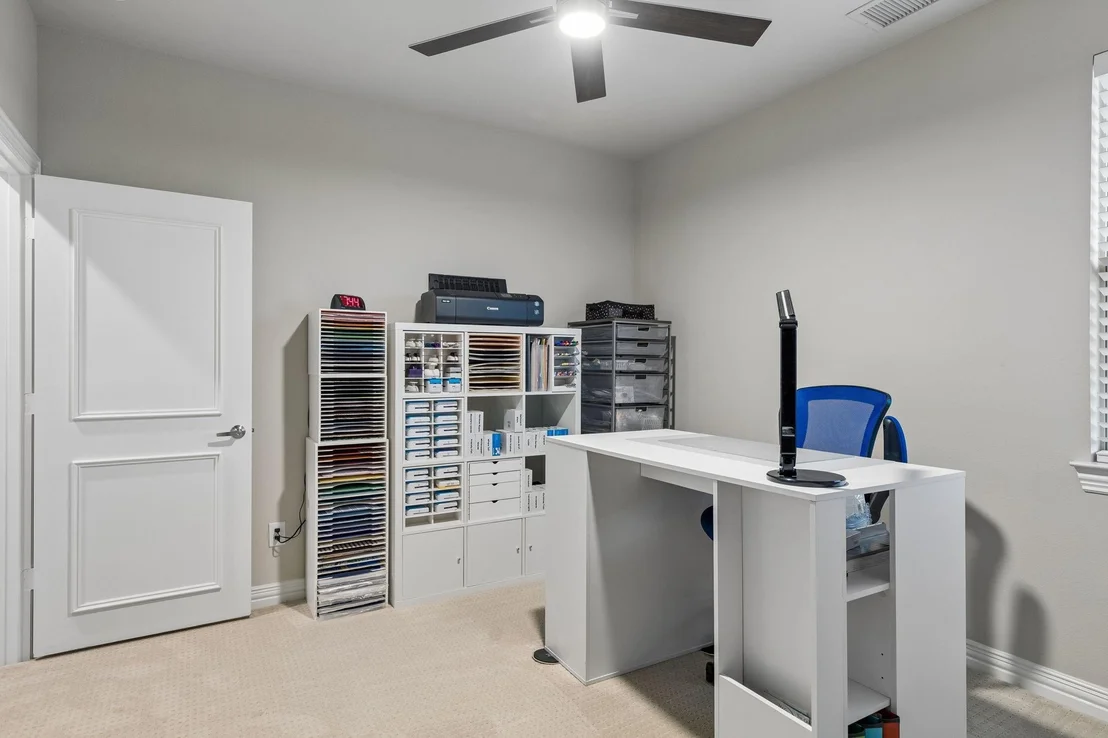
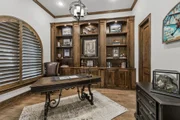
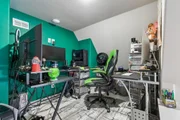
multigenerational living, while the dedicated executive office with
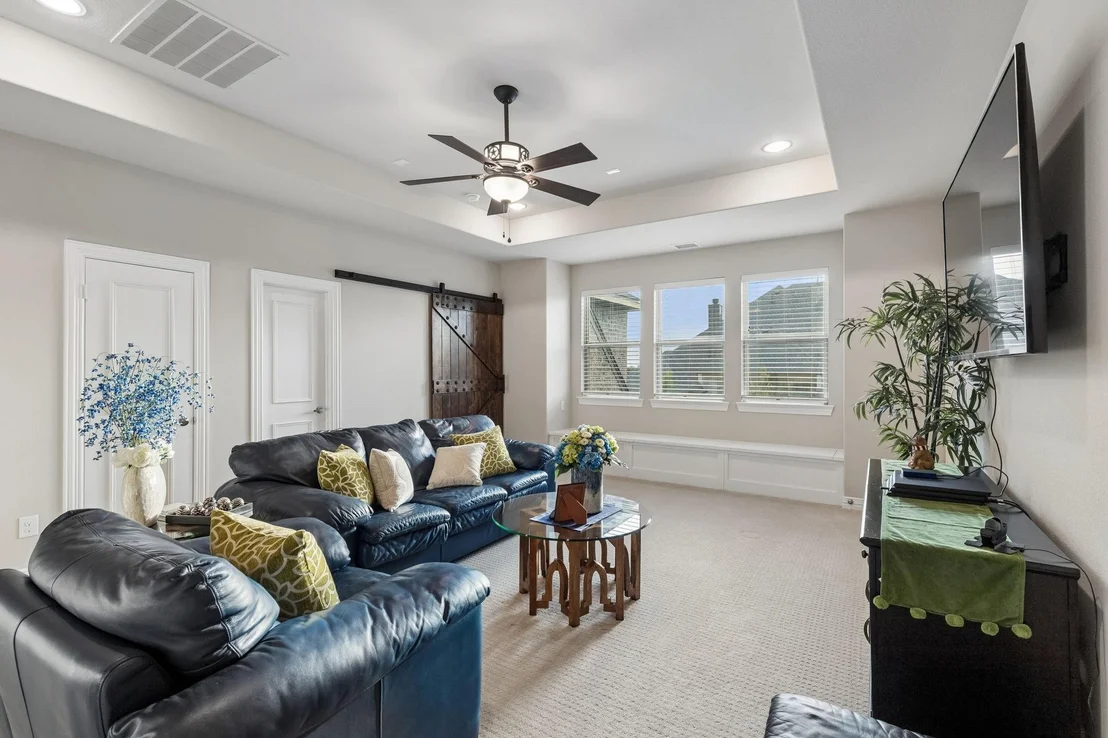
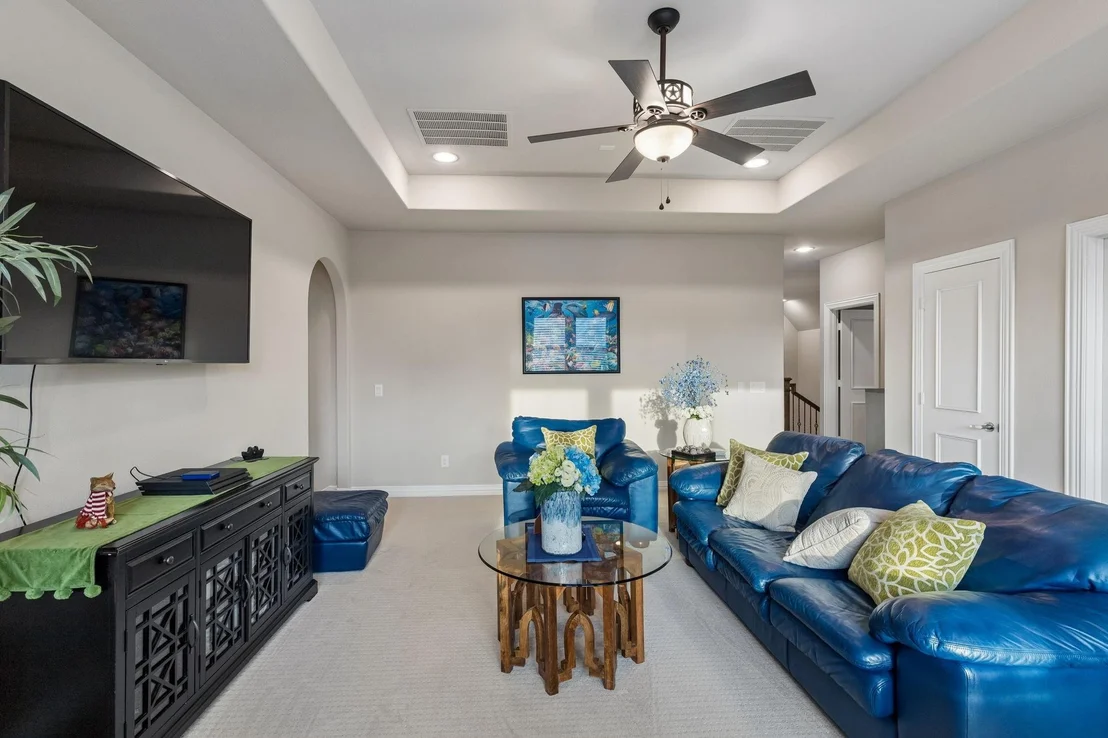
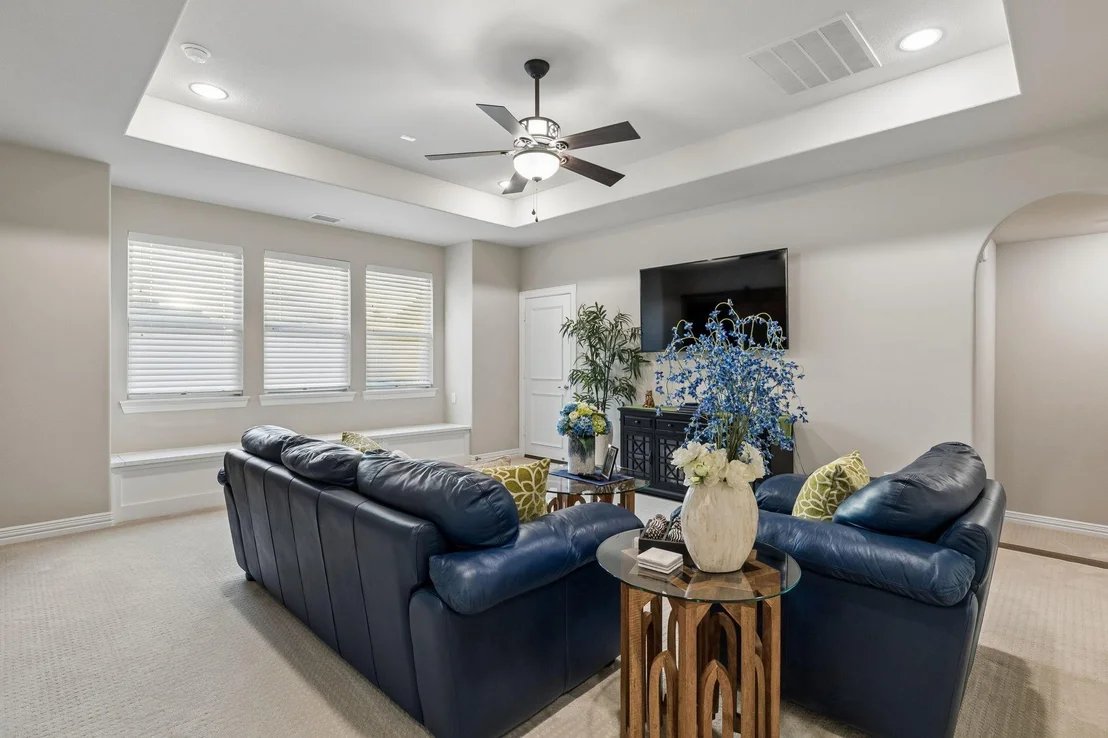
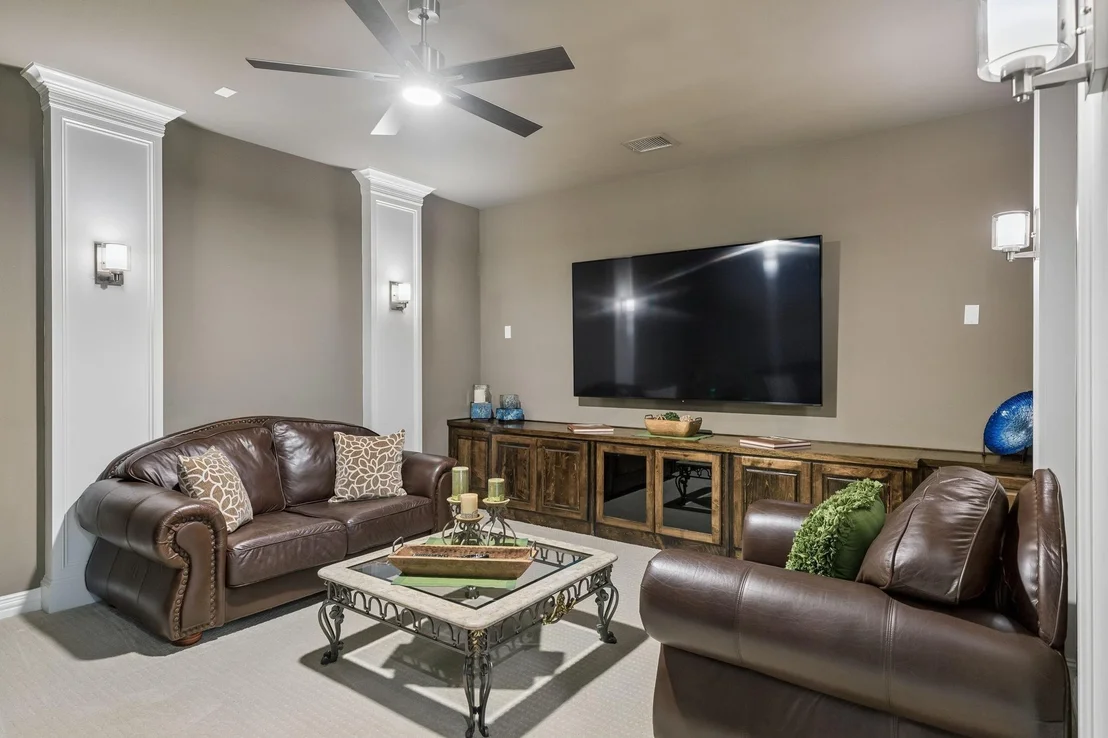
built-in cabinetry offers a refined workspace. Upstairs, the home
continues to deliver exceptional spaces for entertaining &
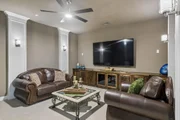
relaxation, including a spacious game room + dedicated media room.
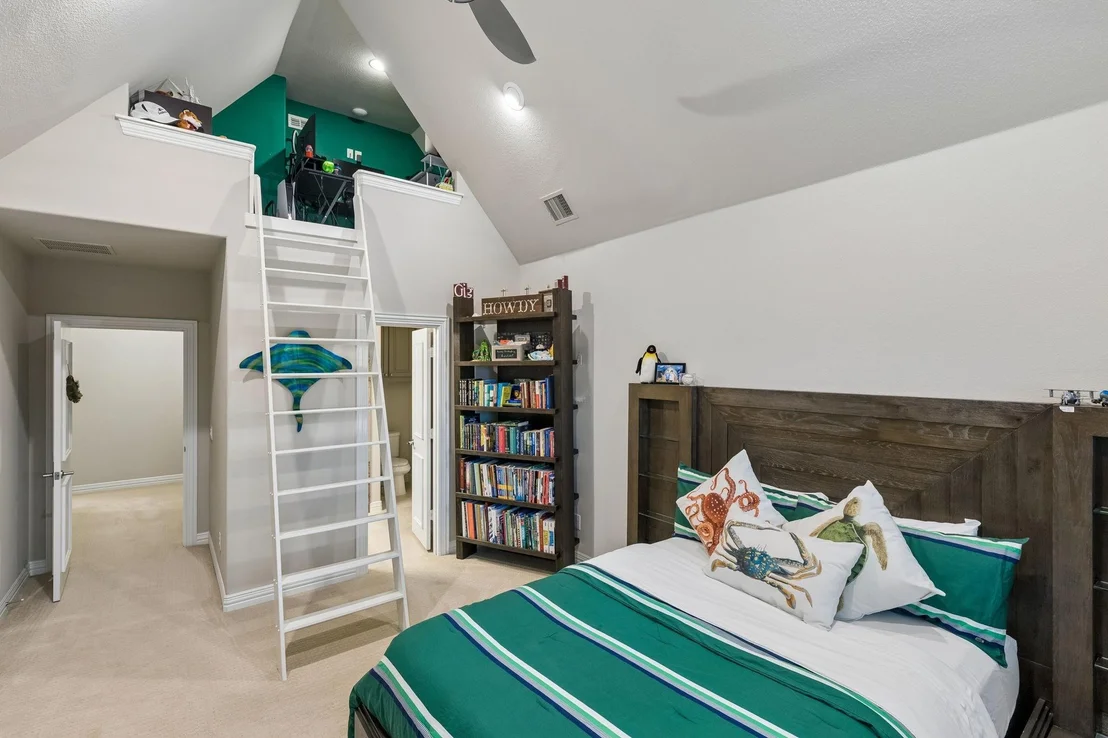
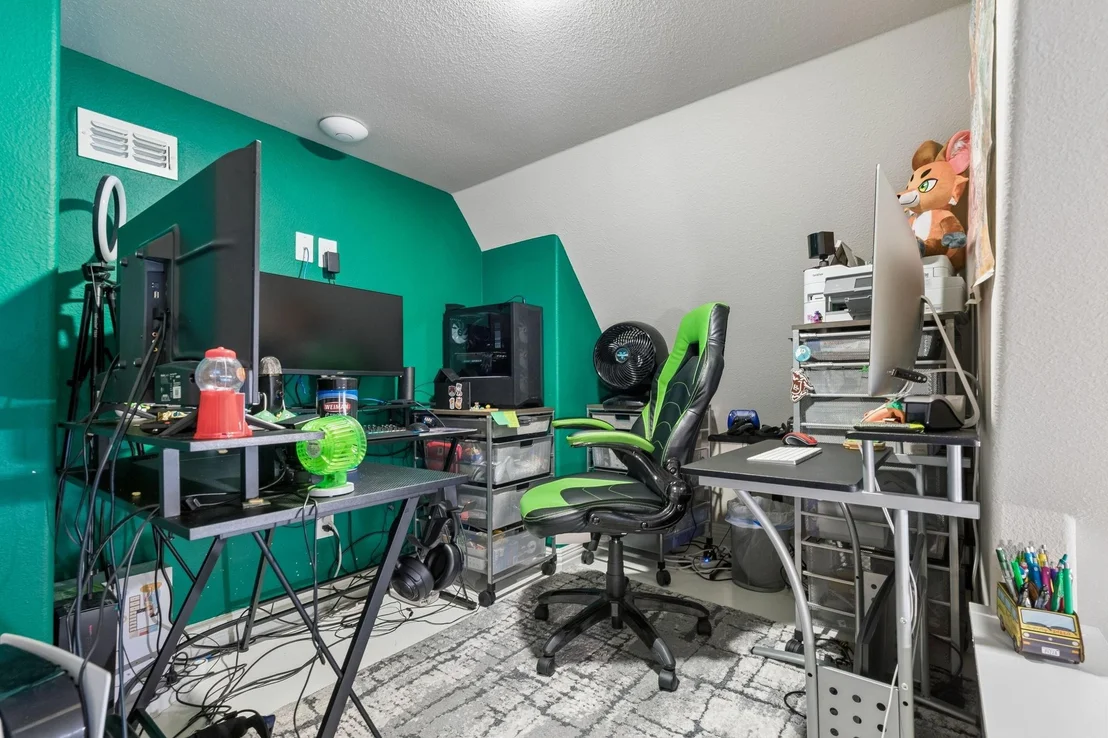
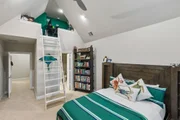
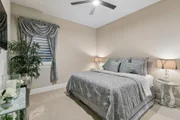
Two additional bedrooms provide comfortable accommodations,
including one with a versatile loft space that can easily adapt to
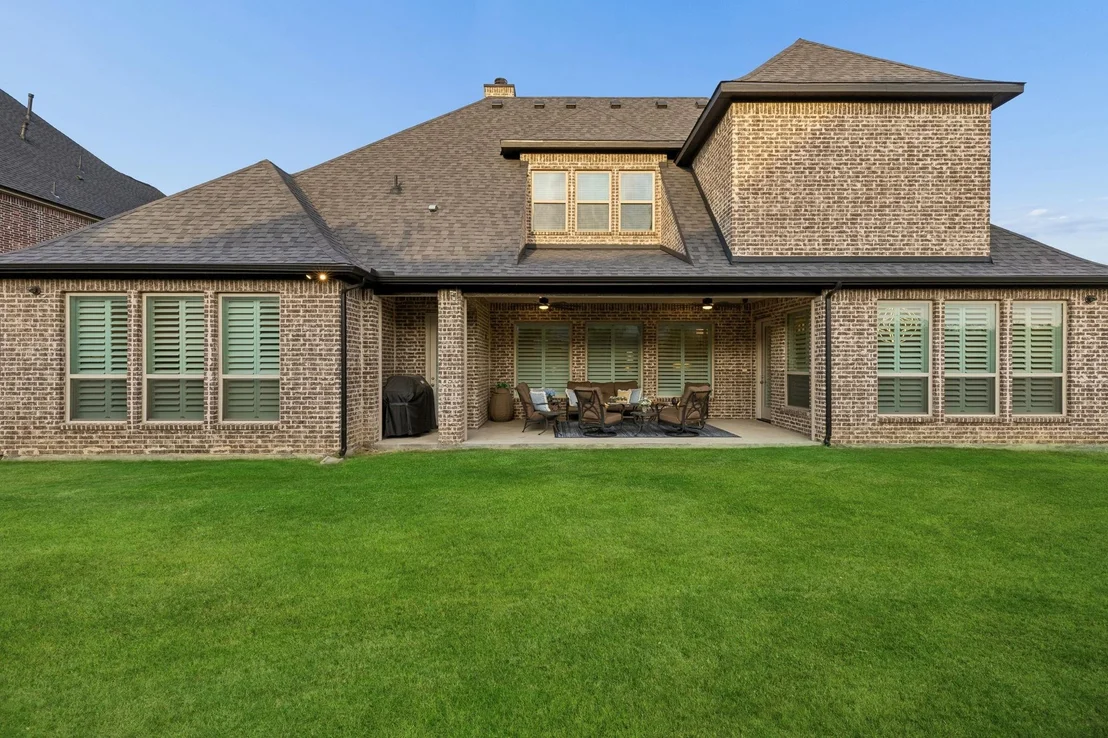
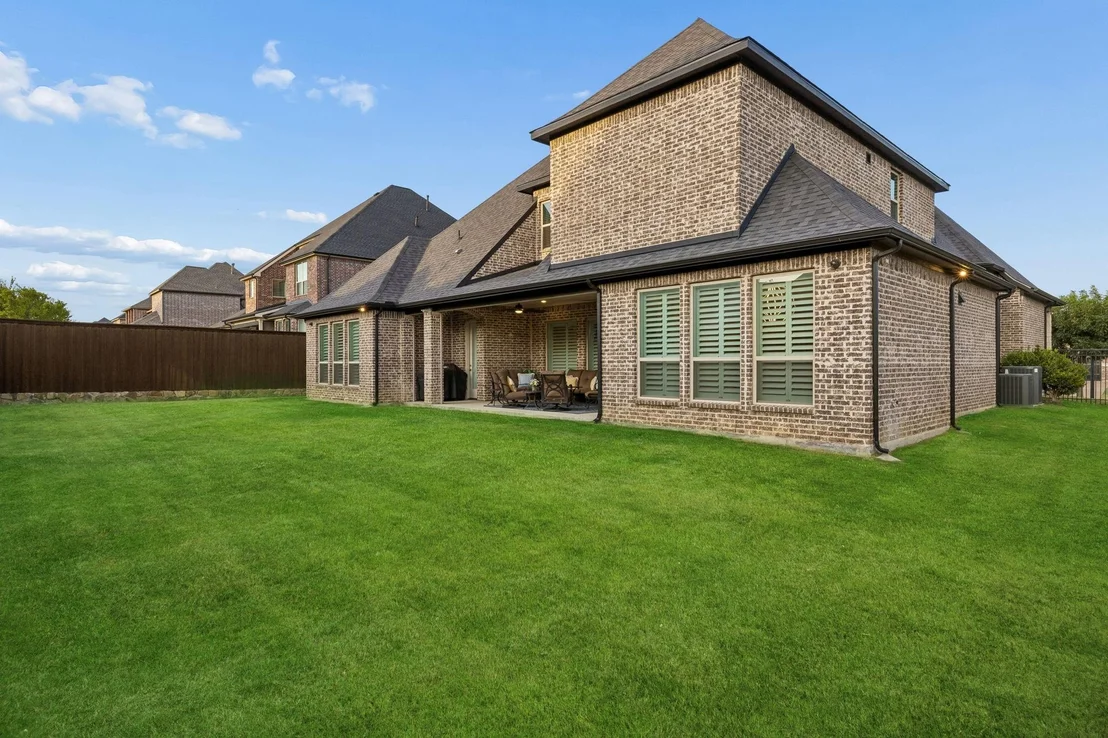
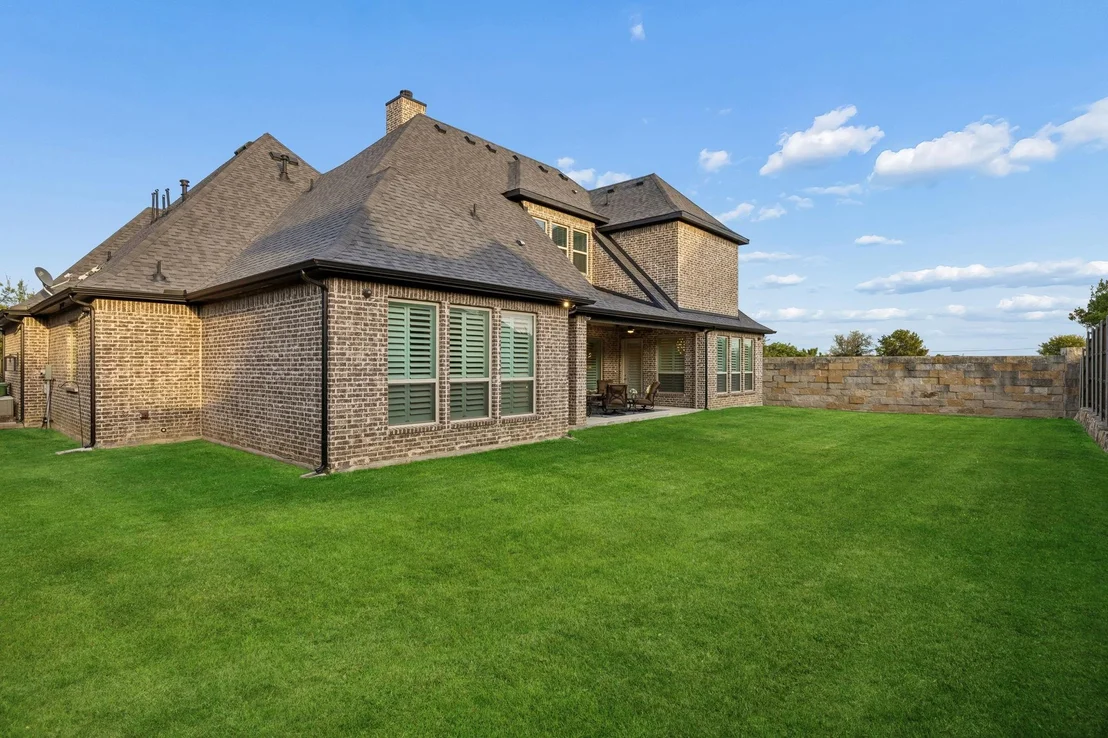
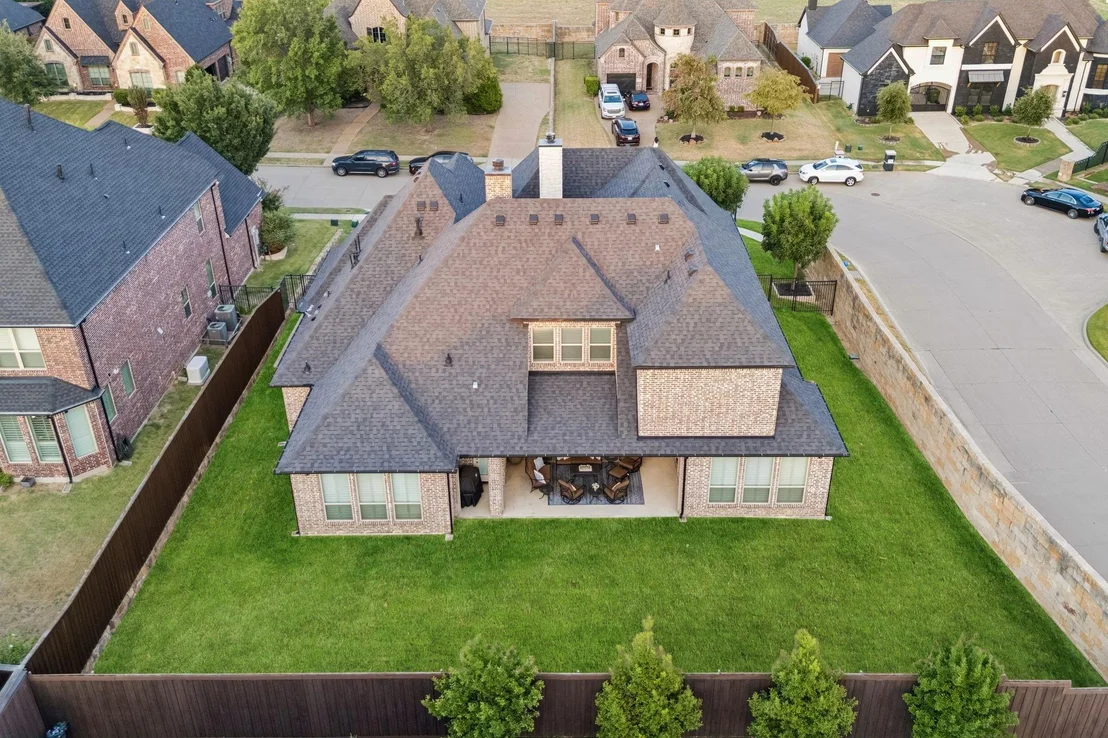
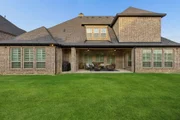
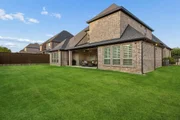
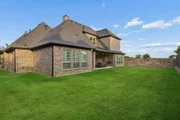
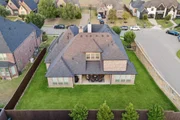
your lifestyle. The outdoor living continues beyond the courtyard,
where the private backyard offers ample space to create your own
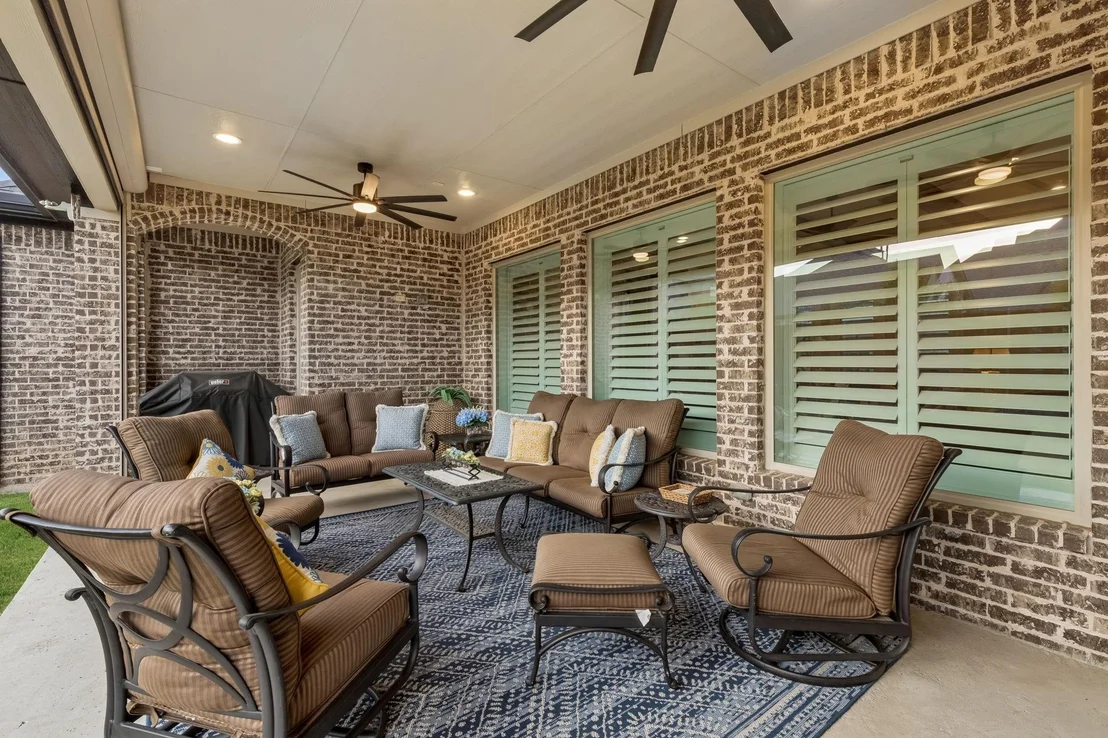
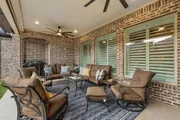
resort-style retreat. A generous covered patio provides yet another
inviting space to relax and entertain. Residents of Saddle Creek
enjoy an exceptional lifestyle surrounded by fishing ponds,
greenbelts, scenic trails, parks, playgrounds & more.
Based on our analysis, the cap rate of this property is 1.25%. A negative cap rate indicates that the property might not be feasible as an income-producing asset. The median cap rate for a near zip code 11238 is 4.23%.
How much can I actually make?
Actual monthly rental income may vary between $4,760 and $7,140 depending on unit-specific characteristics. You can change the amount using the slider to further explore.
How is cap rate calculated?
Cap Rate = Net Operating Income (NOI) / Property Asset Value.
When calculating the cap rate, we assume 100% occupancy. Leverage (mortgage) is not considered.
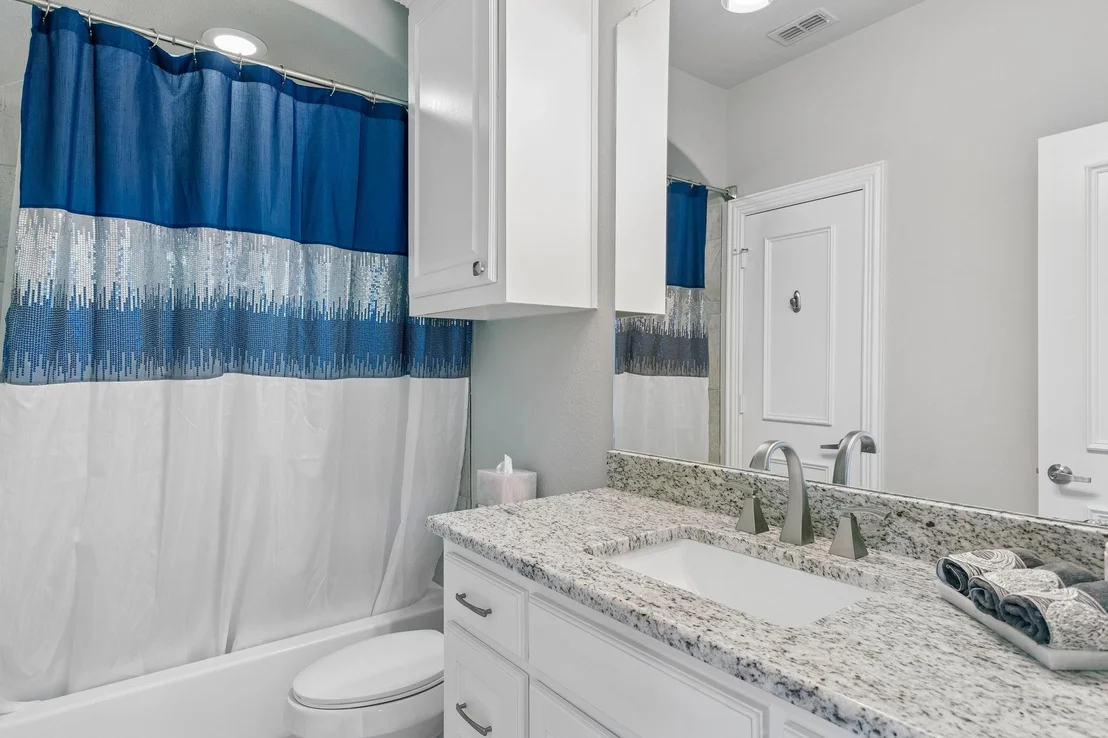
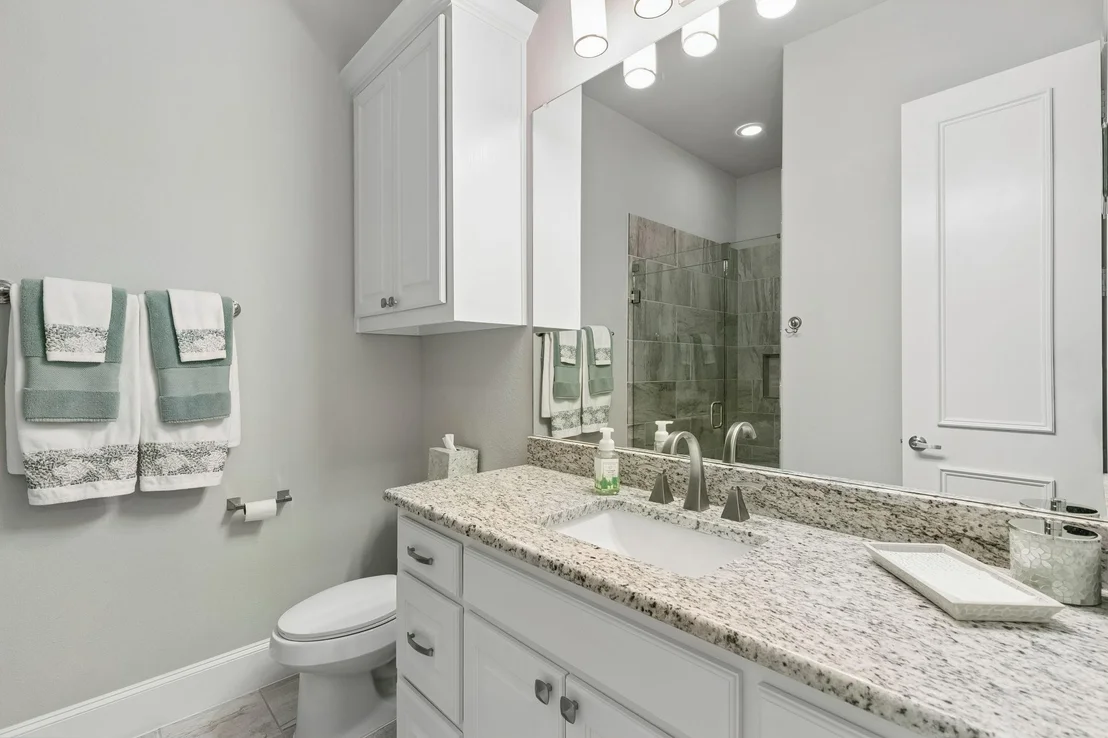
Exceptionally crafted custom home located in the coveted Prosper ISD on a premier corner lot. Prepare to be captivated by this stunning east-facing home, thoughtfully designed with the highest attention to craftsmanship and detail. This home is impressive at every turn, combining elegance with functionality. Step inside to discover a spacious and versatile floorplan that adapts seamlessly to your lifestyle. A fully drywalled and insulated storage room offers the potential for an easy conversion into a fifth bedroom, home office, or private gym. Throughout the home, you'll find upscale features including gleaming hardwood floors, designer light fixtures, and timeless wood shutters that enhance the sense of luxury. At the heart of the home lies a chef-inspired gourmet kitchen, showcasing exquisite Taj Mahal quartzite countertops, a dramatic waterfall island, upgraded cabinetry, and an oversized walk-in pantry that will exceed your storage needs. The adjoining dining and living areas flow effortlessly for both everyday living and entertaining. Tucked away on the main floor, the luxurious primary suite serves as a serene retreat, complete with a cozy sitting area, spacious walk in closet, and a spa-style ensuite bath. A second downstairs bedroom also features its own private ensuite perfect for guests or multigenerational living. Upstairs, the home continues to impress with a large game room, a dedicated media room for movie nights, and generous storage throughout. One of the secondary bedrooms boasts a unique loft space, adding extra charm and flexibility. Step outside to your private courtyard, where an outdoor fireplace and travertine flooring create the perfect ambiance for relaxing evenings. In the expansive backyard, a covered patio equipped with dual ceiling fans and electric drop-down screens invites you to enjoy the outdoors all year round. This home truly has it all, refined living, abundant space, wired security camera system and a prime location.
Nov 9, 2024
No longer available
-
No longer available
Jul 10, 2024
Listed by Redfin Corporation
$1,399,000
Listed by Redfin Corporation
Gorgeous custom home built with meticulous attention to quality & detail, impressive on every level. Located on an east-facing corner lot & within Prosper ISD! Spacious, flexible floorplan flows effortlessly, with a dry-walled & insulated storage rm that could be converted to a 5th bdrm. Impeccable interior boasts plantation shutters, upgraded high-end lighting throughout & hardwood flooring. Amazing gourmet kitchen includes quartzite counters, waterfall island & a huge walk-in pantry. Enjoy the charming courtyard with an outdoor fireplace & travertine flooring. Much-desired primary suite is downstairs with a sitting area & a spa-like ensuite. Another secondary bdrm with an ensuite bath is also located downstairs. Upstairs, discover a large game rm, a media rm & tons of storage. One bdrm features a unique spacious loft. Expansive backyard patio area, with two ceiling fans & electric drop down screens is perfect for enjoying the outdoors. Wired security cameras. A truly impressive home!
Show More
Show Less
Property Highlights
Garage
Parking Available
Air Conditioning
Fireplace
Parking Details
Has Garage
Attached Garage
Parking Features: Additional Parking, Concrete, Covered, Direct Access, Driveway, Enclosed, Garage, Garage Door Opener, Garage Faces Front, Garage Faces Side, Inside Entrance, Kitchen Level, Lighted, Private, Storage, Tandem, Garage Double Door, Garage Single Door
Garage Spaces: 3
Interior Details
Half Bathrooms: 1
Full Bathrooms: 4
Interior Features: Built-in Features, Chandelier, Double Vanity, Eat-in Kitchen, Granite Counters, High Speed Internet, Kitchen Island, Open Floorplan, Pantry, Smart Home, Sound System, Vaulted Ceiling(s), Walk-In Closet(s), Cable TV Available, Decorative Lighting, Flat Screen Wiring
Appliances: Built-In Refrigerator, Dishwasher, Disposal, Electric Oven, Gas Cooktop, Gas Water Heater, Ice Maker, Microwave, Convection Oven, Double Oven, Refrigerator, Tankless Water Heater, Vented Exhaust Fan, Plumbed For Gas in Kitchen
By proceeding, you consent to receive calls and texts at the number you provided, including marketing by autodialer and prerecorded and artificial voice, and email, from realtor.com and others about your inquiry and other home-related matters, but not as a condition of purchase (More...)California Privacy Notice
By submitting your information, you agree RealtyHop can share your information with its network of real estate &
mortgage professionals (or through their agents) and consent to receive marketing emails, calls, & texts related
to your inquiry (including via automatic telephone dialing system, or artificial or pre-recorded voice technology)
from Movoto or their affiliates to the email address or number you provided.
By proceeding, you agree to our Terms of Service. California Privacy Notice










 Your Privacy Choices
Phone: 425-283-2930
Address: 335 Madison Avenue, New York, NY 10017