See Home Value
$585,000
● House - Off Market

1161 Ardmore Drive

Naperville, IL 60540
bedrooms
3 Beds
bathrooms
2 Baths, 1 Half Bath
square feet
2,159 Ft²
$3,627
Est. Monthly

About This Property

Located in the desirable Field subdivision, this beautifully maintained two-story home offers a spacious floor plan with thoughtful updates throughout. From the moment you enter, you're welcomed by soaring vaulted ceilings that extend through the formal living and dining rooms, creating an open, airy atmosphere filled with natural light.        The updated eat-in kitchen features custom cabinetry, top-of-the-line appliances, and stunning granite countertops. Solid oak floors flow into the adjacent family room, where you'll find a professionally whitewashed brick gas-burning fireplace, built-in surround sound (indoors and outdoors), and sliding glass doors that lead to a fenced backyard with a large paver patio and built-in fire pit-perfect for entertaining.  The first floor also includes an updated powder room, a laundry room with overhead cabinetry, and custom window treatments.  Upstairs, you'll find three sunlit bedrooms with wall-to-wall carpeting. Double doors lead to the spacious primary suite, complete with vaulted ceilings, built-in dressers, a walk-in closet, and a fully renovated en-suite bath (2019) featuring a custom built-in vanity and a walk-in shower. New carpeting was installed throughout in 2022. Many more updates throughout the house.  5 mins from downtown Naperville.
Unit Size
2,159 Ft²
Days on Market
-
Land Size
0.21 acres
Price per sqft
$266
Property Type
House
Property Taxes
$803
HOA Dues
-
Year Built
1987

Payment Calculator

Cap Rate Calculator

Property Highlights

Garage
Air Conditioning
Fireplace

Building Info

Overview

    General

  • Year Built: 1987
  • Effective Year Built: 1987
  • Building Count: 1
  • Total Rooms: 7
  • Bedroom Count: 3
  • Bathroom Count: 3
  • Full Bathrooms: 2
  • Partial Bathrooms: 3
  • Building Condition: 0
  • Building Quality: 0
  • Construction Type: 2
  • Building Style: 0
  • Exterior Walls Type: 2
  • Interior Walls Type: 0
  • Roof Shape Type: 0
  • Roof Cover Type: 0
  • Floor Count: 200
  • Living Units: 1
  • Floor Cover: 0
  • Basement Type: 9
  • Basement Area: 755
  • Garage Type: 7
  • Parking Space Count: 2
  • Patio Type: 0
  • Porch Type: 0
  • Pool Type: 0

    Dimensions

  • Lot Size Square Feet: 9,148
  • Lot Size Depth Feet: 120
  • Lot Size Frontage Feet: 75
  • Total Building Area: 2,914
  • Gross Building Area: 2,914
  • Building Area: 2,159
  • Building Area Measurement: L

    Heating and Cooling

  • Air Conditioning: 1
  • Heating: 3
  • Heated Square Feet: 2,159
  • Heating Fuel Type: 0

    Utilities

  • Sewer System: 0
  • Water Service: 0

Building

  • Building Type: 0
  • Property Class: R
  • Subdivision: THE FIELDS
  • Land Acres: 0000000210
  • Standard Land Use Code: 1001
  • County Land Use Code: R
  • Legal Description 1: THE FIELDS ALL

Neighborhood

  • School District Name: Indian Prairie Community Unit School District 204
  • School Tax School District: DISTRICT 204
  • Census Tract: 846521

Zoning

  • Zoning: R

Geography

  • Parcel: 07-23-413-008
  • Lot: 47
  • Municipality: NAPERVILLE
  • Latitude: 41.755
  • Longitude: -88.168

    Address

  • Full Address: 1161 Ardmore Dr
  • Address - House Number: 1161
  • Address - Street Name: Ardmore
  • Address - Suffix Type: Dr
  • State: IL
  • City Name: Naperville
  • Carrier Code: C082
  • 4-Digit Zip Code: 0302
  • Zip Code: 60540

Valuation

    Tax

  • Tax Year: 2022
  • Tax Amount: $0
  • Tax Rate Code Area: 7030

    Appraisal Valuation

  • Standard Deviation: 0.0816
  • Valuation Date: Jan 10, 2024
  • Confidence Score: 93
  • Final Value: 496,915
  • High Value: 537,464
  • Low Value: 456,366

    Market Valuation

  • Market Total Value: $411,690
  • Market Land Value: $126,390
  • Market Improvement Value: $285,300

    Assessments Valuation

  • Assessed Year: 2022
  • Assessed Total Value: $137,230
  • Assessed Land Value: $42,130
  • Assessed Improvements Value: $95,100

    Sales

  • Current Sale Contract Date: Dec 07, 2023
  • Current Sale Recording Date: Dec 19, 2023
  • Current Sale Price:
  • Current Sale Document Type: 27
  • Current Sale Input Document Number: 80311
Data used for valuation calculations is provided by RealtyHop, and other third party sources

Comparables

Unit
Status
Type
Beds
Baths
ft²
Price/ft²
Asking Price
Listed On
Closing Price
Sold On
HOA + Taxes

About The Fields


Similar Homes for Sale

Currently no similar homes around

Nearby Rentals

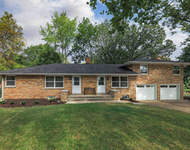
Unit for rent at 117 E 6th Avenue, Naperville, IL, 60563

$3,100 /mo

  • 3 Beds
  • 1 Bath
  • 1,200 ft²
117 E 6th Avenue, Naperville, IL, 60563 Listing by Kevin Beallis
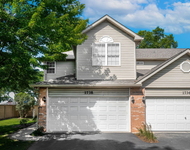
Unit for rent at 1738 Windward Court, Naperville, IL, 60563

$2,995 /mo

  • 3 Beds
  • 2 Baths
  • 1,538 ft²
1738 Windward Court, Naperville, IL, 60563 Listing by Kimberly Carlson
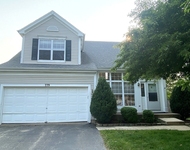
Unit for rent at 779 Wildflower Circle, Naperville, IL, 60540

$3,100 /mo

  • 3 Beds
  • 2 Baths
  • 1,530 ft²
779 Wildflower Circle, Naperville, IL, 60540 Listing by Ravindra K Subramanian


Frequently Asked Questions

When was property at 1161 Ardmore Drive built and last sold?
The property at 1161 Ardmore Drive was built in 1987 and last sold on Dec 7, 2023 for $505,000.
How much is this home worth?
The estimated value of the home located at 1161 Ardmore Drive is $580,750.
What are some comparable homes to 1161 Ardmore Drive?
There are currently no comparable homes to 1161 Ardmore Drive.